For Sale
Just Listed
35 Bessborough Drive
Leaside, Toronto, ON
$3,650,000
5Bd
5Ba
1,300+sqft
2Parking
30 x 125 ftlot
$2808/sqft
DetachedMLS# C14011372Listed 2026-10-130 DOM
Heating
Water Heater
Cooling
Central Air
Basement
Finished
Just listed! New listings in Toronto often receive offers within the first week.
About this home
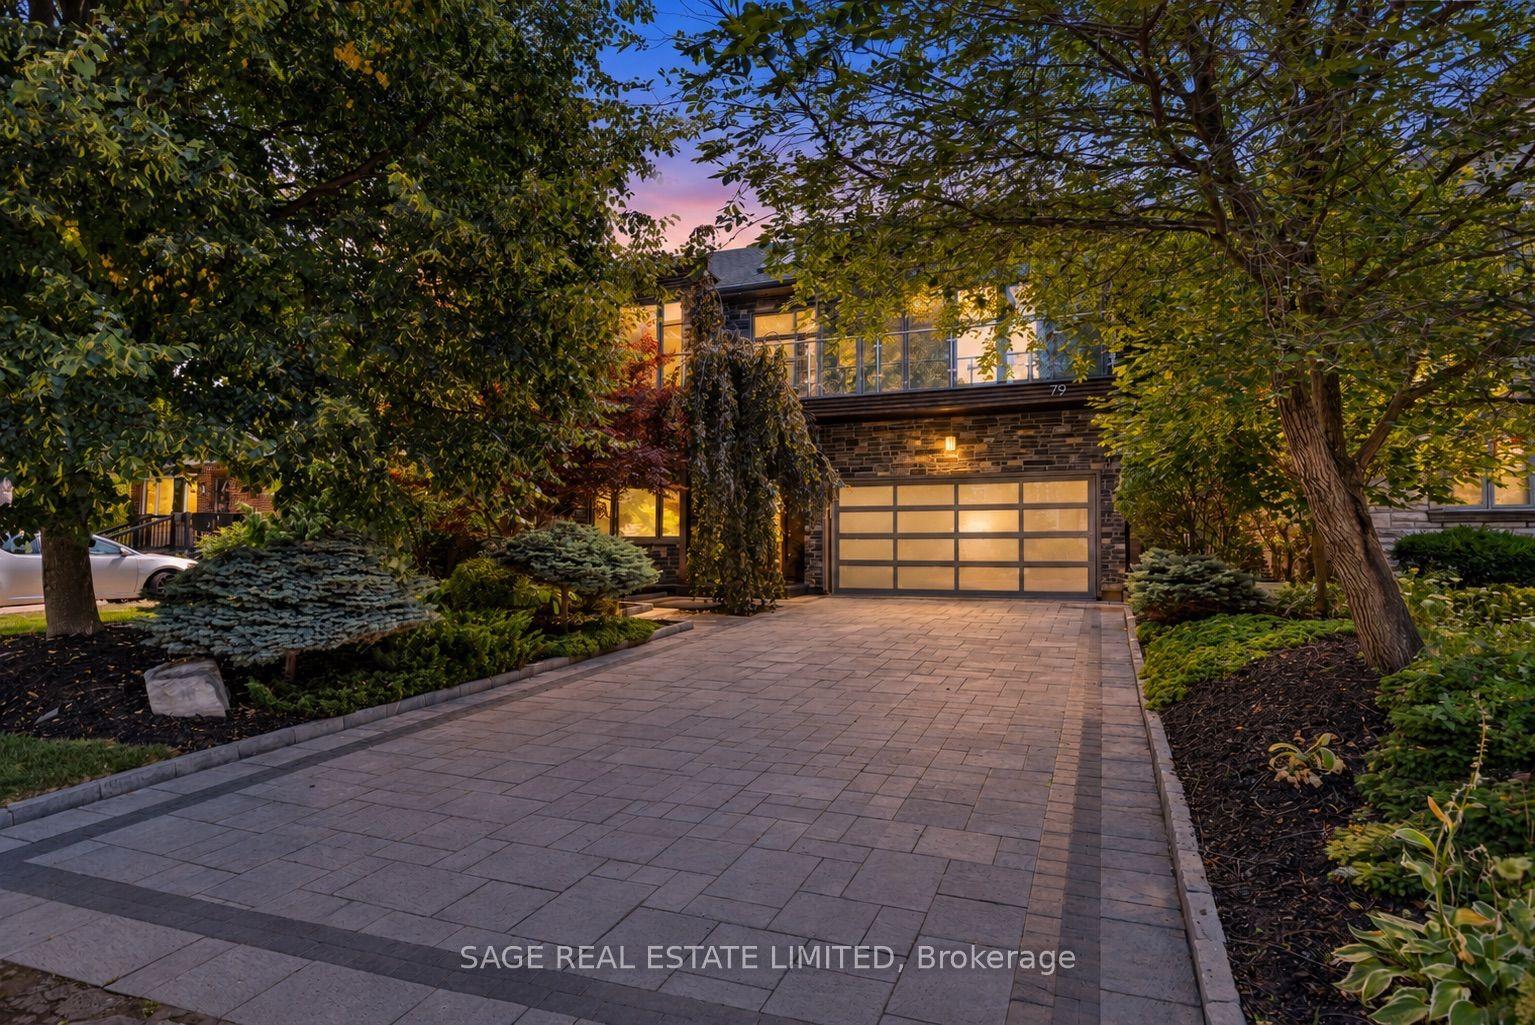
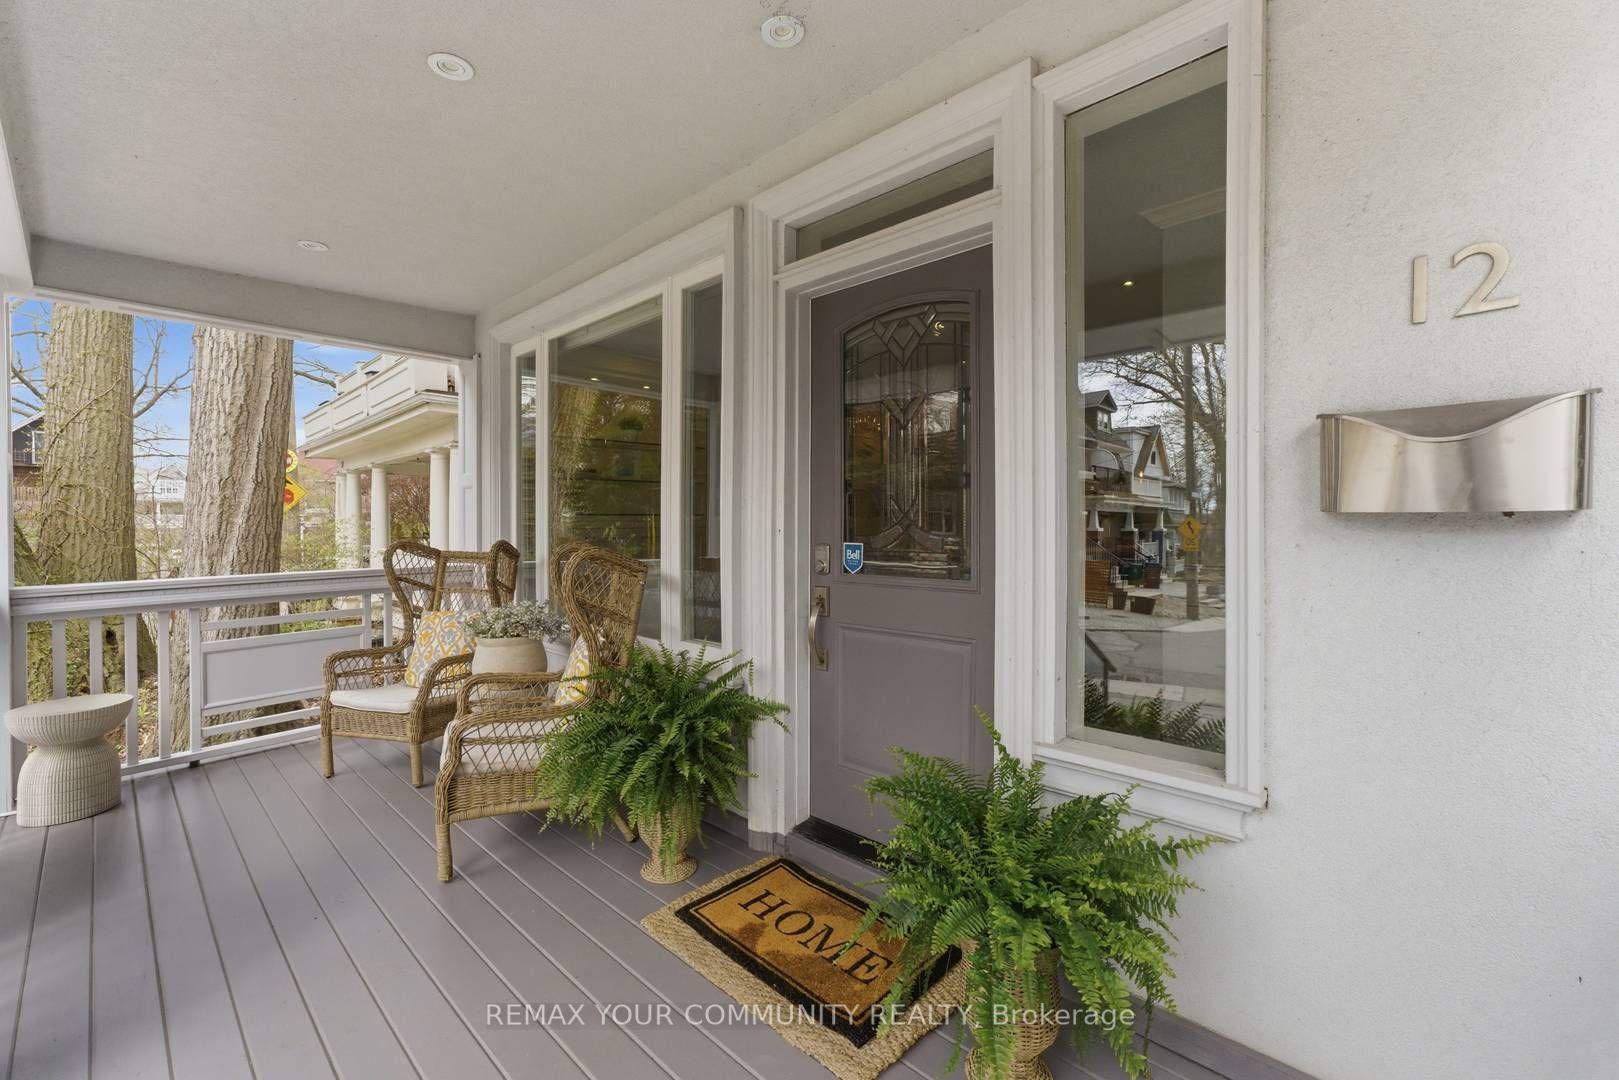
A rare offering on Bessborough in the heart of Leaside: a beautifully renovated 3-bedroom 3-bathroom home home paired with a brand-new, exceptionally finished 2+1 bedroom 2 bathroom garden residence, creating a remarkable 5+1 bedroom living opportunity at almost 3000 square feet across two distinct homes.The main house has been extensively renovated with a warm, elevated finish throughout. The main floor features hardwood flooring, a wood-burning fireplace, a Cameo kitchen with Statuario marble backsplash and Caesarstone quartz countertops, built-in wine fridge, and a convenient office area just off the kitchen. Upstairs, three bedrooms include a vaulted-ceiling primary retreat with heated ensuite floors, while the finished lower level adds valuable living space with a steam shower, heated floors, gym area. New windows, central air, a cedar deck, updated driveway and landscaped outdoor space complete the home.Far beyond a traditional garden suite, the newly built rear residence has been designed and finished to the standard of a luxury home in its own right. Offering two bedrooms plus a flexible office, nursery or sitting area, it features a custom Irpinia kitchen and millwork, Miele appliances, marble backsplash, Caesarstone quartz countertops and seating for six at the island/peninsula. Radiant in-floor heating runs throughout both levels, while the primary suite includes a walk-in closet, grasscloth feature wall and spa-inspired ensuite with soaker tub and separate water closet. Second-floor laundry, air conditioning and a private interlock walkway complete the space.Ideal for multigenerational living,extended family, guests, passive income or those looking for exceptional flexibility, this is a unique opportunity to enjoy two beautifully finished residences on one of Leaside's most sought-after streets.
RenovatedHardwoodFireplace
Rooms
Main Floor
| Living Room | 4.97 × 5.16 m | Hardwood Floor Fireplace Picture Window |
| Dining Room | 2.99 × 4.54 m | Hardwood Floor W/O To Deck Pot Lights |
| Kitchen | 2.93 × 5.84 m | Hardwood Floor Stainless Steel Appl Centre Island |
| Office | 2.93 × 5.84 m | Hardwood Floor B/I Desk W/O To Deck |
| Kitchen | 2.88 × 4.74 m | Quartz Counter Backsplash Stainless Steel Appl |
| Living Room | 3.47 × 3.73 m | Hardwood Floor Pot Lights Combined w/Kitchen |
Second Floor
| Primary Bedroom | 3.52 × 3.61 m | Vaulted Ceiling(s) 3 Pc Ensuite Double Closet |
| Bathroom | 2.24 × 2.14 m | Heated Floor Window Separate Shower |
| Bedroom 2 | 3.23 × 2.55 m | Broadloom Closet Window |
| Bedroom 3 | 2.57 × 3.84 m | Broadloom Closet Window |
| Primary Bedroom | 3.57 × 5.10 m | Walk-In Closet(s) Hardwood Floor 5 Pc Ensuite |
| Bathroom | 2.61 × 4.27 m | Separate Shower Soaking Tub Tile Floor |
| Bedroom 2 | 2.79 × 3.43 m | Hardwood Floor Pot Lights Closet |
| Den | 4.39 × 2.10 m | Hardwood Floor Window Pot Lights |
Basement
| Recreation | 5.81 × 3.59 m | Window |
| Utility Room | 3.61 × 5.36 m | Concrete Floor Walk-In Closet(s) |
| Bathroom | 2.47 × 2.83 m | Tile Floor Heated Floor |
Features
- Built-In Oven
- Countertop Range
- Floor Drain
- Water Heater
- Landscaped
- Privacy
- Finished
- Central Air
- 2-Storey
Financials
Annual Taxes
$12,376.73
Estimated Rental Income
Entire property$4,500 – $7,000/mo
Basement apartment$1,800 – $2,500/mo
Rental yield1.5% – 2.3%
*Estimates based on comparable rentals in the area. Actual income may vary.
Market Data — Toronto
Days on market0 days
Buyer's MarketSeller's Market
Based on active listings in Toronto. Data updates daily.
Demographics — Toronto
Population
2,794,356
Avg Household Income
$102,000
Age Distribution
0-19
19%
20-34
24%
35-49
21%
50-64
19%
65+
17%
Ownership53% own · 47% rent
EnglishMandarinCantoneseTagalogTamil
Getting around
How walkable, bikeable, and transit-friendly this neighbourhood is.
65
/ 100
Walk Score
Somewhat Walkable
65
/ 100
Transit Score
Good Transit
71
/ 100
Bike Score
Very Bikeable
Scores are estimates based on neighbourhood data and are for informational purposes only.
MLS® data courtesy of the Toronto Regional Real Estate Board (TRREB).
The information provided herein must only be used by consumers that have a bona fide interest in the purchase, sale, or lease of real estate and may not be used for any commercial purpose or any other purpose. Listing information is deemed reliable but is not guaranteed accurate by the Toronto Regional Real Estate Board, the listing brokerage, or this website. The trademarks REALTOR®, REALTORS® and the REALTOR® logo are controlled by The Canadian Real Estate Association (CREA) and identify real estate professionals who are members of CREA. MLS®, Multiple Listing Service®, and the associated logos are owned by CREA. Not intended to solicit properties currently listed for sale or buyers under contract.
You may also like
More homes in Toronto
Hand-picked listings with a similar price range and style.
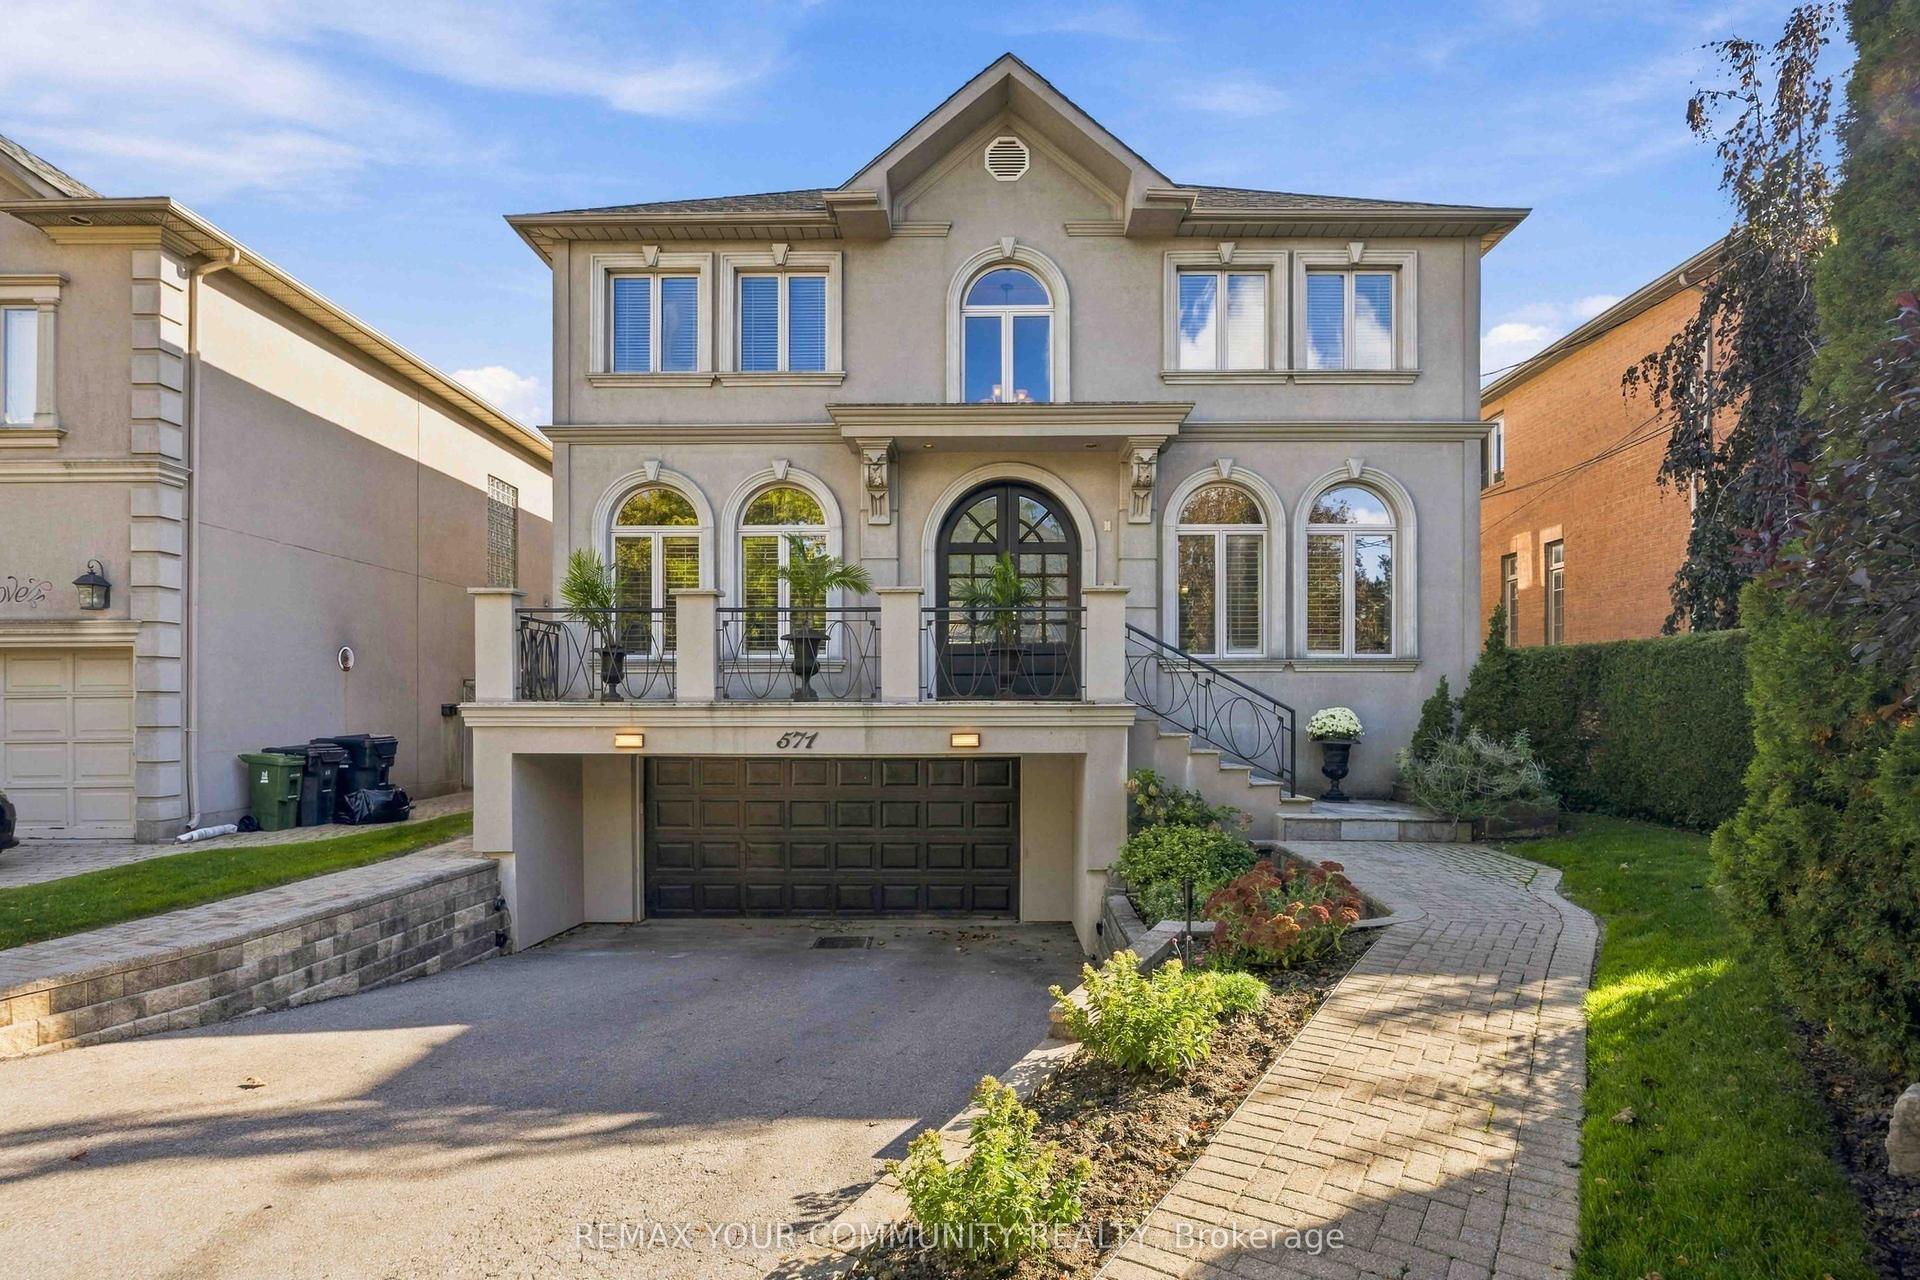
For Sale4 h ago
$3,350,000
Detached
est. $14,686/mo
571 Old Orchard Grove, Bedford Park-Nortown
Toronto, ON
4+1 bd
4 ba
4,250
6
MLS# C14018872Remax Your Community Realty
WhatsApp Aman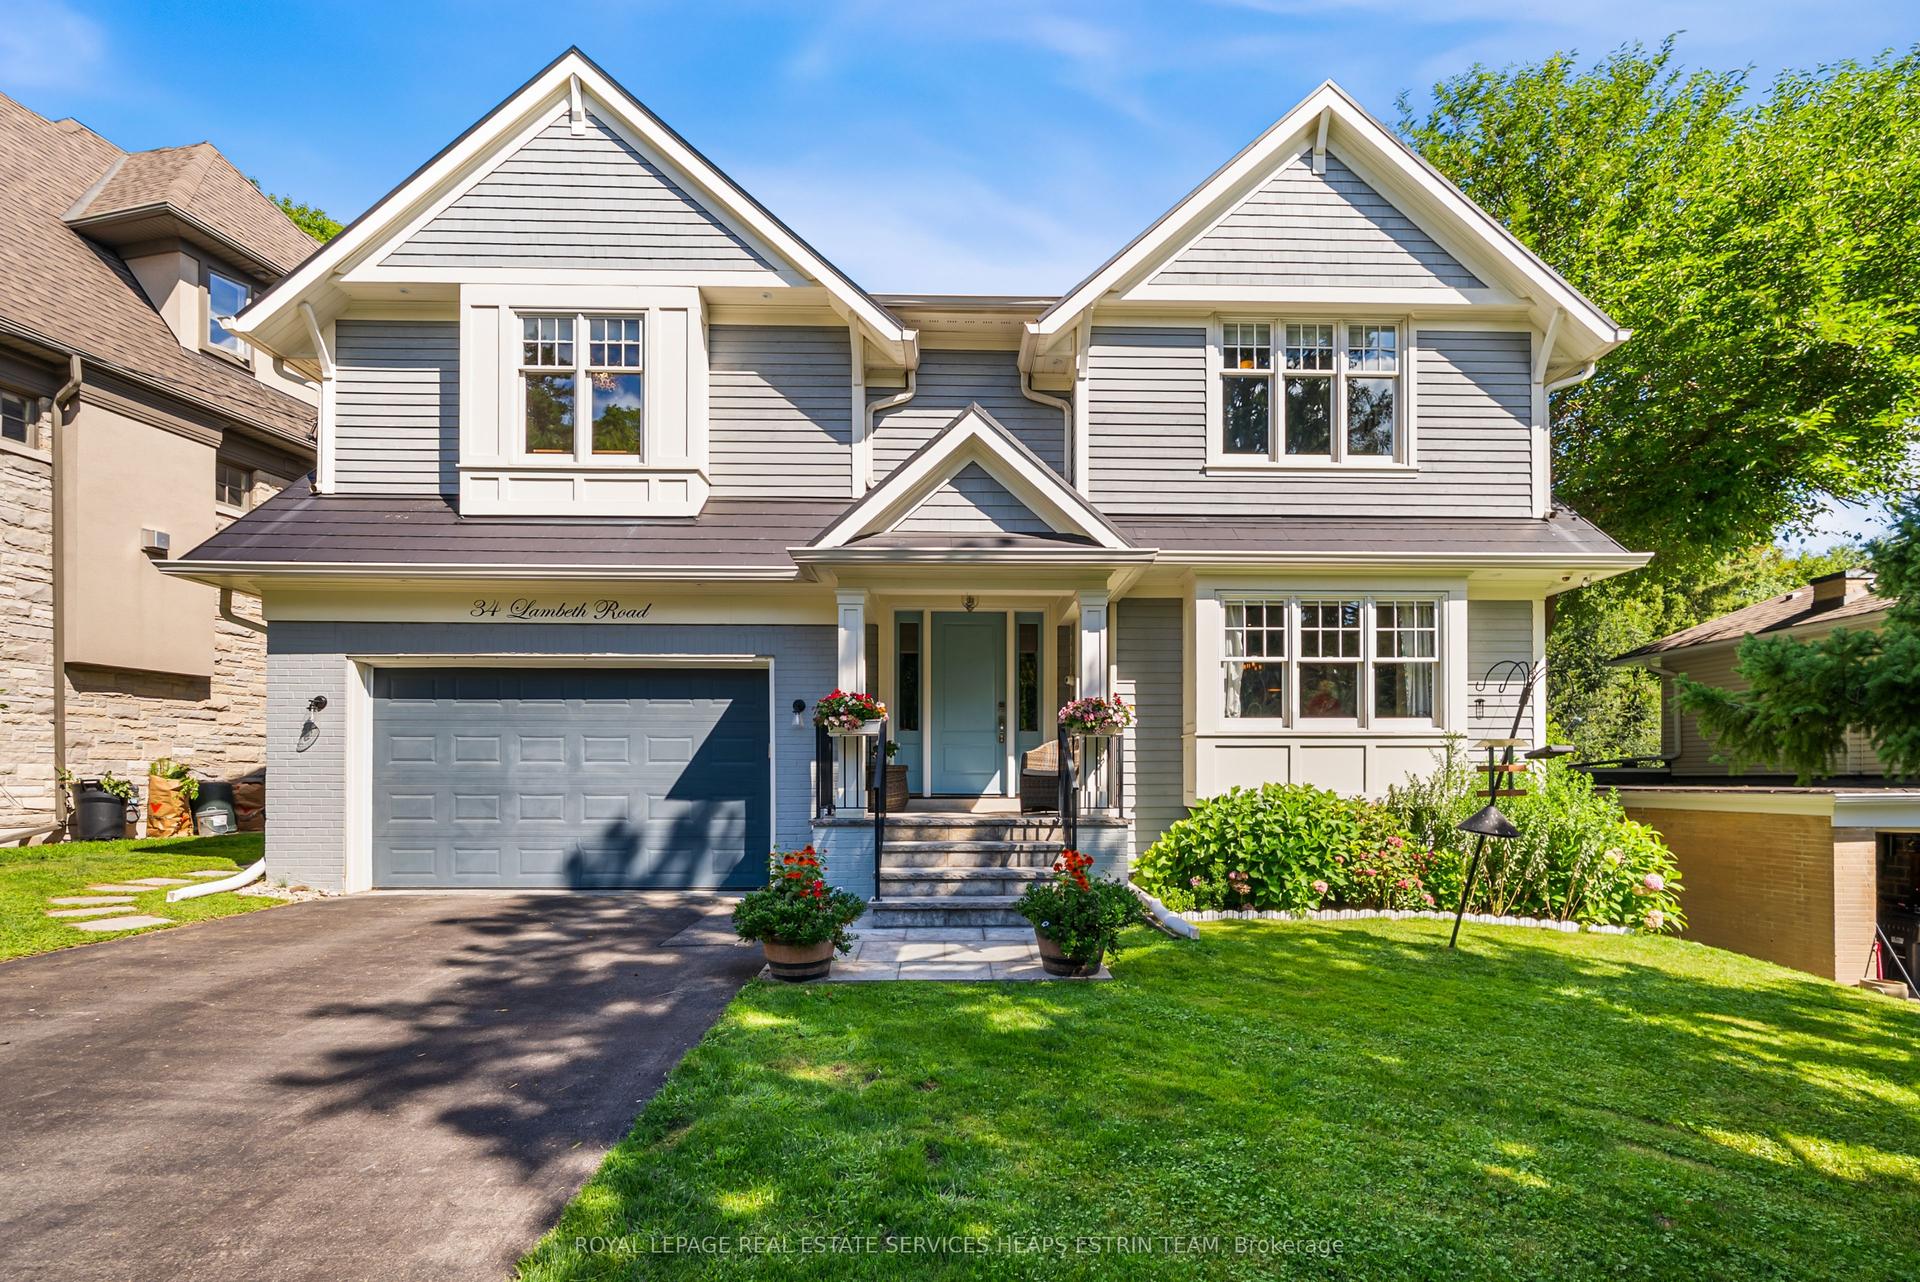
For Sale28 days ago
$3,495,000
Detached
est. $15,322/mo
34 Lambeth Road, Edenbridge-Humber Valley
Toronto, ON
4+1 bd
5 ba
4,250
5.5
MLS# W13786686Royal Lepage Real Estate Services…
WhatsApp Aman