For Sale
Just Listed
12 Hazel Avenue
The Beaches, Toronto, ON
$3,375,000
4+1Bd
5Ba
2,750+sqft
6Parking
30 x 136 ftlot
$1227/sqft
DetachedMLS# E13862290Listed 2026-10-050 DOM
Cooling
Central Vacuum
Basement
Finished
Just listed! New listings in Toronto often receive offers within the first week.
About this home
Prime Beaches Location. Situated in the Highly Coveted Hazel-Fernwood pocket, just south of Queen Street and steps to the boardwalk, this exceptional home offers year-round lake views from all three levels. Tucked within a quiet, close-knit neighbourhood, it presents a rare and unique blend of privacy and community. Walking distance to top-rated schools. The residence offers over 3,250 square feet of sophisticated living space. An abundance of natural light defines the interiors, while the main floor features rich oak hardwood and a stunning gourmet kitchen designed for both everyday living and elegant entertaining. The exterior offers 5 car parking and detached garage (additional one car parking). Laneway home potential; preliminary designs from Lanescape included. A great opportunity for families seeking space in the heart of the Beach. Set within a close-knit, family-friendly neighbourhood and an easy walk to top-rated schools.
GarageHardwood
Rooms
Main Floor
| Living Room | 5.33 × 5.20 m | South View Gas Fireplace Hardwood Floor |
| Dining Room | 5.26 × 5.27 m | Open Concept Large Window Hardwood Floor |
| Kitchen | 4.97 × 4.40 m | Centre Island W/O To Yard B/I Appliances |
Second Floor
| Bedroom 2 | 5.29 × 3.82 m | 3 Pc Ensuite B/I Closet W/O To Balcony |
| Bathroom | 2.99 × 1.53 m | 3 Pc Ensuite |
| Bedroom 3 | 2.97 × 4.31 m | Semi Ensuite B/I Closet Hardwood Floor |
| Bathroom | 2.94 × 1.52 m | 4 Pc Bath Semi Ensuite |
| Bedroom 4 | 5.24 × 5.07 m | Semi Ensuite B/I Shelves Hardwood Floor |
Third Floor
| Primary Bedroom | 5.31 × 7.34 m | Gas Fireplace Walk-In Closet(s) Hardwood Floor |
| Other | 2.68 × 3.15 m | Walk-In Closet(s) B/I Shelves Hardwood Floor |
| Bathroom | 5.31 × 4.73 m | 5 Pc Bath Marble Floor B/I Vanity |
Basement
| Bedroom | 4.52 × 3.44 m | Above Grade Window 3 Pc Bath |
| Bathroom | 1.75 × 1.94 m | 3 Pc Bath |
| Recreation | 4.72 × 5.51 m | B/I Shelves |
| Laundry | 1.75 × 2.71 m | |
| Utility Room | 1.95 × 2.55 m |
Features
- Central Vacuum
- Full
- Finished
- Central Air
- 3-Storey
Financials
Annual Taxes
$14,578.9
Estimated Rental Income
Entire property$4,000 – $6,500/mo
Basement apartment$1,800 – $2,500/mo
Rental yield1.4% – 2.3%
*Estimates based on comparable rentals in the area. Actual income may vary.
Market Data — Toronto
Days on market0 days
Buyer's MarketSeller's Market
Based on active listings in Toronto. Data updates daily.
Demographics — Toronto
Population
2,794,356
Avg Household Income
$102,000
Age Distribution
0-19
19%
20-34
24%
35-49
21%
50-64
19%
65+
17%
Ownership53% own · 47% rent
EnglishMandarinCantoneseTagalogTamil
Getting around
How walkable, bikeable, and transit-friendly this neighbourhood is.
75
/ 100
Walk Score
Very Walkable
63
/ 100
Transit Score
Good Transit
69
/ 100
Bike Score
Bikeable
Scores are estimates based on neighbourhood data and are for informational purposes only.
MLS® data courtesy of the Toronto Regional Real Estate Board (TRREB).
The information provided herein must only be used by consumers that have a bona fide interest in the purchase, sale, or lease of real estate and may not be used for any commercial purpose or any other purpose. Listing information is deemed reliable but is not guaranteed accurate by the Toronto Regional Real Estate Board, the listing brokerage, or this website. The trademarks REALTOR®, REALTORS® and the REALTOR® logo are controlled by The Canadian Real Estate Association (CREA) and identify real estate professionals who are members of CREA. MLS®, Multiple Listing Service®, and the associated logos are owned by CREA. Not intended to solicit properties currently listed for sale or buyers under contract.
You may also like
More homes in Toronto
Hand-picked listings with a similar price range and style.
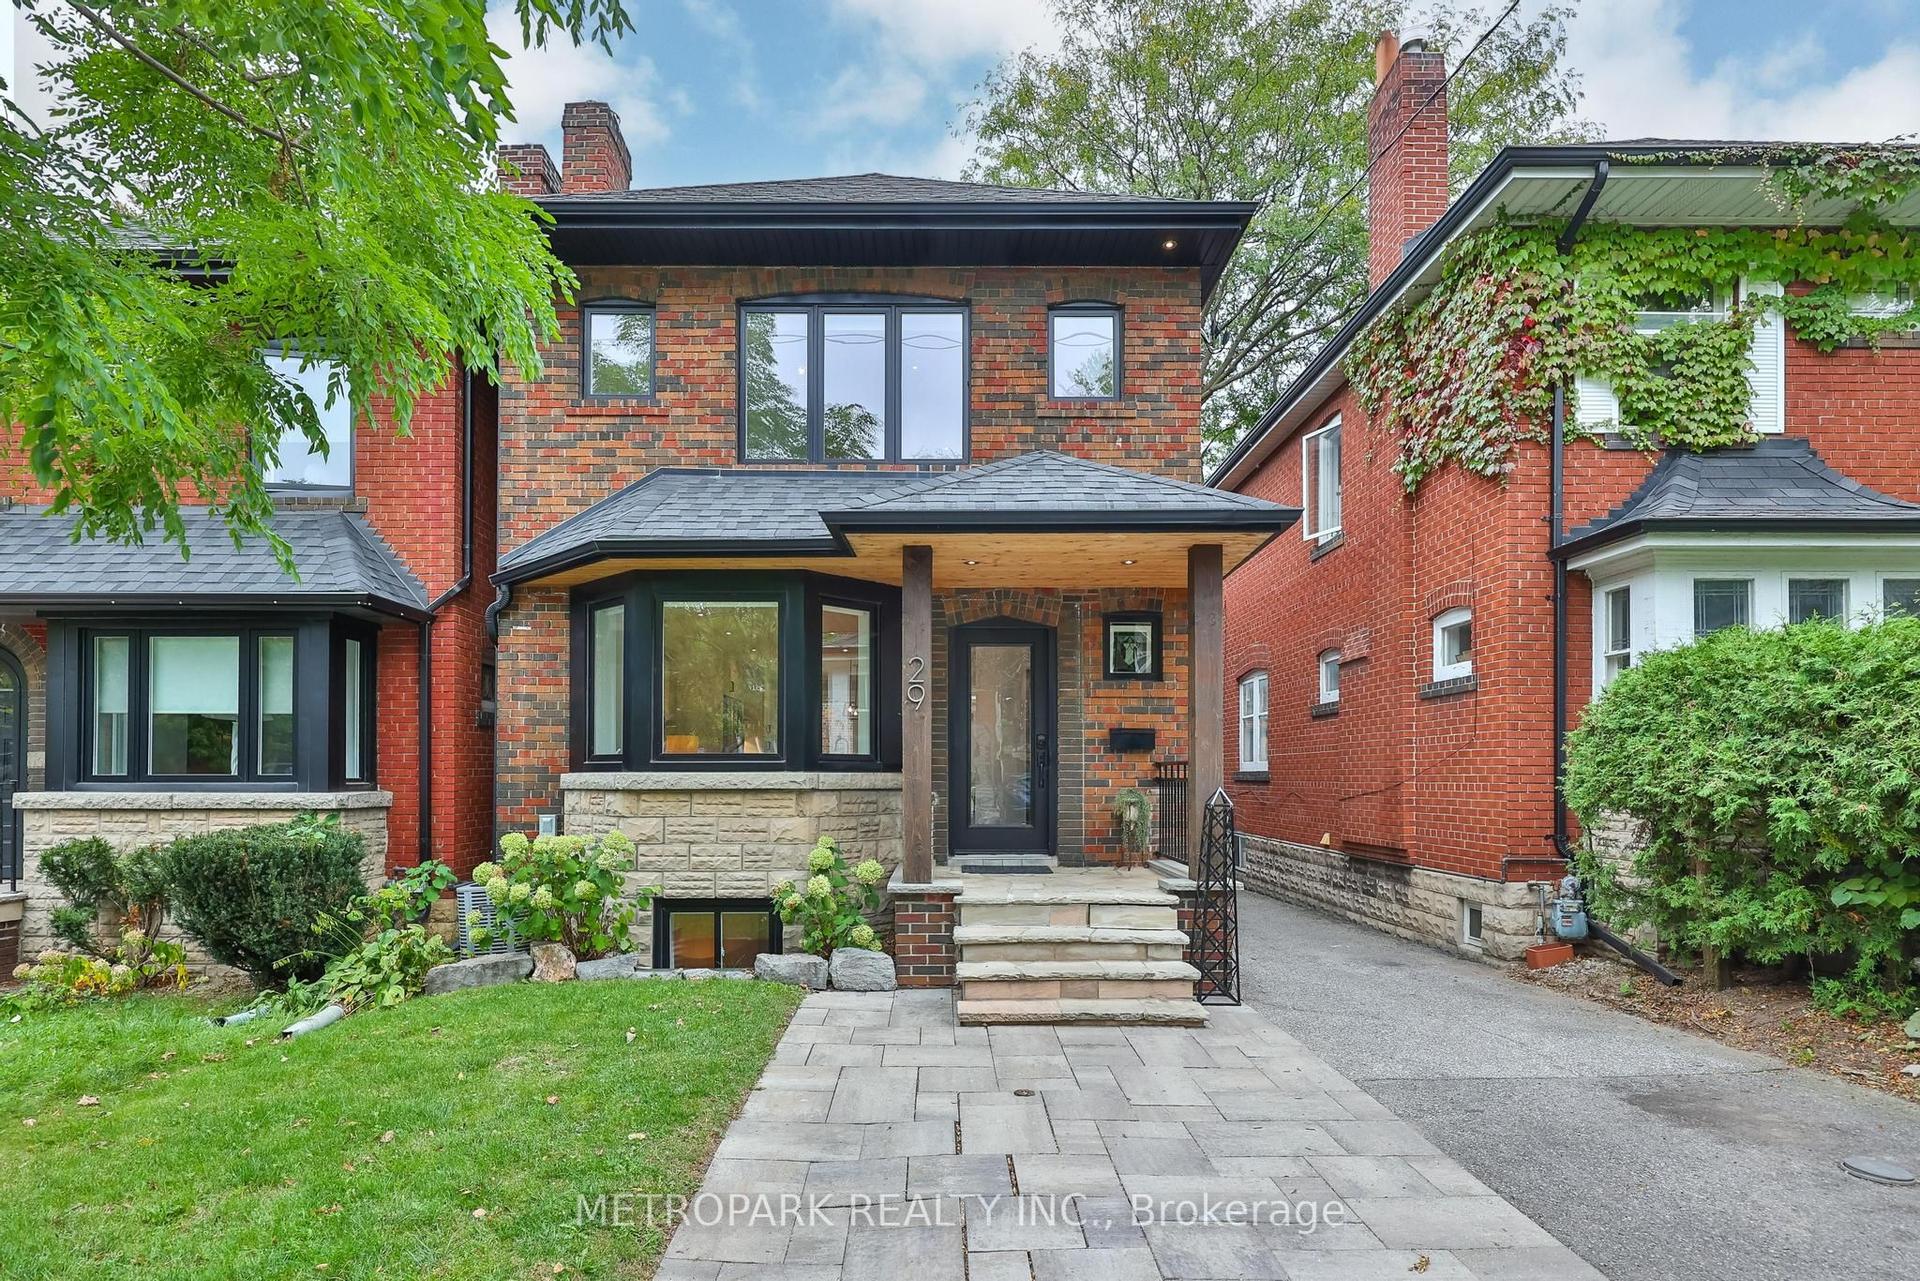
For Sale6 h ago
$2,588,888
Detached
est. $11,350/mo
29 Kappele Avenue, Lawrence Park North
Toronto, ON
3+1 bd
3 ba
1,300
2
MLS# C13862302Metropark Realty Inc.
WhatsApp Aman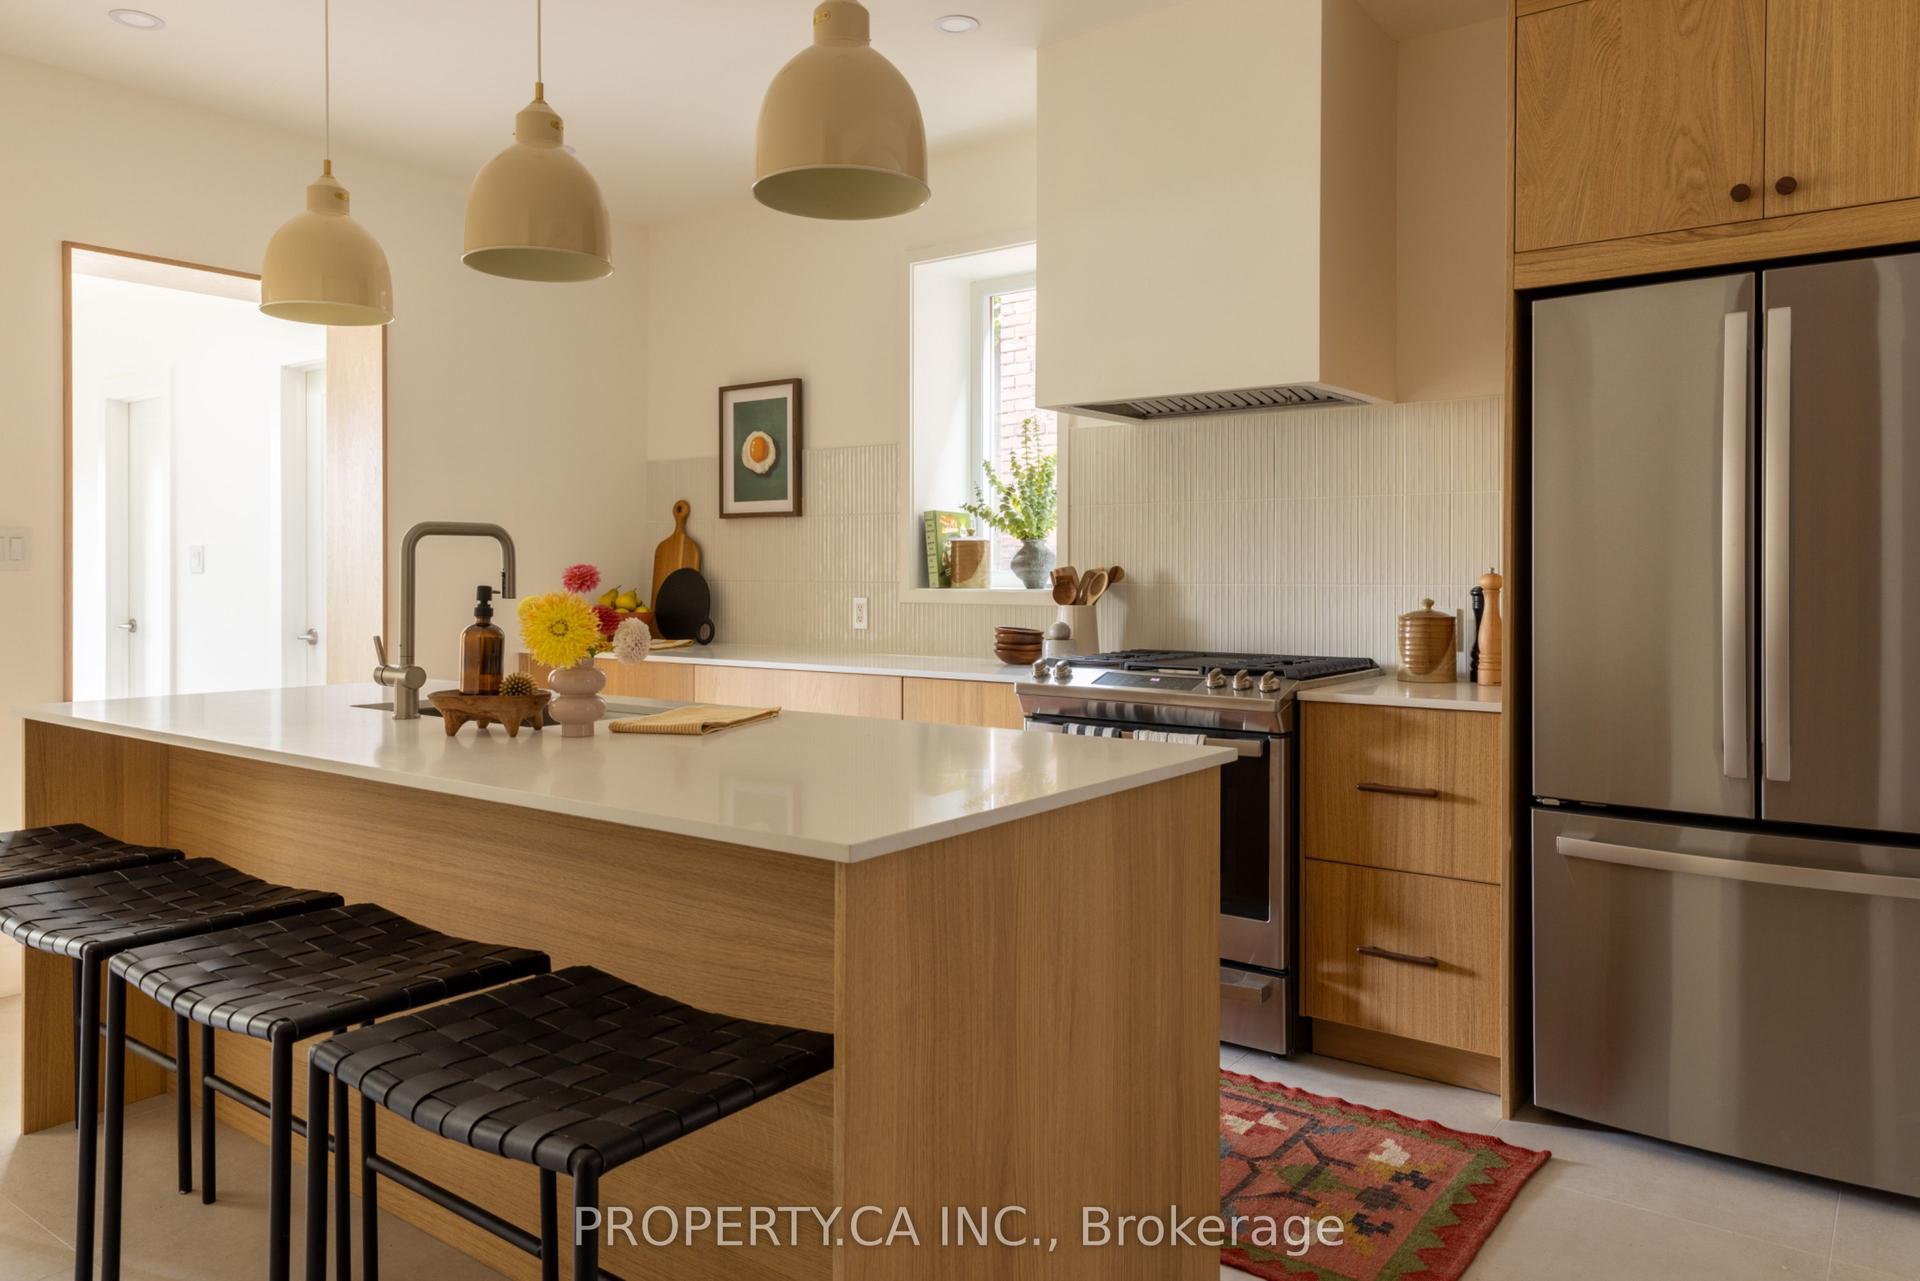
For Sale6 h ago
$2,899,000
Detached
est. $12,709/mo
197 Roxton Road, Trinity-Bellwoods
Toronto, ON
4 bd
4 ba
2,750
4
MLS# C13862884Property.Ca Inc.
WhatsApp Aman