For Sale
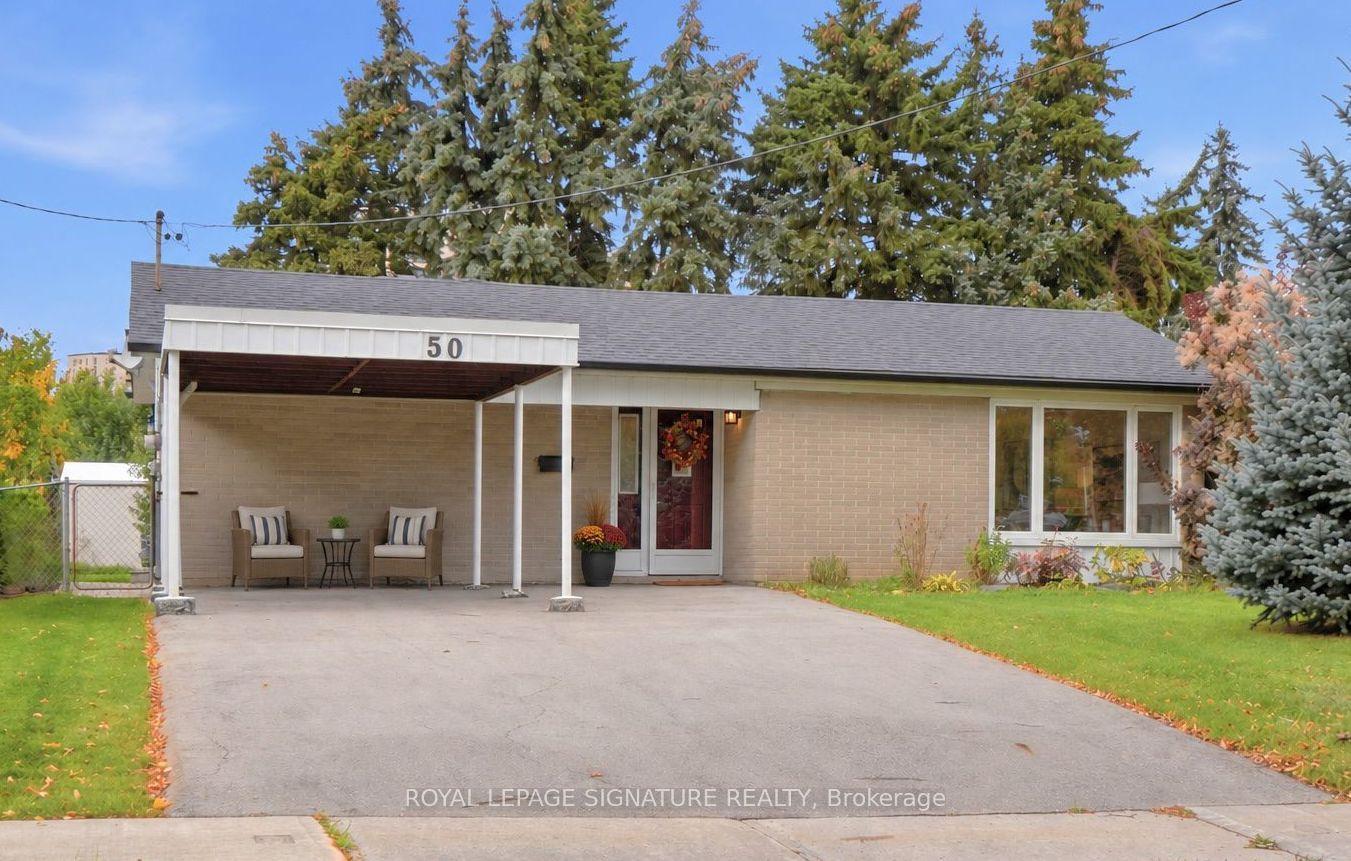
2 Richbourne Court
Tam O'Shanter-Sullivan, Toronto, ON
$1,299,900
3+2Bd
2Ba
1,300+sqft
5Parking
55 x 108 ftlot
$1000/sqft
DetachedMLS# E13839272Listed 2026-09-2917 DOM
Cooling
Central Air
Basement
Finished
About this home
Bridlewood Location! Welcome to 2 Richbourne Court, a completely remodelled solid-brick bungalow situated on a desirable corner lot in Tam O'Shanter-Sullivan. Offering 3+2 bedrooms, two kitchens and a fully finished lower level, this versatile home is ideal for large, extended or multi-generational families.The impressive 30.8-ft by 24.5-ft open-concept main living space is centred around a massive 5-ft by 8.5-ft quartz waterfall island overlooking the contemporary kitchen, living area and oversized bay window-a warm and inviting space designed to bring the family together.Interior highlights include extensive high-gloss cabinetry, high-end stainless-steel appliances, a wine cooler, built-in microwave, engineered flooring, pot lights, barn door and an oversized electric fireplace framed by acoustic feature walls.The finished lower level offers two bedrooms, a second kitchen, three-piece bathroom and spacious recreation room with a wood-burning fireplace, providing excellent in-law suite or potential accessory apartment use. A separate entrance is possible.Enjoy a private fenced yard, landscaped gardens, interlocking patio and driveway, covered carport, built-in garage and parking for five vehicles. TTC service is approximately a two- to three-minute walk away.View the 3D virtual tour and complete photo gallery before booking your private showing!A copy of the HoodQ address report is available with information about 17 nearby public schools, nine Catholic schools, 11 parks, 64 recreational facilities, neighbourhood conveniences, shopping, places of worship, major highways, transit and safety services.
GarageCorner LotFireplaceIn-law Suite
Rooms
Main Floor
| Kitchen | 3.87 × 3.17 m | Open Concept Centre Island Pantry |
| Living Room | 5.51 × 6.74 m | Combined w/Dining Bay Window Fireplace |
| Dining Room | 5.51 × 6.74 m | Combined w/Living Pot Lights Open Concept |
| Primary Bedroom | 3.51 × 3.99 m | Window Laminate B/I Closet |
| Bedroom 2 | 3.14 × 3.04 m | Window Laminate B/I Closet |
| Bedroom 3 | 3.51 × 3.04 m | Window Laminate Overlooks Frontyard |
Basement
| Kitchen | 5.64 × 4.54 m | Breakfast Bar Window Laminate |
| Family Room | 5.55 × 4.27 m | Open Concept Window Laminate |
| Bedroom 4 | 3.38 × 4.05 m | Window Laminate B/I Closet |
| Bedroom 5 | 2.50 × 4.50 m | B/I Closet Laminate |
Features
- Accessory Apartment
- In-Law Suite
- Storage
- Carpet Free
- Auto Garage Door Remote
- Primary Bedroom - Main Floor
- Finished
- Separate Entrance
- Apartment
- Central Air
- Bungalow
Financials
Annual Taxes
$5,768.77
Estimated Rental Income
Entire property$3,200 – $4,800/mo
Basement apartment$1,800 – $2,500/mo
Rental yield3.0% – 4.4%
*Estimates based on comparable rentals in the area. Actual income may vary.
Market Data — Toronto
Days on market17 days
Buyer's MarketSeller's Market
Based on active listings in Toronto. Data updates daily.
Demographics — Toronto
Population
2,794,356
Avg Household Income
$102,000
Age Distribution
0-19
19%
20-34
24%
35-49
21%
50-64
19%
65+
17%
Ownership53% own · 47% rent
EnglishMandarinCantoneseTagalogTamil
Getting around
How walkable, bikeable, and transit-friendly this neighbourhood is.
69
/ 100
Walk Score
Somewhat Walkable
61
/ 100
Transit Score
Good Transit
73
/ 100
Bike Score
Very Bikeable
Scores are estimates based on neighbourhood data and are for informational purposes only.
MLS® data courtesy of the Toronto Regional Real Estate Board (TRREB).
The information provided herein must only be used by consumers that have a bona fide interest in the purchase, sale, or lease of real estate and may not be used for any commercial purpose or any other purpose. Listing information is deemed reliable but is not guaranteed accurate by the Toronto Regional Real Estate Board, the listing brokerage, or this website. The trademarks REALTOR®, REALTORS® and the REALTOR® logo are controlled by The Canadian Real Estate Association (CREA) and identify real estate professionals who are members of CREA. MLS®, Multiple Listing Service®, and the associated logos are owned by CREA. Not intended to solicit properties currently listed for sale or buyers under contract.
You may also like
More homes in Toronto
Hand-picked listings with a similar price range and style.
For Sale1 month ago
$1,499,000
Detached
est. $6,572/mo
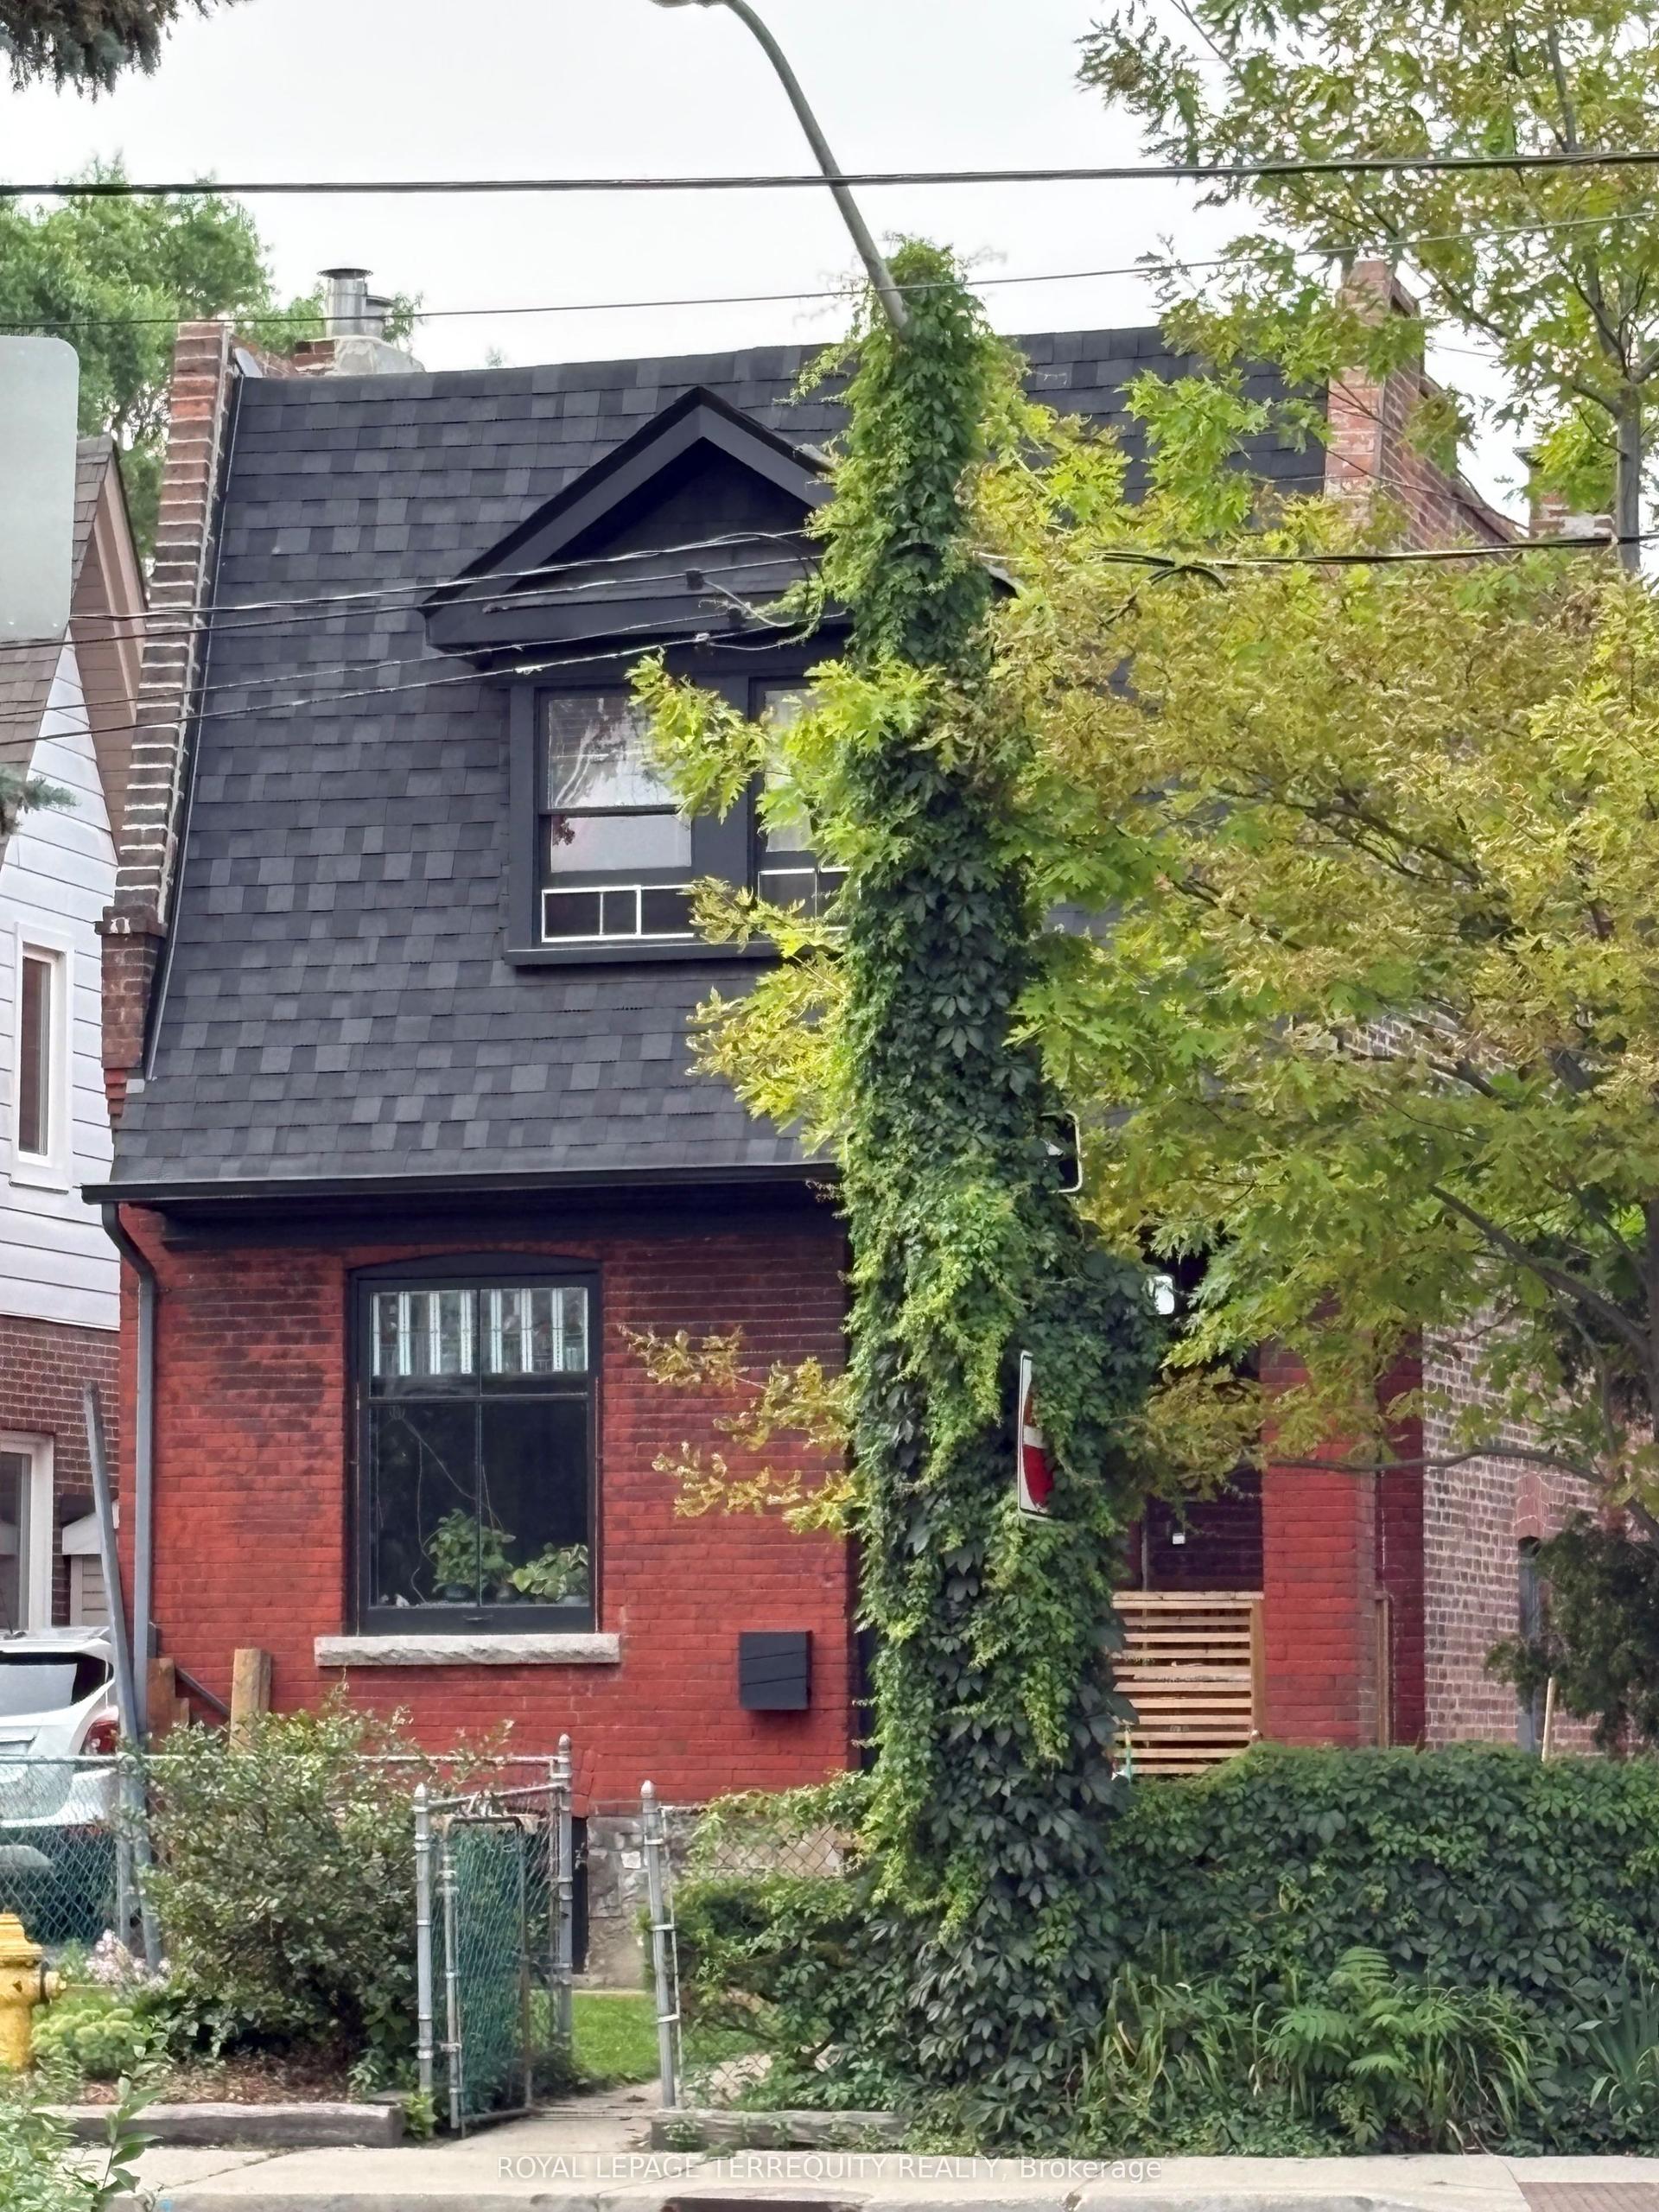
2 Wright Avenue, Roncesvalles
Toronto, ON
4 bd
2 ba
1,300
2
MLS# W13785044Royal Lepage Terrequity Realty
WhatsApp Aman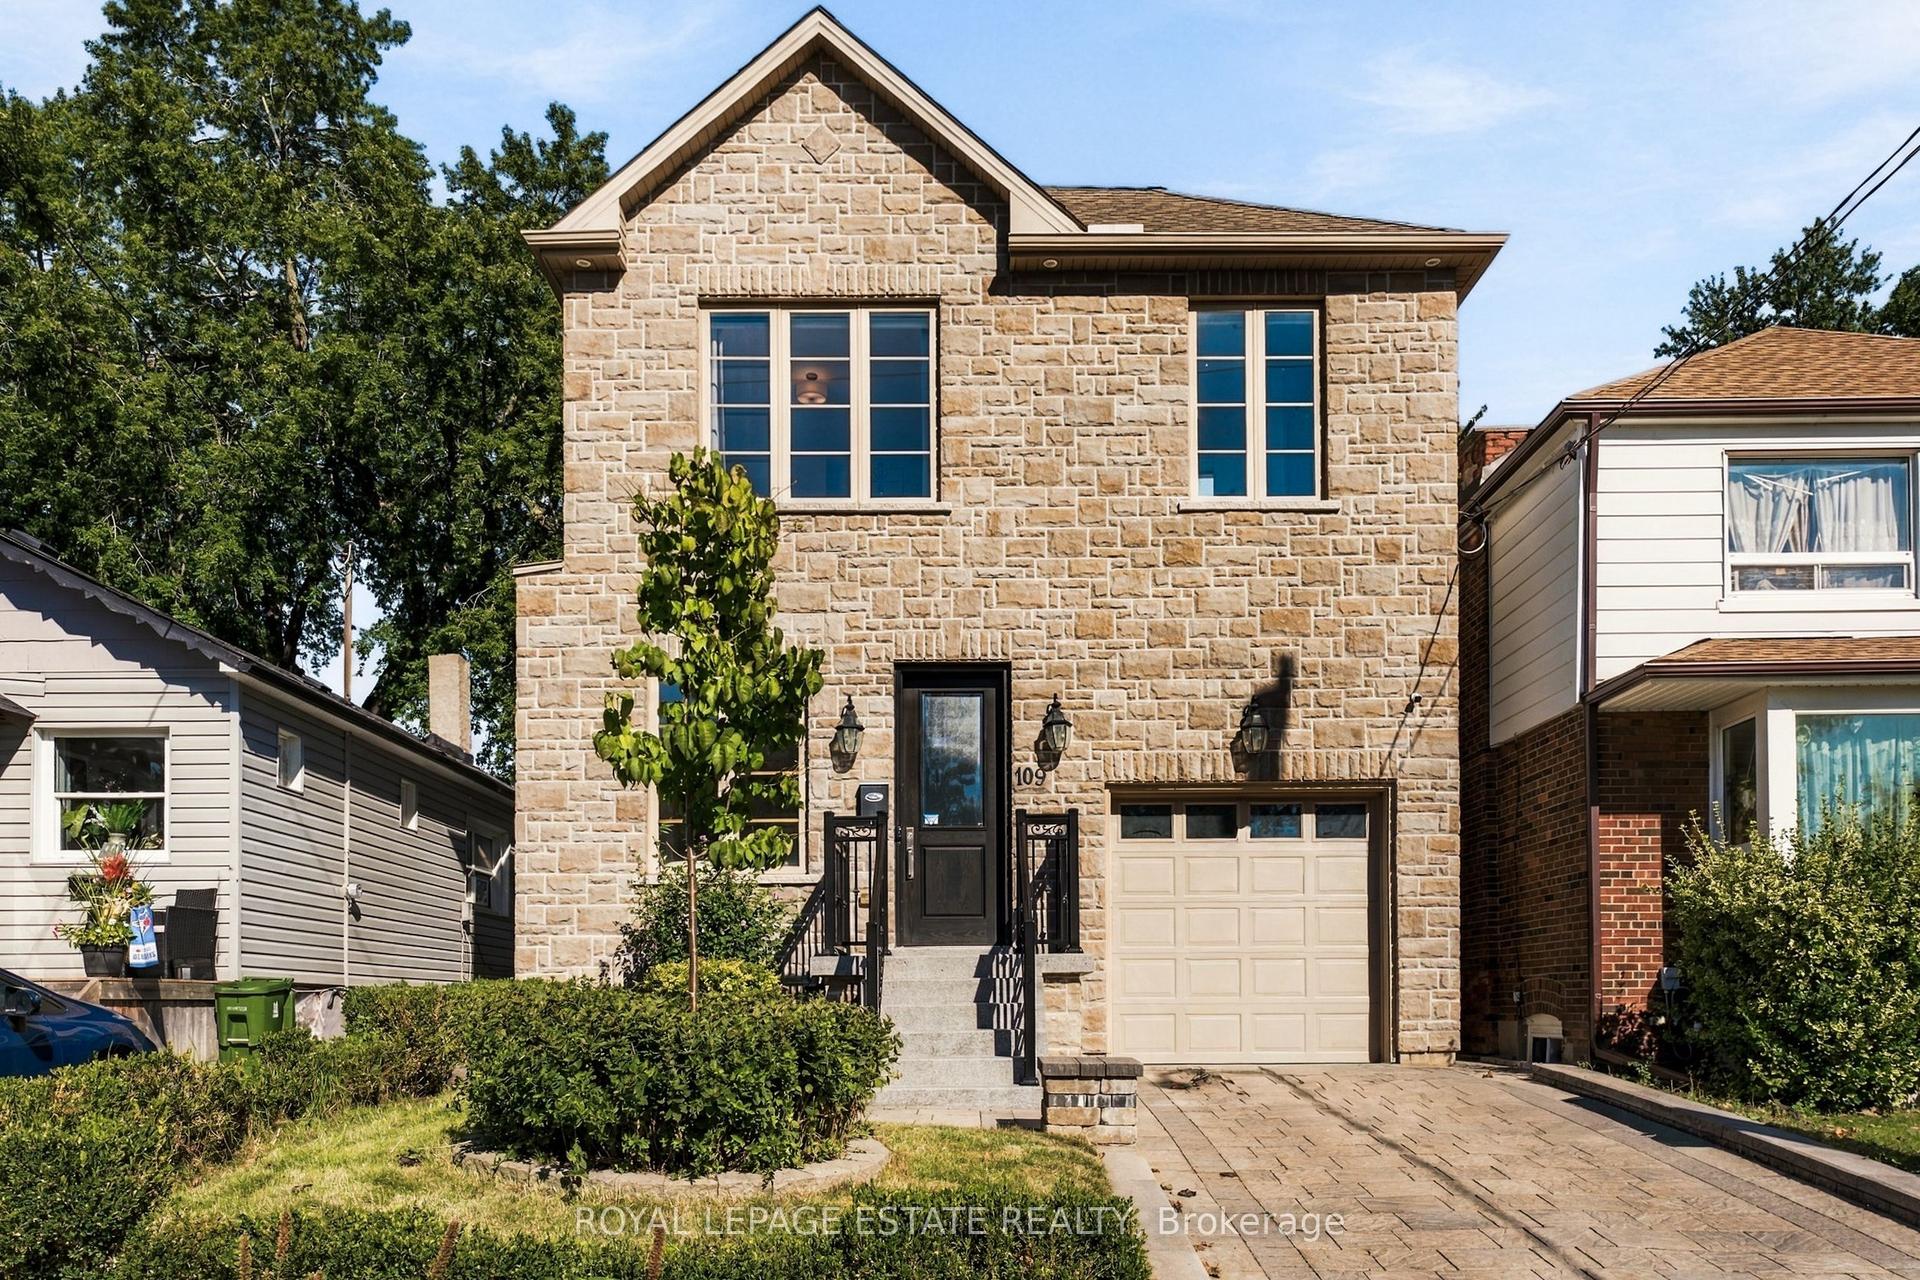
For Sale23 days ago
$1,269,900
Detached
est. $5,567/mo
109 Lillington Avenue, Birchcliffe-Cliffside
Toronto, ON
4+1 bd
5 ba
2,250
3
MLS# E13820476Royal Lepage Estate Realty
WhatsApp Aman