For Lease
Just Listed
427 Ontario Street
Cabbagetown-South St. James Town, Toronto, ON
$7,500
3Bd
3Ba
2,250+sqft
2Parking
$3/sqft
Semi-DetachedMLS# C14083908Listed 2026-10-155 DOM
Heating
Separate Heating Controls
Basement
Finished
About this home
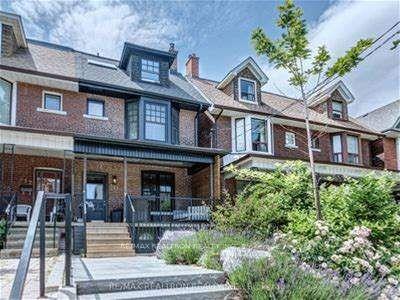
*Fully Furnished Luxury Home with 2-Car Garage. Available Mid-November * Sophisticated Cabbagetown Victorian on a quiet, tree-lined street. Meticulously maintained and thoughtfully designer-furnished, this exceptional home combines historic character with modern comfort for effortless, move-in-ready living. Highlights include 11-foot ceilings, heated floors, two ornamental fireplaces, and European window systems. A discreet powder room sits behind a floor-to-ceiling built-in bookcase. The gourmet kitchen features high-end appliances and a breakfast-bar island, while the extendable dining table seats 6-10. The landscaped, private backyard offers outdoor seating areas, timed lighting, and a remote-controlled sunshade. Upstairs, the spacious primary suite features a king-size Tempur-Pedic bed and semi-ensuite with dual sinks, rain shower, and deep soaking tub. Open-concept TV den/family room. The second bedroom doubles as an office, with a queen-size pillow-top bed overlooking the garden. The lower level offers an additional office/guest room, full bathroom, laundry, and ample storage. Beautifully furnished and fully equipped with quality linens, cookware, small appliances, housewares, and everyday essentials. Zoned heating and cooling ensure year-round comfort. Simply arrive, unpack, and feel at home. Enjoy Cabbagetown's leafy, village-like charm with downtown convenience. Park your car(s) at home and walk to cafés, parks, and local amenities. Financial, cultural, and entertainment districts nearby, and 24-hour TTC service just one minute away. An ideal home for those seeking character, tranquillity, and connectivity. Tenant pays utilities: hydro, gas, water/waste, and internet.
Garage
Rooms
Main Floor
| Foyer | 1.63 × 0.98 m | French Doors Stained Glass Slate Flooring |
| Living Room | 3.35 × 9.28 m | Hardwood Floor Fireplace Crown Moulding |
| Powder Room | — | 2 Pc Bath Window Porcelain Floor |
| Dining Room | 4.64 × 3.92 m | Hardwood Floor Window California Shutters |
| Kitchen | 4.64 × 4.00 m | Stainless Steel Appl Granite Counters W/O To Deck |
| Other | 4.95 × 4.02 m | East View Overlook Patio Access To Garage |
Second Floor
| Den | 3.02 × 3.87 m | Broadloom Skylight Open Concept |
| Bedroom 2 | 4.64 × 4.00 m | Juliette Balcony Double Closet Overlooks Backyard |
| Primary Bedroom | 5.15 × 4.39 m | Bay Window Fireplace 5 Pc Ensuite |
| Bathroom | 2.60 × 3.20 m | Double Sink Soaking Tub Separate Shower |
Lower
| Furnace Room | 3.35 × 9.28 m | Unfinished 3 Pc Bath Window |
| Recreation | 4.64 × 7.96 m | Unfinished Walk-Out Window |
Features
- Built-In Oven
- Separate Heating Controls
- Storage
- Sump Pump
- Water Heater Owned
- Awnings
- Deck
- Landscape Lighting
- Landscaped
- Half
- Finished
- Wall Unit(s)
- 2-Storey
Financials
Estimated Rental Income
Entire property$3,200 – $4,800/mo
Rental yield512.0% – 768.0%
*Estimates based on comparable rentals in the area. Actual income may vary.
Market Data — Toronto
Days on market5 days
Buyer's MarketSeller's Market
Based on active listings in Toronto. Data updates daily.
Demographics — Toronto
Population
2,794,356
Avg Household Income
$102,000
Age Distribution
0-19
19%
20-34
24%
35-49
21%
50-64
19%
65+
17%
Ownership53% own · 47% rent
EnglishMandarinCantoneseTagalogTamil
Other rentals like this
Similar rentals in Toronto
Same property type, similar price, similar size — currently for rent.
For Lease2 months ago
$7,500
Semi-Detached
214 Grace Street, Palmerston-Little Italy
Toronto, ON
4 bd
4 ba
1,750
1.5
MLS# C13747848Re/Max Realtron Realty Inc.
WhatsApp Aman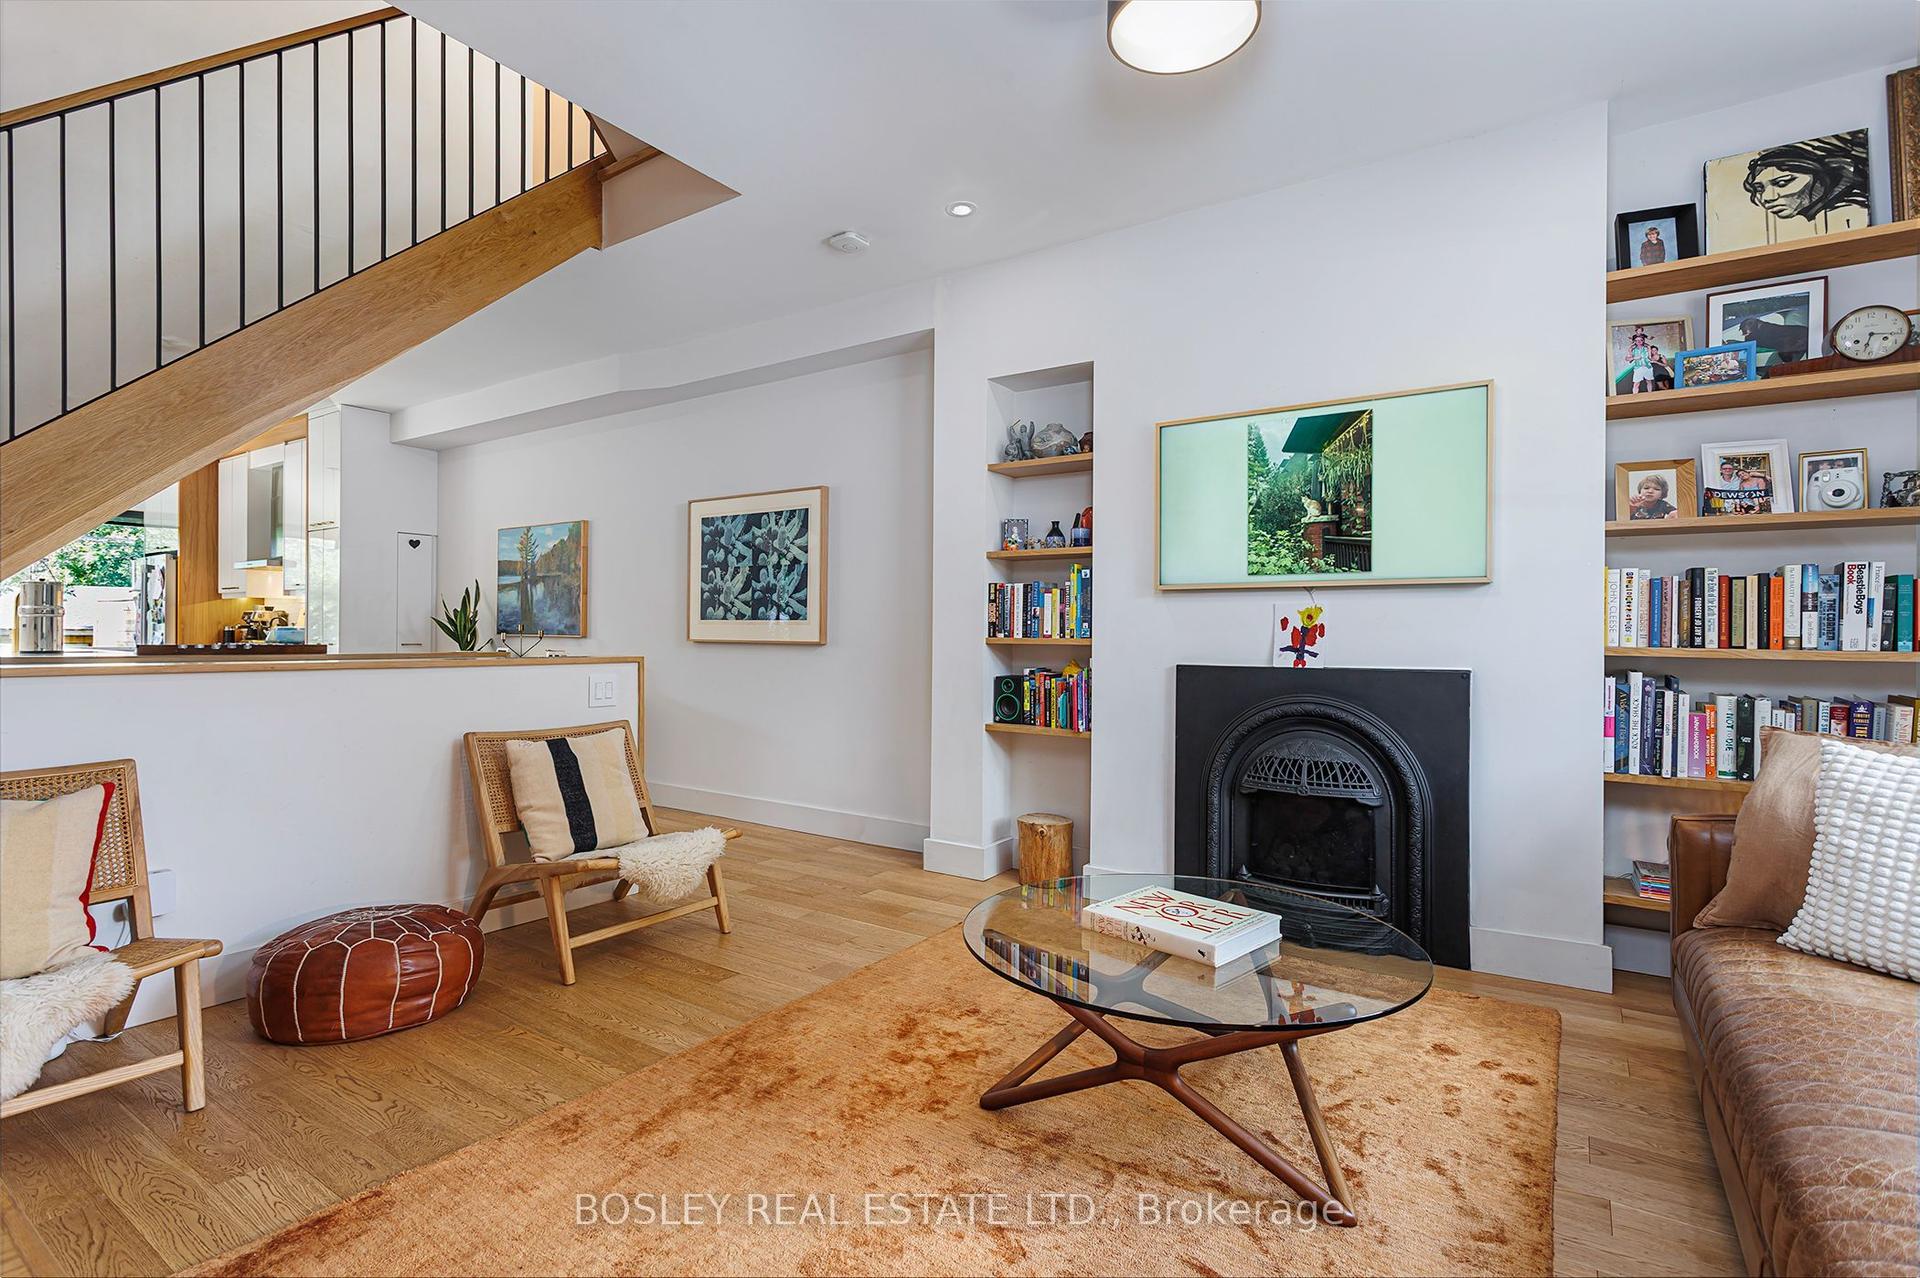
For Lease2 days ago
$7,850
Semi-Detached
248 Havelock Street, Dufferin Grove
Toronto, ON
3 bd
2 ba
1,750
2
MLS# C14093730Bosley Real Estate Ltd.
WhatsApp Aman

Getting around
How walkable, bikeable, and transit-friendly this neighbourhood is.
69
/ 100
Walk Score
Somewhat Walkable
61
/ 100
Transit Score
Good Transit
65
/ 100
Bike Score
Bikeable
Scores are estimates based on neighbourhood data and are for informational purposes only.
MLS® data courtesy of the Toronto Regional Real Estate Board (TRREB).
The information provided herein must only be used by consumers that have a bona fide interest in the purchase, sale, or lease of real estate and may not be used for any commercial purpose or any other purpose. Listing information is deemed reliable but is not guaranteed accurate by the Toronto Regional Real Estate Board, the listing brokerage, or this website. The trademarks REALTOR®, REALTORS® and the REALTOR® logo are controlled by The Canadian Real Estate Association (CREA) and identify real estate professionals who are members of CREA. MLS®, Multiple Listing Service®, and the associated logos are owned by CREA. Not intended to solicit properties currently listed for sale or buyers under contract.