For Lease
Just Listed
248 Havelock Street
Dufferin Grove, Toronto, ON
$7,850
3Bd
2Ba
1,750+sqft
2Parking
19.17 x 138 ftlot
$4/sqft
Semi-DetachedMLS# C14093730Listed 2026-10-191 DOM
Heating
On Demand Water Heater
Basement
Finished with Walk-Out
Just listed! New listings in Toronto often receive offers within the first week.
About this home
Fully Furnished * Short-Term Rental * 3 Bedrooms * 2 Bathrooms * Private Sauna * Garden * 2-Car Parking Pad. Discover a beautifully renovated, fully furnished Toronto family home available for short-term rental, combining contemporary design, inviting living spaces, & thoughtful amenities in a vibrant west-end neighbourhood. Ideal for professionals, families, or those seeking a comfortable home away from home. The main floor features a welcoming living room anchored by a gas fireplace & Frame TV, flowing seamlessly into the dining area & beautifully renovated kitchen. With modern finishes, generous storage, & a functional layout, the space is suited to everyday living and entertaining. The second floor offers two comfortable bedrooms, including a spacious principal bedroom with a king bed & generous closet space, alongside a second bedroom w/ a double bed. The four-piece bathroom features a private sauna & soaker tub, adding a touch of everyday luxury, while ample storage keeps everything organized. The third floor provides a private retreat w/ a guest bedroom, dedicated office space, & private deck, ideal for working remotely, enjoying a morning coffee, or unwinding at the end of the day. The finished basement extends the living space w/ a comfortable TV room, a three-piece bathroom, laundry facilities, & a dedicated gym, offering flexibility for relaxation, fitness, & extended stays. Outside, enjoy a garden setting w/decks & the convenience of a two-car parking pad. Located in one of Toronto's lively west-end neighbourhoods, the home is close to independent cafés, acclaimed restaurants, local shops,green spaces, and convenient transit. Enjoy the character and energy of an established urban community, balanced by quiet residential streets. Fully furnished & thoughtfully appointed,this exceptional short-term rental offers the space, comfort, & convenience to settle in & feel at home in Toronto.
RenovatedFireplace
Rooms
Main Floor
| Living Room | 4.33 × 4.41 m | Gas Fireplace Wood Large Window |
| Dining Room | 2.86 × 4.41 m | Wood West View Pot Lights |
| Kitchen | 4.69 × 3.15 m | Overlooks Garden Marble Counter Wood |
Second Floor
| Primary Bedroom | 3.94 × 4.36 m | Bay Window Wood Large Closet |
| Bedroom 2 | 3.32 × 3.20 m | West View Large Window Double Closet |
Third Floor
| Bedroom 3 | 3.24 × 4.39 m | Wood Large Closet Large Window |
| Office | 4.97 × 4.39 m | Skylight W/O To Deck West View |
Basement
| Family Room | 4.28 × 4.16 m | Concrete Floor Walk-Out Glass Doors |
| Exercise Room | 2.79 × 4.16 m | Concrete Floor Window Track Lighting |
| Laundry | 1.70 × 1.96 m | Concrete Floor Double |
| Room | — |
Features
- ERV/HRV
- On Demand Water Heater
- Primary Bedroom - Main Floor
- Sauna
- Sump Pump
- Deck
- Landscaped
- Patio
- Porch
- Finished with Walk-Out
- Wall Unit(s)
- 2 1/2 Storey
Financials
Estimated Rental Income
Entire property$3,200 – $4,800/mo
Basement apartment$1,800 – $2,500/mo
Rental yield489.2% – 733.8%
*Estimates based on comparable rentals in the area. Actual income may vary.
Market Data — Toronto
Days on market1 days
Buyer's MarketSeller's Market
Based on active listings in Toronto. Data updates daily.
Demographics — Toronto
Population
2,794,356
Avg Household Income
$102,000
Age Distribution
0-19
19%
20-34
24%
35-49
21%
50-64
19%
65+
17%
Ownership53% own · 47% rent
EnglishMandarinCantoneseTagalogTamil
Other rentals like this
Similar rentals in Toronto
Same property type, similar price, similar size — currently for rent.
For Lease2 months ago
$7,500
Semi-Detached
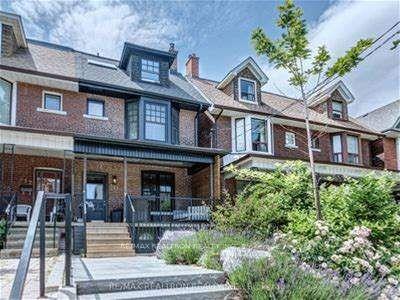
214 Grace Street, Palmerston-Little Italy
Toronto, ON
4 bd
4 ba
1,750
1.5
MLS# C13747848Re/Max Realtron Realty Inc.
WhatsApp Aman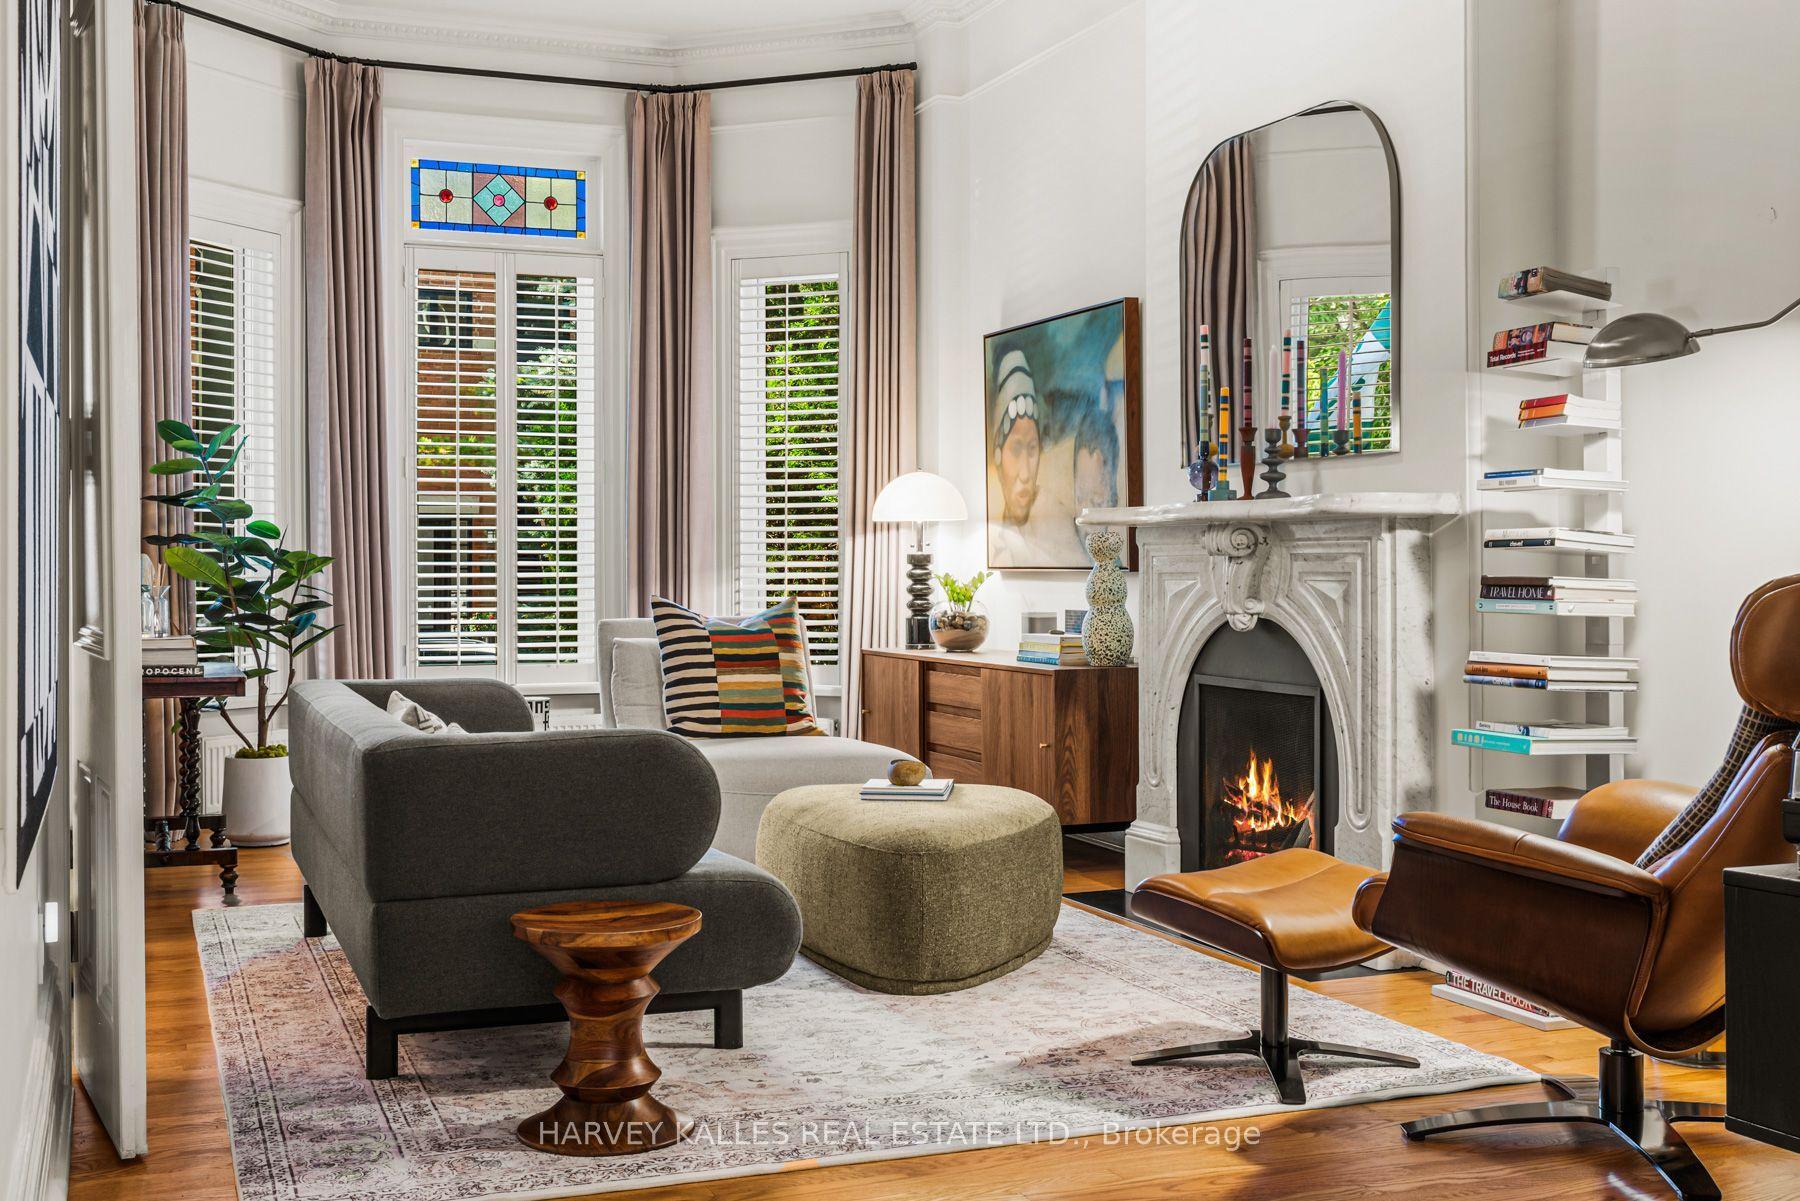
For Lease6 days ago
$7,500
Semi-Detached
427 Ontario Street, Cabbagetown-South St. James Town
Toronto, ON
3 bd
3 ba
2,250
2
MLS# C14083908Harvey Kalles Real Estate Ltd.
WhatsApp Aman
Getting around
How walkable, bikeable, and transit-friendly this neighbourhood is.
65
/ 100
Walk Score
Somewhat Walkable
65
/ 100
Transit Score
Good Transit
69
/ 100
Bike Score
Bikeable
Scores are estimates based on neighbourhood data and are for informational purposes only.
MLS® data courtesy of the Toronto Regional Real Estate Board (TRREB).
The information provided herein must only be used by consumers that have a bona fide interest in the purchase, sale, or lease of real estate and may not be used for any commercial purpose or any other purpose. Listing information is deemed reliable but is not guaranteed accurate by the Toronto Regional Real Estate Board, the listing brokerage, or this website. The trademarks REALTOR®, REALTORS® and the REALTOR® logo are controlled by The Canadian Real Estate Association (CREA) and identify real estate professionals who are members of CREA. MLS®, Multiple Listing Service®, and the associated logos are owned by CREA. Not intended to solicit properties currently listed for sale or buyers under contract.