For Sale
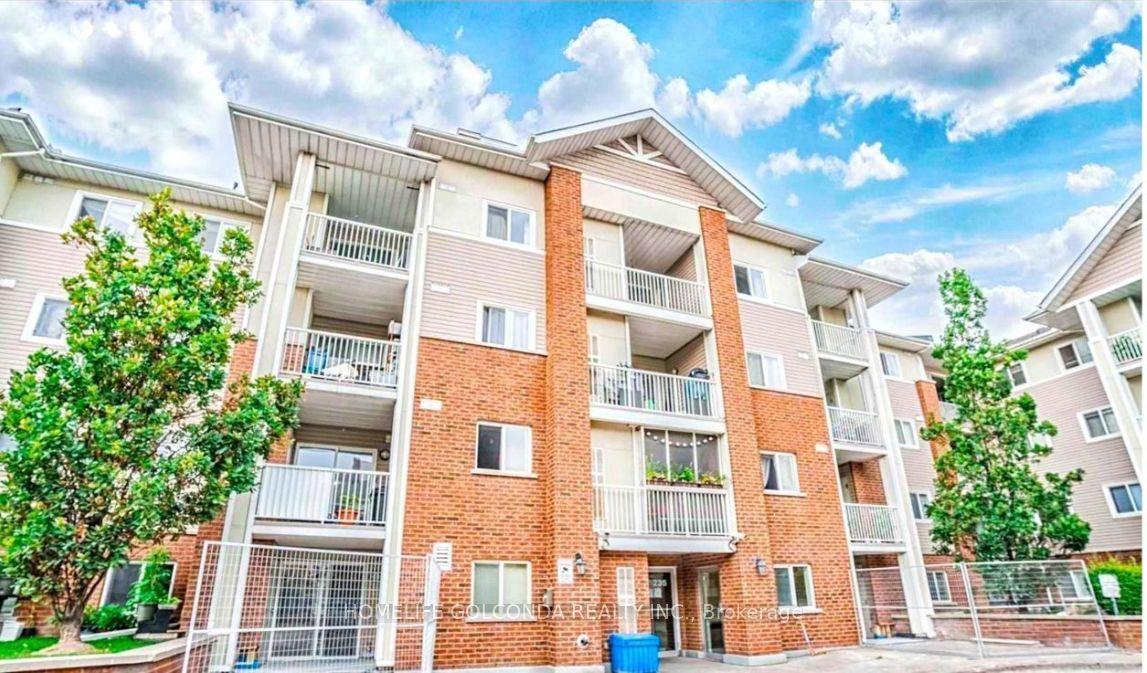
15 Lower Jarvis Street 817 #817
Waterfront Communities C8, Toronto, ON
$565,000
1+1Bd
2Ba
650+sqft
1Parking
$869/sqft
CondoMLS# C14093108Listed 2026-10-1922 DOM
Cooling
Central Air
About this home
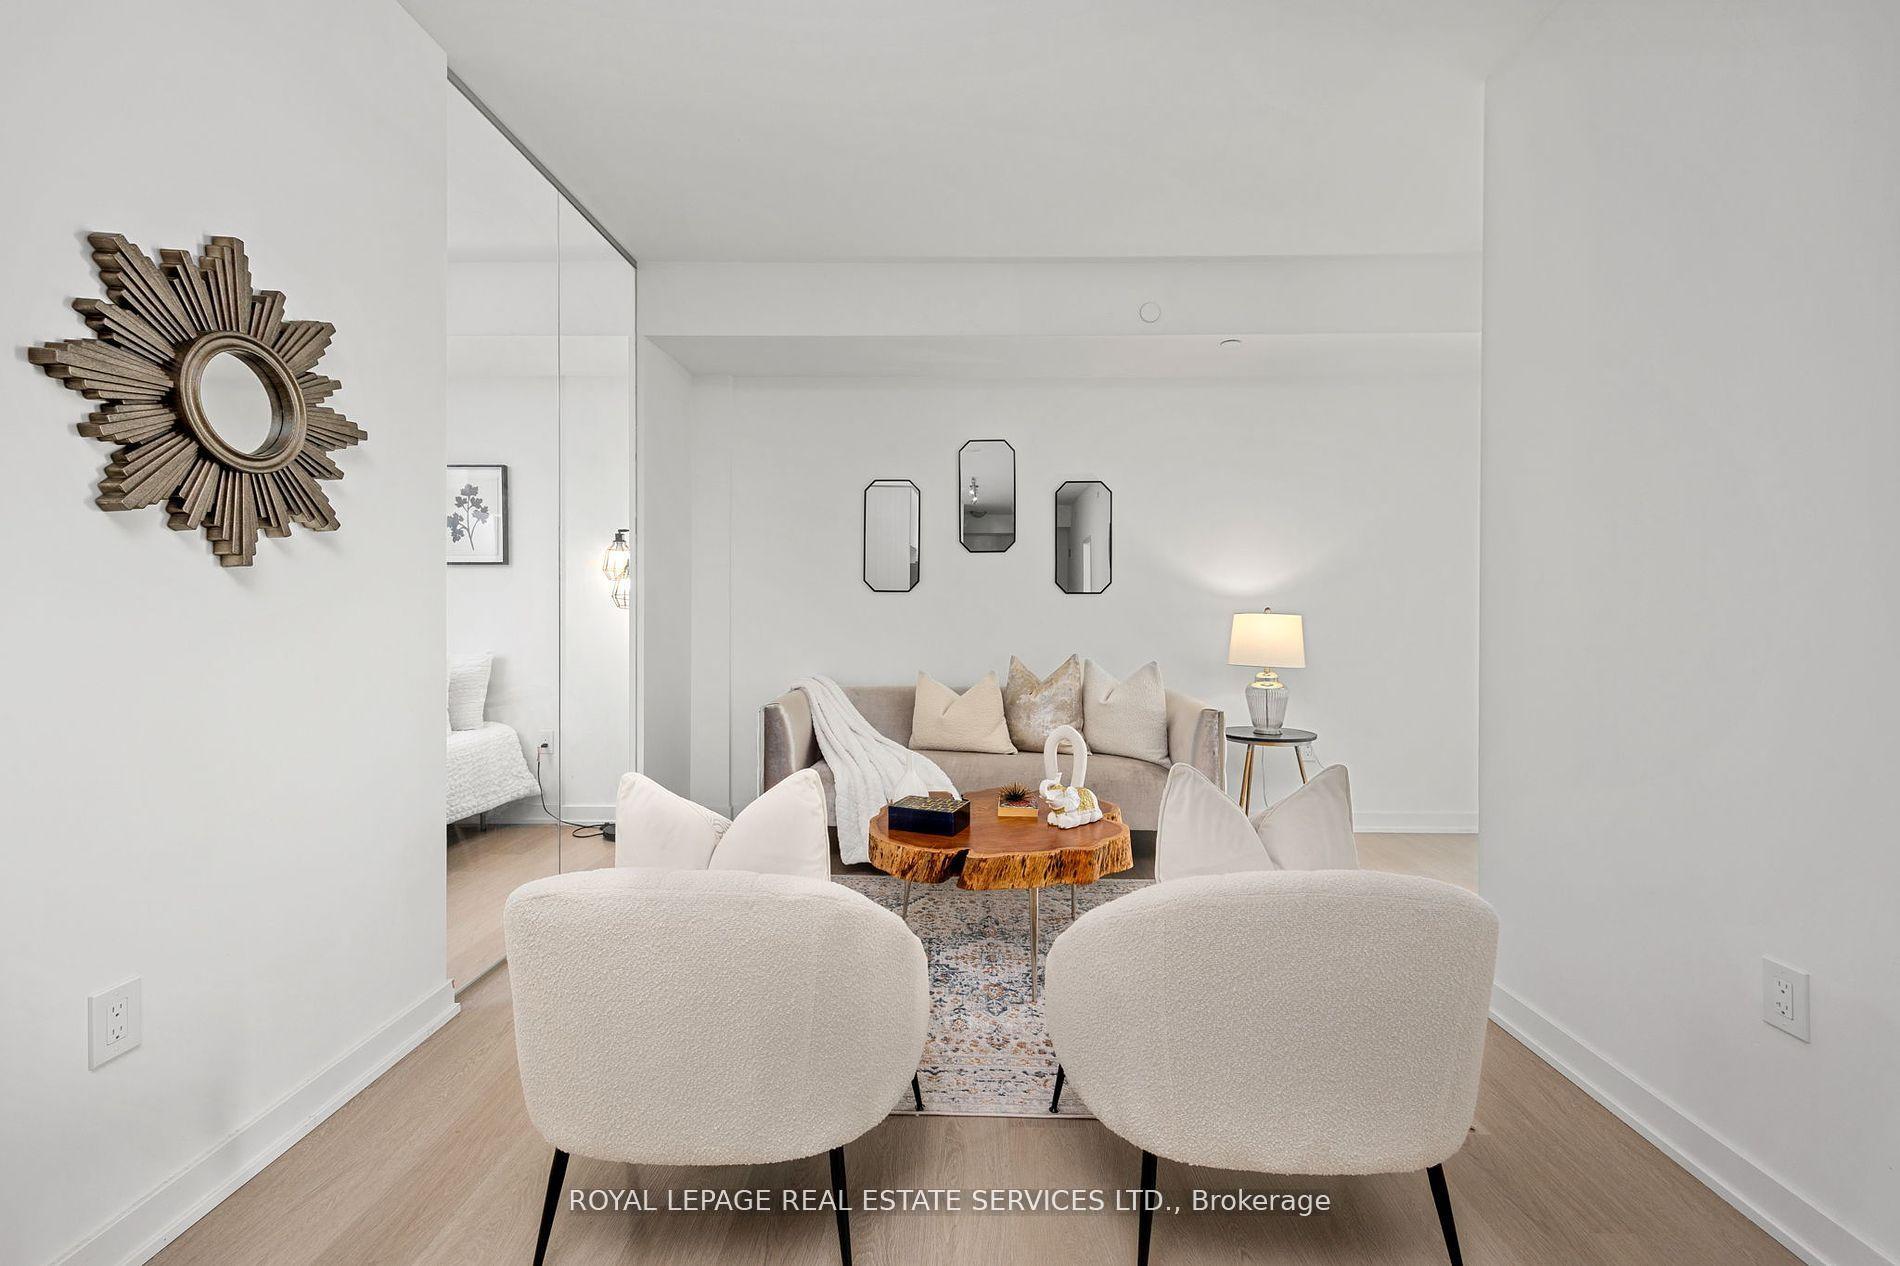
If you've ever wanted to live next to the beach, here's your chance! Own a stylish 1+Den with 2 full washrooms steps from Sugar Beach, Toronto's iconic pink-umbrella waterfront escape. This thoughtfully designed suite features a highly functional layout with no wasted space, so every square foot works for you. The modern kitchen showcases sleek integrated, panel ready built-in appliances that blend seamlessly into the cabinetry for a clean, contemporary look, and two full baths add everyday convenience for you and your guests. The building delivers resort-style living with an outdoor swimming pool, basketball court, outdoor tennis court and many more amenities. Step outside and you're surrounded by amazing places to eat, drink and hang out: stroll the waterfront trail, relax at Sherbourne Common, grab brunch at St. Lawrence Market, or spend the evening in the Distillery District. Groceries are right at your doorstep, and Union Station, the Financial District and George Brown's Waterfront Campus are just minutes away, with quick access to the Gardiner and DVP. Beach days, city nights, and everything in between. This is downtown waterfront living at its best!
PoolWaterfront
Rooms
Main Floor
| Living Room | 6.10 × 3.14 m | Laminate Open Concept Combined w/Kitchen |
| Kitchen | 2.47 × 3.08 m | Laminate B/I Appliances Open Concept |
| Primary Bedroom | 2.47 × 3.05 m | Laminate 4 Pc Ensuite His and Hers Closets |
| Den | 2.23 × 2.53 m | Laminate Open Concept |
Features
- Carpet Free
- Built-In Oven
- None
- Central Air
- Apartment
Financials
Annual Taxes
$3,337.8
Estimated Rental Income
Entire property$2,100 – $2,800/mo
Rental yield4.5% – 5.9%
*Estimates based on comparable rentals in the area. Actual income may vary.
Market Data — Toronto
Days on market22 days
Buyer's MarketSeller's Market
Based on active listings in Toronto. Data updates daily.
Demographics — Toronto
Population
2,794,356
Avg Household Income
$102,000
Age Distribution
0-19
19%
20-34
24%
35-49
21%
50-64
19%
65+
17%
Ownership53% own · 47% rent
EnglishMandarinCantoneseTagalogTamil
Getting around
How walkable, bikeable, and transit-friendly this neighbourhood is.
91
/ 100
Walk Score
Walker's Paradise
75
/ 100
Transit Score
Excellent Transit
70
/ 100
Bike Score
Very Bikeable
Scores are estimates based on neighbourhood data and are for informational purposes only.
MLS® data courtesy of the Toronto Regional Real Estate Board (TRREB).
The information provided herein must only be used by consumers that have a bona fide interest in the purchase, sale, or lease of real estate and may not be used for any commercial purpose or any other purpose. Listing information is deemed reliable but is not guaranteed accurate by the Toronto Regional Real Estate Board, the listing brokerage, or this website. The trademarks REALTOR®, REALTORS® and the REALTOR® logo are controlled by The Canadian Real Estate Association (CREA) and identify real estate professionals who are members of CREA. MLS®, Multiple Listing Service®, and the associated logos are owned by CREA. Not intended to solicit properties currently listed for sale or buyers under contract.
You may also like
More homes in Toronto
Hand-picked listings with a similar price range and style.
For Sale18 days ago
$648,000
Condo
est. $2,841/mo
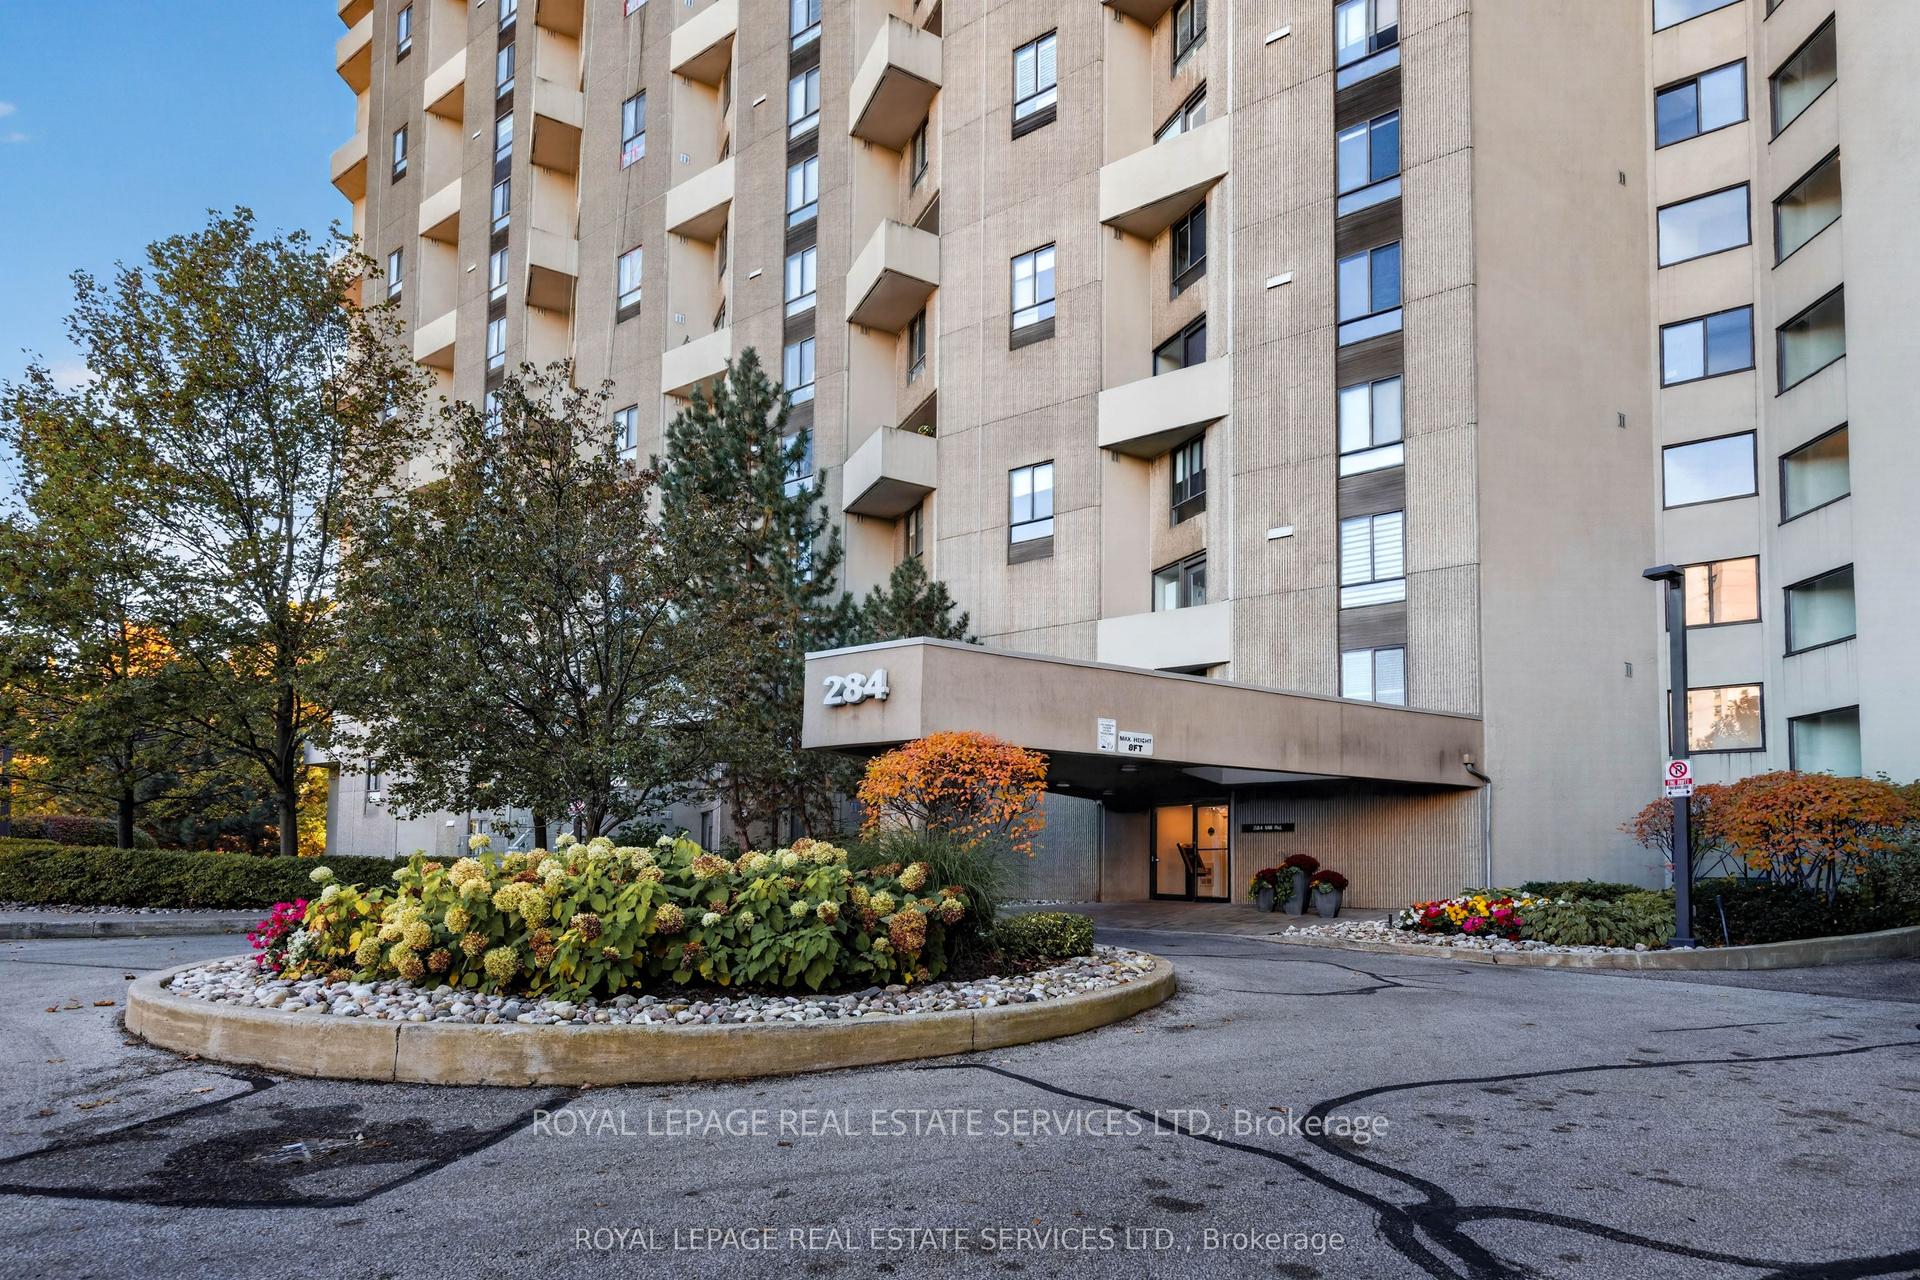
284 Mill Road A03 #A03, Markland Wood
Toronto, ON
2 bd
2 ba
1,100
1
MLS# W14111066Royal Lepage Real Estate Services…
WhatsApp Aman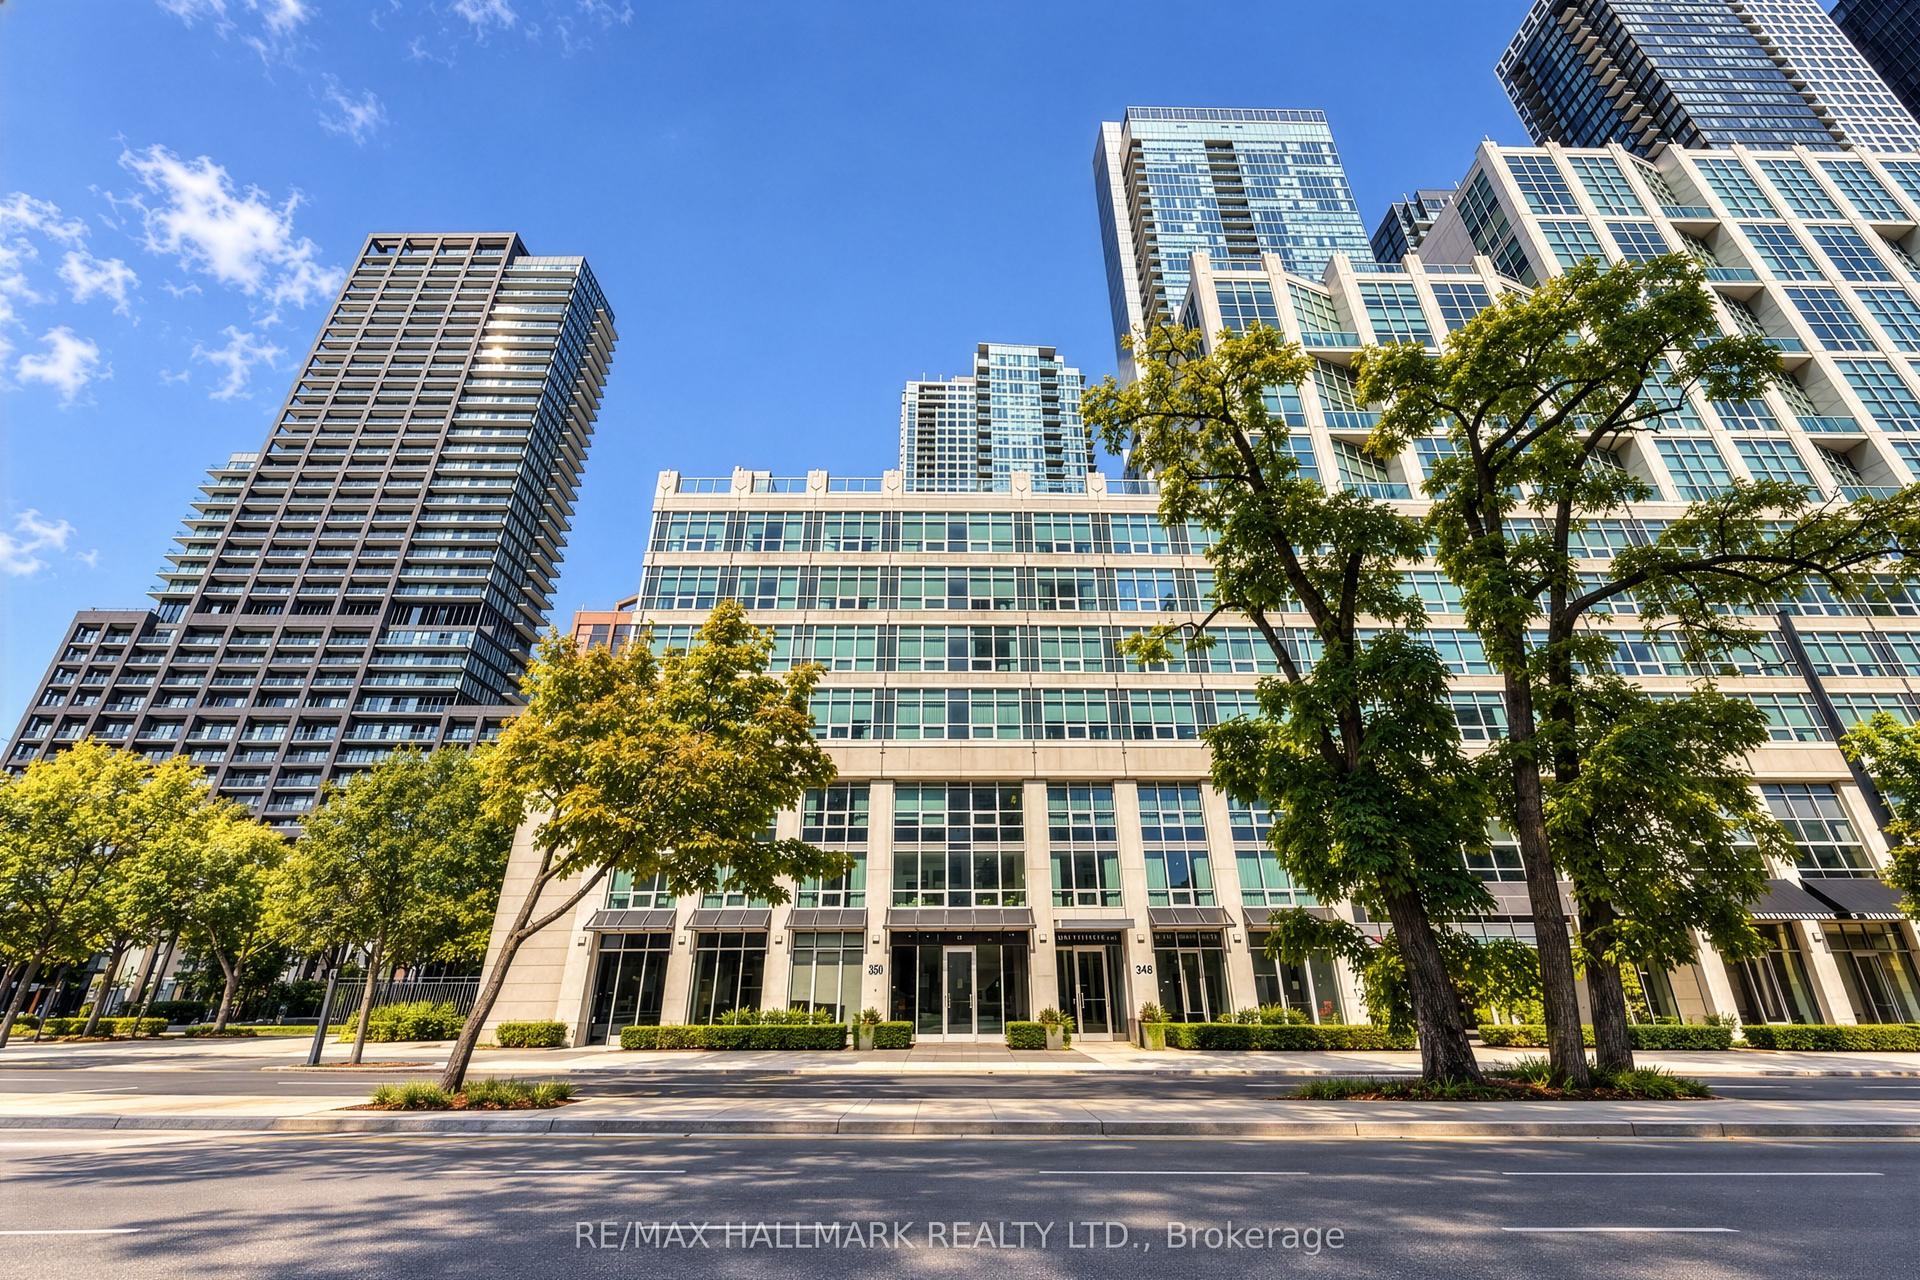
For Sale1 month ago
$437,000
Condo
est. $1,916/mo
350 Wellington Street W M05 #M05, Waterfront Communities C1
Toronto, ON
1 bd
1 ba
650
0
MLS# C13882390Re/Max Hallmark Realty Ltd.
WhatsApp Aman