For Sale
Just Listed
263 Glenholme Avenue
Oakwood Village, Toronto, ON
$1,879,555
5+2Bd
5Ba
2,250+sqft
3Parking
25 x 124.7 ftlot
$835/sqft
DetachedMLS# C14106382Listed 2026-10-220 DOM
Cooling
Central Air
Basement
Finished with Walk-Out
Just listed! New listings in Toronto often receive offers within the first week.
About this home
A Truly Exceptional Home with a Four-Season Garden Studio & Additional Side Lot! Almost 3000 Sq/ft of living space! Beautifully renovated from the brick in 2014, this designer-owned 5+2-bedroom, 4-bathroom home offers thoughtful design, generous living spaces, and exceptional outdoor features. The main floor features a custom chef-inspired kitchen with 36" Smeg gas range, oversized island, sun-filled breakfast nook, spacious family room with built-in fireplace, integrated speakers, and custom shelving, large dining room and bright home office. Upstairs, the serene primary retreat includes his-and-hers closets, spa-inspired three-piece ensuite, and adjoining sunroom with fireplace and built-in shelving. Two additional bedrooms, four-piece bathroom, and stackable laundry complete the second floor. The third floor offers two spacious bedrooms, second office, and four-piece bathroom. The fully finished basement includes a beautifully appointed two-bedroom apartment with separate entrance and interior access, sleek kitchen, modern four-piece bathroom, and private laundry-ideal for extended family or rental income. Outside, enjoy a massive entertaining deck, magnificent double-blooming magnolia, and standout four-season garden studio, ideal as a home office, creative workspace, gym, or private retreat. Rare bonus: additional side lot at 185 Earlsdale, separately identified by its own ARN and PIN, offering parking for two additional full-sized vehicles, large storage shed, and future potential subject to zoning and municipal approvals. A thoughtfully renovated home, inviting outdoor oasis, versatile studio, separate apartment, and additional side lot-an exceptional opportunity to own a home that truly offers more. Steps to fabulous St. Clair West and some of the cities best restaurants.
RenovatedFireplace
Rooms
Main Floor
| Family Room | 3.60 × 4.40 m | Hardwood Floor Fireplace B/I Shelves |
| Kitchen | 4.64 × 4.04 m | Centre Island B/I Fridge Quartz Counter |
| Breakfast | 2.75 × 2.18 m | Breakfast Area Hardwood Floor Large Window |
| Dining Room | 3.56 × 2.00 m | Hardwood Floor W/O To Deck Pot Lights |
| Office | 1.80 × 1.61 m | Tile Floor W/O To Deck Pot Lights |
| Foyer | 3.58 × 2.14 m | Tile Floor Hardwood Floor Large Closet |
Second Floor
| Primary Bedroom | 4.33 × 4.23 m | 4 Pc Ensuite His and Hers Closets Hardwood Floor |
| Sunroom | 2.72 × 1.62 m | Combined w/Primary Fireplace B/I Bookcase |
| Bedroom 2 | 3.82 × 3.06 m | B/I Closet Hardwood Floor Large Window |
| Bedroom 3 | 3.35 × 2.71 m | Hardwood Floor Large Closet Large Window |
Third Floor
| Bedroom 4 | 3.49 × 3.40 m | B/I Desk Bay Window Hardwood Floor |
| Bedroom 5 | 4.33 × 3.38 m | Large Closet Large Window Hardwood Floor |
| Office | 2.33 × 2.61 m | B/I Desk Hardwood Floor Pot Lights |
Basement
| Bedroom | 3.49 × 2.76 m | Vinyl Floor Large Window Pocket Doors |
| Bedroom | 3.17 × 2.68 m | Large Closet Large Window B/I Shelves |
| Kitchen | 3.05 × 3.00 m | Breakfast Area Stainless Steel Appl Pot Lights |
| Foyer | 2.07 × 2.05 m | Tile Floor Pot Lights B/I Shelves |
Features
- In-Law Suite
- Accessory Apartment
- Floor Drain
- Guest Accommodations
- Upgraded Insulation
- Landscaped
- Patio
- Apartment
- Finished with Walk-Out
- Central Air
- Window Unit(s)
- 3-Storey
Financials
Annual Taxes
$8,233.26
Estimated Rental Income
Entire property$4,500 – $7,000/mo
Basement apartment$1,800 – $2,500/mo
Rental yield2.9% – 4.5%
*Estimates based on comparable rentals in the area. Actual income may vary.
Market Data — Toronto
Days on market0 days
Buyer's MarketSeller's Market
Based on active listings in Toronto. Data updates daily.
Demographics — Toronto
Population
2,794,356
Avg Household Income
$102,000
Age Distribution
0-19
19%
20-34
24%
35-49
21%
50-64
19%
65+
17%
Ownership53% own · 47% rent
EnglishMandarinCantoneseTagalogTamil
Getting around
How walkable, bikeable, and transit-friendly this neighbourhood is.
75
/ 100
Walk Score
Very Walkable
63
/ 100
Transit Score
Good Transit
63
/ 100
Bike Score
Bikeable
Scores are estimates based on neighbourhood data and are for informational purposes only.
MLS® data courtesy of the Toronto Regional Real Estate Board (TRREB).
The information provided herein must only be used by consumers that have a bona fide interest in the purchase, sale, or lease of real estate and may not be used for any commercial purpose or any other purpose. Listing information is deemed reliable but is not guaranteed accurate by the Toronto Regional Real Estate Board, the listing brokerage, or this website. The trademarks REALTOR®, REALTORS® and the REALTOR® logo are controlled by The Canadian Real Estate Association (CREA) and identify real estate professionals who are members of CREA. MLS®, Multiple Listing Service®, and the associated logos are owned by CREA. Not intended to solicit properties currently listed for sale or buyers under contract.
You may also like
More homes in Toronto
Hand-picked listings with a similar price range and style.
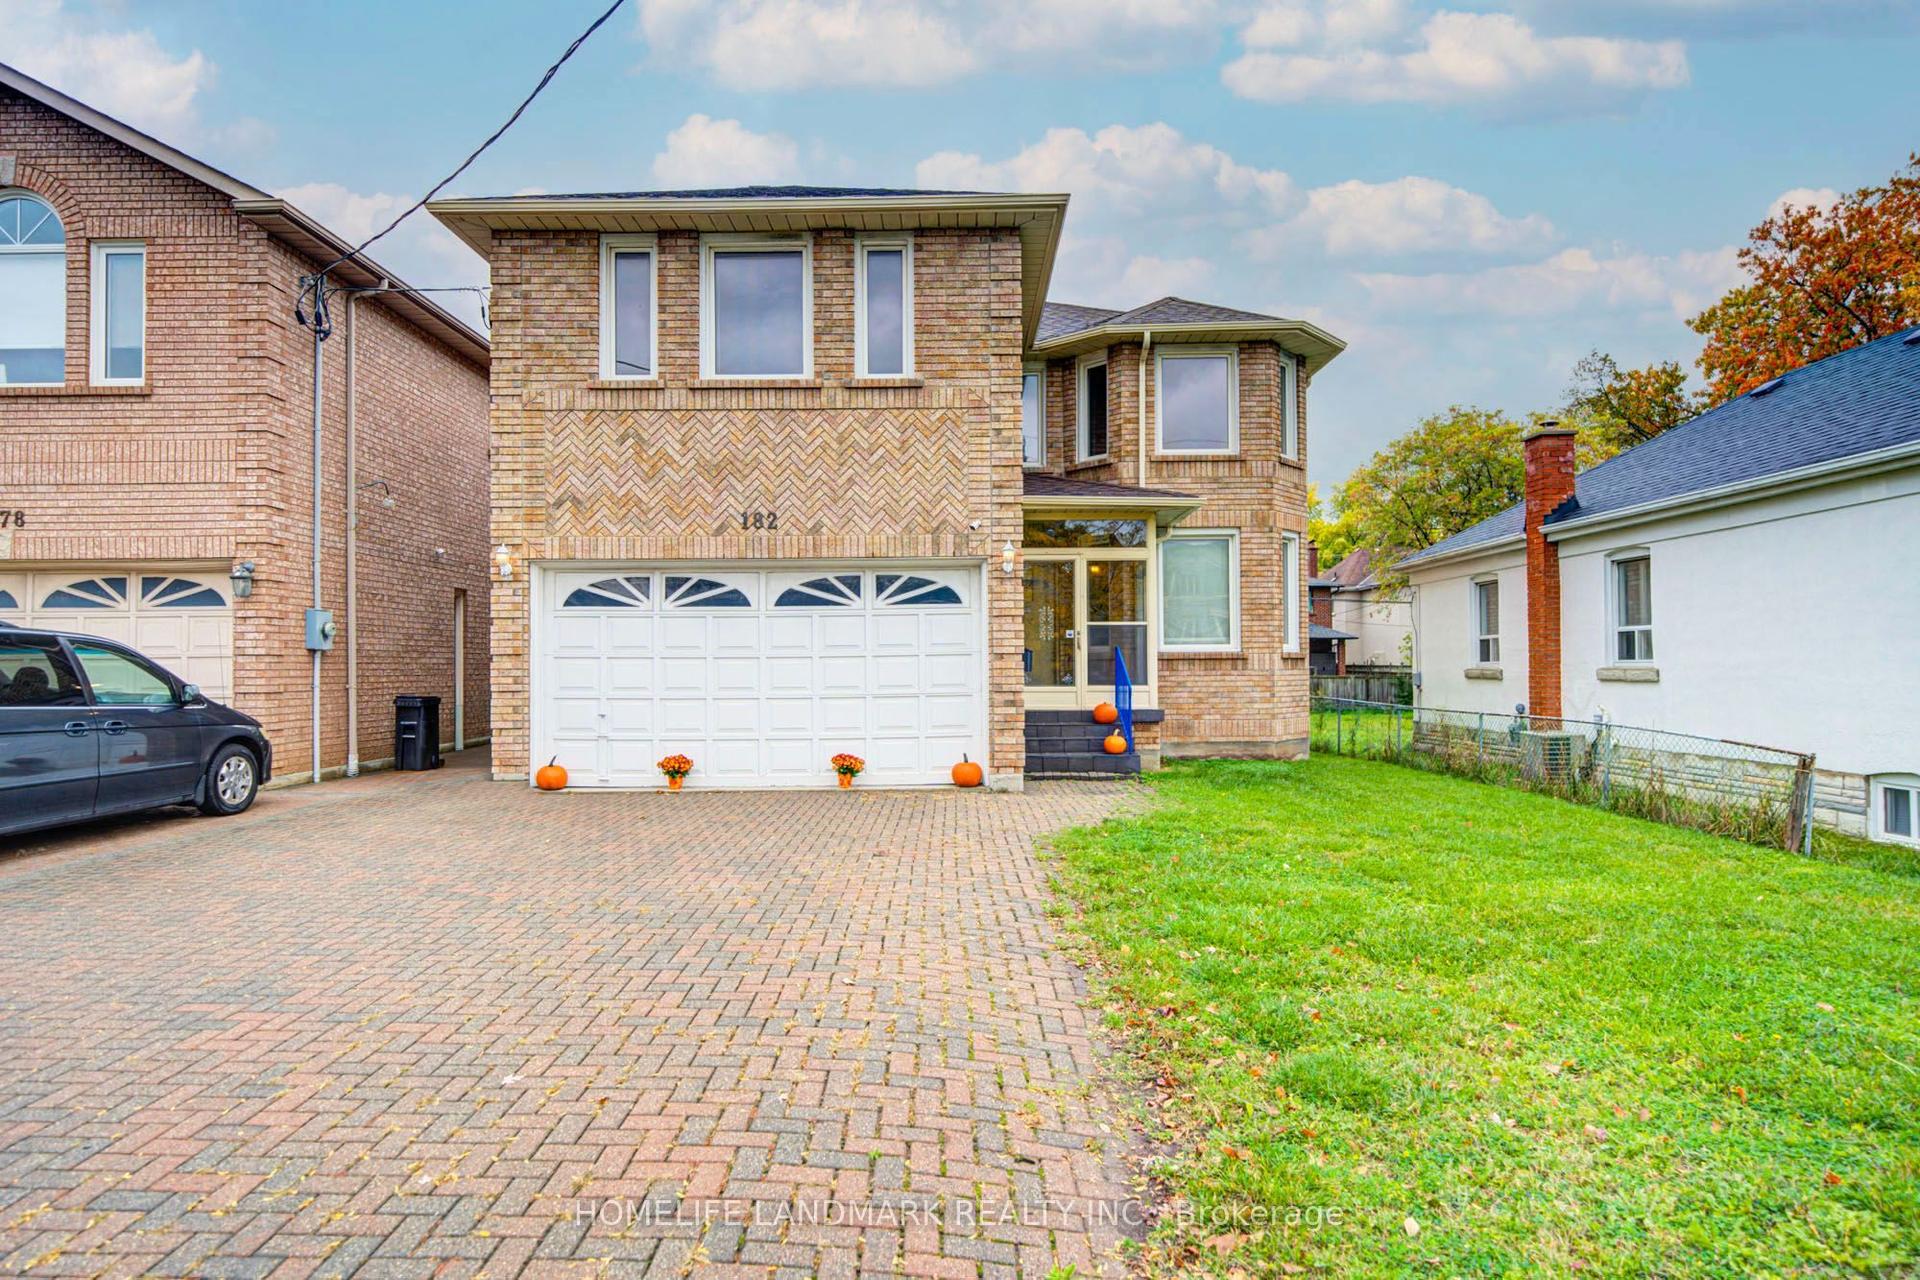
For Sale6 days ago
$2,199,000
Detached
est. $9,640/mo
182 Finch Avenue E, Newtonbrook East
Toronto, ON
4+3 bd
5 ba
3,250
6
MLS# C14089770Homelife Landmark Realty Inc.
WhatsApp Aman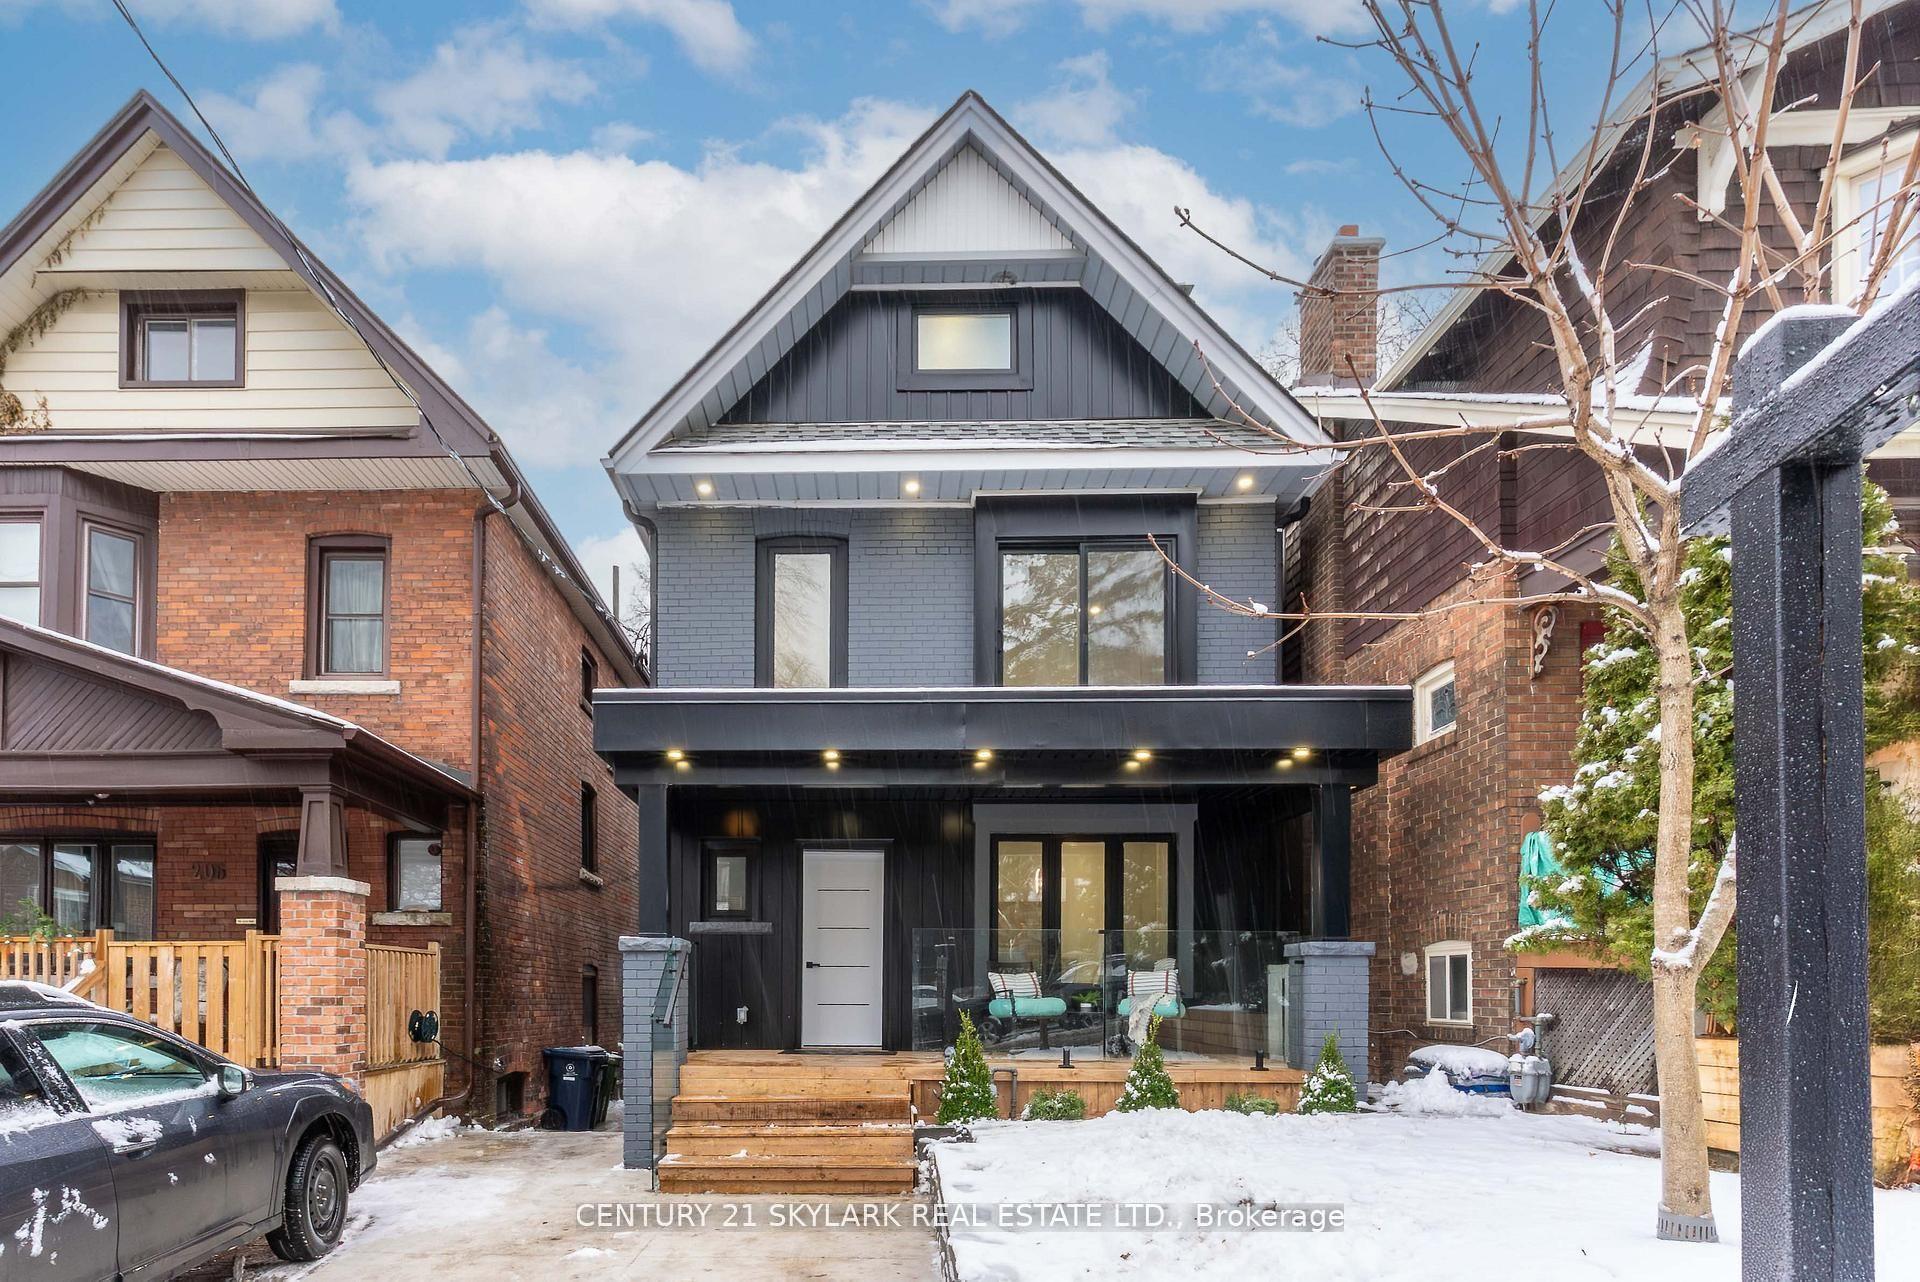
For Sale7 days ago
$1,499,900
Detached
est. $6,576/mo
208 Gainsborough Road, Woodbine Corridor
Toronto, ON
5+1 bd
6 ba
1,750
1
MLS# E14088112Century 21 Skylark Real Estate Lt…
WhatsApp Aman
