For Sale
Just Listed
126 Hilton Avenue
Casa Loma, Toronto, ON
$1,798,000
5Bd
4Ba
2,250+sqft
1Parking
26.58 x 75 ftlot
$799/sqft
Semi-DetachedMLS# C14118072Listed 2026-10-261 DOM
Cooling
Central Vacuum
Basement
Finished
Just listed! New listings in Toronto often receive offers within the first week.
About this home
This house is an absolute gem, a charming and beautifully updated three-storey family home that perfectly blends original character with thoughtful modern updates. Offering 4-5 bedrooms and four bathrooms. This spacious home provides plenty of room for a growing family, with the second-floor den/family room offering the flexibility to become a fifth bedroom if desired. Main floor features beautiful HW floors, a generous living room with leaded glass bay windows, fireplace, and a decorative ceiling. The dining room features a painted wood coffered ceiling, new light fixture and walk-out to a back deck. The dining room has a convenient pass-through to the updated kitchen, centre island with bar seating, wine storage & plenty of cabinetry. A practical back-door mudroom and powder room complete the main floor. The second floor offers a wonderful combination of comfort, character and versatility. The family room is warm and inviting, with hardwood floors, a wood-burning fireplace, built-in bookshelves, lower storage cabinetry and another beautiful bay window with original leaded glass. This level has another bedroom with new broadloom, a mirrored feature wall, leaded glass window, and a closet. The bright and spacious primary bedroom isa lovely retreat, featuring new broadloom, new light fixtures, a comfortable sitting area and a walk-in dressing room with his-and-hers mirrored closets. A four-piece family bathroom and linen closet complete the second floor. 3rdfloor offers two additional good-sized bedrooms, each with HW floors, windows and mirrored closets. They share a Jack & Jill three piece bathroom and linen closet. The lower level adds even more flexibility with a separate entrance to a renovated studio apartment. Complete with an exposed brick feature wall, full kitchen and renovated four-piece bathroom, a separate laundry room completes the lower level. There is one car parking spot at the end of the driveway.
RenovatedHardwoodFireplace
Rooms
Second Floor
| Primary Bedroom | 6.32 × 4.17 m | Broadloom Large Window Combined w/Sitting |
| Sitting | 3.78 × 2.01 m | Broadloom Combined w/Br His and Hers Closets |
| Bedroom 2 | 3.38 × 3.02 m | Broadloom Window Mirrored Walls |
| Family Room | 5.23 × 3.15 m | Hardwood Floor Fireplace Bay Window |
Third Floor
| Bedroom 4 | 5.31 × 4.11 m | Hardwood Floor Window Mirrored Closet |
| Bedroom 5 | 5.59 × 4.45 m | Hardwood Floor Window Mirrored Closet |
Basement
| Other | 6.07 × 5.31 m | Combined w/Br Combined w/Kitchen 3 Pc Bath |
| Laundry | 2.90 × 1.70 m | Separate Room Laundry Sink Window |
Other
| Living Room | 5.21 × 3.78 m | Hardwood Floor Fireplace Bay Window |
| Dining Room | 4.90 × 3.15 m | Hardwood Floor Coffered Ceiling(s) W/O To Deck |
| Kitchen | 4.29 × 2.97 m | Hardwood Floor Centre Island Recessed Lighting |
Features
- Central Vacuum
- Deck
- Porch
- Apartment
- Separate Entrance
- Full
- Finished
- Wall Unit(s)
- 3-Storey
Financials
Annual Taxes
$8,010
Estimated Rental Income
Entire property$4,500 – $7,000/mo
Basement apartment$1,800 – $2,500/mo
Rental yield3.0% – 4.7%
*Estimates based on comparable rentals in the area. Actual income may vary.
Market Data — Toronto
Days on market1 days
Buyer's MarketSeller's Market
Based on active listings in Toronto. Data updates daily.
Demographics — Toronto
Population
2,794,356
Avg Household Income
$102,000
Age Distribution
0-19
19%
20-34
24%
35-49
21%
50-64
19%
65+
17%
Ownership53% own · 47% rent
EnglishMandarinCantoneseTagalogTamil
Getting around
How walkable, bikeable, and transit-friendly this neighbourhood is.
66
/ 100
Walk Score
Somewhat Walkable
60
/ 100
Transit Score
Good Transit
62
/ 100
Bike Score
Bikeable
Scores are estimates based on neighbourhood data and are for informational purposes only.
MLS® data courtesy of the Toronto Regional Real Estate Board (TRREB).
The information provided herein must only be used by consumers that have a bona fide interest in the purchase, sale, or lease of real estate and may not be used for any commercial purpose or any other purpose. Listing information is deemed reliable but is not guaranteed accurate by the Toronto Regional Real Estate Board, the listing brokerage, or this website. The trademarks REALTOR®, REALTORS® and the REALTOR® logo are controlled by The Canadian Real Estate Association (CREA) and identify real estate professionals who are members of CREA. MLS®, Multiple Listing Service®, and the associated logos are owned by CREA. Not intended to solicit properties currently listed for sale or buyers under contract.
You may also like
More homes in Toronto
Hand-picked listings with a similar price range and style.
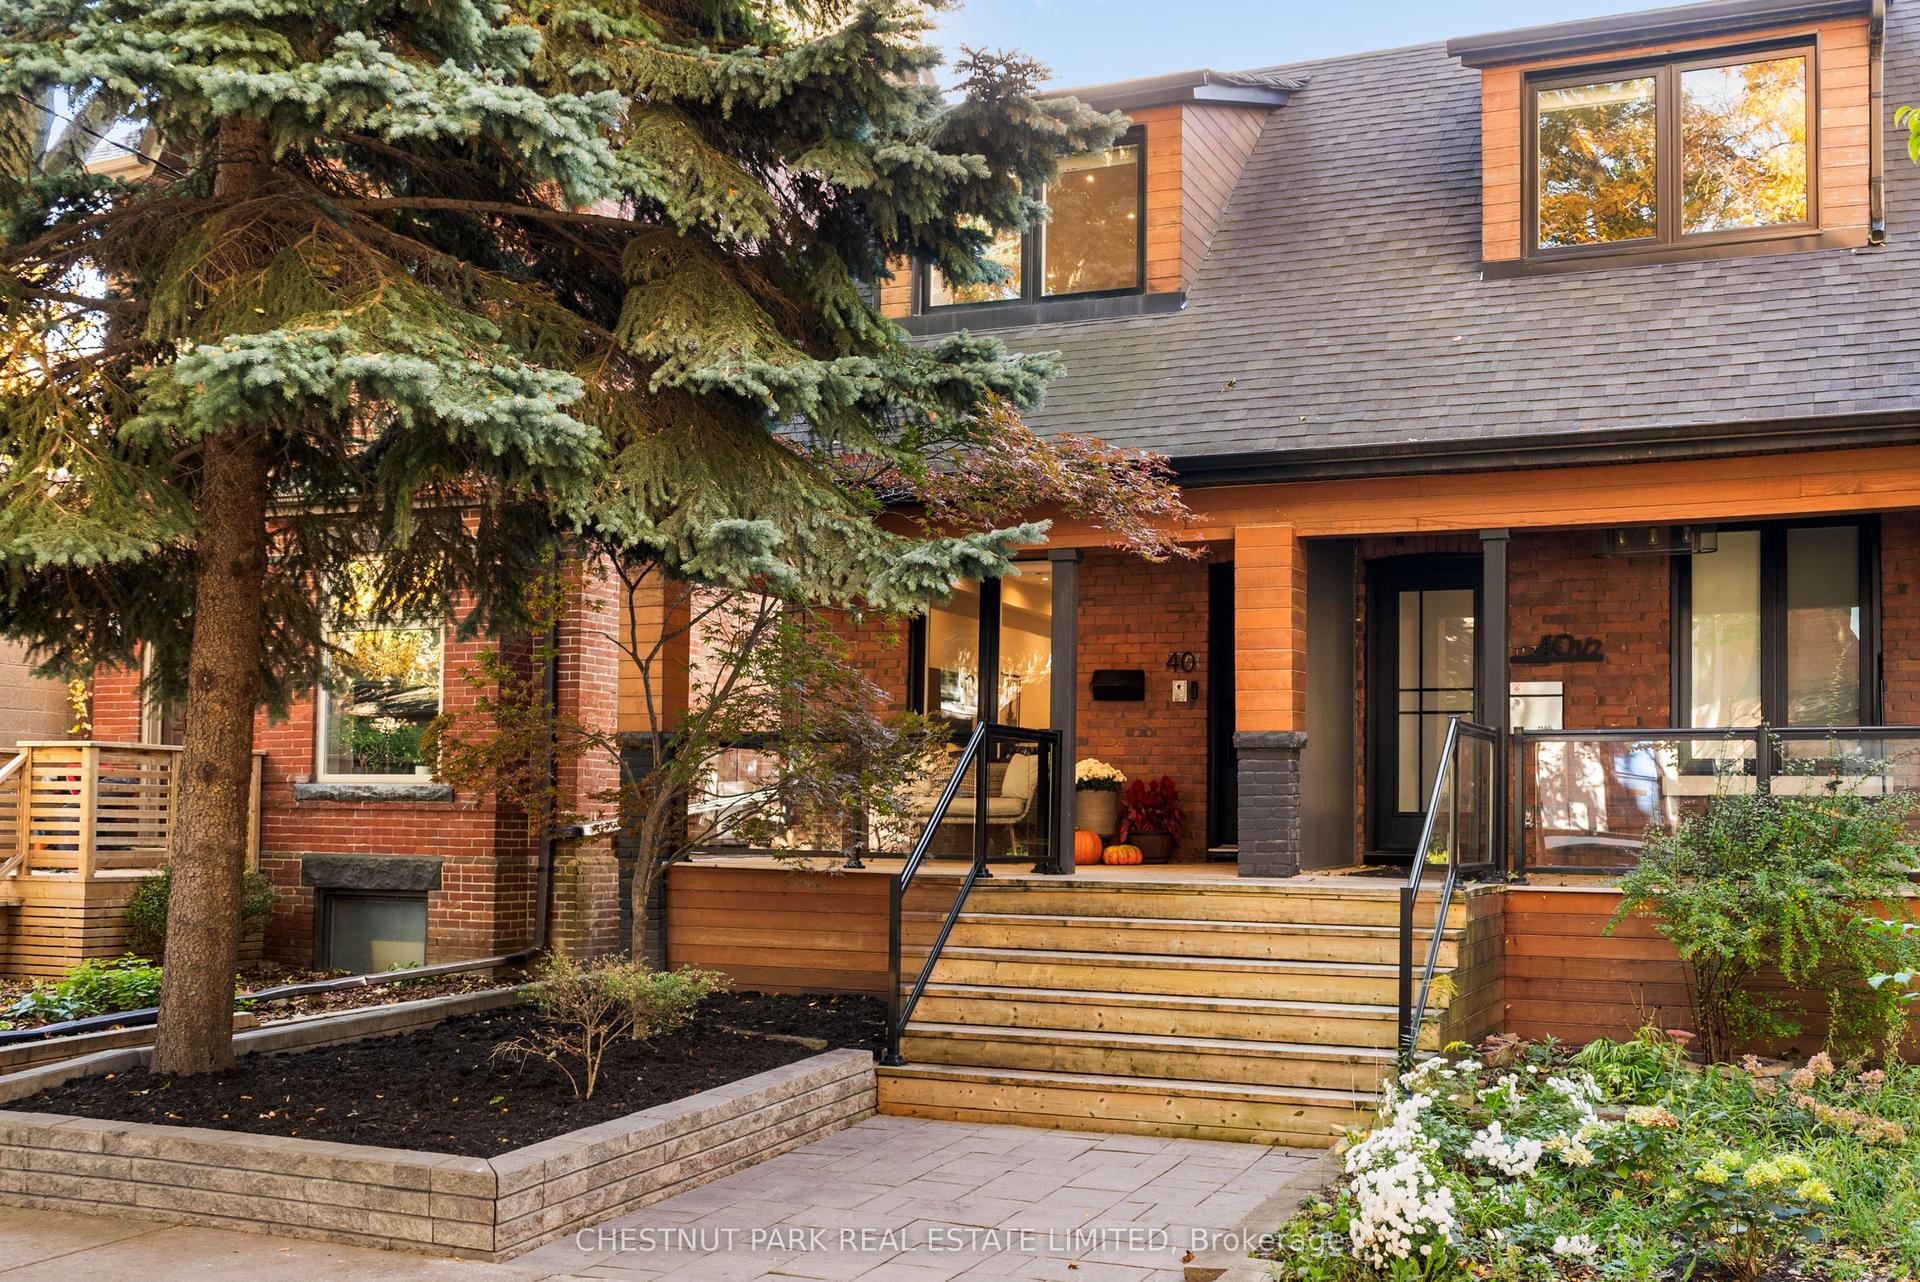
For Sale1 day ago
$1,479,000
Semi-Detached
est. $6,484/mo
40 Morse Street, South Riverdale
Toronto, ON
3+1 bd
3 ba
1,300
1
MLS# E14118664Chestnut Park Real Estate Limited
WhatsApp Aman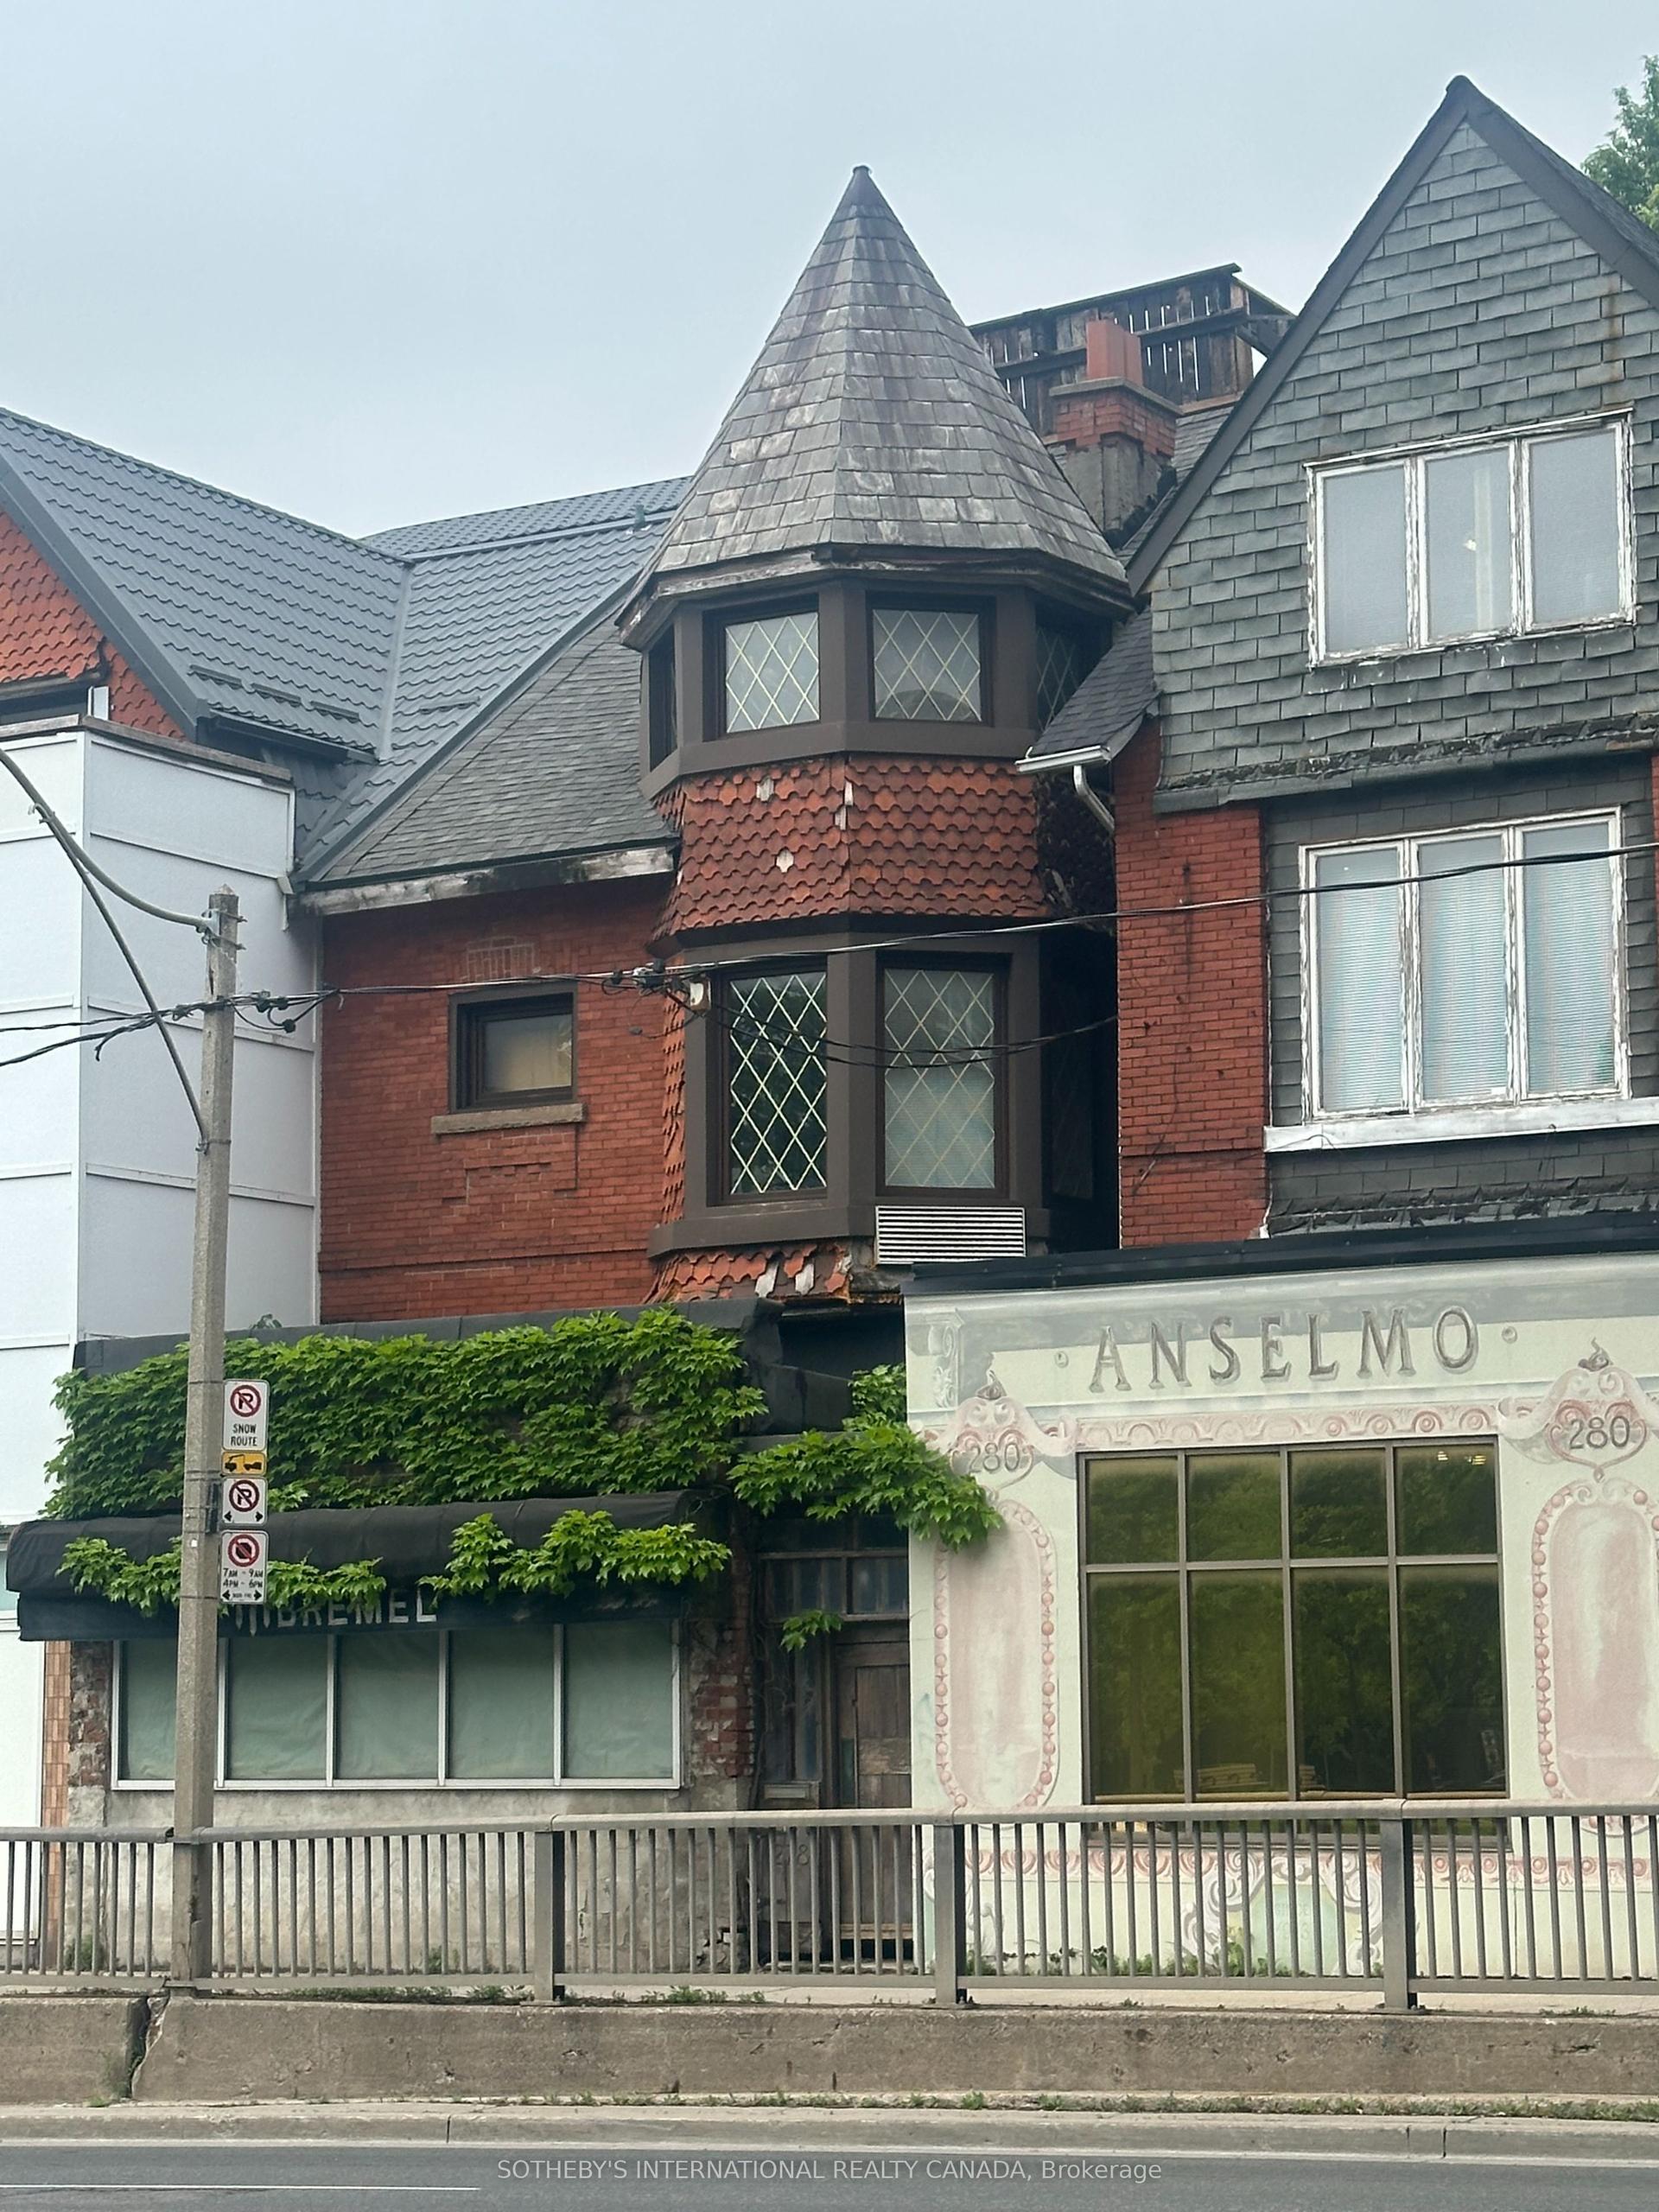
For Sale1 day ago
$1,499,000
Semi-Detached
est. $6,572/mo
278 Avenue Road, Casa Loma
Toronto, ON
4 bd
4 ba
2,750
4
MLS# C14118358Sotheby'S International Realty Ca…
WhatsApp Aman
