For Sale
Just Listed
204 McRoberts Avenue
Corso Italia-Davenport, Toronto, ON
$1,599,000
3+1Bd
5Ba
2,250+sqft
1Parking
16.47 x 127.2 ftlot
$711/sqft
Semi-DetachedMLS# W14115904Listed 2026-10-261 DOM
Cooling
Central Air
Basement
Finished
Just listed! New listings in Toronto often receive offers within the first week.
About this home
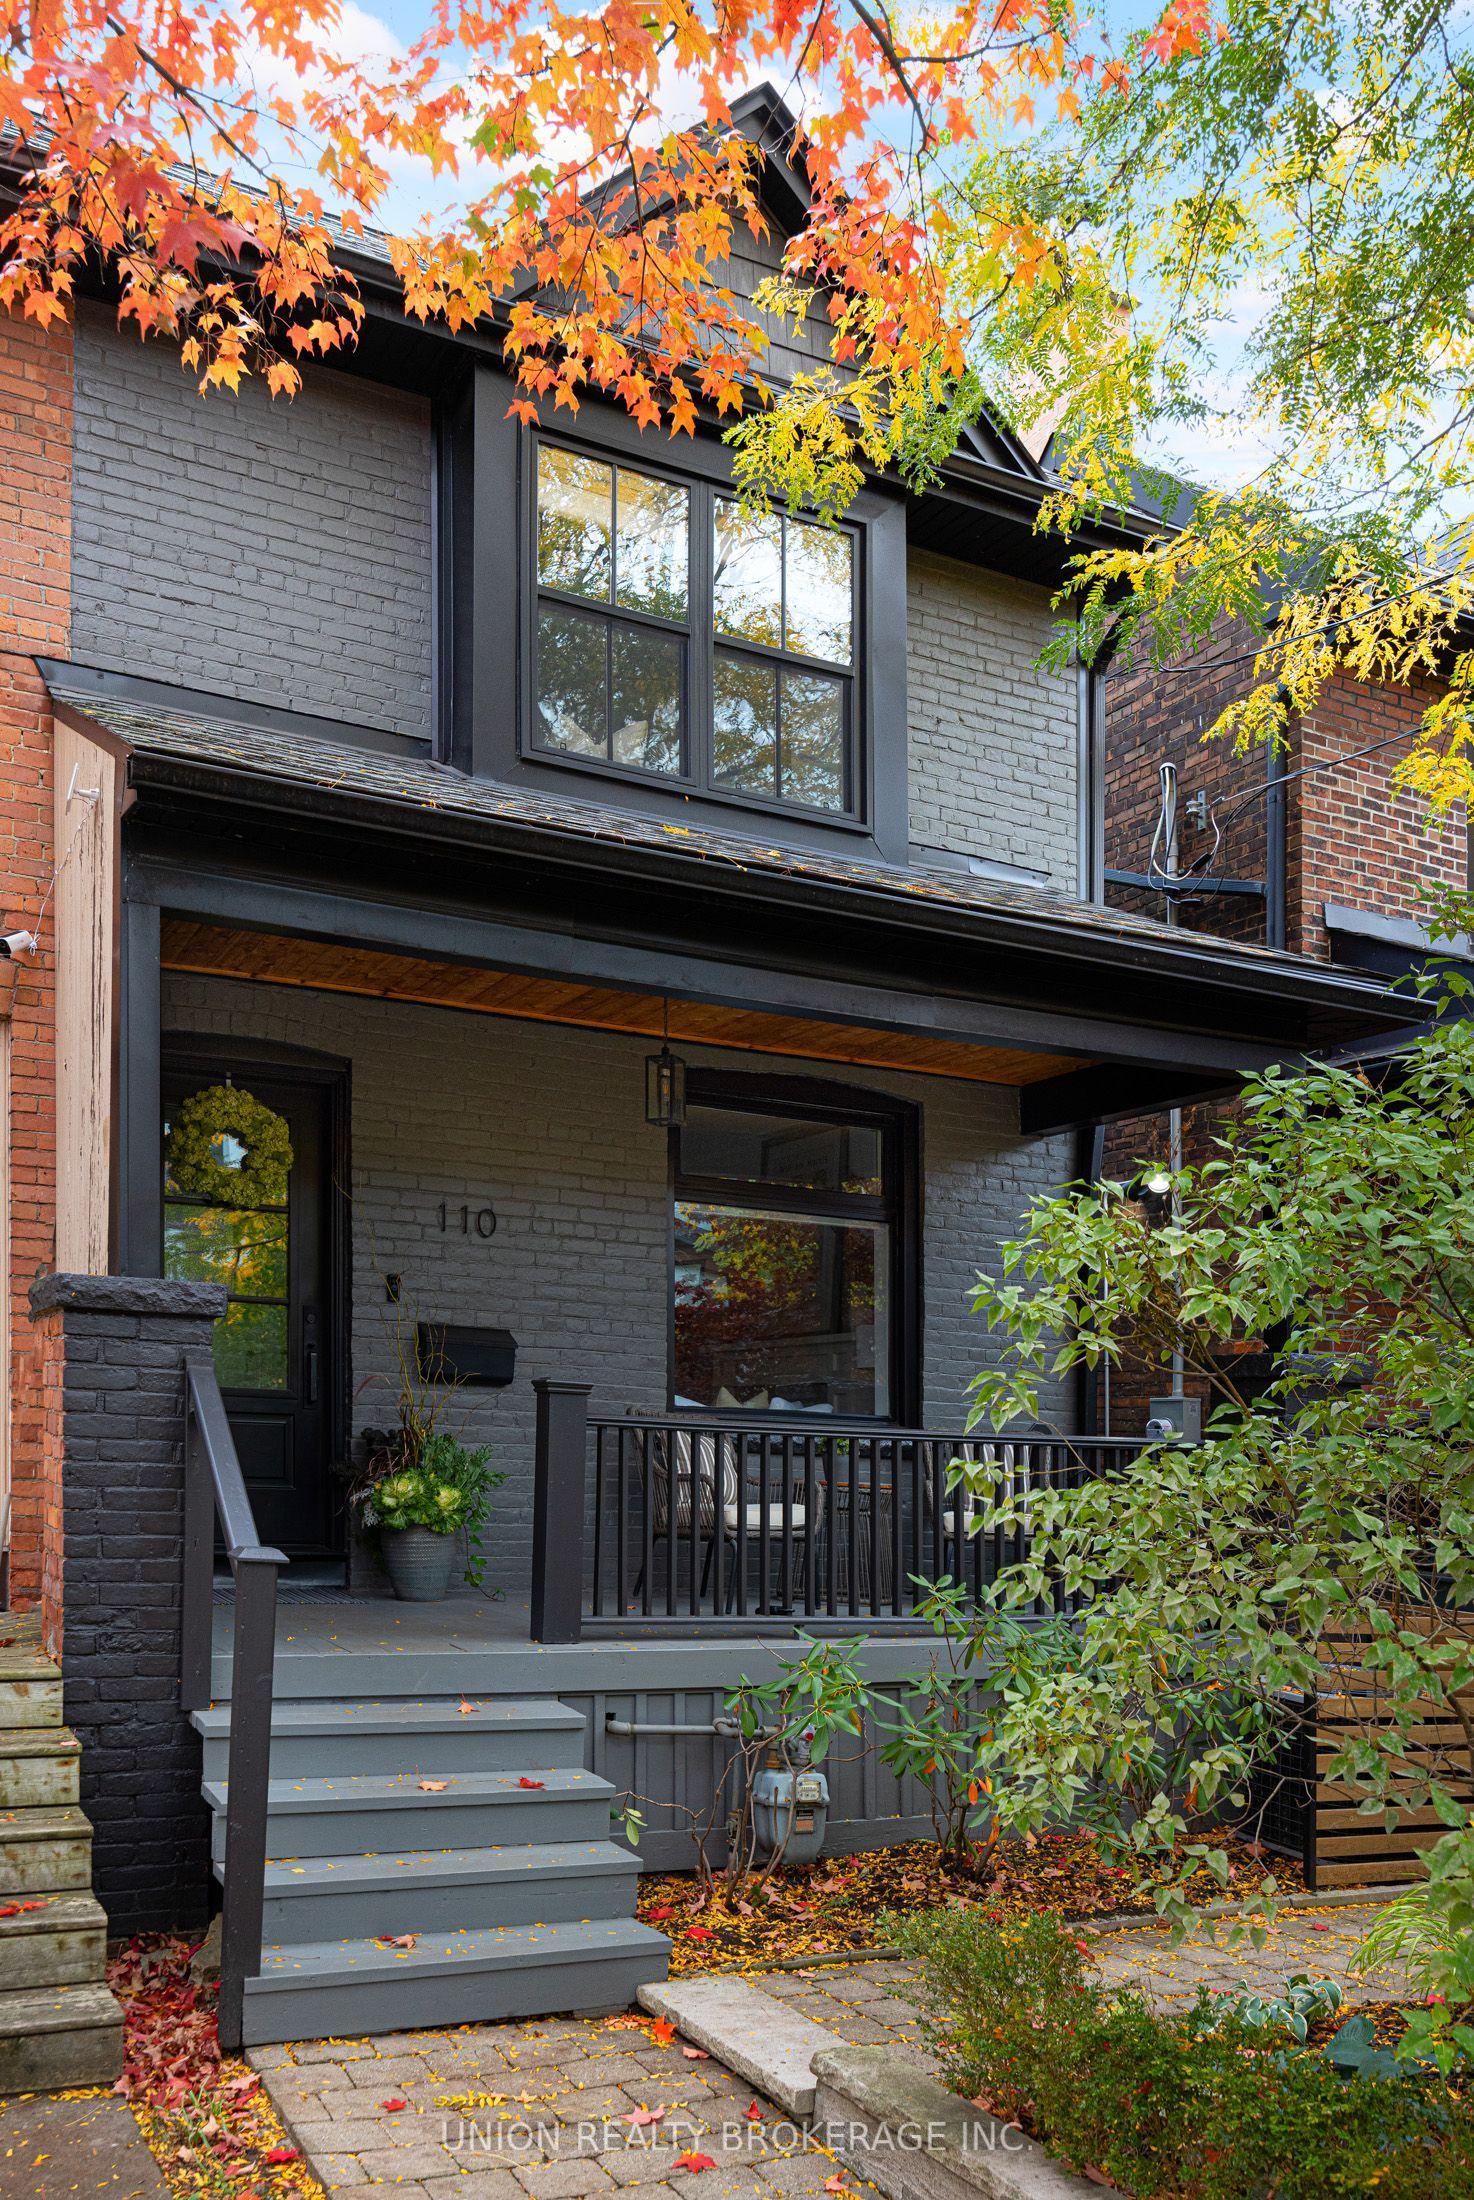
Gorgeous 3+1 Bedroom, 5-bathroom home in the heart of Corso Italia offers over 3100 sqft of thoughtfully designed living space. The main level showcases a beautiful open concept layout with modern kitchen complete with quartz countertops and spacious breakfast bar-perfect for entertaining. The family room seamlessly has a walkout to the deck and backyard, ideal for indoor-outdoor living. Retreat to the 3rd floor primary suite, a true sanctuary offering privacy and comfort. Featuring the rare convenience of having an elevator, this home blends luxury with everyday ease. Enjoy 9 ft. ceilings, enhancing the home's bright and airy feel. Additional highlights include a finished lower level with an extra bedroom for guests or extended family; Parking with an oversized garage. Located steps to top-rated schools, parks, and the vibrant shops and restaurants along St Clair West, this home offers an exceptional lifestyle in one of Toronto's most sought-after neighbourhoods.
GarageWalkout
Rooms
Main Floor
| Living Room | 4.11 × 4.06 m | Hardwood Floor LED Lighting Combined w/Dining |
| Dining Room | 4.11 × 4.06 m | Hardwood Floor Built-in Speakers Combined w/Living |
| Kitchen | 3.96 × 3.96 m | Breakfast Bar Quartz Counter Open Concept |
| Family Room | 4.06 × 3.86 m | Hardwood Floor W/O To Deck Open Concept |
Second Floor
| Primary Bedroom | 5.08 × 4.06 m | 5 Pc Ensuite Walk-In Closet(s) Coffered Ceiling(s) |
| Bedroom 2 | 4.06 × 3.96 m | 3 Pc Ensuite Hardwood Floor Closet |
| Bedroom 3 | 4.06 × 3.76 m | Hardwood Floor Walk-In Closet(s) B/I Shelves |
Basement
| Recreation | 4.88 × 3.76 m | Laminate LED Lighting |
| Bedroom | 3.35 × 2.34 m | Laminate Walk-In Closet(s) Window |
Features
- Other
- Finished
- Central Air
- 3-Storey
Financials
Annual Taxes
$9,522.33
Estimated Rental Income
Entire property$3,200 – $4,800/mo
Basement apartment$1,800 – $2,500/mo
Rental yield2.4% – 3.6%
*Estimates based on comparable rentals in the area. Actual income may vary.
Market Data — Toronto
Days on market1 days
Buyer's MarketSeller's Market
Based on active listings in Toronto. Data updates daily.
Demographics — Toronto
Population
2,794,356
Avg Household Income
$102,000
Age Distribution
0-19
19%
20-34
24%
35-49
21%
50-64
19%
65+
17%
Ownership53% own · 47% rent
EnglishMandarinCantoneseTagalogTamil
Getting around
How walkable, bikeable, and transit-friendly this neighbourhood is.
69
/ 100
Walk Score
Somewhat Walkable
61
/ 100
Transit Score
Good Transit
67
/ 100
Bike Score
Bikeable
Scores are estimates based on neighbourhood data and are for informational purposes only.
MLS® data courtesy of the Toronto Regional Real Estate Board (TRREB).
The information provided herein must only be used by consumers that have a bona fide interest in the purchase, sale, or lease of real estate and may not be used for any commercial purpose or any other purpose. Listing information is deemed reliable but is not guaranteed accurate by the Toronto Regional Real Estate Board, the listing brokerage, or this website. The trademarks REALTOR®, REALTORS® and the REALTOR® logo are controlled by The Canadian Real Estate Association (CREA) and identify real estate professionals who are members of CREA. MLS®, Multiple Listing Service®, and the associated logos are owned by CREA. Not intended to solicit properties currently listed for sale or buyers under contract.
You may also like
More homes in Toronto
Hand-picked listings with a similar price range and style.
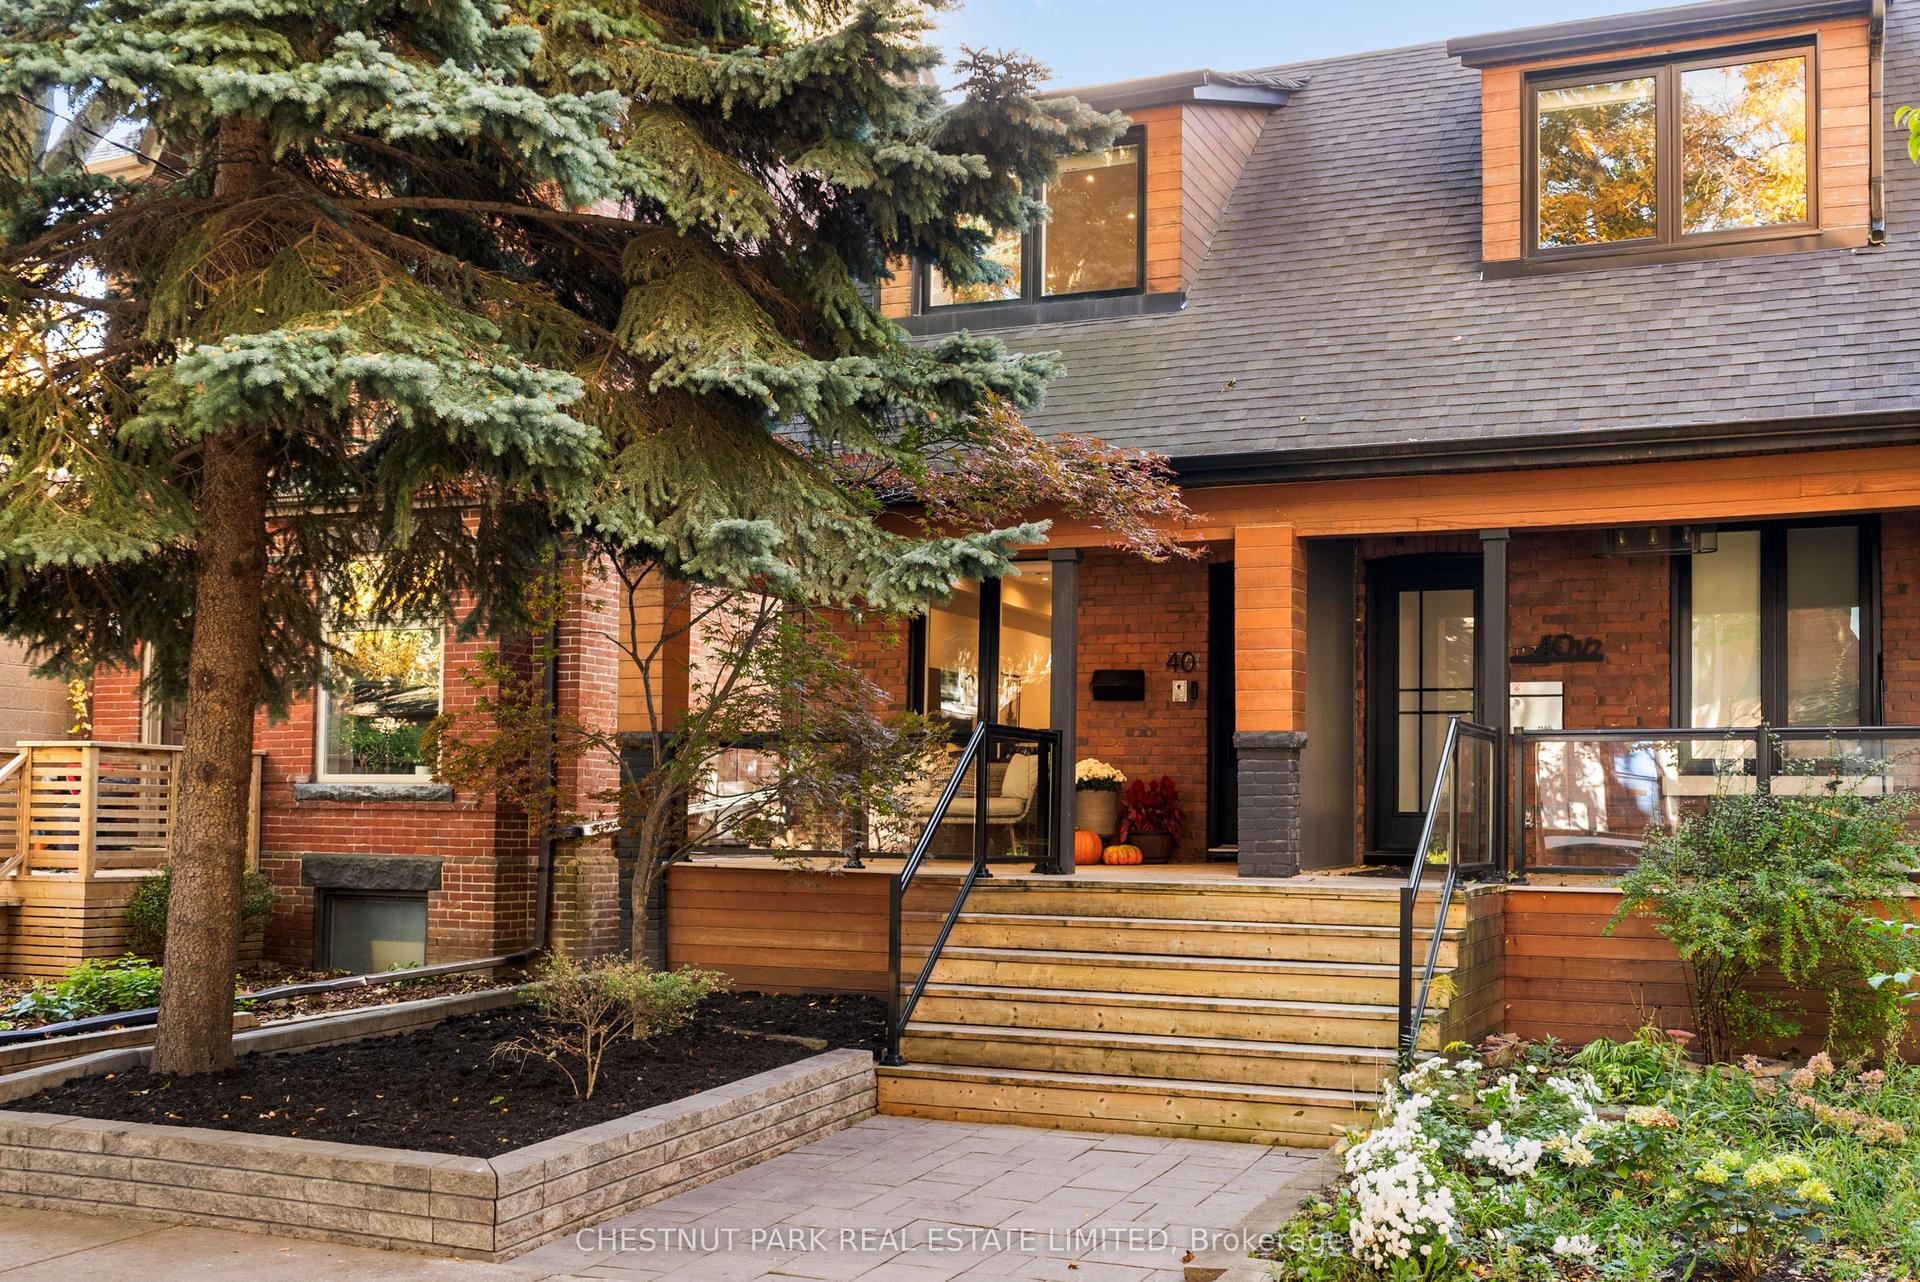
For Sale1 day ago
$1,479,000
Semi-Detached
est. $6,484/mo
40 Morse Street, South Riverdale
Toronto, ON
3+1 bd
3 ba
1,300
1
MLS# E14118664Chestnut Park Real Estate Limited
WhatsApp Aman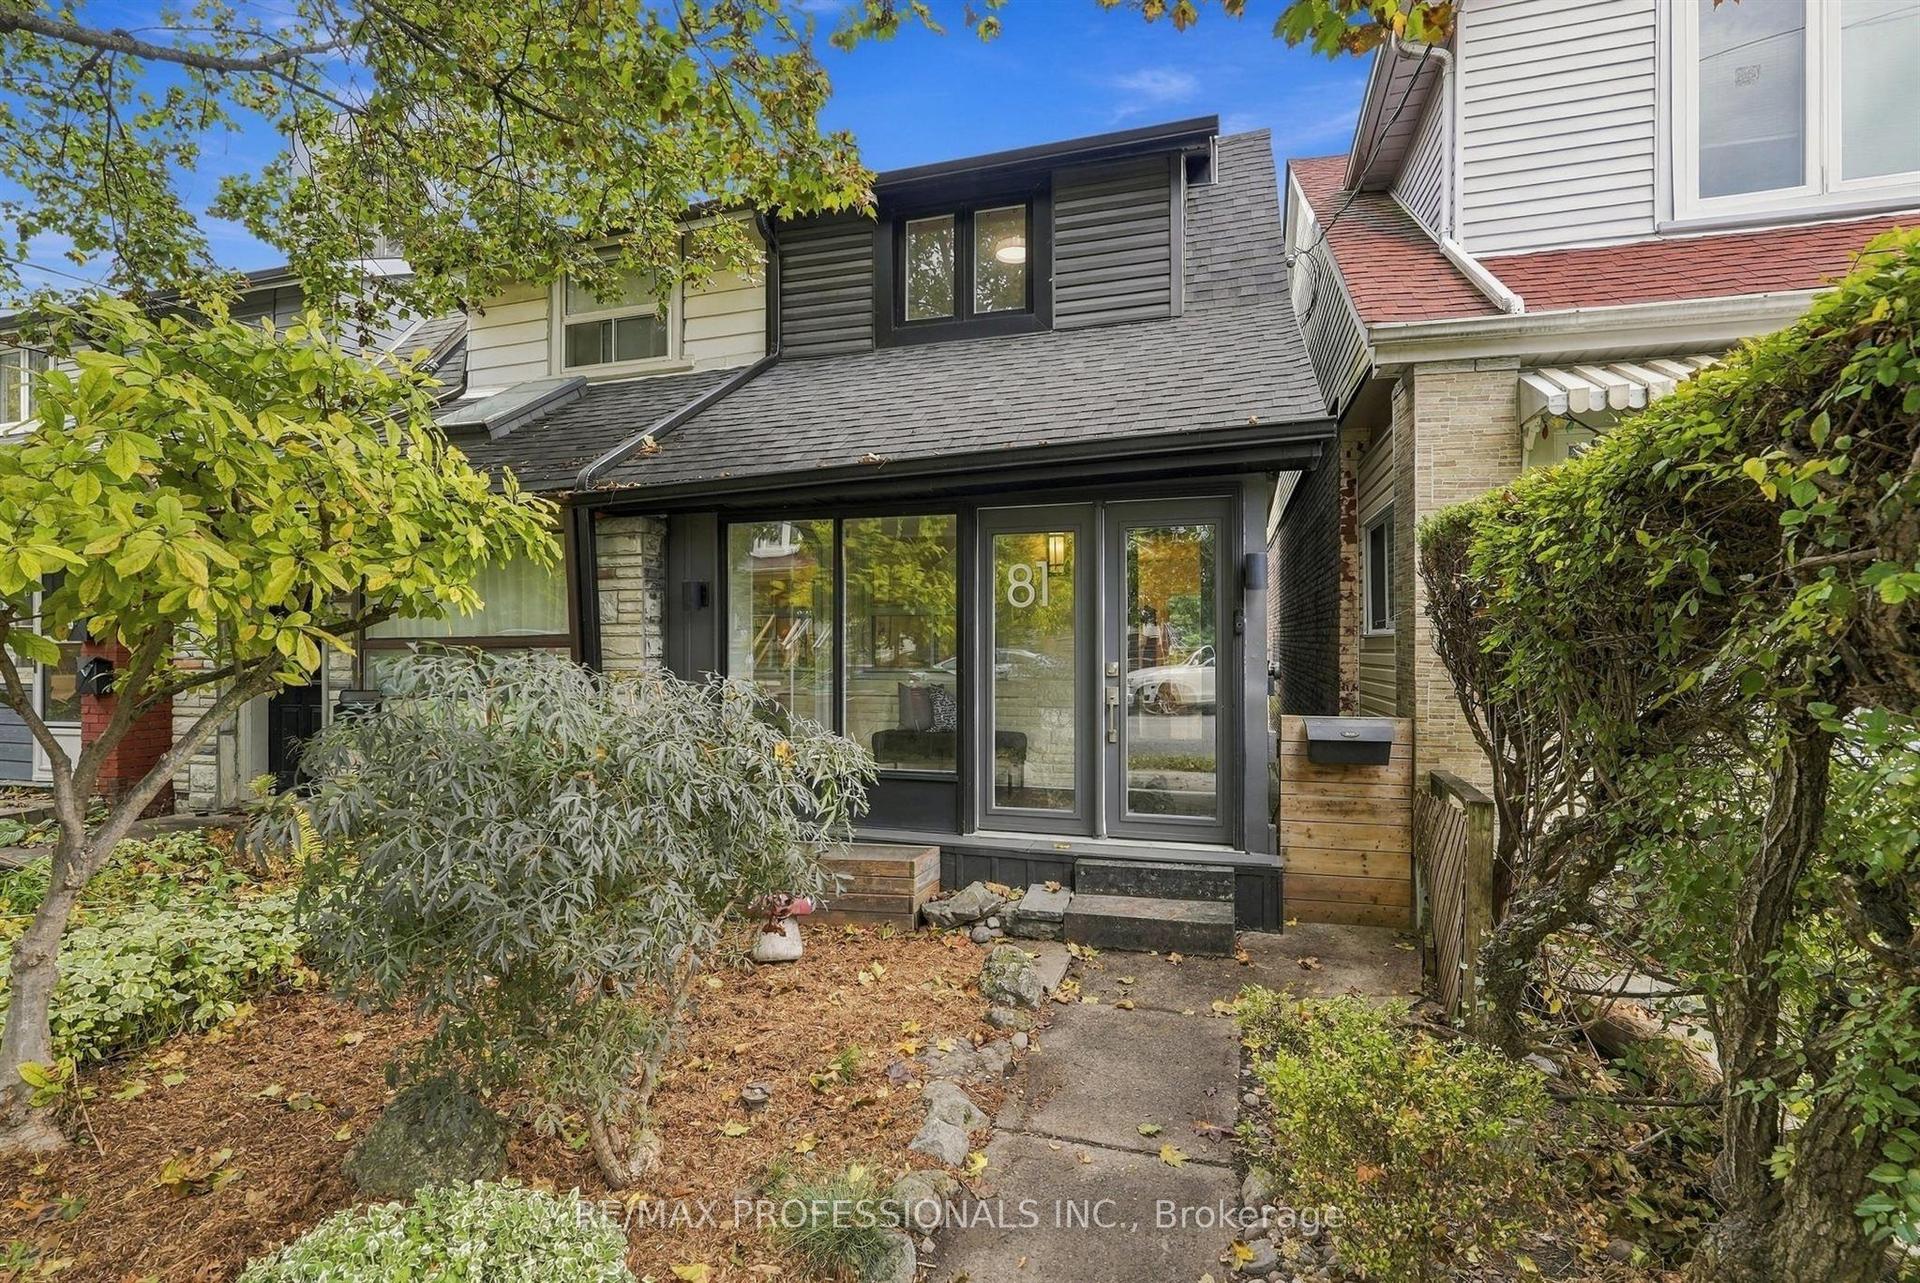
For Sale1 day ago
$1,259,000
Semi-Detached
est. $5,519/mo
81 Alton Avenue, South Riverdale
Toronto, ON
2+1 bd
2 ba
900
2
MLS# E14117204Re/Max Professionals Inc.
WhatsApp Aman