For Sale
Open House Sat 17–19
8754 Langstaff Road
Rural Clarington, Clarington, ON
$1,199,000
3Bd
2Ba
1,750+sqft
6Parking
332 x 1315 ftlot
$685/sqft
DetachedMLS# E13430452Listed 2026-06-11103 DOM
Cooling
Central Air
Basement
Finished with Walk-Out
On the market for 103 days — longer than average. The seller may be open to negotiation.
About this home
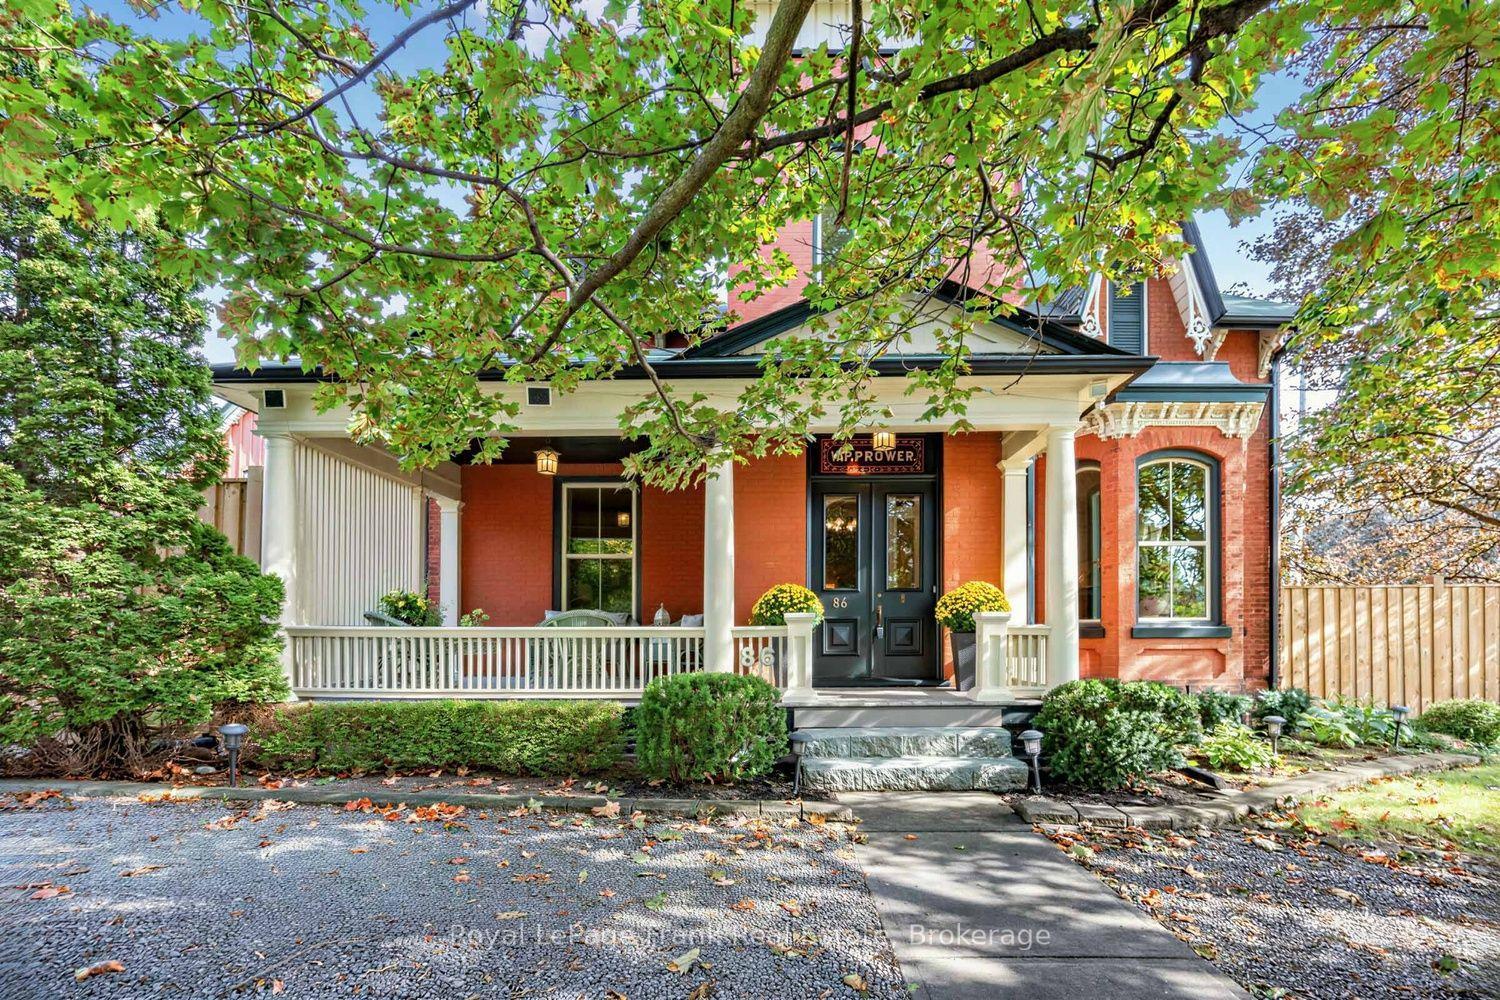
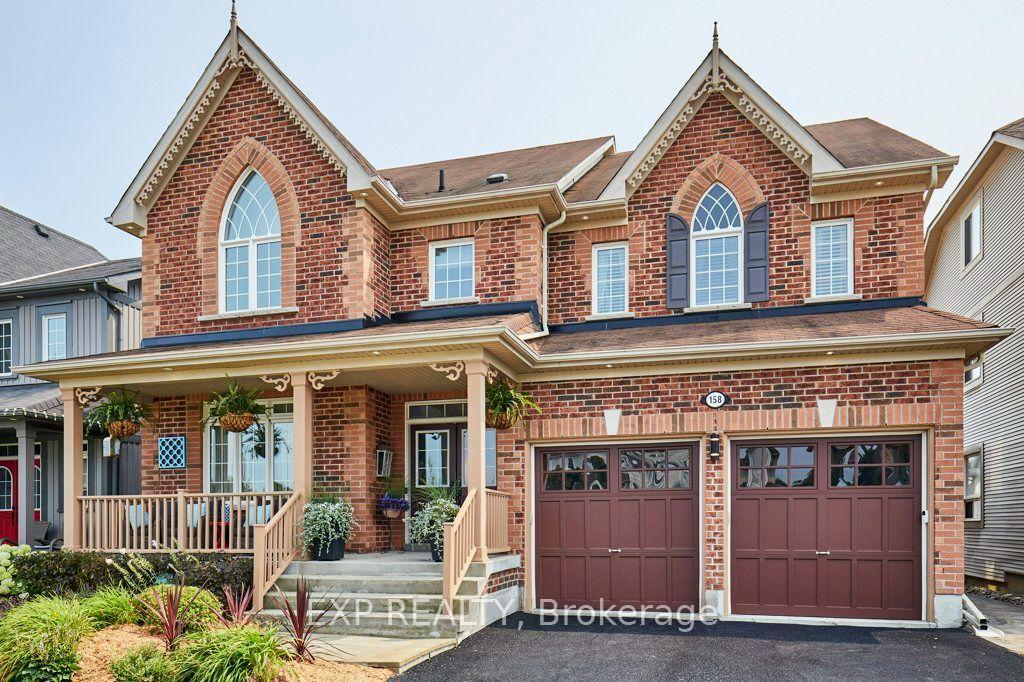
Absolutely stunning 10-acre country property offering exceptional privacy, natural beauty, and breathtaking views. Set well back from the road, this meticulously maintained estate features a charming all-brick 3-bedroom home surrounded by open spaces, mature trees, and beautifully landscaped grounds. This is the kind of property where families establish a true home base; a place to gather, celebrate, and create lasting memories for years to come. The bright, functional layout includes a walkout basement, offering additional living space and direct access to the outdoors. The kitchen opens onto a large rear deck, perfect for entertaining or enjoying peaceful views of the property. The grounds are truly special, with manicured lawns, established gardens, and vibrant flower beds throughout, along with a scenic trail that winds through the trees to elevated views, creating a private, retreat-like setting. Complete with an immaculate paved driveway and attached 2-car garage, this property offers an exceptional blend of comfort and countryside living. Ideally located near the beautiful Ganaraska Forest, you'll enjoy access to over 40 miles of scenic trails and an incredible year-round outdoor lifestyle, including hiking, walking, mountain biking, and horseback riding, with winter bringing excellent snowmobiling, cross-country adventures, and a nearby ski hill for downhill skiing and snowboarding. Conveniently situated with easy access to Highways 115, 401, and 407, this location perfectly balances outdoor recreation with everyday accessibility.
GarageWalkout
Rooms
Main Floor
| Foyer | 1.77 × 3.77 m | |
| Living Room | 5.53 × 4.16 m | |
| Dining Room | 4.62 × 4.00 m | |
| Kitchen | 4.27 × 4.00 m | |
| Primary Bedroom | 3.71 × 3.58 m | |
| Bedroom 2 | 4.38 × 3.51 m | |
| Bedroom 3 | 3.64 × 3.51 m | |
| Bathroom | 2.22 × 3.58 m |
Lower
| Workshop | 8.78 × 3.99 m | |
| Family Room | 8.90 × 4.02 m | Combined w/Office |
| Office | 4.28 × 3.59 m | Combined w/Family |
| Laundry | 4.50 × 3.99 m | |
| Other | 2.03 × 2.32 m | |
| Room | 2.94 × 4.02 m | |
| Room | 4.11 × 1.82 m |
Features
- Primary Bedroom - Main Floor
- Finished with Walk-Out
- Central Air
- Bungalow
Financials
Annual Taxes
$6,264
Estimated Rental Income
Entire property$3,200 – $4,800/mo
Rental yield3.2% – 4.8%
*Estimates based on comparable rentals in the area. Actual income may vary.
Market Data — Clarington
Days on market103 days
Buyer's MarketSeller's Market
Based on active listings in Clarington. Data updates daily.
Getting around
How walkable, bikeable, and transit-friendly this neighbourhood is.
54
/ 100
Walk Score
Somewhat Walkable
45
/ 100
Transit Score
Some Transit
40
/ 100
Bike Score
Somewhat Bikeable
Scores are estimates based on neighbourhood data and are for informational purposes only.
MLS® data courtesy of the Toronto Regional Real Estate Board (TRREB).
The information provided herein must only be used by consumers that have a bona fide interest in the purchase, sale, or lease of real estate and may not be used for any commercial purpose or any other purpose. Listing information is deemed reliable but is not guaranteed accurate by the Toronto Regional Real Estate Board, the listing brokerage, or this website. The trademarks REALTOR®, REALTORS® and the REALTOR® logo are controlled by The Canadian Real Estate Association (CREA) and identify real estate professionals who are members of CREA. MLS®, Multiple Listing Service®, and the associated logos are owned by CREA. Not intended to solicit properties currently listed for sale or buyers under contract.
You may also like
More homes in Clarington
Hand-picked listings with a similar price range and style.
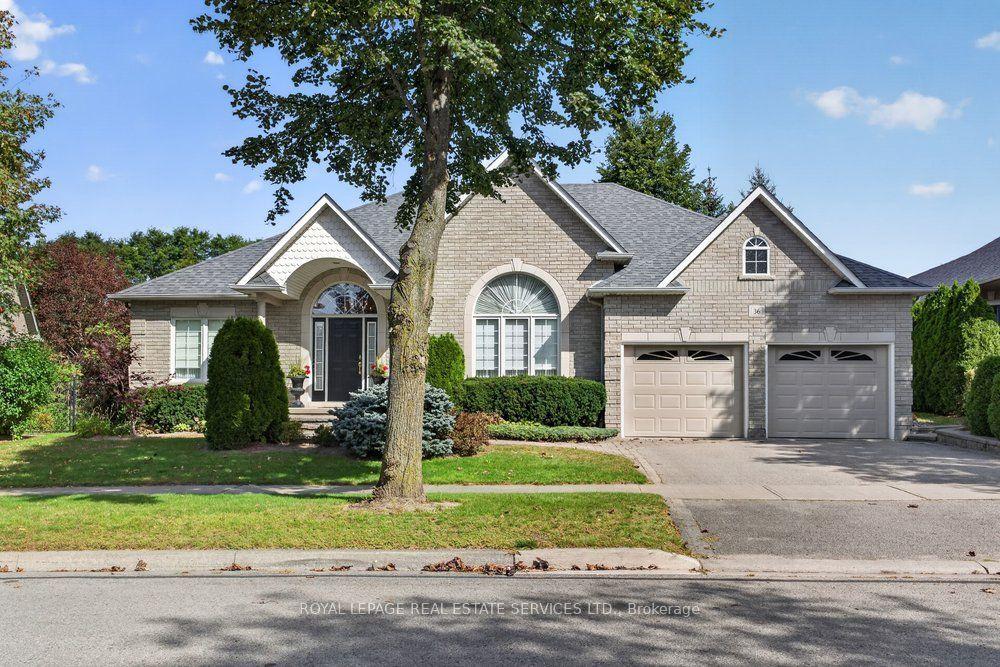
For Sale4 h ago
$1,195,000
Detached
est. $5,239/mo
36 Worthington Drive, Courtice
Clarington, ON
2+1 bd
3 ba
1,750
4
MLS# E13814444Royal Lepage Real Estate Services…
WhatsApp Aman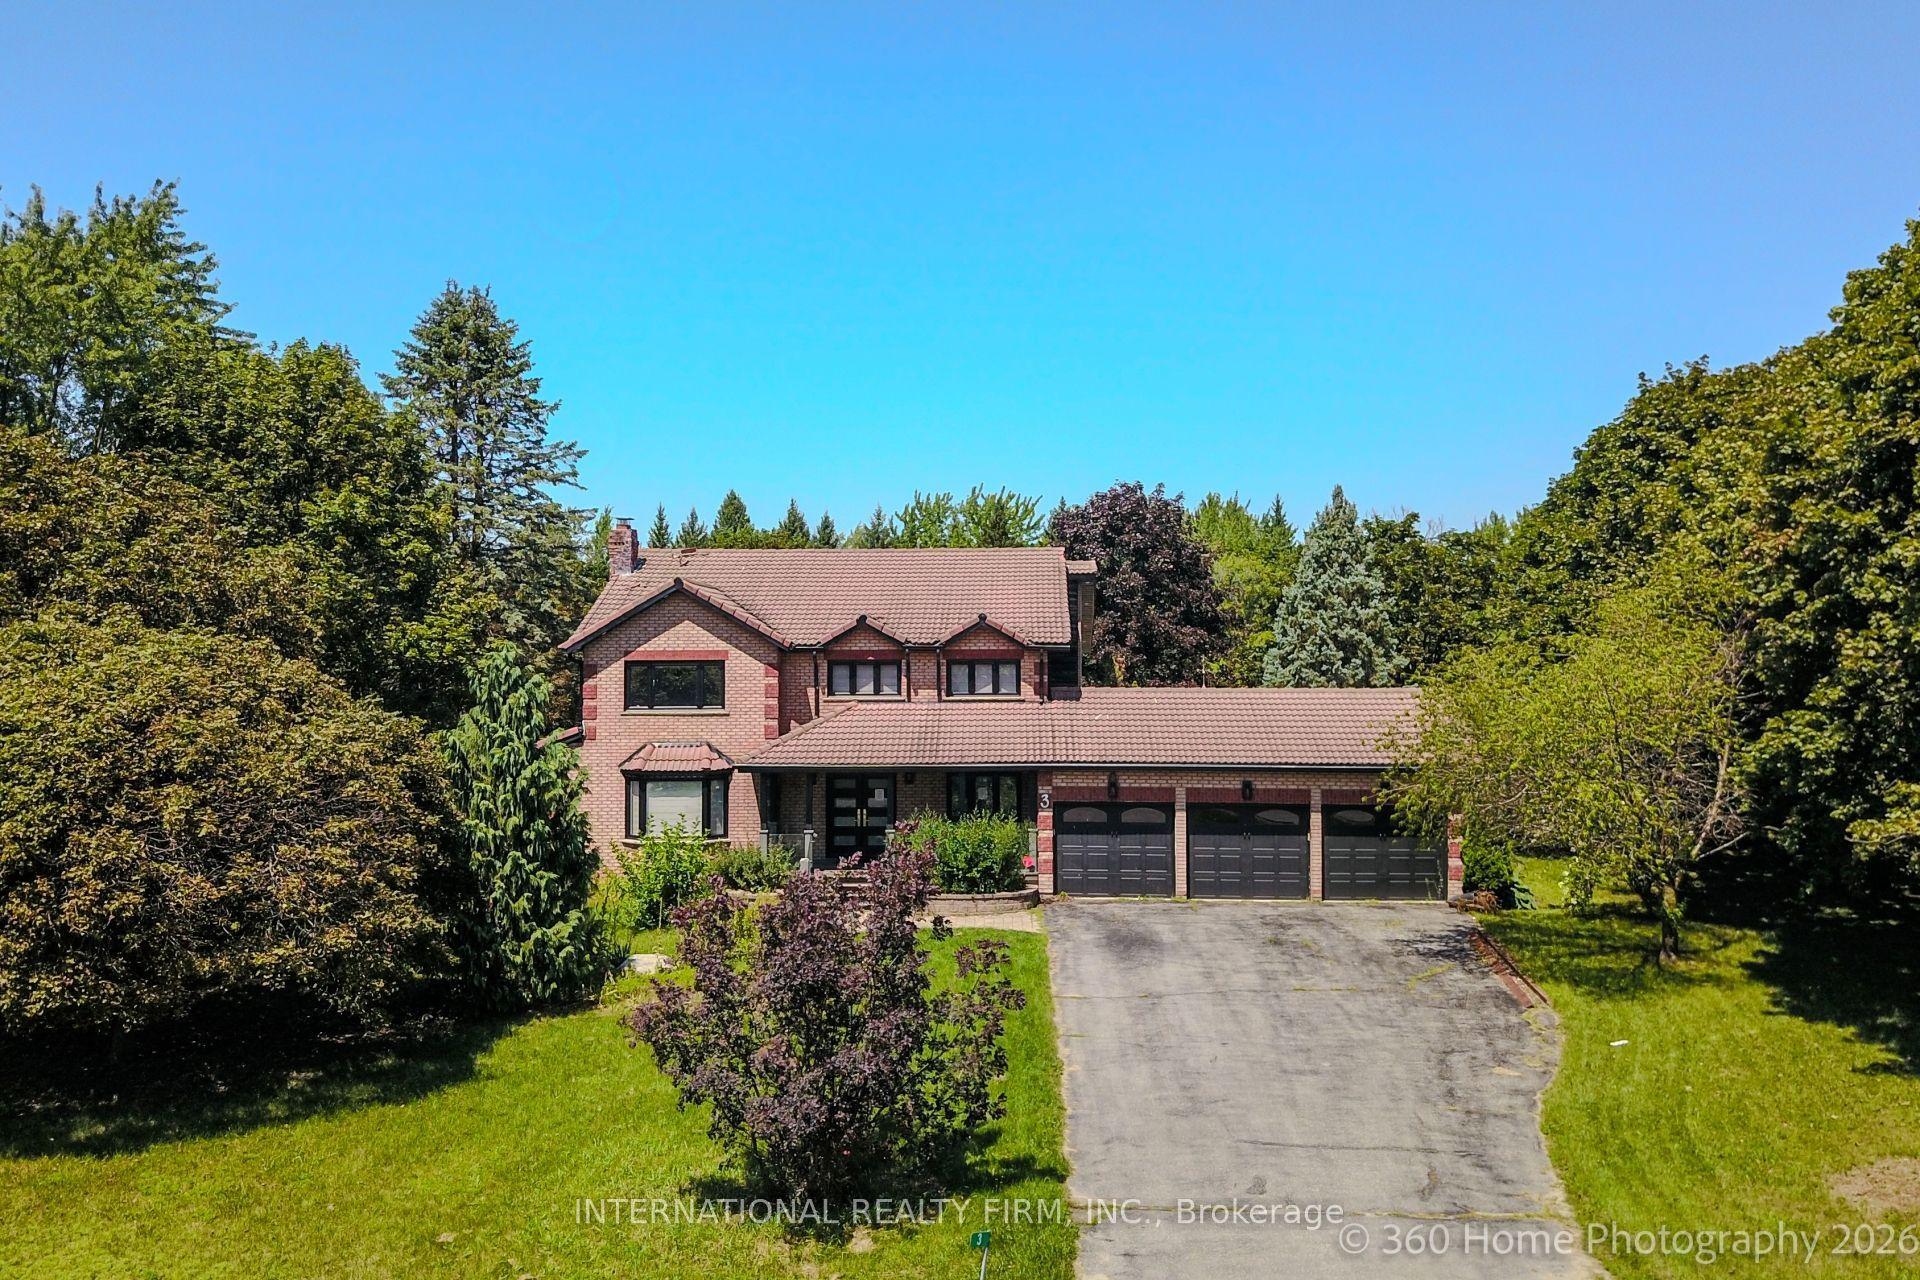
For Sale4 h ago
$1,449,000
Detached
est. $6,352/mo
3 Taunus Court, Rural Clarington
Clarington, ON
3 bd
4 ba
3,250
13
MLS# E13814604International Realty Firm, Inc.
WhatsApp Aman