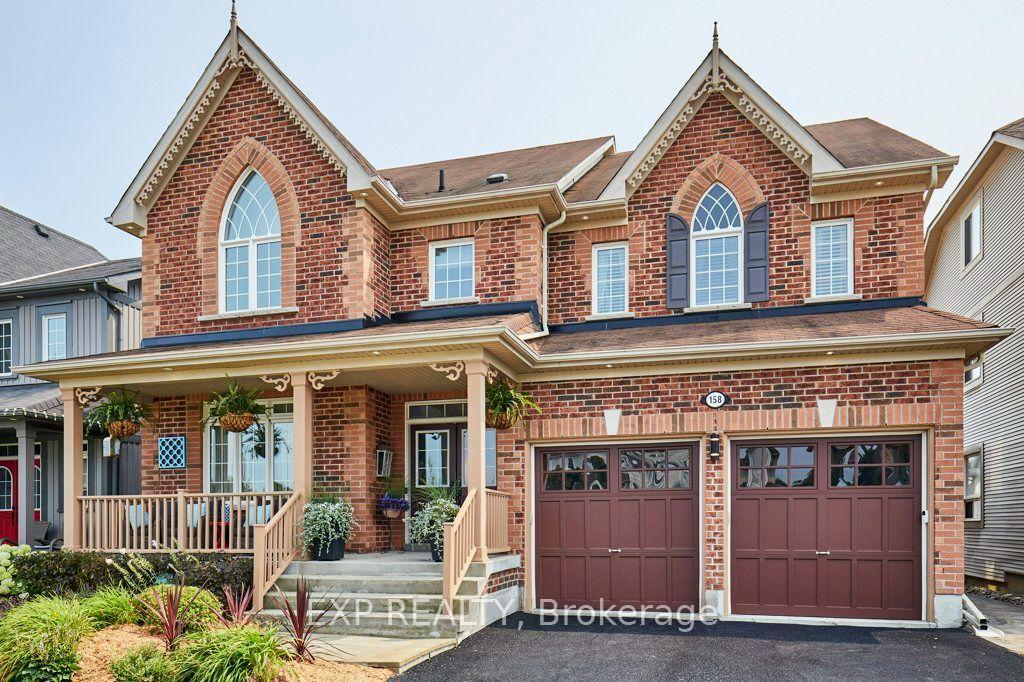
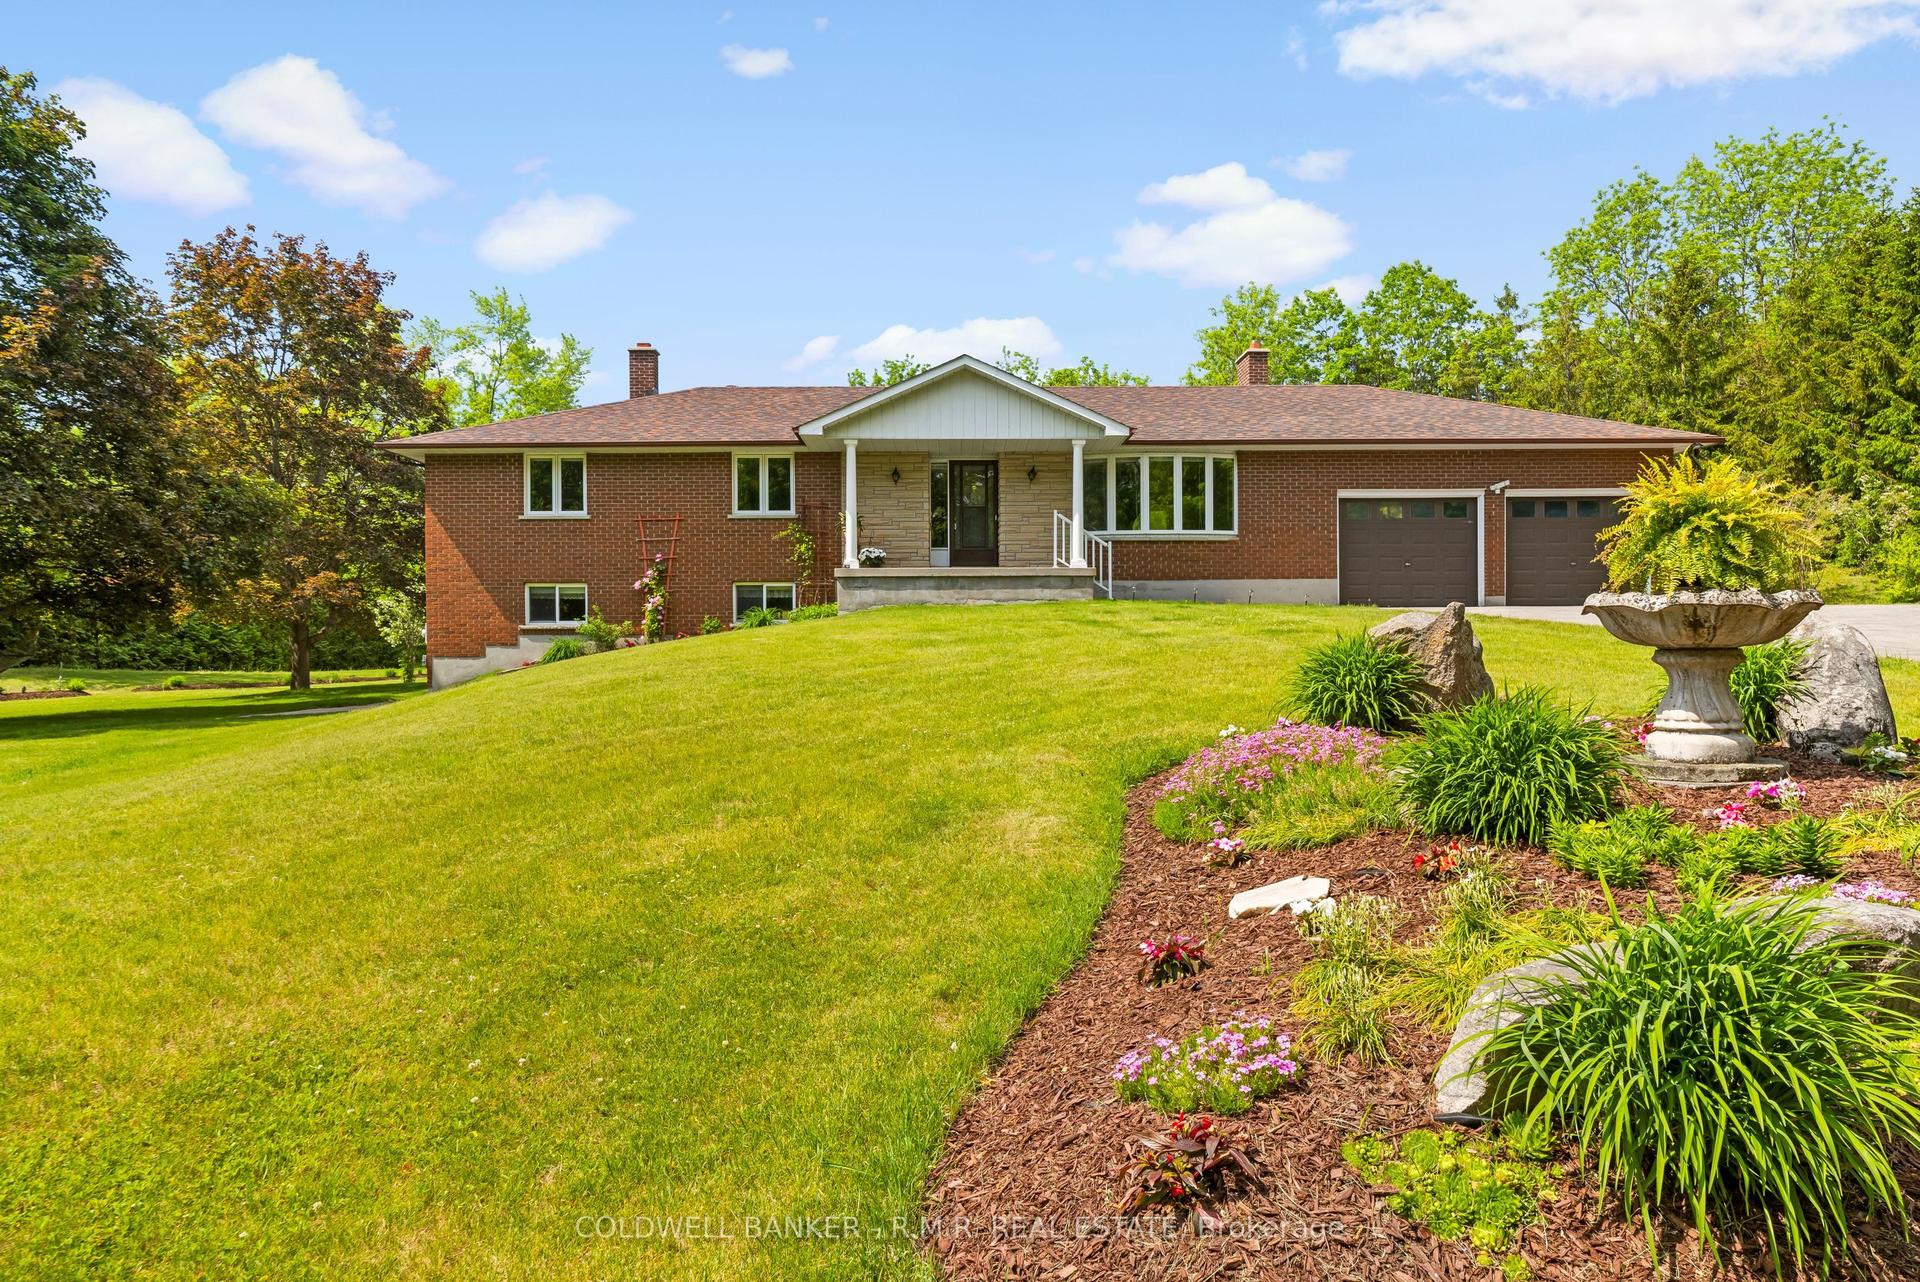
For Sale
Just Listed
Open House Sat 18–20
36 Worthington Drive
Courtice, Clarington, ON
$1,195,000
2+1Bd
3Ba
1,750+sqft
4Parking
65.18 x 101.61 ftlot
$683/sqft
DetachedMLS# E13814444Listed 2026-09-220 DOM
Heating
Water Heater
Cooling
Central Air
Basement
Partially Finished
Just listed! New listings in Clarington often receive offers within the first week.
About this home
Welcome to 36 Worthington Drive, a custom-built (1999) residence of exceptional quality and immaculate care, privately situated against the tranquil backdrop of a naturalized pond, wetland, and lush ravine along the Tooley Creek Watershed. Meticulously maintained and showcasing refined custom finishes throughout, this cherished home stands ready to welcome its next chapter.Designed with rare versatility, the residence was originally crafted as a 3+1 bedroom floor plan before the current owner thoughtfully converted the main-floor third bedroom into an expansive, light-filled formal living room, an elegant layout that can effortlessly be restored to a 4th bedroom if desired. The home offers a spacious 2+1 bedroom configuration, 3 full bathrooms, and direct interior access to a generous 2-car garage.Outside, your personal sanctuary overlooks pristine, protected greenbelt vistas, while the location offers total convenience, just moments from Harmony Creek Golf Centre, scenic parks, and a short drive to the beach. An extraordinary opportunity offering architectural flexibility, timeless sophistication, and natural serenity in coveted Courtice.
GarageRavine
Rooms
Main Floor
| Foyer | 2.89 × 2.81 m | Tile Floor Closet Overlooks Living |
| Kitchen | 3.77 × 3.14 m | Double Sink B/I Appliances Tile Floor |
| Living Room | 4.42 × 3.02 m | Hardwood Floor Large Window Open Concept |
| Dining Room | 3.87 × 4.03 m | Open Concept W/O To Deck Tile Floor |
| Primary Bedroom | 4.95 × 4.53 m | Walk-In Closet(s) 5 Pc Ensuite Hardwood Floor |
| Bedroom 2 | 3.77 × 4.17 m | Hardwood Floor Closet Window |
| Family Room | 5.18 × 5.47 m | Gas Fireplace Open Concept Hardwood Floor |
| Laundry | 2.31 × 2.39 m | Tile Floor B/I Vanity Finished |
Lower
| Recreation | 6.58 × 7.82 m | Broadloom Wainscoting Large Window |
| Bedroom 3 | 3.65 × 4.52 m | Window Walk-In Closet(s) Broadloom |
| Foyer | 2.08 × 2.66 m | Access To Garage Walk-In Closet(s) Tile Floor |
Features
- Auto Garage Door Remote
- In-Law Capability
- Primary Bedroom - Main Floor
- Water Heater
- Deck
- Fishing
- Landscaped
- Partially Finished
- Central Air
- Bungalow-Raised
Financials
Annual Taxes
$7,890.86
Estimated Rental Income
Entire property$2,600 – $3,800/mo
Rental yield2.6% – 3.8%
*Estimates based on comparable rentals in the area. Actual income may vary.
Market Data — Clarington
Days on market0 days
Buyer's MarketSeller's Market
Based on active listings in Clarington. Data updates daily.
Getting around
How walkable, bikeable, and transit-friendly this neighbourhood is.
55
/ 100
Walk Score
Somewhat Walkable
38
/ 100
Transit Score
Some Transit
45
/ 100
Bike Score
Somewhat Bikeable
Scores are estimates based on neighbourhood data and are for informational purposes only.
MLS® data courtesy of the Toronto Regional Real Estate Board (TRREB).
The information provided herein must only be used by consumers that have a bona fide interest in the purchase, sale, or lease of real estate and may not be used for any commercial purpose or any other purpose. Listing information is deemed reliable but is not guaranteed accurate by the Toronto Regional Real Estate Board, the listing brokerage, or this website. The trademarks REALTOR®, REALTORS® and the REALTOR® logo are controlled by The Canadian Real Estate Association (CREA) and identify real estate professionals who are members of CREA. MLS®, Multiple Listing Service®, and the associated logos are owned by CREA. Not intended to solicit properties currently listed for sale or buyers under contract.
You may also like
More homes in Clarington
Hand-picked listings with a similar price range and style.
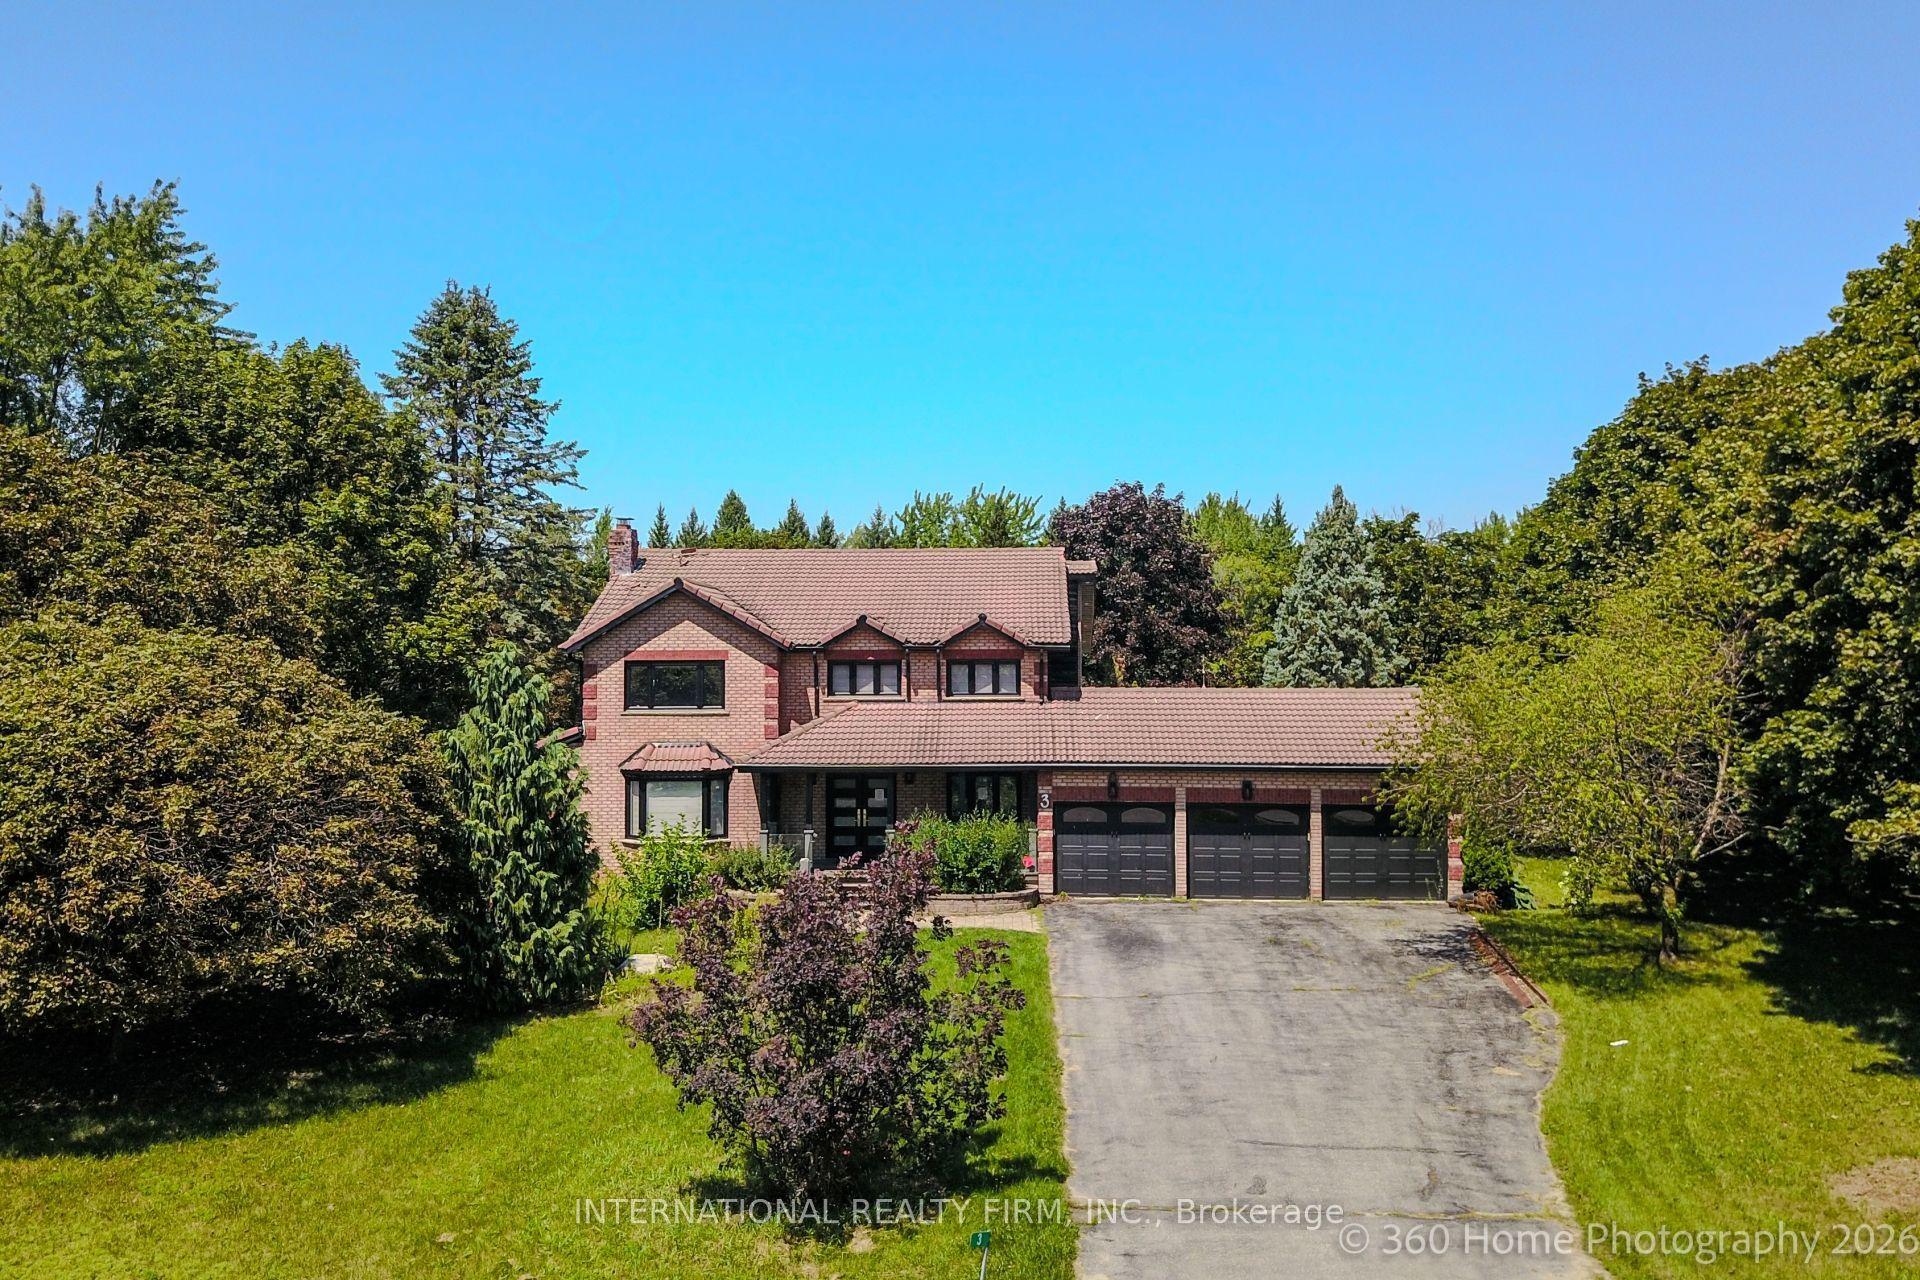
For Sale5 h ago
$1,449,000
Detached
est. $6,352/mo
3 Taunus Court, Rural Clarington
Clarington, ON
3 bd
4 ba
3,250
13
MLS# E13814604International Realty Firm, Inc.
WhatsApp Aman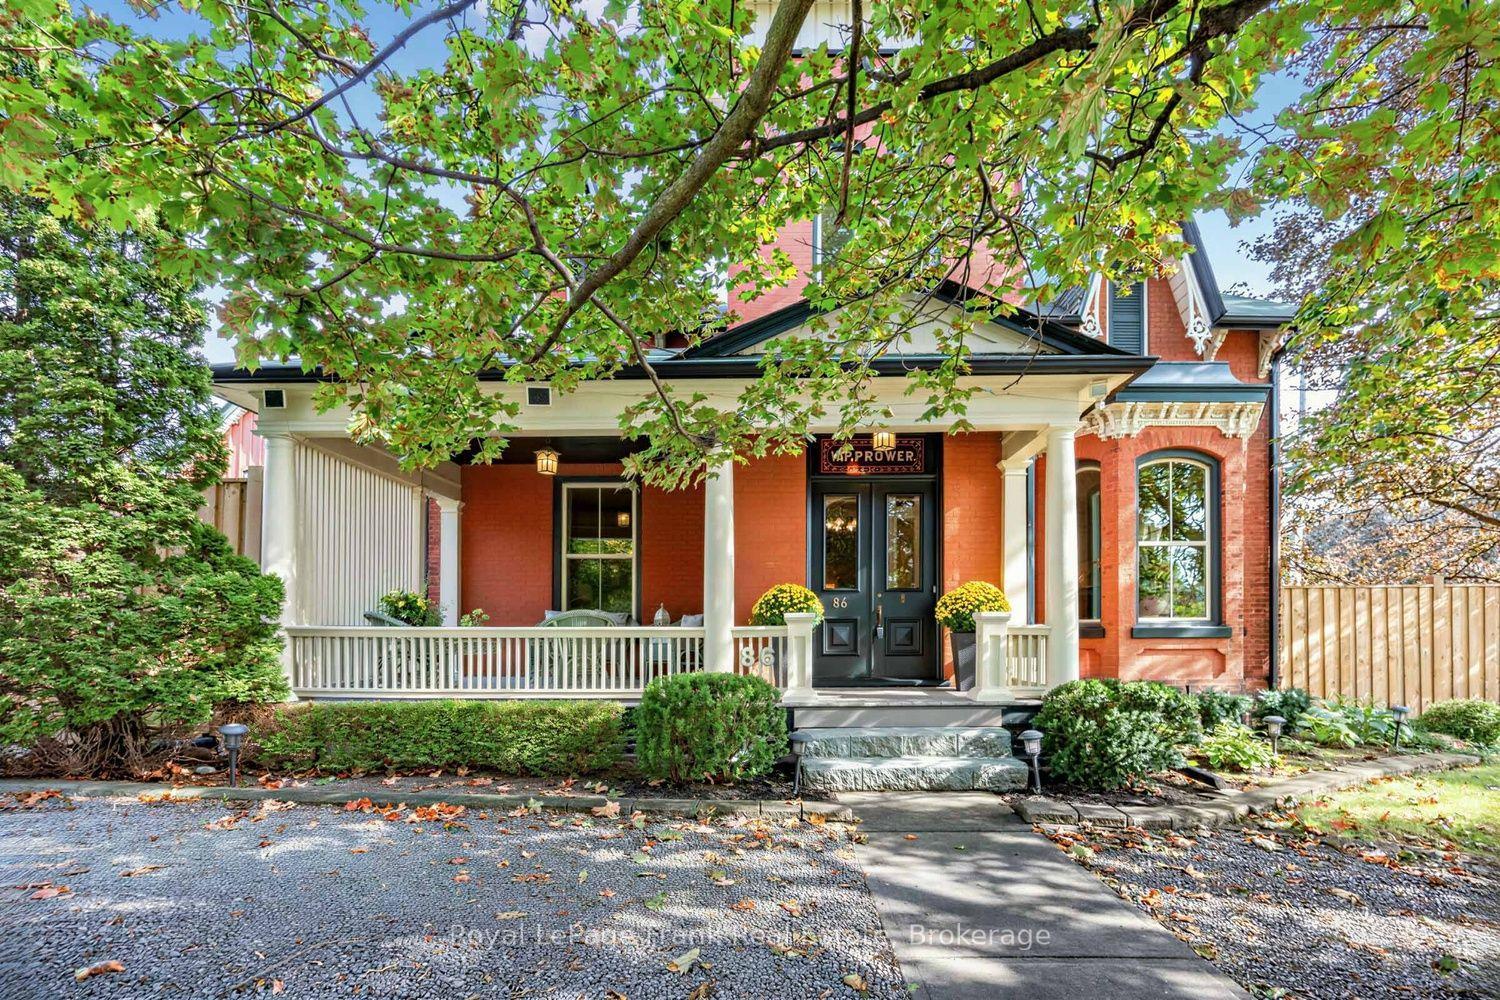
For Sale1 day ago
$1,399,000
Detached
est. $6,133/mo
86 Wellington Street, Bowmanville
Clarington, ON
4 bd
3 ba
4,250
12
MLS# E13808222Royal LePage Frank Real Estate
WhatsApp Aman