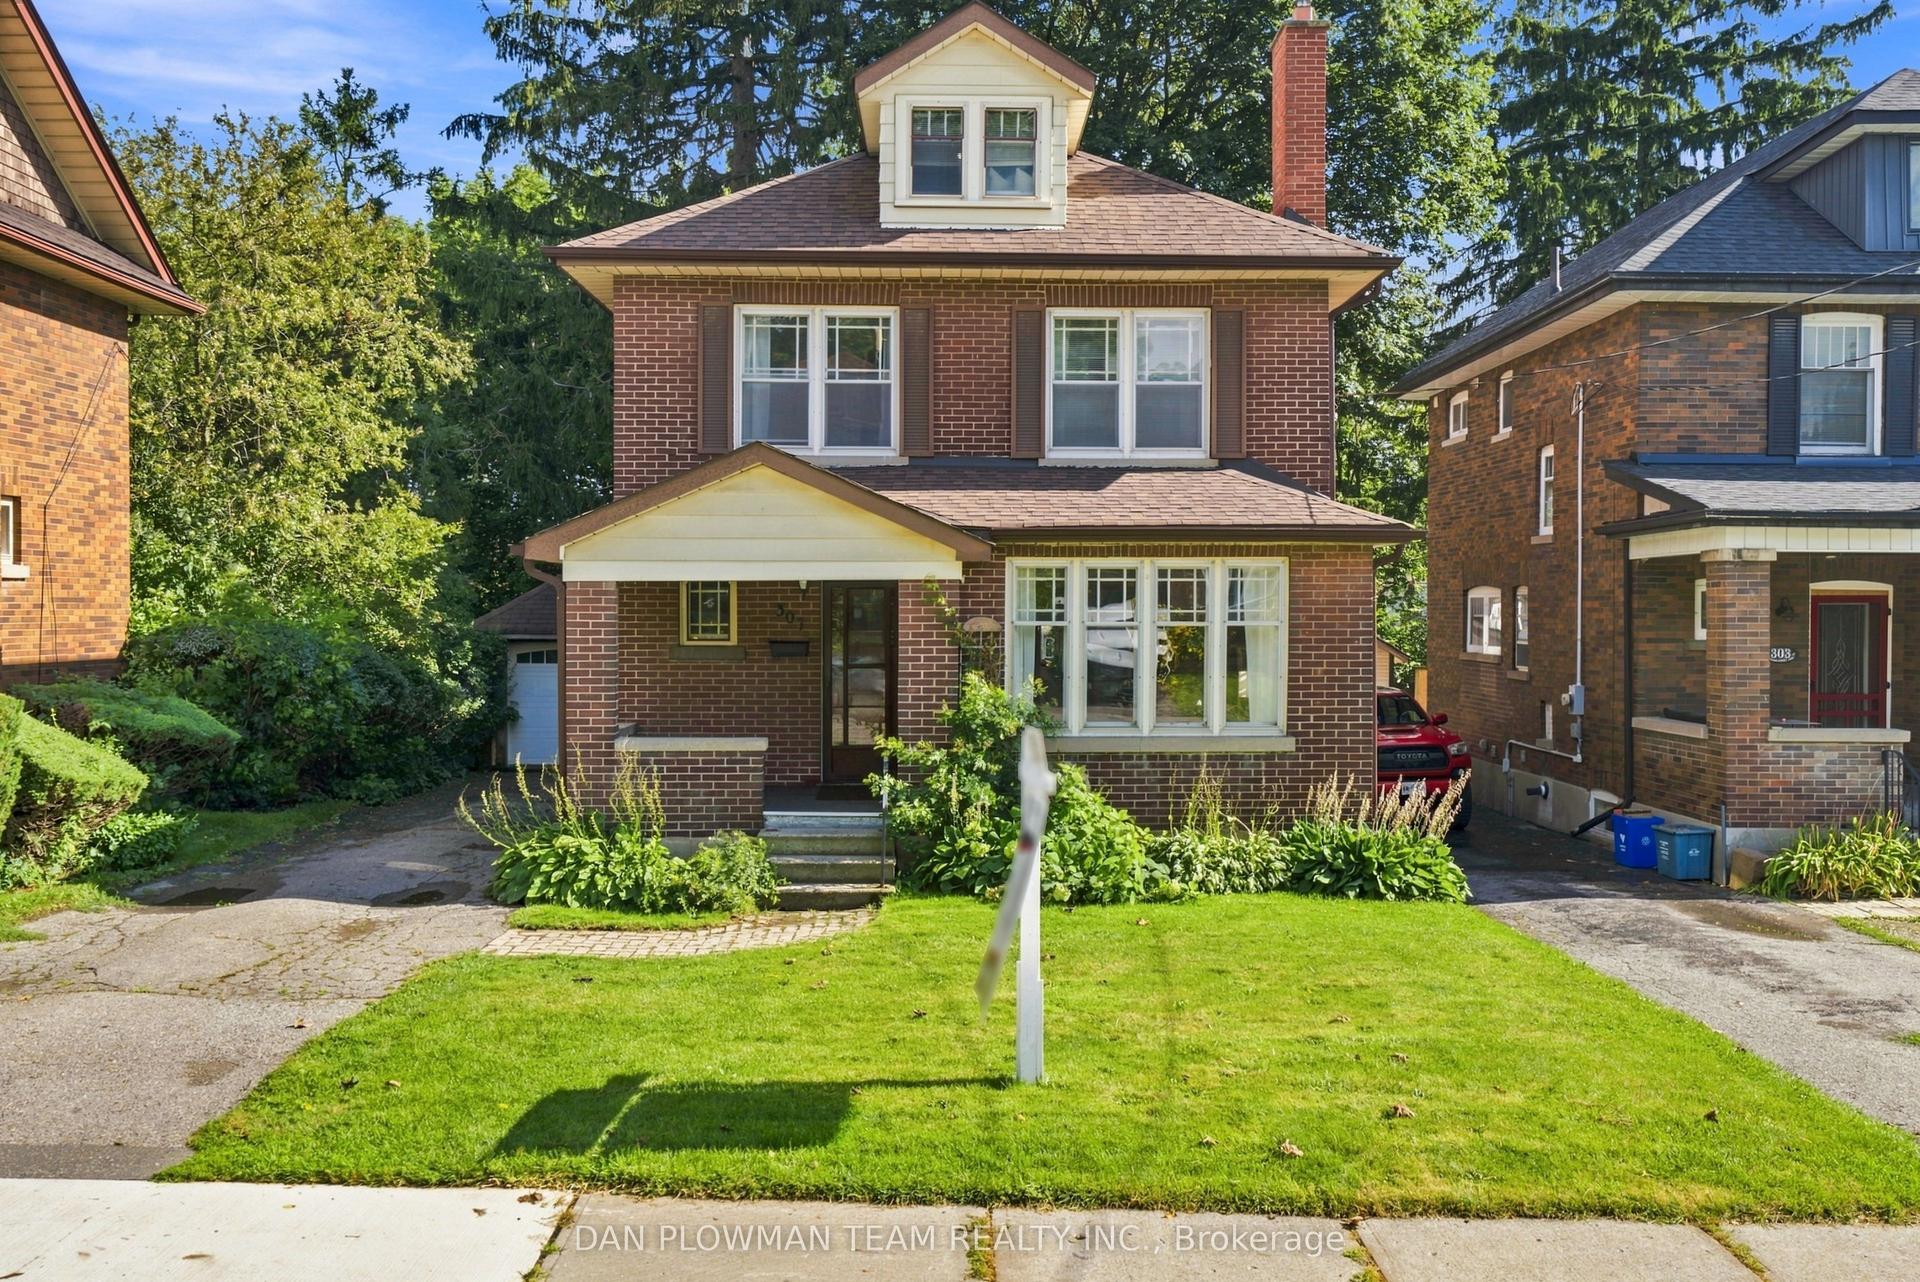
For Sale
Just Listed
1206 Northgate Crescent
Centennial, Oshawa, ON
$909,900
4Bd
4Ba
2,250+sqft
6Parking
41.49 x 105.09 ftlot
$404/sqft
DetachedMLS# E13726532Listed 2026-08-310 DOM
Cooling
Central Air
Basement
Finished
Just listed! New listings in Oshawa often receive offers within the first week.
About this home
Opportunities like this are rare-don't miss your chance to call this exceptional property home! With storybook charm and timeless appeal, this beautifully maintained residence is nestled on a quiet, tree-lined street where pride of ownership is evident at every turn. From the moment you arrive, you'll be welcomed by manicured landscaping and undeniable curb appeal. Offering four spacious bedrooms, four bathrooms and over 2,200 sq. ft. of above-grade living space, this thoughtfully designed home provides exceptional comfort and functionality for modern family living. The main level features bright and inviting living and dining areas, ideal for celebrations or everyday family time. The brand-new eat-in kitchen(26), complete with new kitchen flooring(26), offers a fresh, modern look with plenty of space for meal preparation and casual dining. The cozy family room, highlighted by a charming wood-burning fireplace and walkout to the backyard, provides the perfect place to relax and recharge. The backyard is truly a private oasis. Surrounded by mature cedars for exceptional privacy, it features an exercise inground pool that has been fully updated (26) with new piping, a new pump and a new heater. A spacious gazebo and generous entertaining area make this the perfect setting for summer gatherings or peaceful evenings under the stars. Additional updates include a new furnace and new central air conditioner, providing year-round comfort and peace of mind. With its many recent improvements and fresh new look, this beautifully updated home is move-in ready and waiting to welcome its next family.
PoolWalkoutFireplace
Rooms
Main Floor
| Living Room | 3.77 × 5.58 m | Combined w/Dining Hardwood Floor Large Window |
| Dining Room | 3.77 × 3.25 m | Combined w/Living Hardwood Floor Window |
| Kitchen | 3.45 × 3.56 m | Breakfast Area Granite Counters Stainless Steel Appl |
| Breakfast | 3.07 × 2.60 m | Window Combined w/Kitchen Laminate |
| Family Room | 3.71 × 5.96 m | W/O To Yard Fireplace Hardwood Floor |
| Laundry | 2.33 × 2.70 m | Access To Garage W/O To Yard |
Second Floor
| Primary Bedroom | 3.77 × 4.32 m | 3 Pc Ensuite Double Closet |
| Bedroom 2 | 3.77 × 3.12 m | Large Window Laminate Closet |
| Bedroom 3 | 3.71 × 4.22 m | Large Window Double Closet |
| Bedroom 4 | 3.71 × 3.99 m | Window Double Closet |
Basement
| Living Room | 6.46 × 5.22 m | Broadloom Combined w/Office |
| Recreation | 4.68 × 8.93 m | Broadloom |
Features
- Storage
- Upgraded Insulation
- Landscaped
- Privacy
- Finished
- Central Air
- 2-Storey
Financials
Annual Taxes
$7,302
Estimated Rental Income
Entire property$4,000 – $6,500/mo
Basement apartment$1,800 – $2,500/mo
Rental yield5.3% – 8.6%
*Estimates based on comparable rentals in the area. Actual income may vary.
Market Data — Oshawa
Days on market0 days
Buyer's MarketSeller's Market
Based on active listings in Oshawa. Data updates daily.
Demographics — Oshawa
Population
175,383
Avg Household Income
$87,000
Age Distribution
0-19
22%
20-34
22%
35-49
19%
50-64
20%
65+
17%
Ownership63% own · 37% rent
EnglishFrenchArabicUrduTagalog
Getting around
How walkable, bikeable, and transit-friendly this neighbourhood is.
61
/ 100
Walk Score
Somewhat Walkable
38
/ 100
Transit Score
Some Transit
53
/ 100
Bike Score
Bikeable
Scores are estimates based on neighbourhood data and are for informational purposes only.
MLS® data courtesy of the Toronto Regional Real Estate Board (TRREB).
The information provided herein must only be used by consumers that have a bona fide interest in the purchase, sale, or lease of real estate and may not be used for any commercial purpose or any other purpose. Listing information is deemed reliable but is not guaranteed accurate by the Toronto Regional Real Estate Board, the listing brokerage, or this website. The trademarks REALTOR®, REALTORS® and the REALTOR® logo are controlled by The Canadian Real Estate Association (CREA) and identify real estate professionals who are members of CREA. MLS®, Multiple Listing Service®, and the associated logos are owned by CREA. Not intended to solicit properties currently listed for sale or buyers under contract.
You may also like
More homes in Oshawa
Hand-picked listings with a similar price range and style.
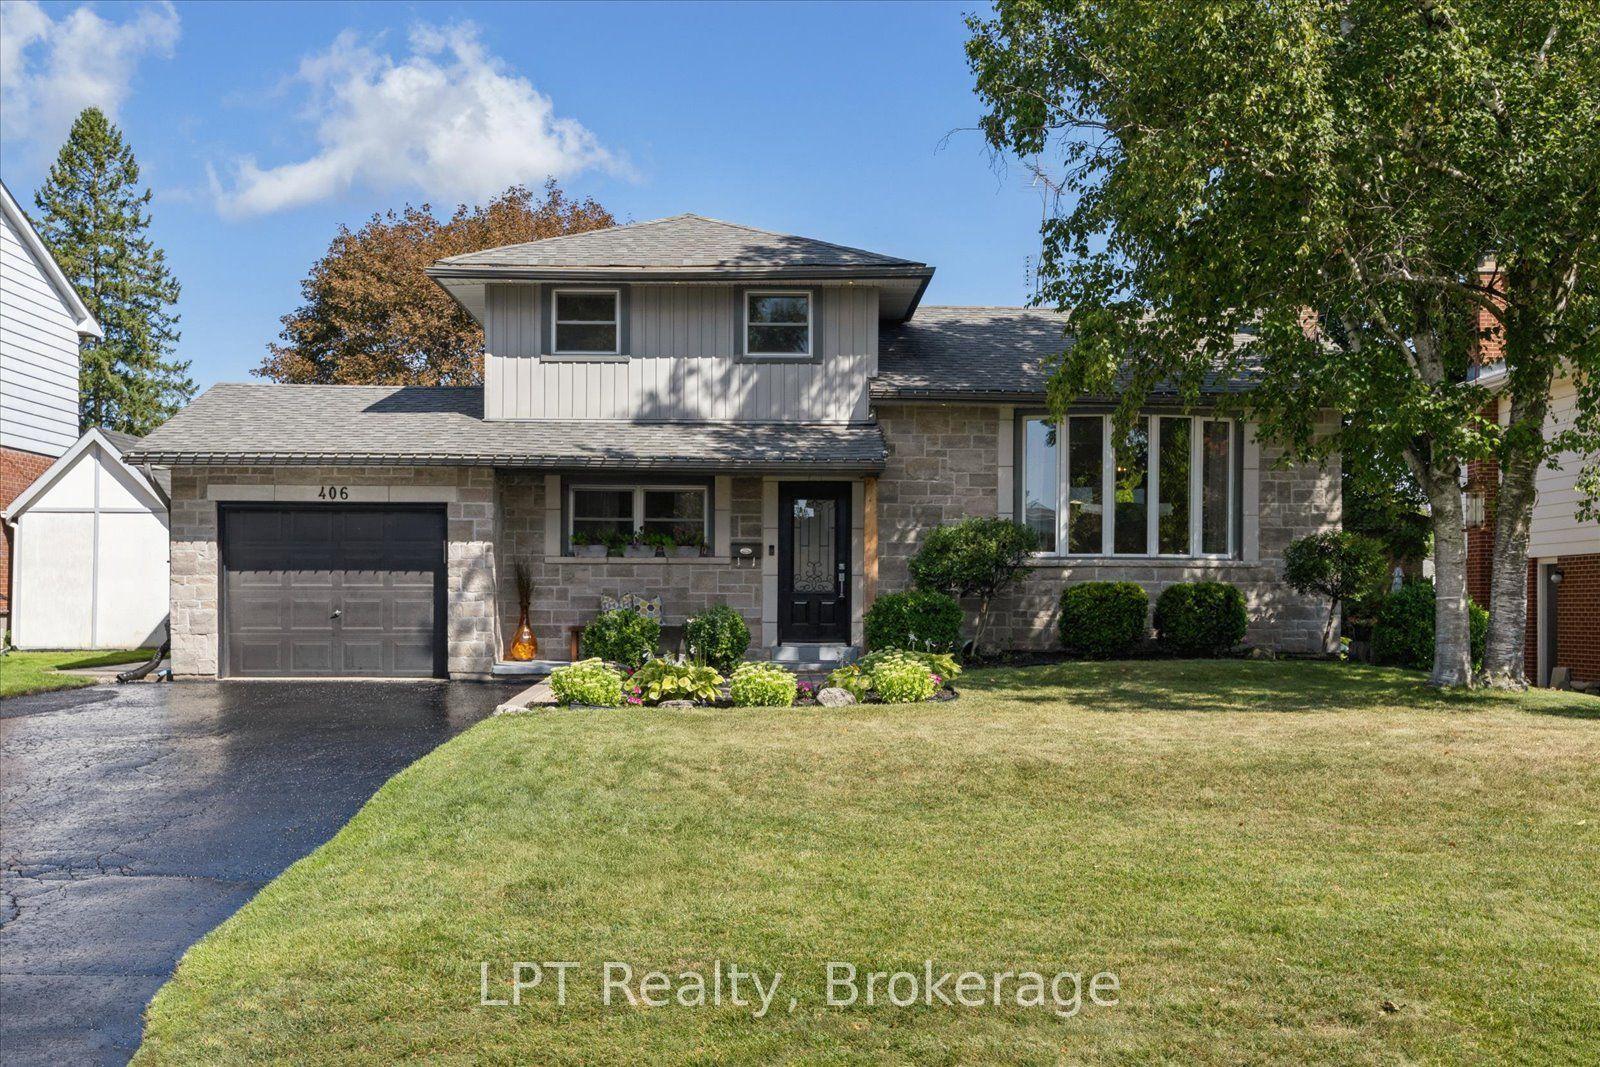
For Sale12 days ago
$894,700
Detached
est. $3,922/mo
406 Glenmar Avenue, Northglen
Oshawa, ON
3+1 bd
3 ba
1,300
7
MLS# E13692312LPT Realty
WhatsApp Aman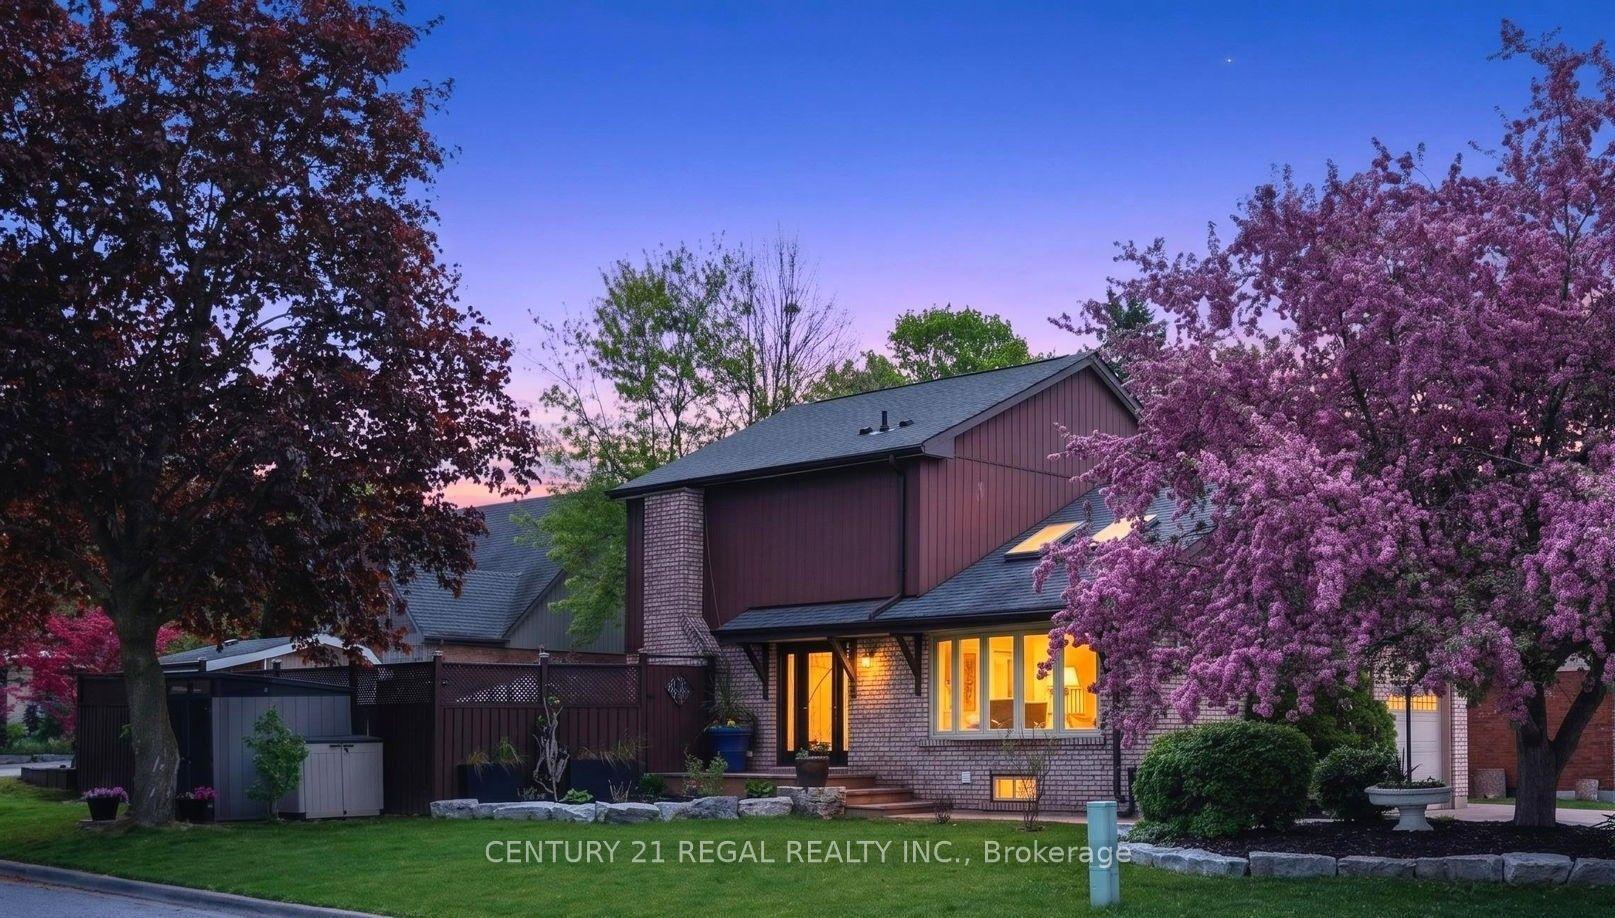
For Sale1 month ago
$934,900
Detached
est. $4,099/mo
481 Camelot Drive W, Eastdale
Oshawa, ON
3+1 bd
4 ba
1,750
3
MLS# E13607430Century 21 Regal Realty Inc.
WhatsApp Aman