For Sale
Just Listed
126 Old Colony Drive
Pringle Creek, Whitby, ON
$1,149,900
4Bd
4Ba
3,250+sqft
6Parking
55.63 x 93.74 ftlot
$354/sqft
DetachedMLS# E13537834Listed 2026-07-087 DOM
Cooling
Central Air
About this home
Welcome To This Fully Upgraded All-Brick Home On A Premium Corner Lot With No Sidewalk In One Of Whitby's Most Sought-After Neighbourhoods. Designed With Luxury & Quality In Mind, This Home Was Meticulously Upgraded With Premium Finishes Thruout. Features Main Flr Office, Impressive 2nd Flr Great Rm W/Cathedral Ceiling & Oversized Window, Plus A Grand Primary Retreat W/Sitting Area, His & Hers W/I Closets & Luxurious Upgraded 5-Pc Ensuite. Generous-Sized Bedrooms, 3 Full Baths On The 2nd Flr Including A Private Ensuite. Upgraded Kitchen Features Quartz Counters & Backsplash, Premium KraftMaid Cabinets, Pot Lights & Smooth Ceilings. 2018 Upgrades Include: Premium Mirage Engineered Hardwood On Main & 2nd Flr; Porcelain Tile In Foyer, Hallway, Powder Rm, Breakfast Area, Kitchen, Primary Br, Ensuite & 2nd Flr Baths; KraftMaid Cabinetry In Kitchen, Laundry & Baths; Stained Hardwood Staircase W/Iron Pickets; Hardwood Stairs To Basement (Still Sealed & Wrapped); Premium Lighting & Chandeliers; Fully Upgraded Kohler Baths; Upgraded Front & Interior Doors; Premium Weiser "Trapani" Hardware W/SmartKey Lock System; Roof; John Wood Water Heater; 4-Ton A/C; Furnace; 200-Amp Electrical Panel Plus Additional Certified Panel For Powered Shed By Captain Electric; Nest Protect Fire Alarms On All Levels. Additional Updates Include Newer Windows (Approx. 2016 As Per Previous Owner), All Exterior Doors By Brock Doors & Windows (2021), Asphalt Driveway (2020), Partial Interlocking To Front, Backyard & Side Walkway (2023) & Fully Fenced Yard (2018) W/Powered Shed. Ideally Located Mins To Schools, Parks, Shopping, Dining, Downtown Whitby, GO Station, Transit & Hwys 401, 407 & 412. A Rare Opportunity To Own A Truly Turnkey Home Where No Expense Has Been Spared!
Corner LotHardwood
Rooms
Second Floor
| Great Room | 5.44 × 4.56 m | Hardwood Floor Cathedral Ceiling(s) Open Concept |
| Primary Bedroom | 5.39 × 4.60 m | 5 Pc Ensuite His and Hers Closets Walk-In Closet(s) |
| Bedroom 2 | 4.27 × 3.67 m | 3 Pc Ensuite Walk-In Closet(s) Hardwood Floor |
| Bedroom 3 | 3.66 × 3.52 m | Hardwood Floor Closet Window |
| Bedroom 4 | 3.59 × 1.98 m | Hardwood Floor Closet Window |
Other
| Living Room | 5.45 × 3.55 m | Hardwood Floor Pot Lights Overlooks Frontyard |
| Dining Room | 3.99 × 3.30 m | Hardwood Floor Separate Room Window |
| Family Room | 5.45 × 3.32 m | Hardwood Floor Fireplace Pot Lights |
| Office | 3.57 × 3.05 m | Hardwood Floor Separate Room Pot Lights |
| Kitchen | 3.15 × 3.40 m | B/I Appliances Quartz Counter Renovated |
| Breakfast | 3.72 × 3.44 m | W/O To Yard Open Concept Porcelain Floor |
Features
- Other
- Full
- Central Air
- 2-Storey
Financials
Annual Taxes
$8,806.47
Estimated Rental Income
Entire property$4,000 – $6,500/mo
Rental yield4.2% – 6.8%
*Estimates based on comparable rentals in the area. Actual income may vary.
Market Data — Whitby
Days on market7 days
Buyer's MarketSeller's Market
Based on active listings in Whitby. Data updates daily.
Demographics — Whitby
Population
138,501
Avg Household Income
$120,000
Age Distribution
0-19
23%
20-34
18%
35-49
22%
50-64
21%
65+
16%
Ownership80% own · 20% rent
EnglishFrenchTagalogTamilUrdu
Our estimate for this home
Estimated range
$1.56M – $1.82M
Mid-point $1.69M · ~$520/sqft
How this listing compares
$1.56MList · $1.15M$1.82M
Medium confidence·Based on 23 pringle creek comparables
Estimated range is generated automatically from active comparables and is for informational purposes only. Not an appraisal — contact Aman for a full comparative market analysis that factors in condition, renovations, and positioning.
Getting around
How walkable, bikeable, and transit-friendly this neighbourhood is.
52
/ 100
Walk Score
Somewhat Walkable
37
/ 100
Transit Score
Some Transit
40
/ 100
Bike Score
Somewhat Bikeable
Scores are estimates based on neighbourhood data and are for informational purposes only.
MLS® data courtesy of the Toronto Regional Real Estate Board (TRREB).
The information provided herein must only be used by consumers that have a bona fide interest in the purchase, sale, or lease of real estate and may not be used for any commercial purpose or any other purpose. Listing information is deemed reliable but is not guaranteed accurate by the Toronto Regional Real Estate Board, the listing brokerage, or this website. The trademarks REALTOR®, REALTORS® and the REALTOR® logo are controlled by The Canadian Real Estate Association (CREA) and identify real estate professionals who are members of CREA. MLS®, Multiple Listing Service®, and the associated logos are owned by CREA. Not intended to solicit properties currently listed for sale or buyers under contract.
You may also like
More homes in Whitby
Hand-picked listings with a similar price range and style.
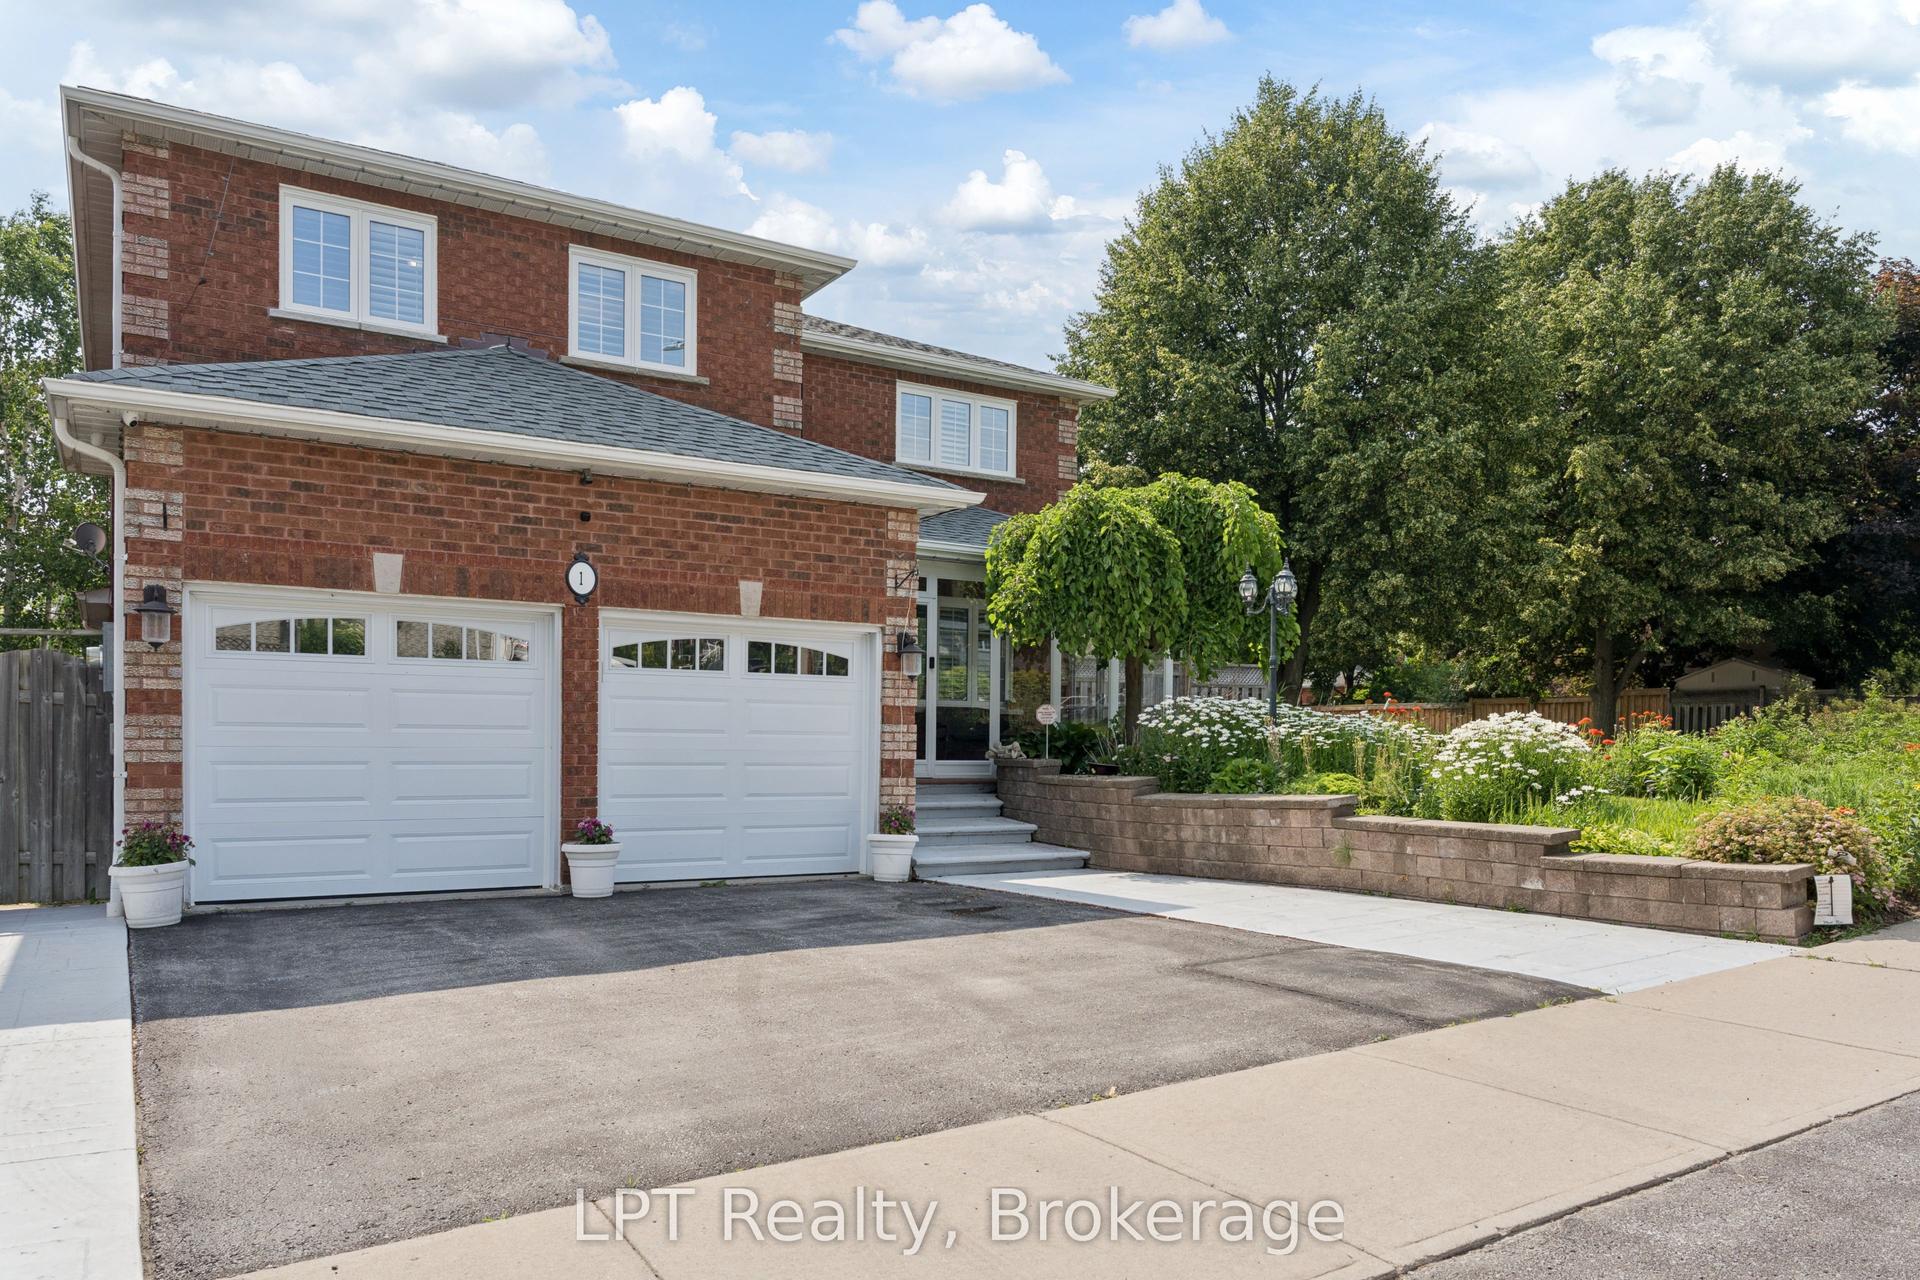
For Sale13 days ago
$1,199,999
Detached
est. $5,261/mo
1 Mayfield Crescent, Pringle Creek
Whitby, ON
5+1 bd
4 ba
2,750
6
MLS# E13511170LPT Realty
WhatsApp Aman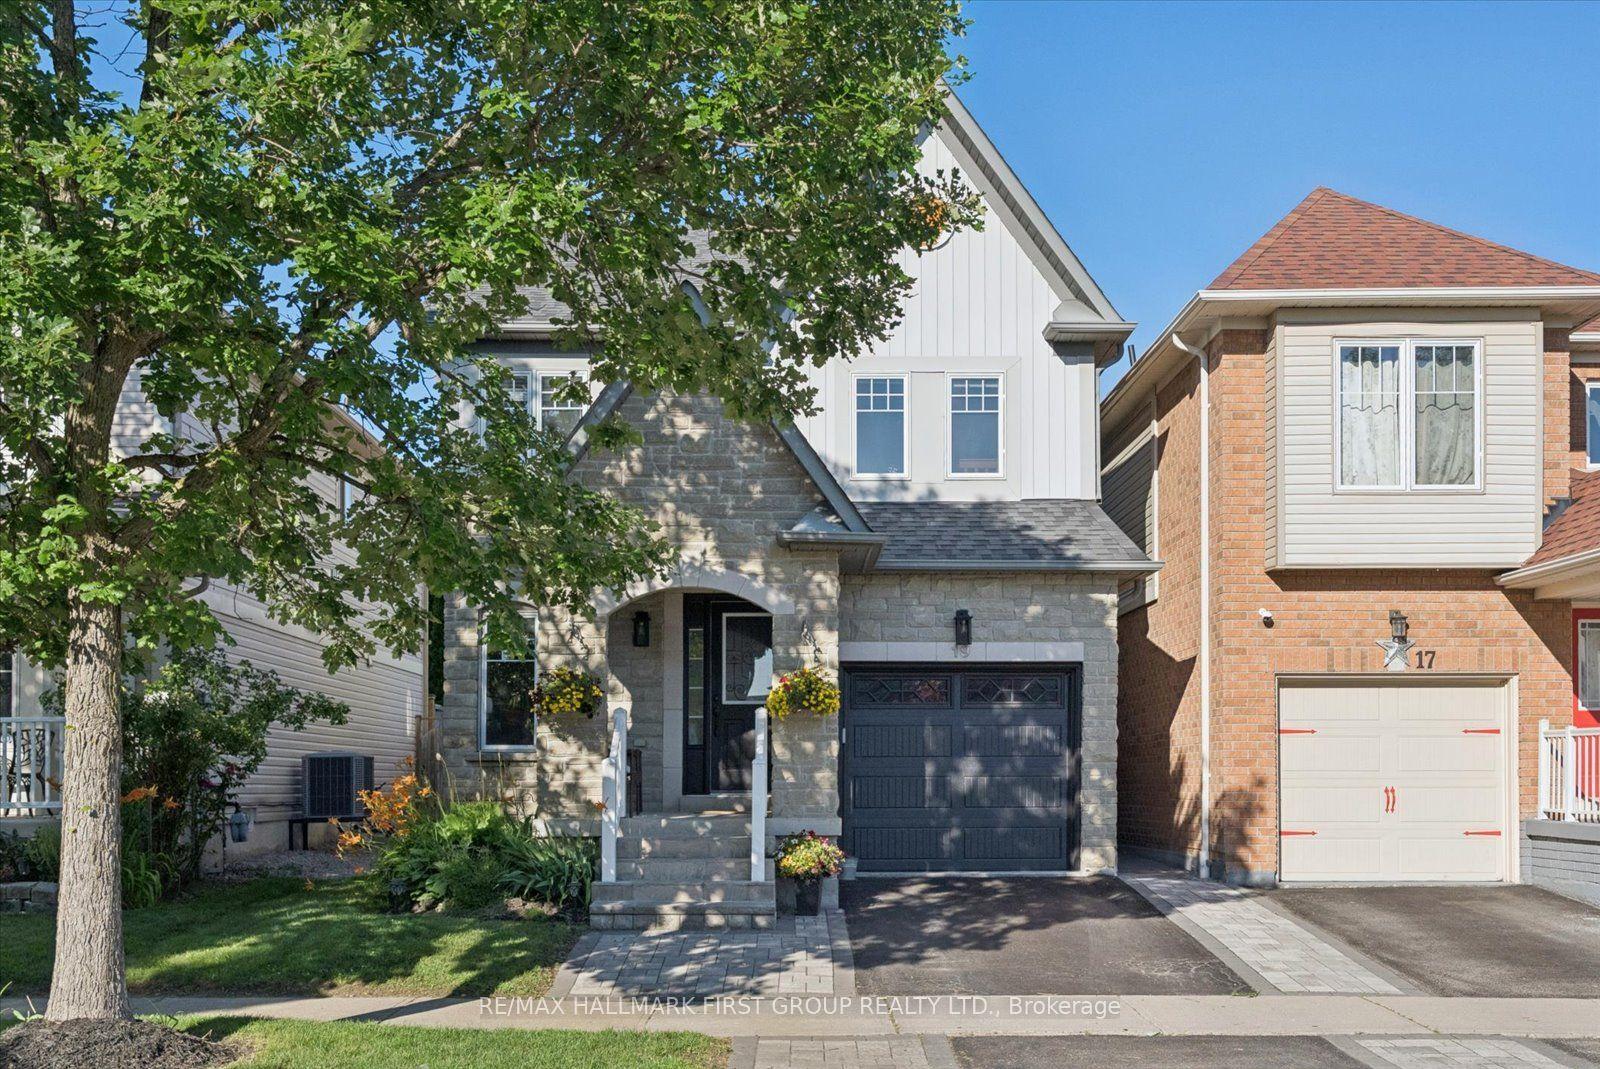
For Sale7 days ago
$869,000
Detached
est. $3,810/mo
19 Harrongate Place, Taunton North
Whitby, ON
3+1 bd
3 ba
1,750
2
MLS# E13537762Re/Max Hallmark First Group Realt…
WhatsApp Aman