For Sale
168 Bonis Avenue 1605 #1605
Tam O'Shanter-Sullivan, Toronto, ON
$952,000
3+1Bd
3Ba
2,375+sqft
2Parking
$401/sqft
CondoMLS# E13465654Listed 2026-06-1946 DOM
Cooling
Central Air
On the market for 46 days — longer than average. The seller may be open to negotiation.
About this home
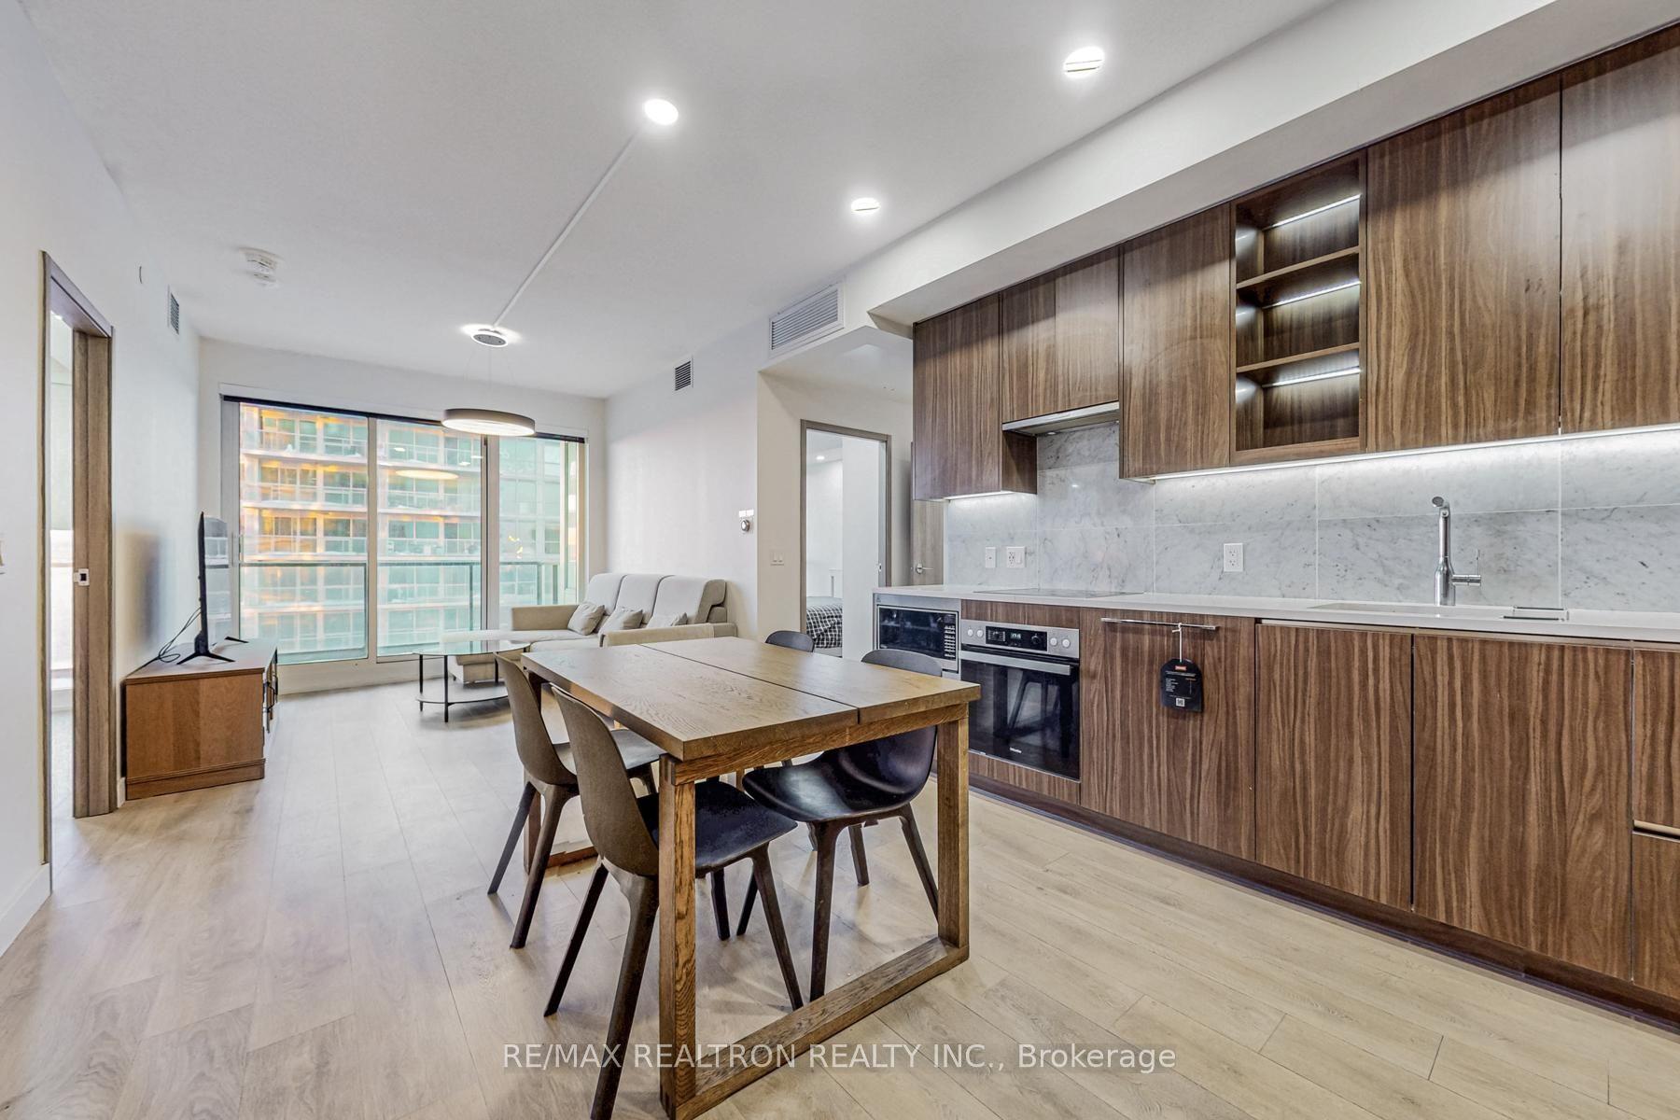
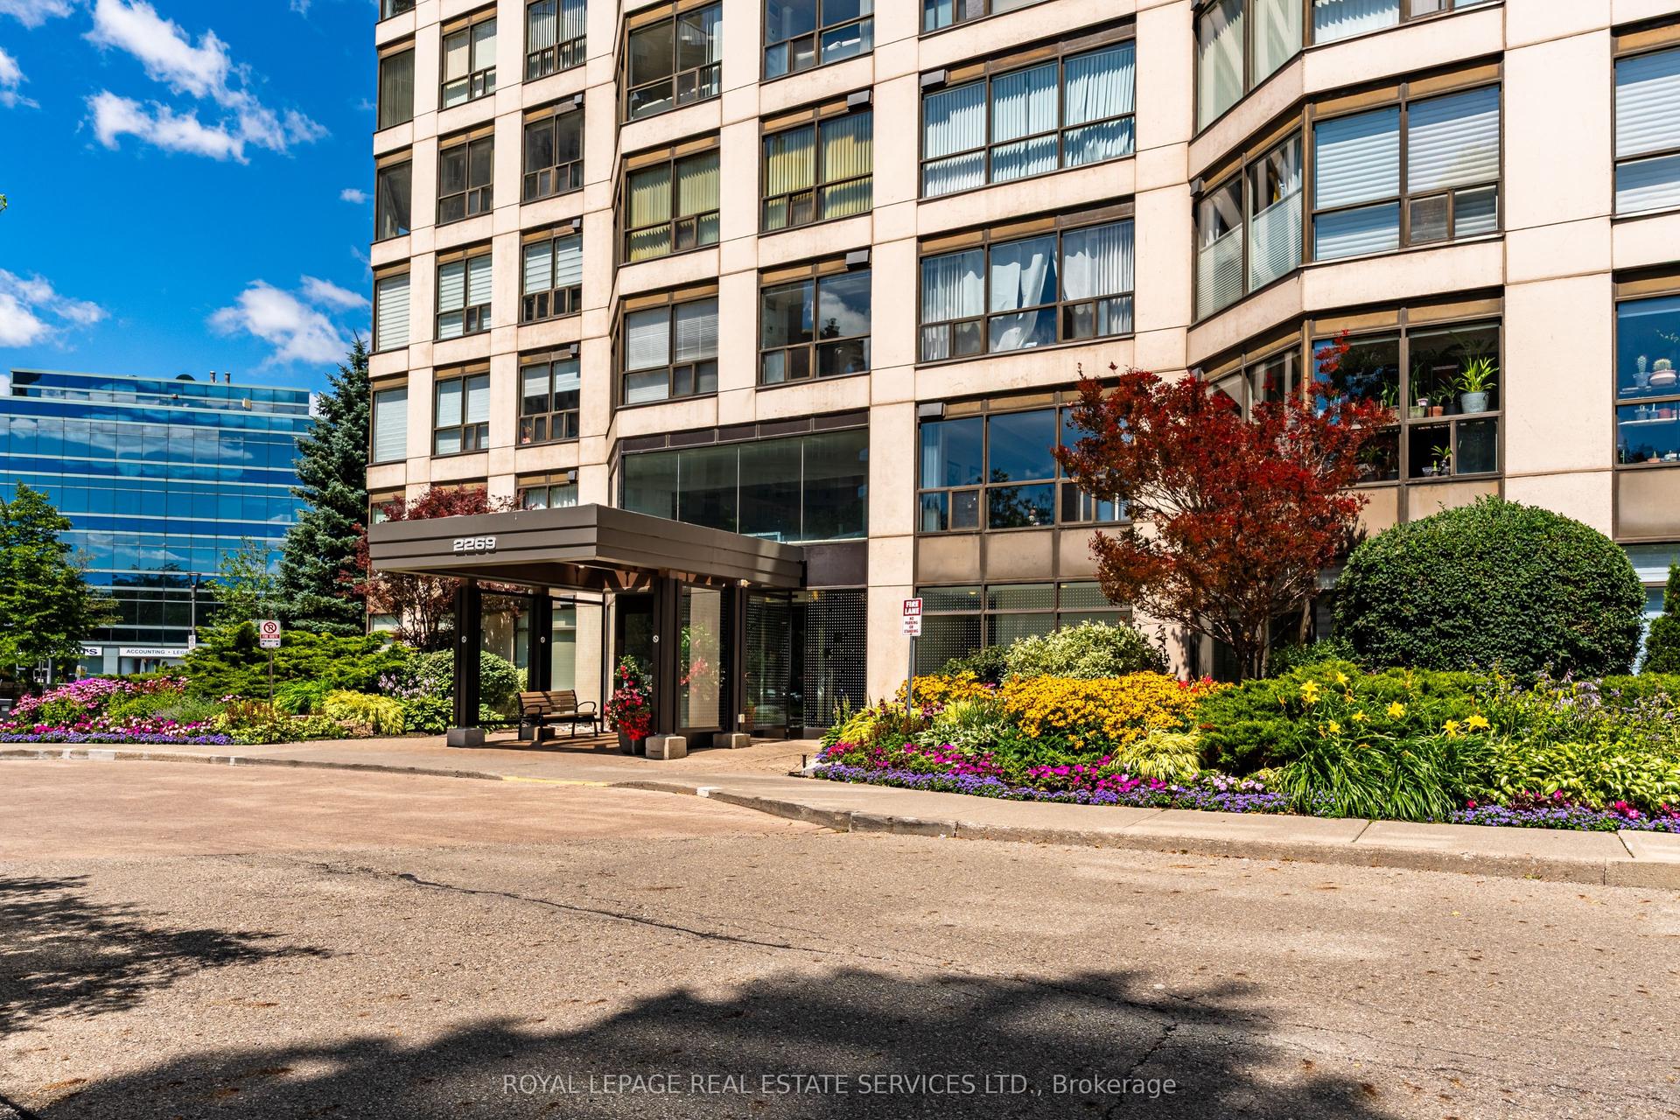
Rarely offered and impressively spacious, this 3+1-bed, 3-bath corner suite with 2,380 sqft. of bright, functional living space at Kennedy and Sheppard. With S/W/N exposure and large windows that bring in plenty of natural light, this expansive layout feels more like a bungalow in the sky than a typical condo. The living and dining areas provide an incredible amount of room to gather, relax, and entertain. The bright eat-in kitchen is both spacious and practical, with newly updated appliances. Whether you are hosting family or simply wanting more breathing room than the average condo can offer, this suite delivers the kind of space that is hard to find. The separate family room features a natural gas fireplace and adds warmth, comfort, and flexibility as the home's additional +1 space. This room can also function as a home office, guest room, or quiet retreat. The primary bedroom features a spacious 6-piece ensuite, while two additional bedrooms offer comfortable space for family, guests, or work-from-home needs. With an in-suite laundry room, 2 side-by-side parking spaces, and a locker, this home is designed for real everyday convenience. The maintenance fees cover water, electricity, gas, internet, and cable. Enjoy an impressive range of amenities, including an indoor pool, outdoor pool, gym, party/meeting room, games room, visitor parking, and a free self-car wash facility in the garage area. Since the owners moved in in 2020, several thoughtful improvements have been completed, including replacing toilets w/leak sensors, a new stove/refrigerator, washer/dryer. In 2026, further updates were completed, including a new heat pump (1 of 3), all new thermostats, and a new security panel. Conveniently located near shopping, transit, Agincourt GO, parks, restaurants, and everyday essentials, this is a rare opportunity to own a truly oversized condo in a connected Scarborough location.
PoolGarageFireplace
Rooms
Main Floor
| Living Room | 6.68 × 3.37 m | Overlook Golf Course Open Concept Combined w/Dining |
| Dining Room | 4.47 × 3.88 m | Combined w/Living West View Open Concept |
| Kitchen | 6.90 × 2.74 m | Eat-in Kitchen West View Large Window |
| Family Room | 4.72 × 3.77 m | Gas Fireplace West View Combined w/Living |
| Primary Bedroom | 6.26 × 3.81 m | 6 Pc Ensuite Walk-In Closet(s) Broadloom |
| Bedroom 2 | 4.23 × 3.70 m | Large Closet Broadloom Large Window |
| Bedroom 3 | 4.62 × 3.34 m | Large Closet Large Window Broadloom |
Features
- None
- Central Air
- Apartment
Financials
Annual Taxes
$4,972.17
Estimated Rental Income
Entire property$3,200 – $4,200/mo
Rental yield4.0% – 5.3%
*Estimates based on comparable rentals in the area. Actual income may vary.
Market Data — Toronto
Days on market46 days
Buyer's MarketSeller's Market
Based on active listings in Toronto. Data updates daily.
Demographics — Toronto
Population
2,794,356
Avg Household Income
$102,000
Age Distribution
0-19
19%
20-34
24%
35-49
21%
50-64
19%
65+
17%
Ownership53% own · 47% rent
EnglishMandarinCantoneseTagalogTamil
Our estimate for this home
Estimated range
$1.50M – $1.74M
Mid-point $1.62M · ~$683/sqft
How this listing compares
$1.50MList · $952K$1.74M
Medium confidence·Based on 29 tam o'shanter-sullivan comparables
Estimated range is generated automatically from active comparables and is for informational purposes only. Not an appraisal — contact Aman for a full comparative market analysis that factors in condition, renovations, and positioning.
Getting around
How walkable, bikeable, and transit-friendly this neighbourhood is.
87
/ 100
Walk Score
Very Walkable
85
/ 100
Transit Score
Excellent Transit
64
/ 100
Bike Score
Bikeable
Scores are estimates based on neighbourhood data and are for informational purposes only.
MLS® data courtesy of the Toronto Regional Real Estate Board (TRREB).
The information provided herein must only be used by consumers that have a bona fide interest in the purchase, sale, or lease of real estate and may not be used for any commercial purpose or any other purpose. Listing information is deemed reliable but is not guaranteed accurate by the Toronto Regional Real Estate Board, the listing brokerage, or this website. The trademarks REALTOR®, REALTORS® and the REALTOR® logo are controlled by The Canadian Real Estate Association (CREA) and identify real estate professionals who are members of CREA. MLS®, Multiple Listing Service®, and the associated logos are owned by CREA. Not intended to solicit properties currently listed for sale or buyers under contract.
You may also like
More homes in Toronto
Hand-picked listings with a similar price range and style.
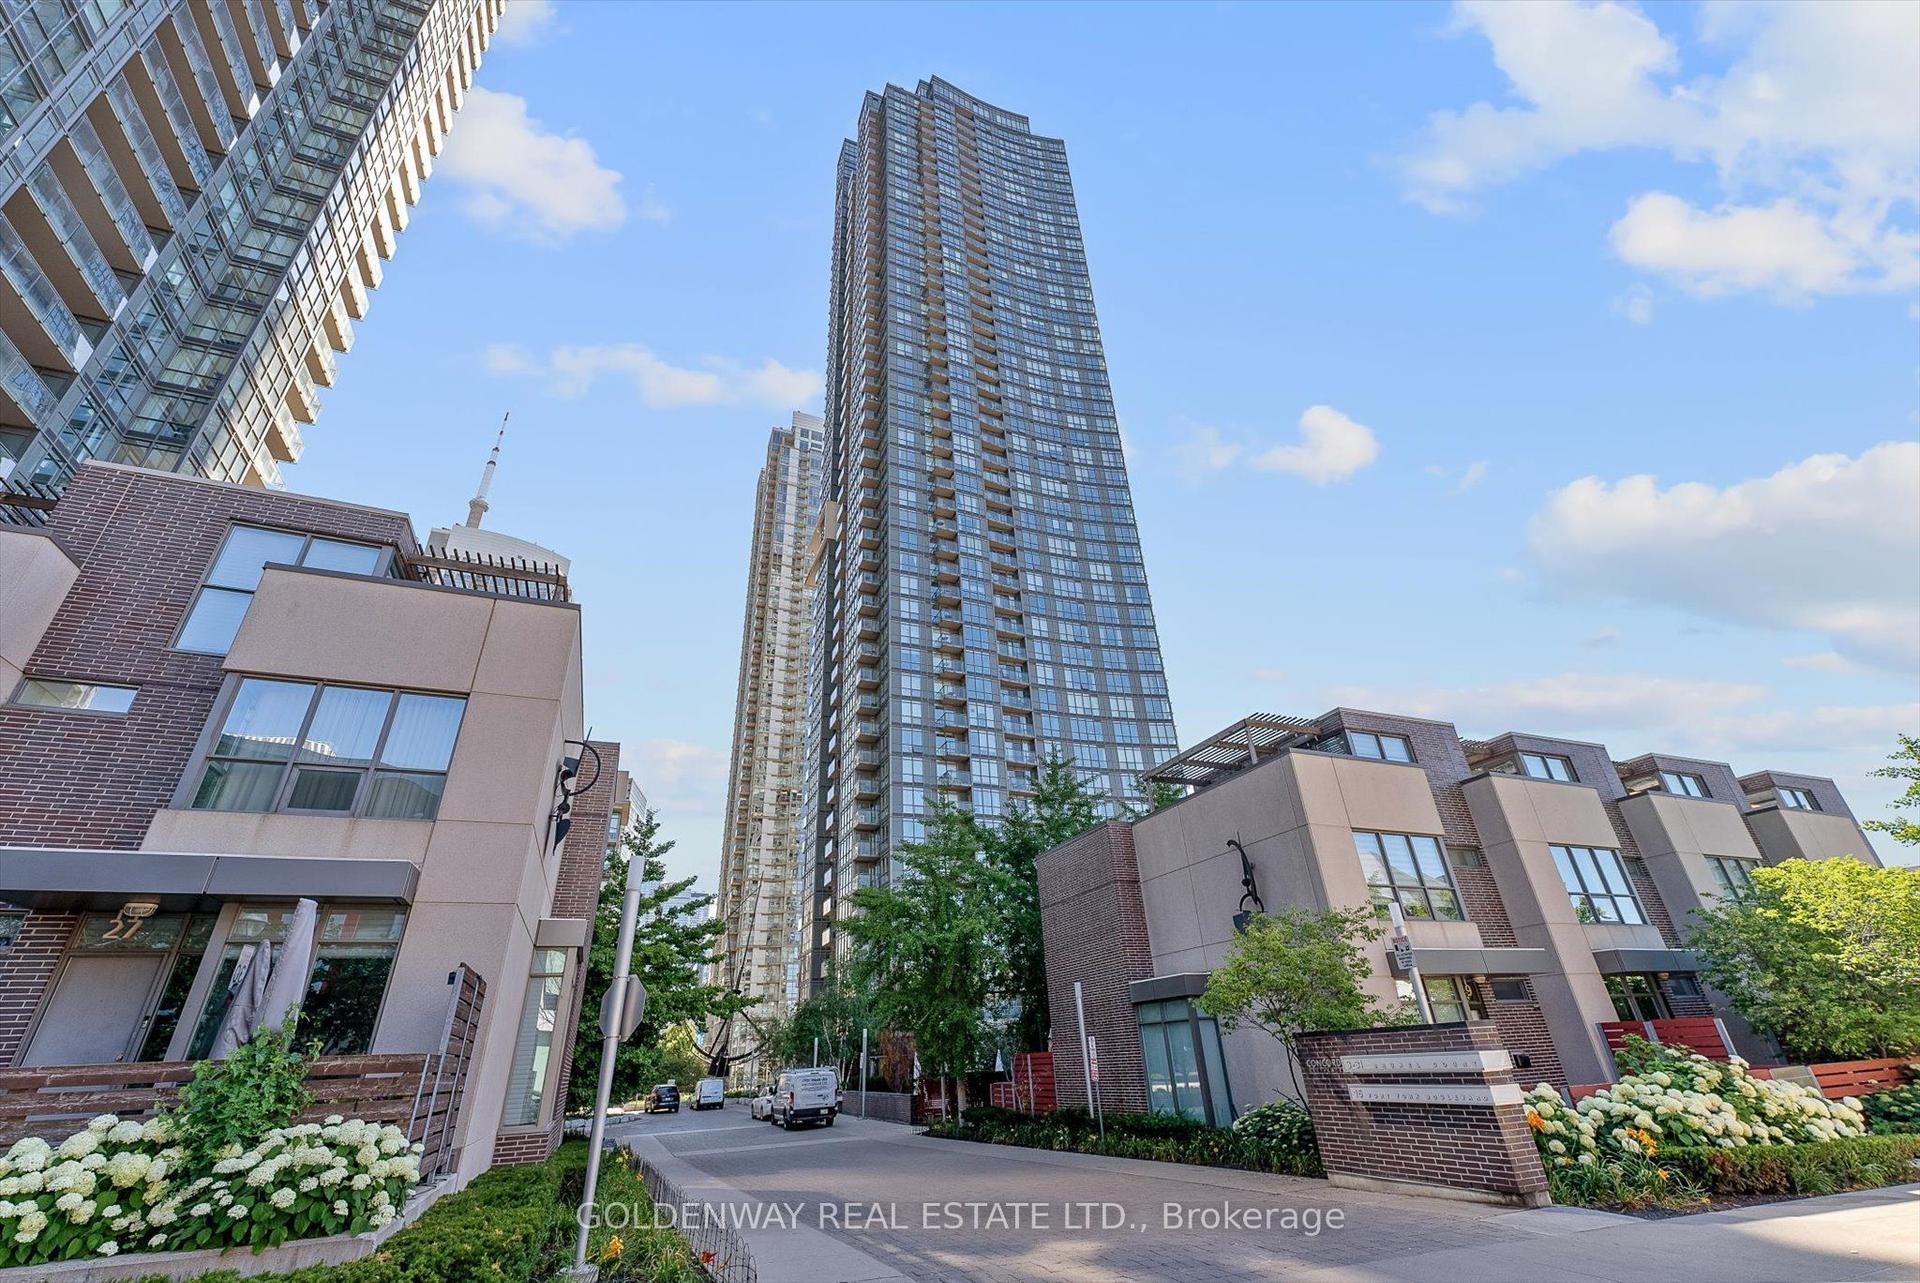
For Sale5 days ago
$920,000
Condo
est. $4,033/mo
11 Brunel Court 5015 #5015, Waterfront Communities C1
Toronto, ON
2+1 bd
2 ba
950
1
MLS# C13624582Goldenway Real Estate Ltd.
WhatsApp Aman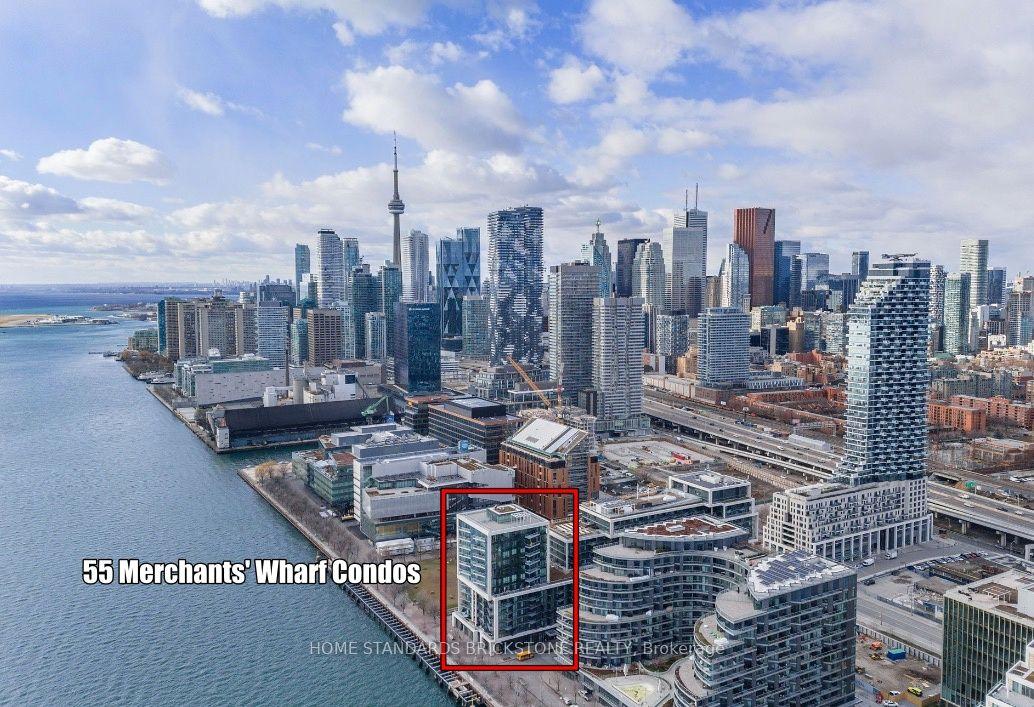
For SaleJust listed
$829,900
Condo
est. $3,638/mo
55 Merchants' Wharf 515 #515, Waterfront Communities C8
Toronto, ON
2 bd
2 ba
850
1
MLS# C13637594Home Standards Brickstone Realty
WhatsApp Aman