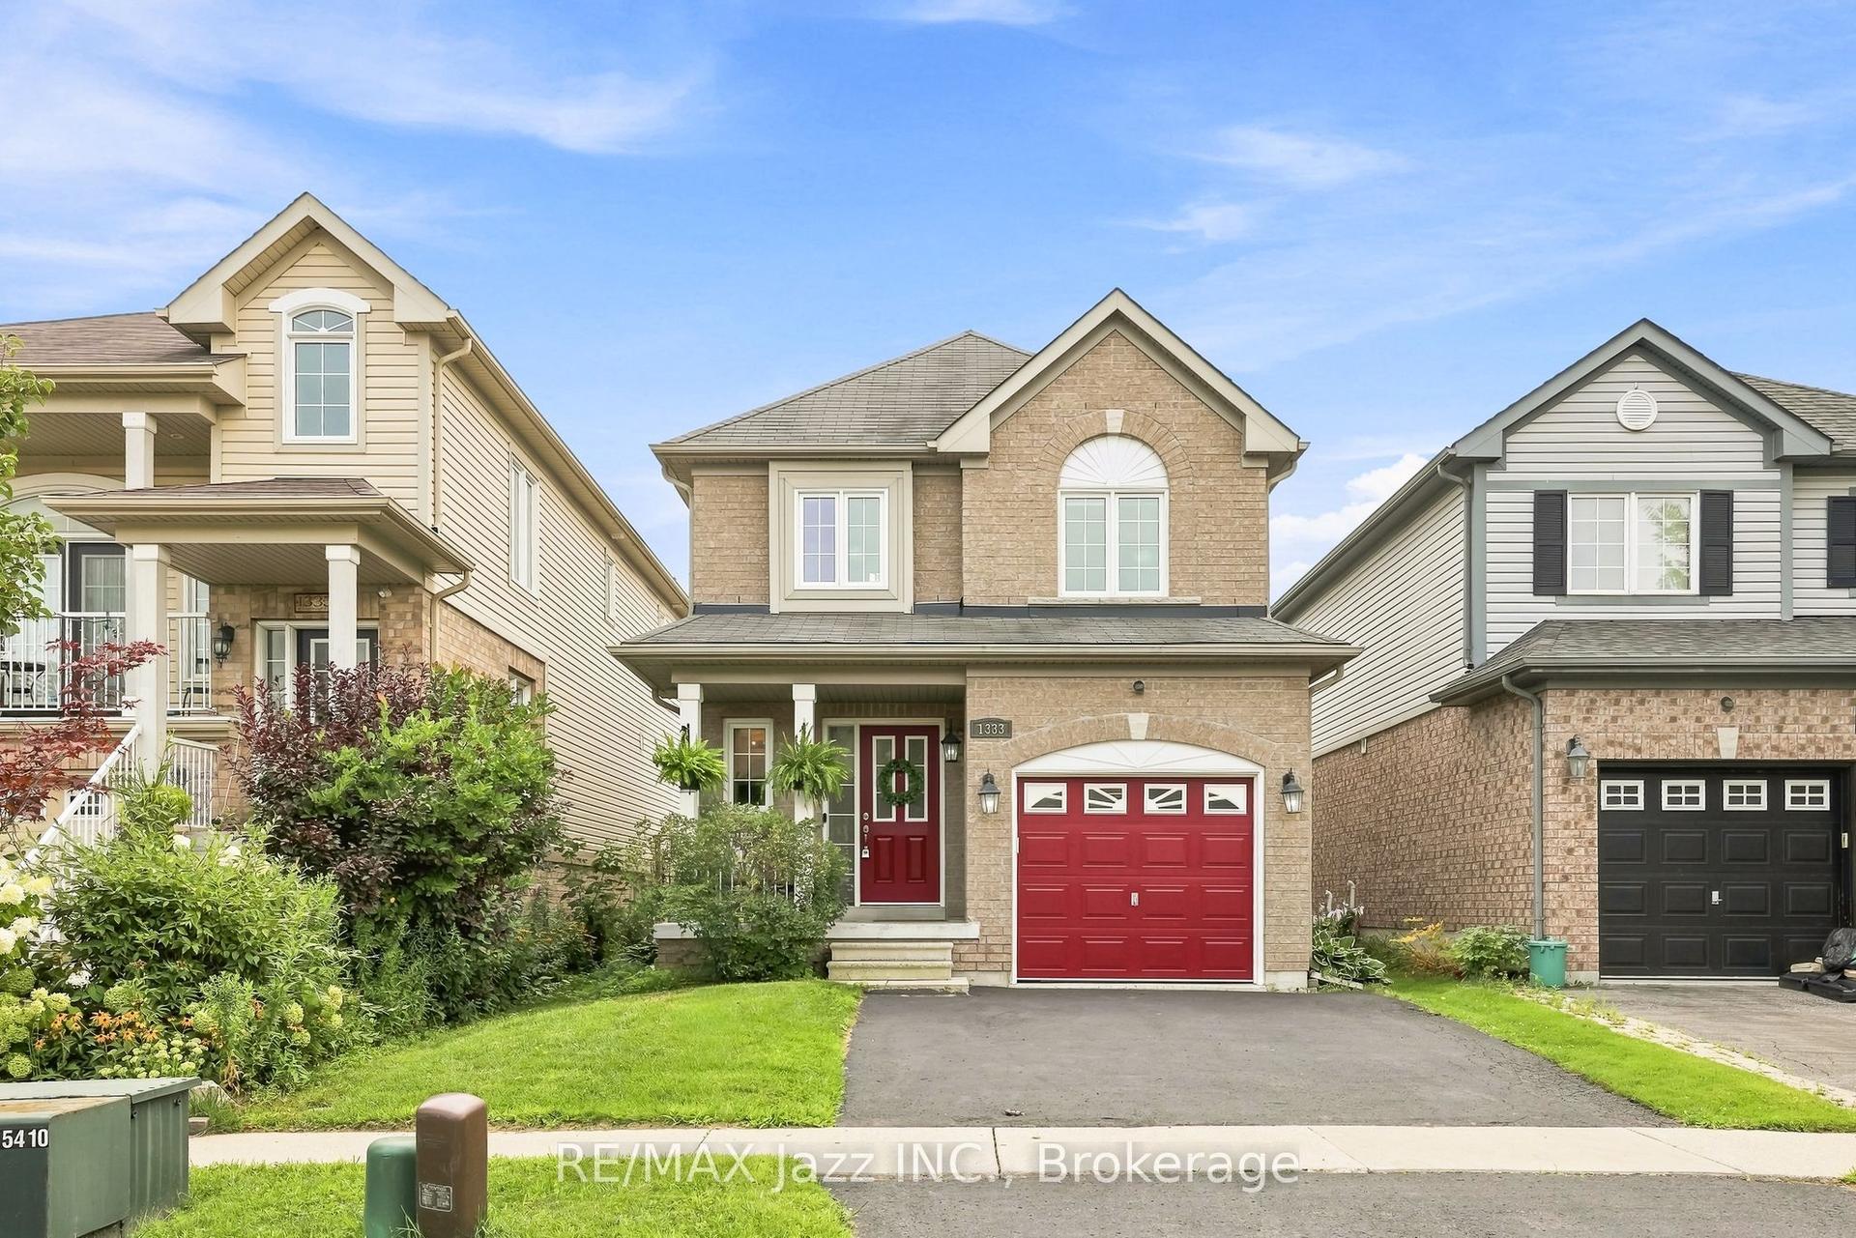
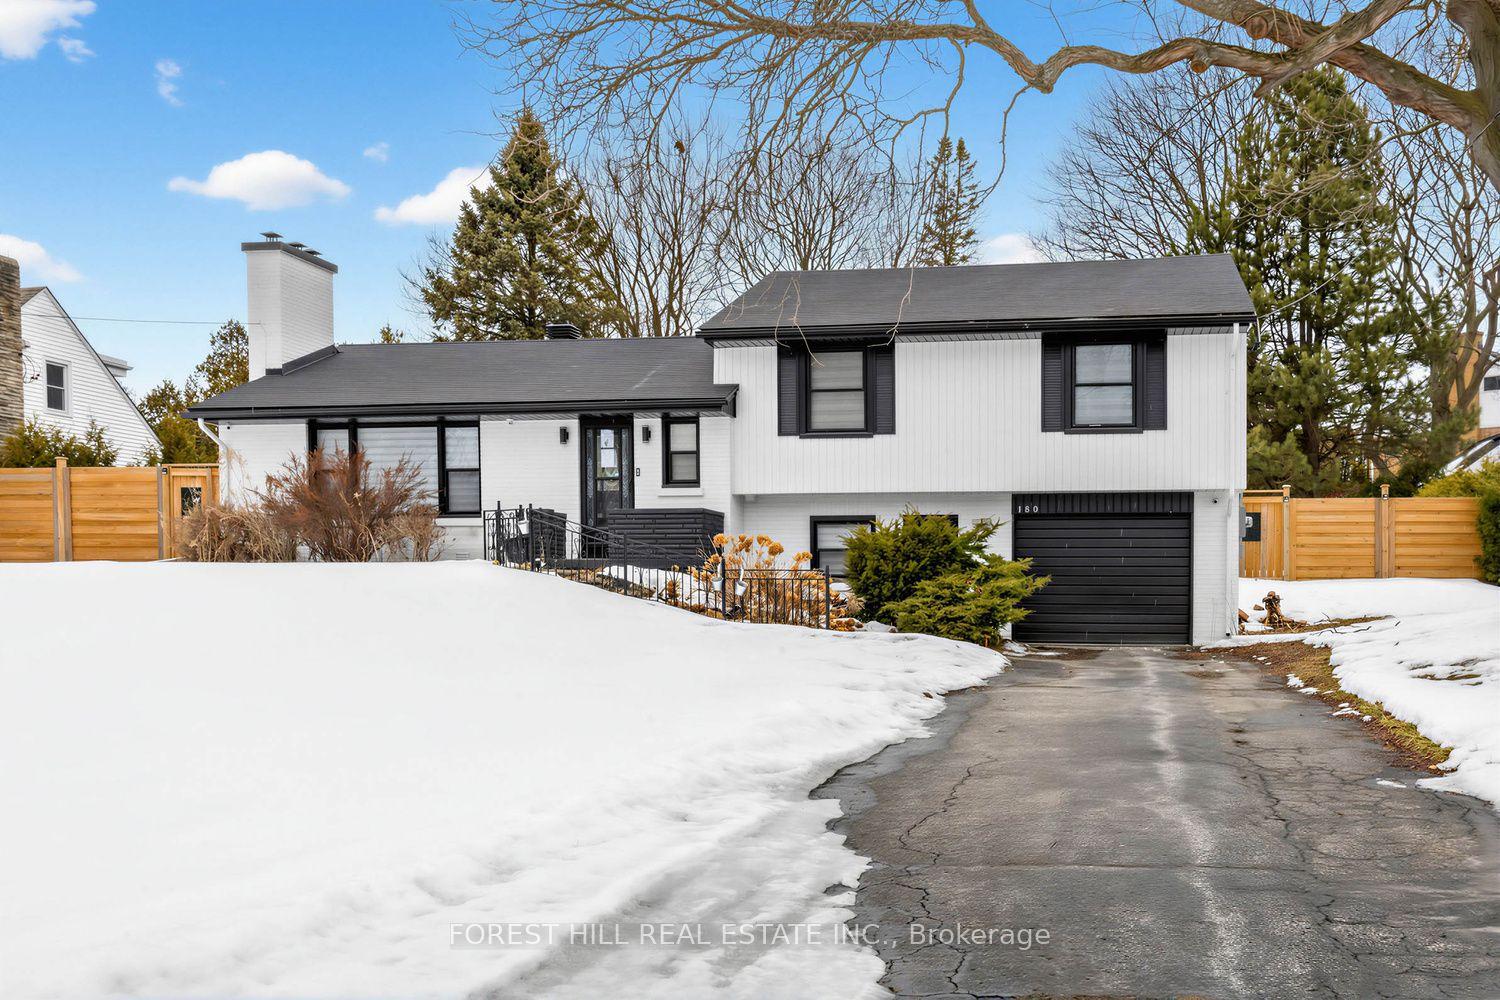
For Sale
976 Andrew Murdoch Street W
Kedron, Oshawa, ON
$999,000
4Bd
3Ba
2,250+sqft
2Parking
32.02 x 91.94 ftlot
$444/sqft
DetachedMLS# E13502320Listed 2026-06-2985 DOM
Cooling
Air Exchanger
On the market for 85 days — longer than average. The seller may be open to negotiation.
About this home
Experience modern luxury in this stunning, nearly new detached home in one of Oshawa's most sought-after neighborhoods. Boasting 4 generous bedrooms and 2.5 baths, this home is thoughtfully upgraded from top to bottom. Step inside to a bright, open-concept layout perfect for living, dining, and entertaining. The spacious great room flows seamlessly into a large kitchen featuring an island with breakfast bar, upgraded cabinets, stylish backsplash, stainless steel canopy hood, quartz countertops, an extra pantry, and premium finishes throughout. Upstairs, retreat to the primary suite complete with a walk-in closet and private ensuite showcasing quartz countertops, upgraded cabinets, elegant tile, and a glass shower. Two additional spacious bedrooms with double closets share beautifully appointed bathrooms with modern finishes. Abundant natural light fills every room thanks to large, thoughtfully placed windows. Additional features include garage parking, a long driveway, and convenient access to the 401/407, schools, public transit, parks, trails, recreation centers, restaurants, and shopping. This home blends luxury, comfort, and location flawlessly-perfect for families and entertainers alike.
Garage
Rooms
Main Floor
| Living Room | 6.10 × 3.81 m | |
| Family Room | 6.10 × 3.81 m | |
| Kitchen | 3.67 × 3.05 m |
Second Floor
| Primary Bedroom | 4.26 × 5.06 m | 3 Pc Bath Walk-In Closet(s) |
| Bedroom 2 | 3.40 × 3.04 m | |
| Bedroom 3 | 3.35 × 3.05 m | |
| Bedroom 4 | 3.35 × 3.05 m |
Features
- Air Exchanger
- Full
- Central Air
- 2-Storey
Financials
Annual Taxes
$7,882
Estimated Rental Income
Entire property$4,000 – $6,500/mo
Rental yield4.8% – 7.8%
*Estimates based on comparable rentals in the area. Actual income may vary.
Market Data — Oshawa
Days on market85 days
Buyer's MarketSeller's Market
Based on active listings in Oshawa. Data updates daily.
Demographics — Oshawa
Population
175,383
Avg Household Income
$87,000
Age Distribution
0-19
22%
20-34
22%
35-49
19%
50-64
20%
65+
17%
Ownership63% own · 37% rent
EnglishFrenchArabicUrduTagalog
Getting around
How walkable, bikeable, and transit-friendly this neighbourhood is.
56
/ 100
Walk Score
Somewhat Walkable
45
/ 100
Transit Score
Some Transit
54
/ 100
Bike Score
Bikeable
Scores are estimates based on neighbourhood data and are for informational purposes only.
MLS® data courtesy of the Toronto Regional Real Estate Board (TRREB).
The information provided herein must only be used by consumers that have a bona fide interest in the purchase, sale, or lease of real estate and may not be used for any commercial purpose or any other purpose. Listing information is deemed reliable but is not guaranteed accurate by the Toronto Regional Real Estate Board, the listing brokerage, or this website. The trademarks REALTOR®, REALTORS® and the REALTOR® logo are controlled by The Canadian Real Estate Association (CREA) and identify real estate professionals who are members of CREA. MLS®, Multiple Listing Service®, and the associated logos are owned by CREA. Not intended to solicit properties currently listed for sale or buyers under contract.
You may also like
More homes in Oshawa
Hand-picked listings with a similar price range and style.
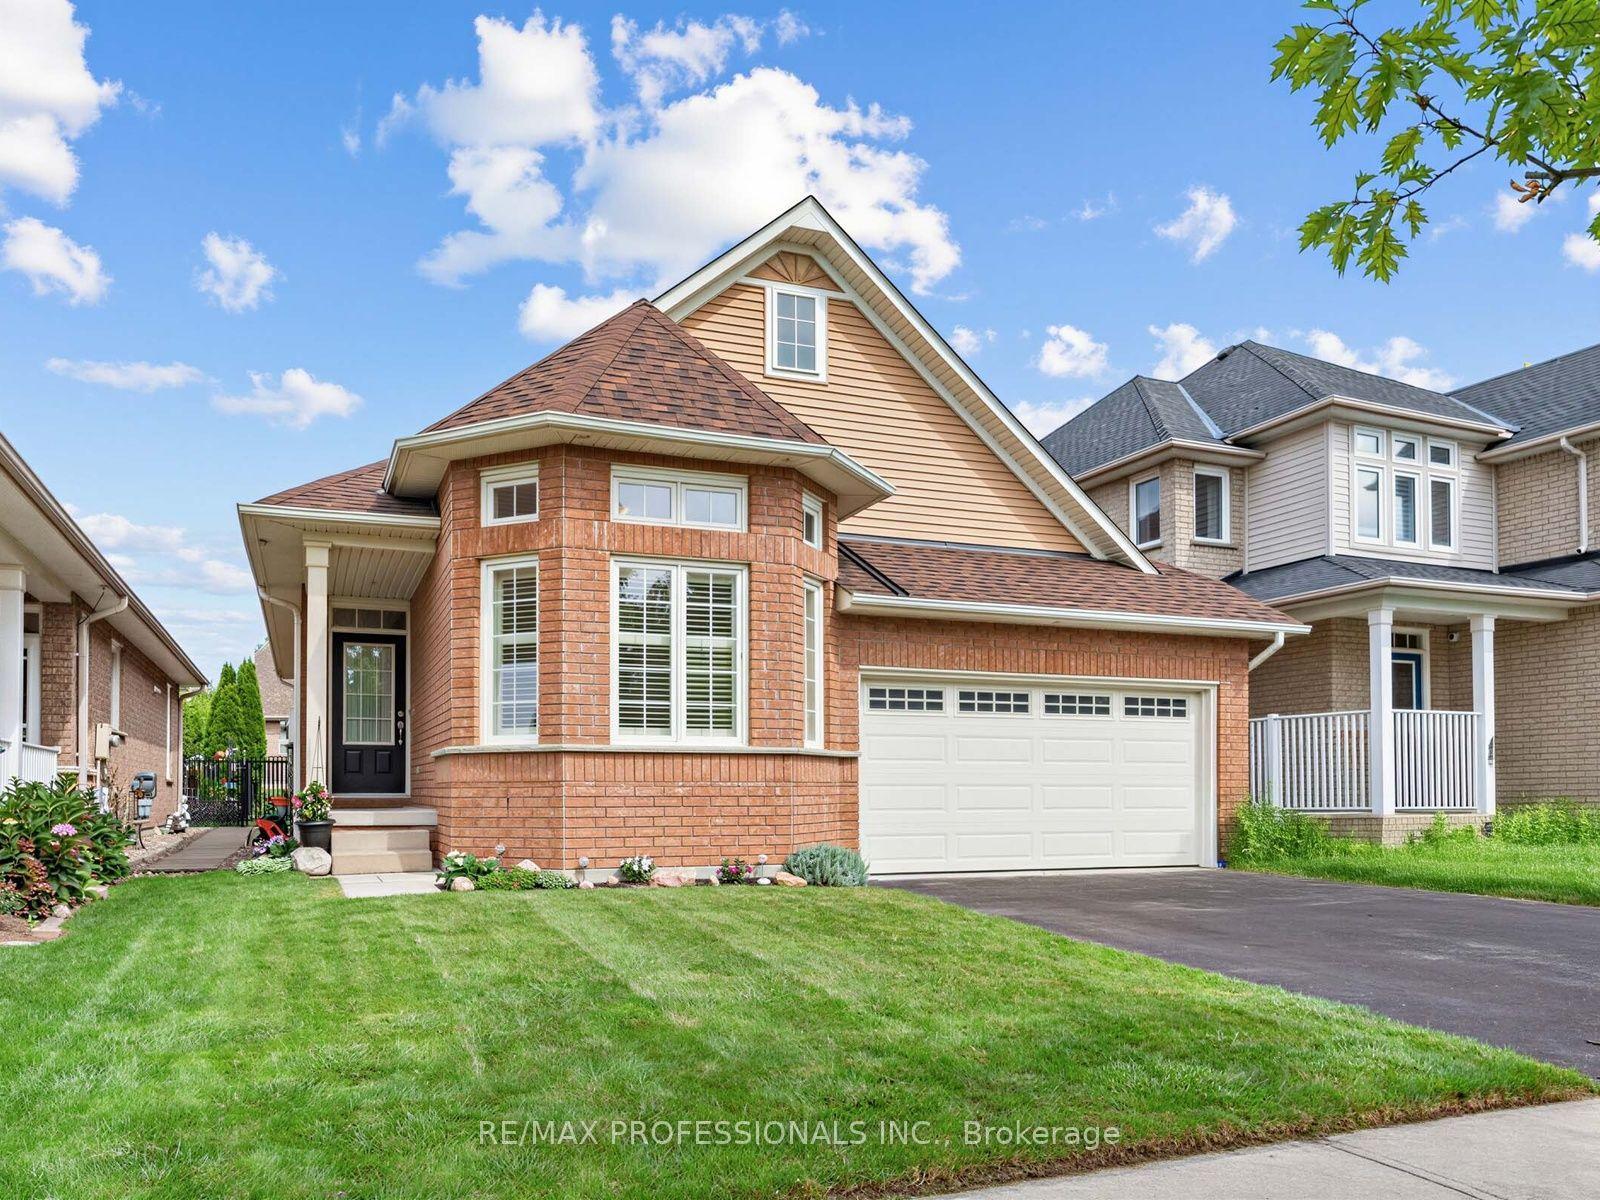
For Sale4 h ago
$788,000
Detached
est. $3,455/mo
360 Britannia Avenue E, Kedron
Oshawa, ON
2+1 bd
3 ba
1,750
4
MLS# E13813672Re/Max Professionals Inc.
WhatsApp Aman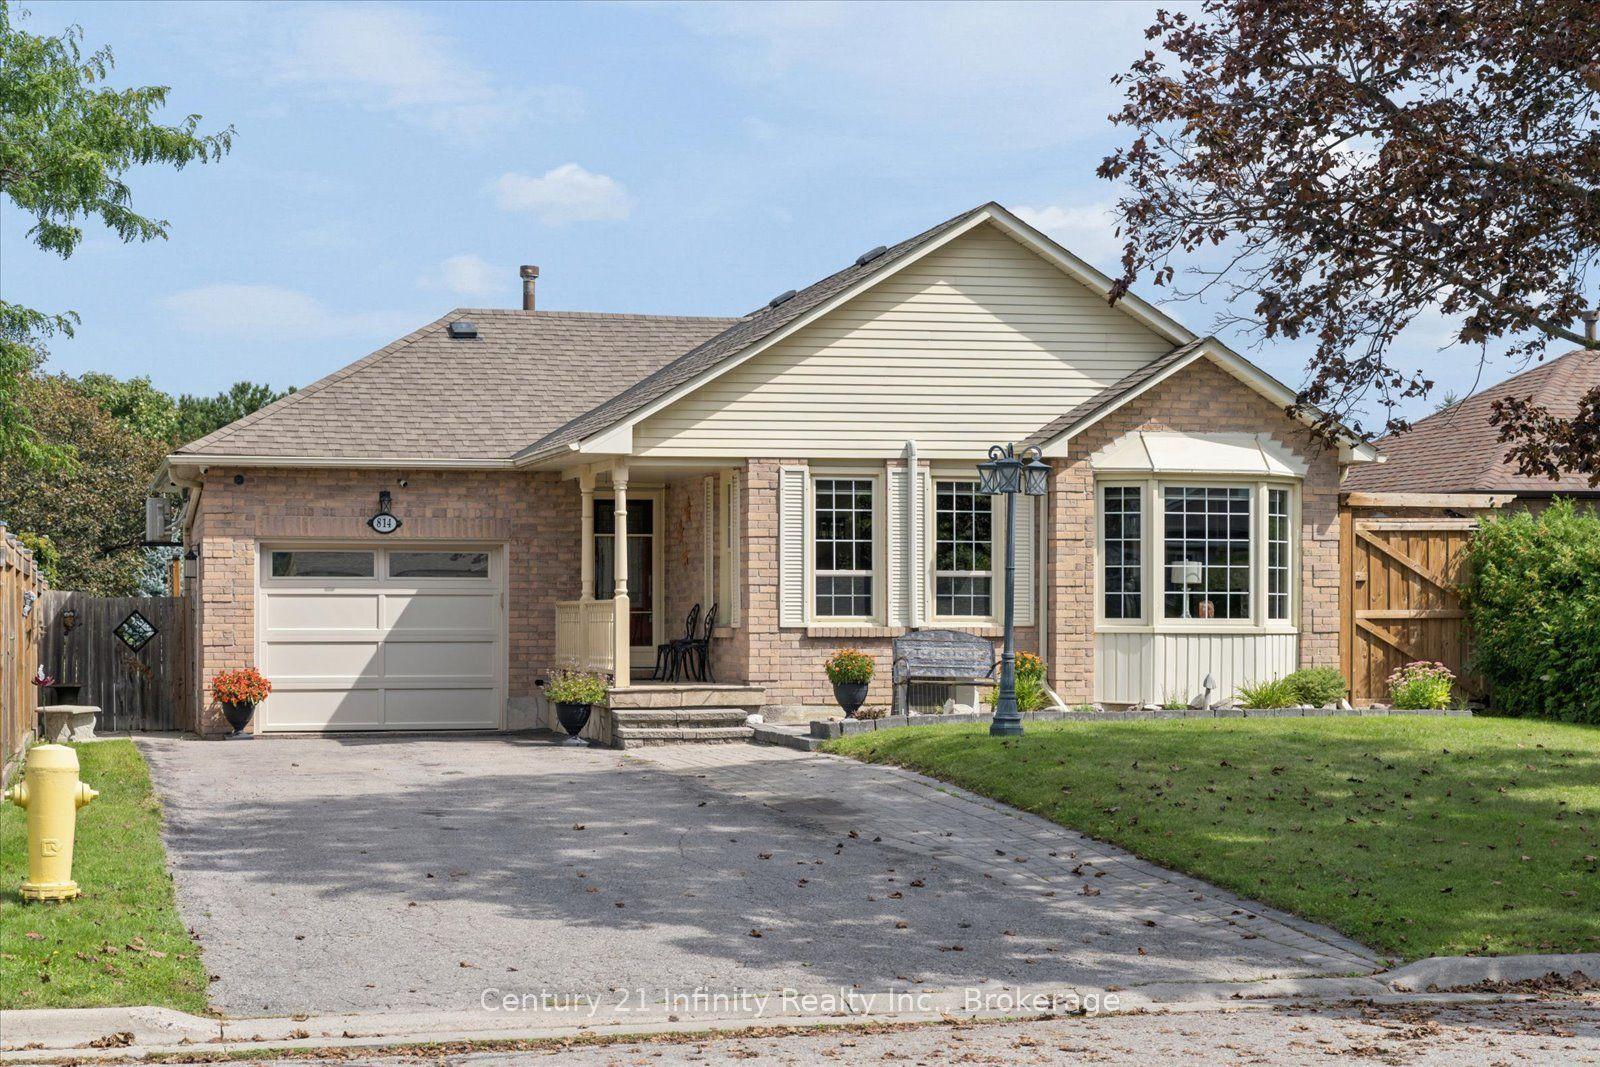
For Sale13 days ago
$999,990
Detached
est. $4,384/mo
814 Lochness Crescent, McLaughlin
Oshawa, ON
2+2 bd
2 ba
1,300
6
MLS# E13760706Century 21 Infinity Realty Inc.
WhatsApp Aman