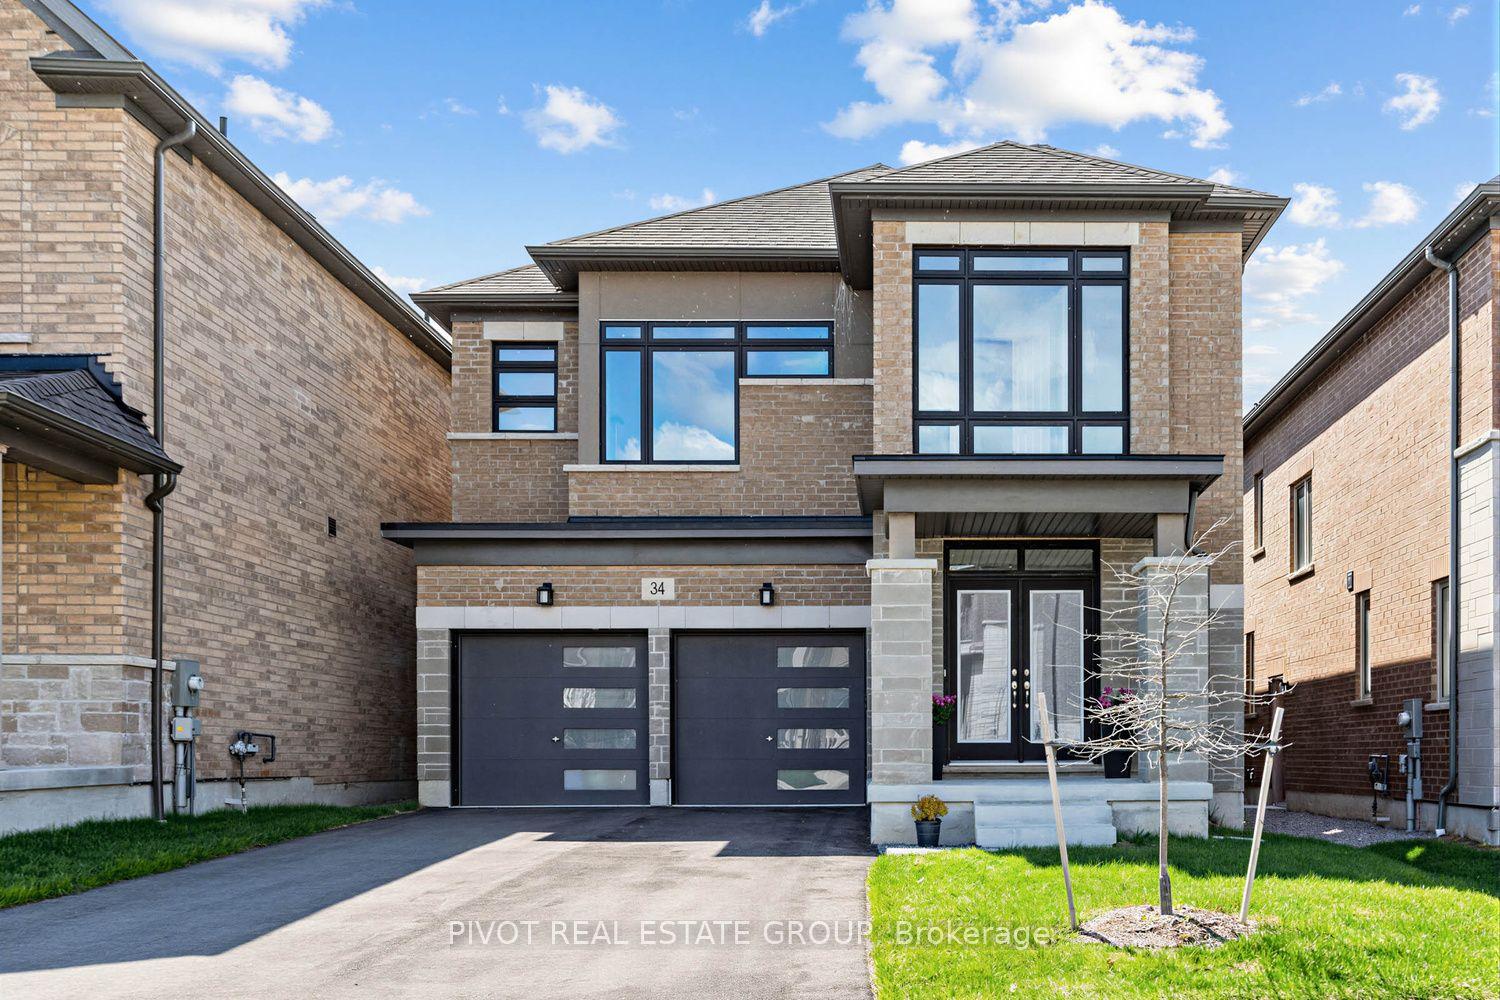
For Sale
Open House Sun 17–21
5 Inverlynn Way
Lynde Creek, Whitby, ON
$1,299,900
3+2Bd
3Ba
2,750+sqft
4Parking
33 x 116 ftlot
$473/sqft
DetachedMLS# E13505508Listed 2026-06-30109 DOM
Heating
On Demand Water Heater
Basement
Unfinished
On the market for 109 days — longer than average. The seller may be open to negotiation.
About this home
Presenting the McGillivray on lot #3. Award Winning builder! 2,701sqft. Downtown Whitby - exclusive gated community. Located within a great neighbourhood and school district on Lynde Creek. Brick & stone - modern design. 10ft Ceilings, Hardwood Floors, Pot Lights, Designer Custom Cabinetry! ELEVATOR!! 2nd floor laundry - Hot Water on demand. Only 14 lots in a secure gated community. DeNoble homes built custom fit and finish. East facing backyard - Sunrise. West facing front yard - Sunsets. Home to be built! Photos from existing model home available for sale! Have the opportunity to customize and build the home of your dreams!
Hardwood
Rooms
Second Floor
| Primary Bedroom | 3.74 × 6.00 m | 5 Pc Ensuite Walk-In Closet(s) Broadloom |
| Bedroom 2 | 3.47 × 3.14 m | 4 Pc Ensuite Broadloom Large Window |
| Bedroom 3 | 4.67 × 3.04 m | 4 Pc Ensuite Pot Lights Broadloom |
| Media Room | 5.33 × 3.30 m | Fireplace W/O To Balcony |
| Study | 2.56 × 2.59 m | Hardwood Floor Pot Lights Large Window |
Other
| Kitchen | 2.99 × 3.96 m | Pot Lights Centre Island Custom Backsplash |
| Breakfast | 3.35 × 3.96 m | Hardwood Floor Sliding Doors |
| Living Room | 5.68 × 3.81 m | Coffered Ceiling(s) Fireplace Hardwood Floor |
Features
- On Demand Water Heater
- Carpet Free
- In-Law Capability
- Unfinished
- None
- 2-Storey
Financials
Annual Taxes
$3,037.33
Estimated Rental Income
Entire property$3,200 – $4,800/mo
Rental yield3.0% – 4.4%
*Estimates based on comparable rentals in the area. Actual income may vary.
Market Data — Whitby
Days on market109 days
Buyer's MarketSeller's Market
Based on active listings in Whitby. Data updates daily.
Demographics — Whitby
Population
138,501
Avg Household Income
$120,000
Age Distribution
0-19
23%
20-34
18%
35-49
22%
50-64
21%
65+
16%
Ownership80% own · 20% rent
EnglishFrenchTagalogTamilUrdu
Getting around
How walkable, bikeable, and transit-friendly this neighbourhood is.
61
/ 100
Walk Score
Somewhat Walkable
44
/ 100
Transit Score
Some Transit
53
/ 100
Bike Score
Bikeable
Scores are estimates based on neighbourhood data and are for informational purposes only.
MLS® data courtesy of the Toronto Regional Real Estate Board (TRREB).
The information provided herein must only be used by consumers that have a bona fide interest in the purchase, sale, or lease of real estate and may not be used for any commercial purpose or any other purpose. Listing information is deemed reliable but is not guaranteed accurate by the Toronto Regional Real Estate Board, the listing brokerage, or this website. The trademarks REALTOR®, REALTORS® and the REALTOR® logo are controlled by The Canadian Real Estate Association (CREA) and identify real estate professionals who are members of CREA. MLS®, Multiple Listing Service®, and the associated logos are owned by CREA. Not intended to solicit properties currently listed for sale or buyers under contract.
You may also like
More homes in Whitby
Hand-picked listings with a similar price range and style.
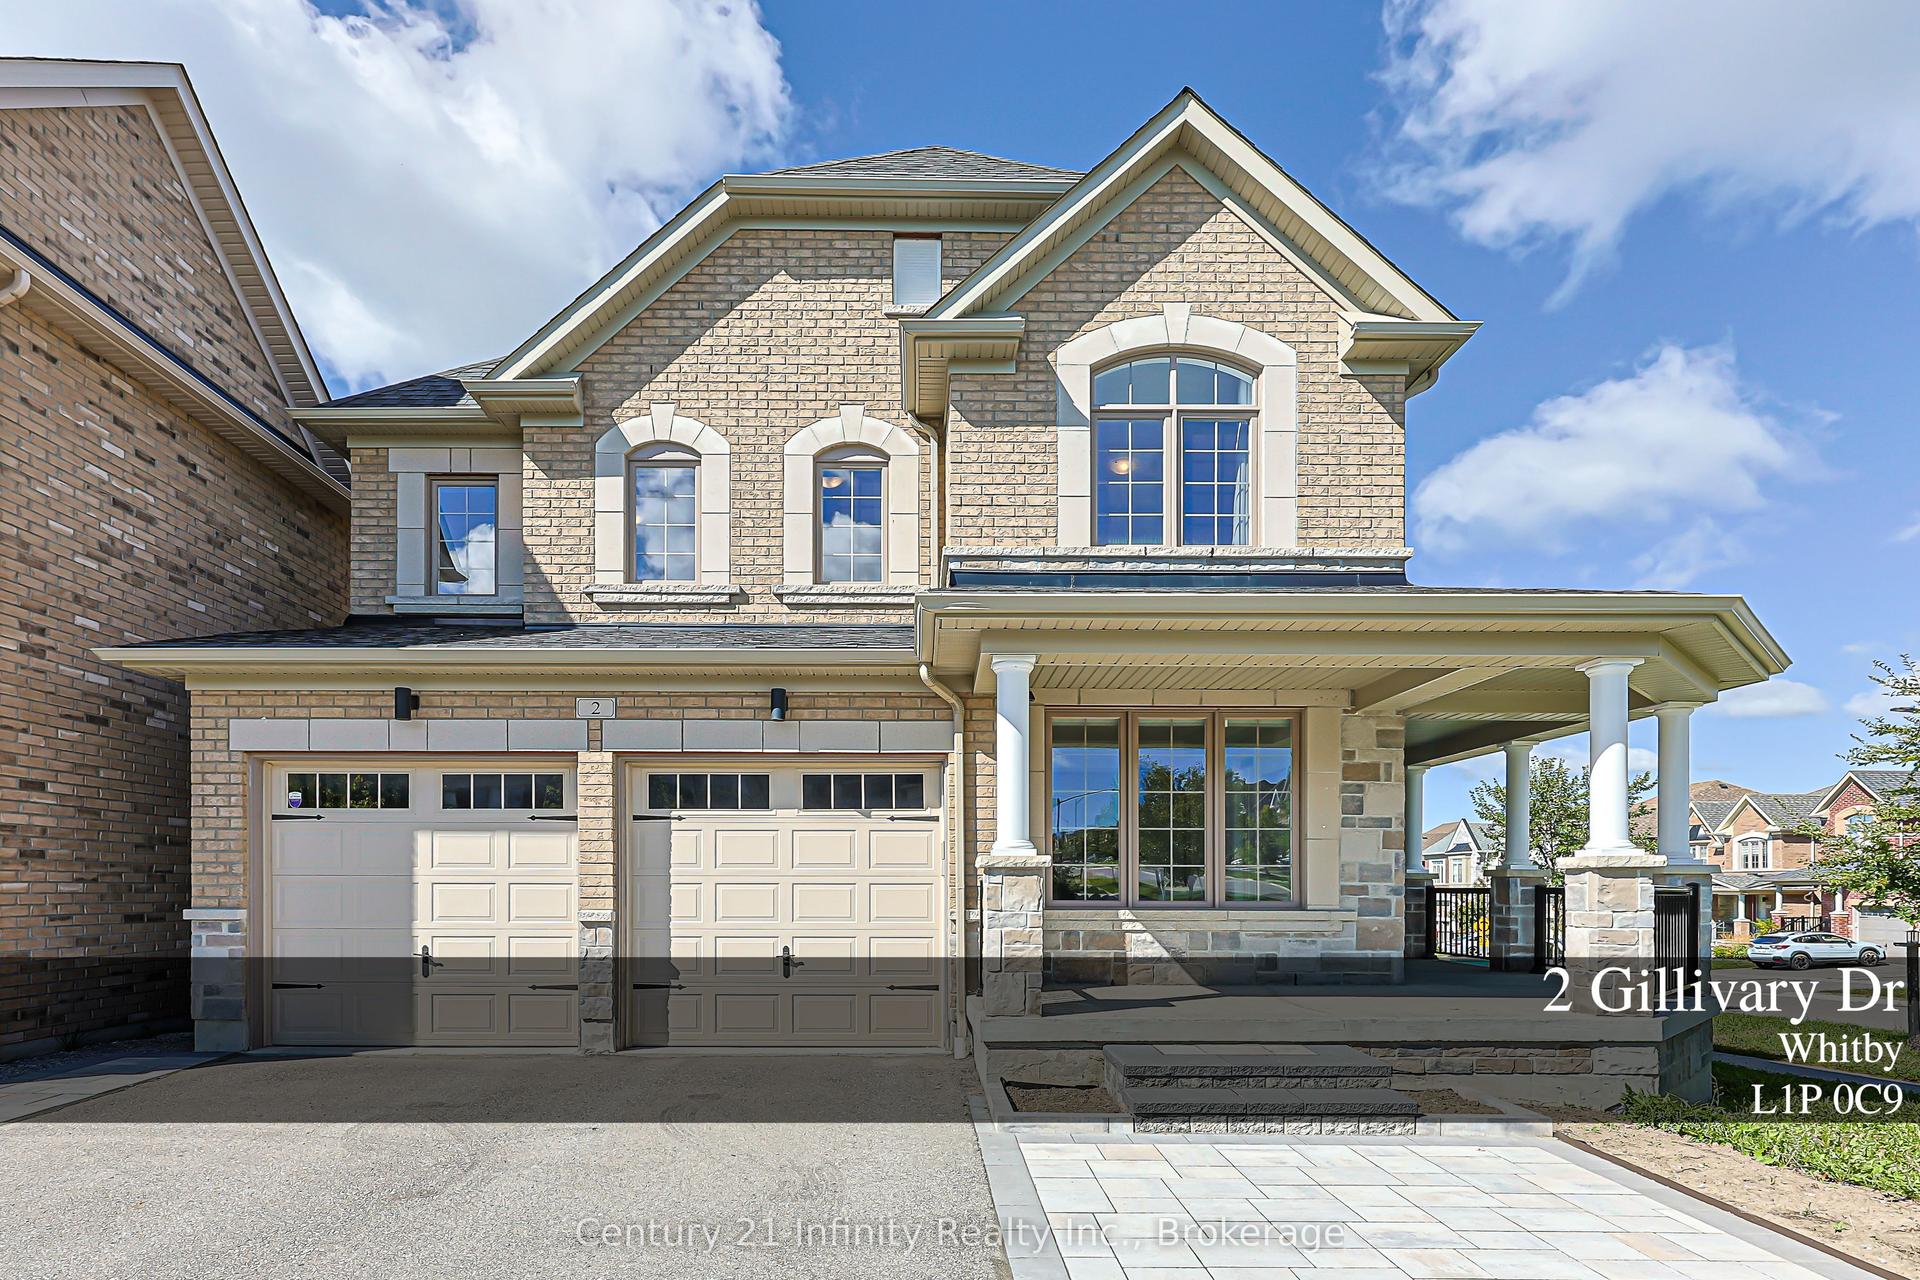
For Sale18 days ago
$1,275,000
Detached
est. $5,590/mo
2 Gillivary Drive, Rural Whitby
Whitby, ON
4 bd
4 ba
2,750
6
MLS# E13845346Century 21 Infinity Realty Inc.
WhatsApp Aman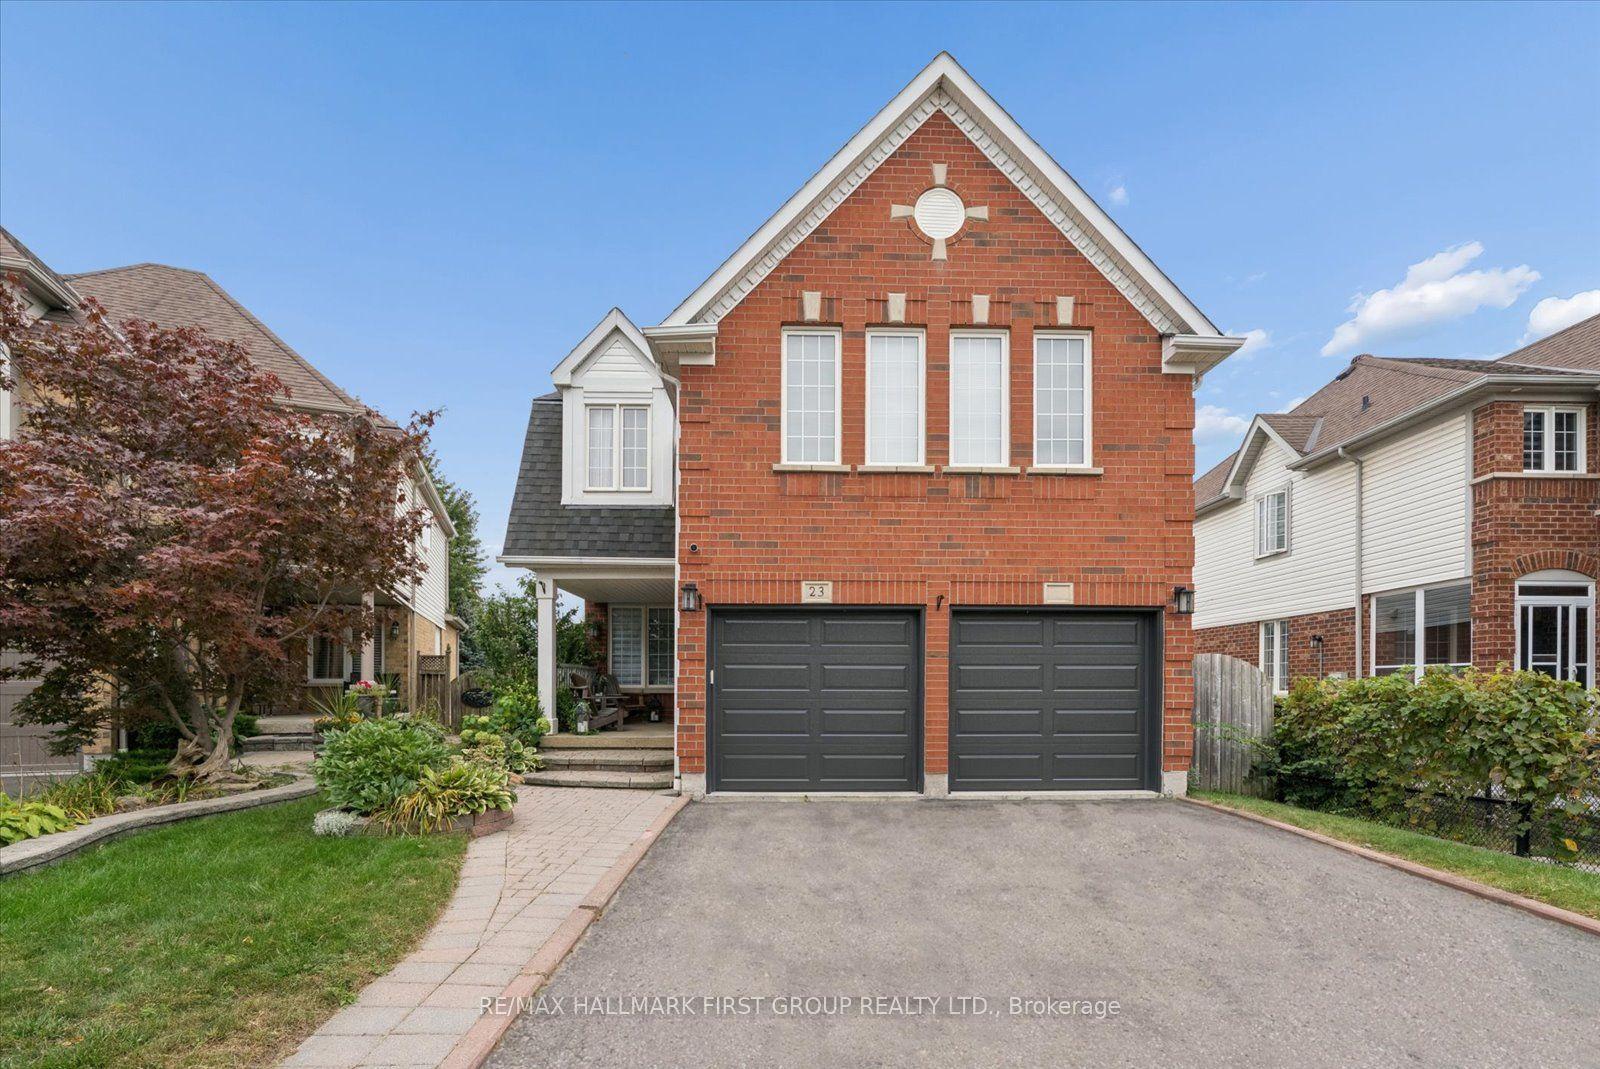
For Sale19 h ago
$1,199,000
Detached
est. $5,256/mo
23 Telegraph Drive, Williamsburg
Whitby, ON
4 bd
3 ba
2,250
4
MLS# E14090534Re/Max Hallmark First Group Realt…
WhatsApp Aman