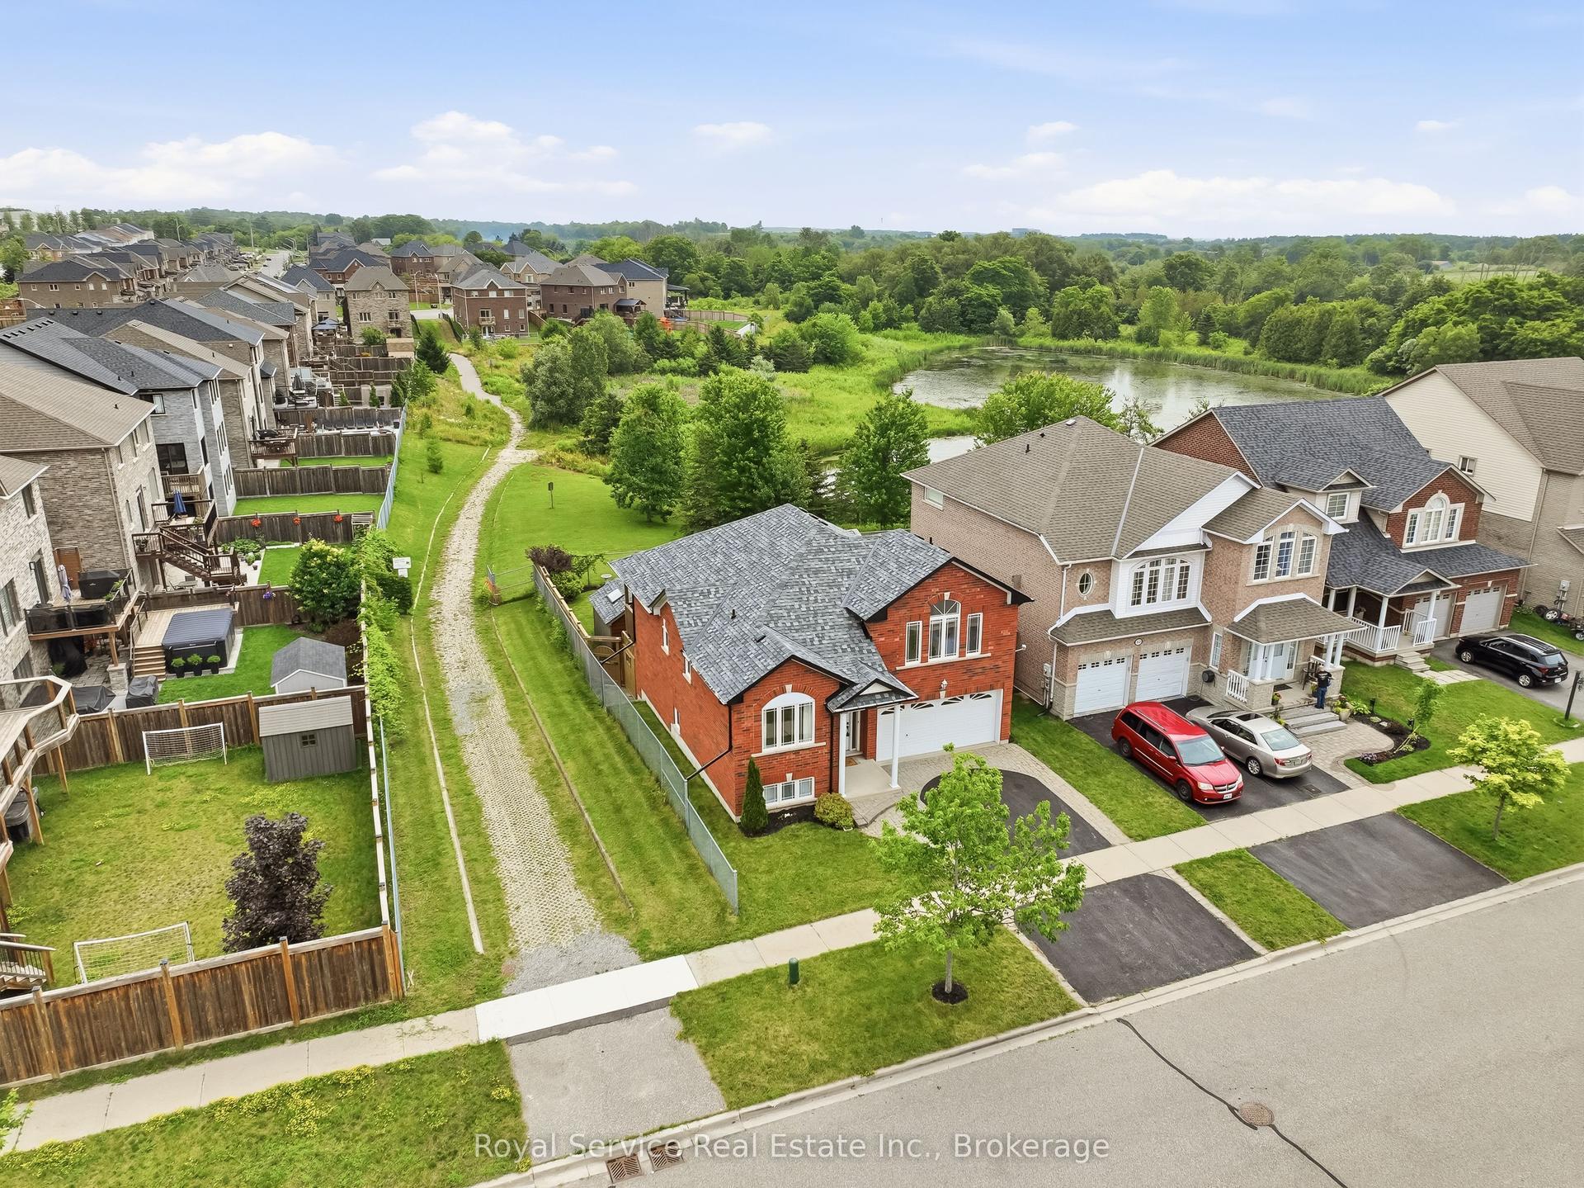
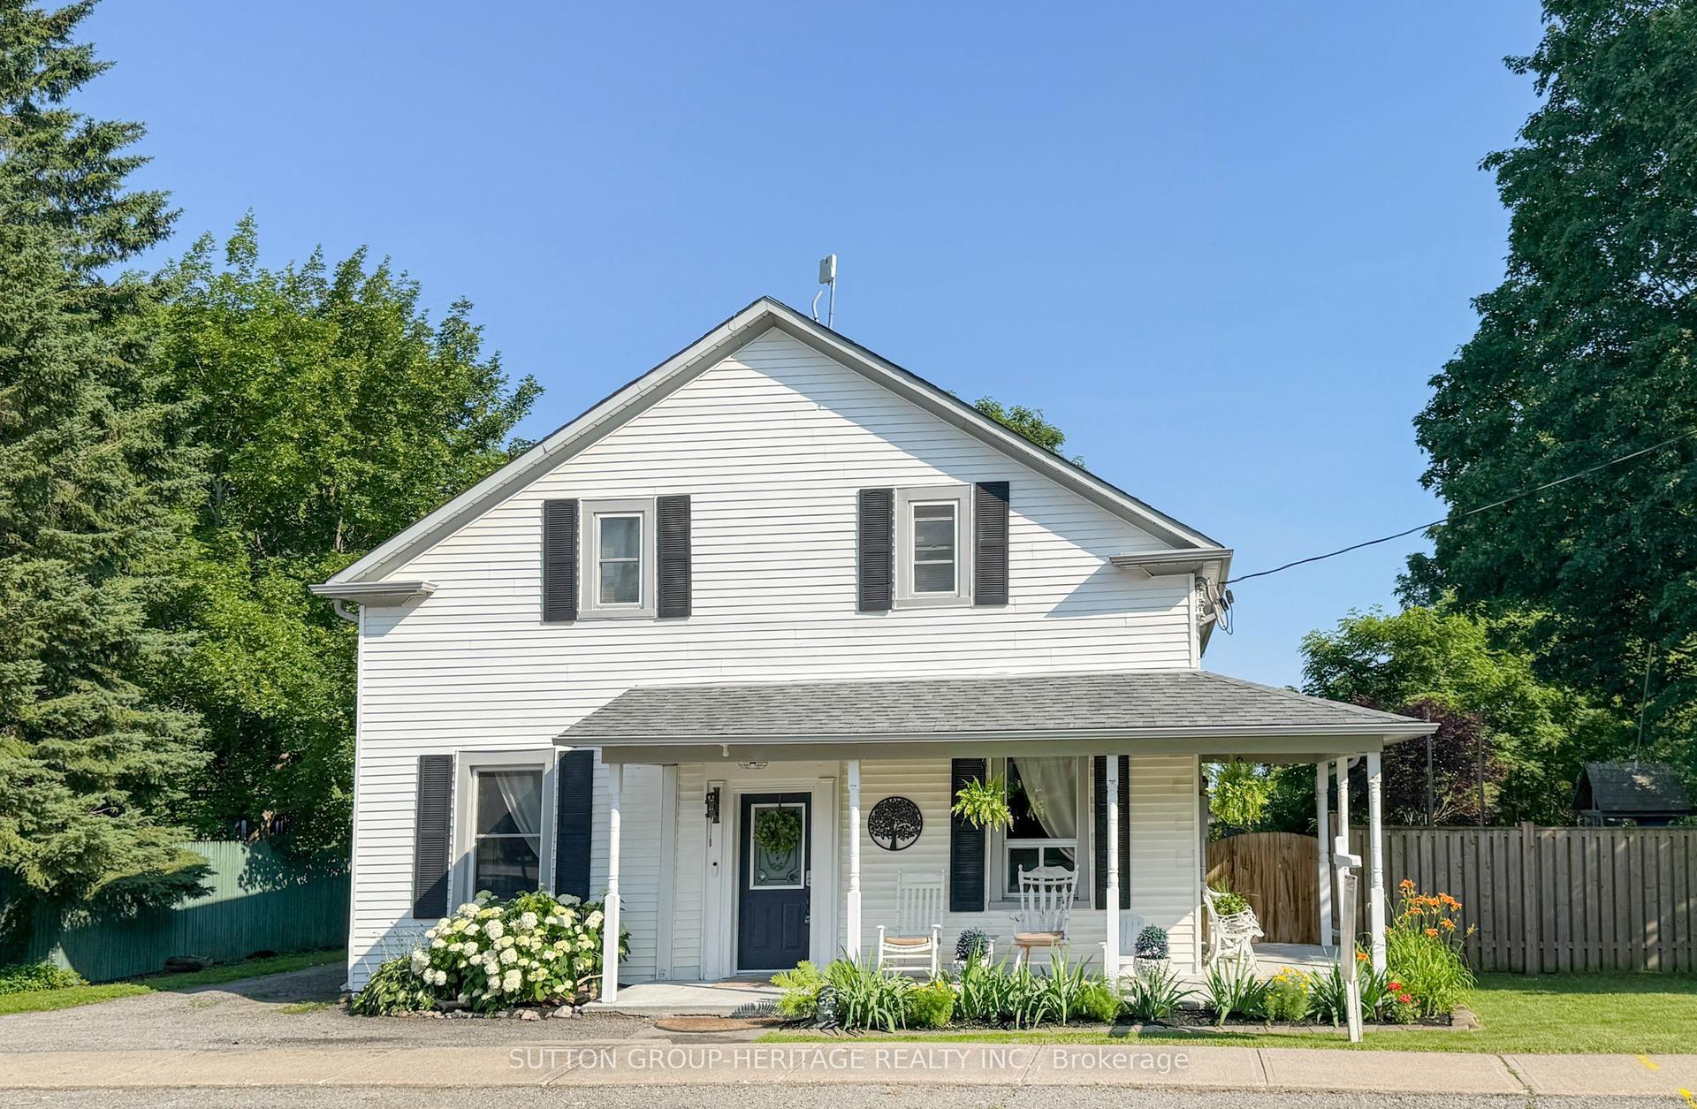
For Sale
15 Douglas Kemp Crescent
Bowmanville, Clarington, ON
$1,050,000
4+1Bd
5Ba
2,750+sqft
6Parking
44.27 x 105.46 ftlot
$382/sqft
DetachedMLS# E13533564Listed 2026-07-0770 DOM
Cooling
Central Vacuum
Basement
Finished with Walk-Out
On the market for 70 days — longer than average. The seller may be open to negotiation.
About this home
Welcome to this elegant 4+1 bedroom, 5 bath full brick home featuring a builder-finished walk-Up Basement! In the prestigious Northglen community and built by Treasure Hill just 5 years ago! This modern gem is loaded with upgrades, including a Samsung stainless steel fridge and stove (2024), custom kitchen backsplash (2024), Granite Kitchen Counter tops, Extended Kitchen Cabinets, Double S/S Kitchen Sink and a brand new fence (2024). Step inside and be greeted by a bright, open-concept layout perfect for entertaining. Built-in Central Vacuum System Installed Throughout, Offering Convenient, Whole-Home Cleaning with Ease. The main floor boasts hardwood flooring, a spacious family room with a built-in fireplace, and a stunning kitchen featuring stainless steel appliances, a centre island with a breakfast bar, and a walk-out to a huge backyard-ideal for family gatherings and summer BBQs. The spacious primary suite includes two walk-in closets and a luxurious 5-piece ensuite with his and her sinks, Bathtub & enclosed Shower. The second floor offers added convenience with an upper-level laundry room and spacious additional bedrooms with ensuite bathrooms, perfect for growing families or guests. Enjoy the practicality of a double-car garage and 4-car driveway with No sidewalk, providing ample parking. Huge Builder Finished Open concept Basement with a Separate walk-out Entrance from the backyard. Located in a family-friendly neighbourhood, this home is steps to parks, trails, and community amenities, with a brand-new Northglen Elementary School coming into the community slated for completion in 2025. All essentials such as: FreshCo, Metro Grocery, Shoppers Drug Mart, TD Bank, Pizza Pizza, Canadian Tire, HomeDepot, Staples, Mcdonalds, Tim Hortons, Subway, Walmart and much more just mins away!
GarageHardwoodFireplace
Rooms
Main Floor
| Living Room | 3.19 × 5.28 m | Hardwood Floor Window Coffered Ceiling(s) |
| Mud Room | 2.04 × 1.89 m | Access To Garage Ceramic Floor Walk Through |
| Kitchen | 3.10 × 4.40 m | Granite Counters W/O To Yard Custom Backsplash |
| Breakfast | 3.10 × 4.40 m | Breakfast Area Granite Counters Sliding Doors |
| Dining Room | 2.59 × 4.40 m | W/O To Yard Ceramic Floor Coffered Ceiling(s) |
| Family Room | 4.62 × 4.40 m | Hardwood Floor Fireplace Coffered Ceiling(s) |
Second Floor
| Laundry | 2.13 × 0.86 m | Ceramic Floor Pot Lights |
| Primary Bedroom | 7.23 × 3.91 m | 5 Pc Ensuite His and Hers Closets W/W Closet |
| Bedroom 2 | 3.74 × 3.33 m | Window Closet 3 Pc Ensuite |
| Bedroom 3 | 3.74 × 3.33 m | Window Closet Semi Ensuite |
| Bedroom 4 | 3.67 × 3.29 m | Window Closet Broadloom |
Basement
| Recreation | 9.91 × 4.57 m | Open Concept 4 Pc Bath Walk-Up |
Features
- Central Vacuum
- Finished with Walk-Out
- Finished
- Central Air
- 2-Storey
Financials
Annual Taxes
$7,016.21
Estimated Rental Income
Entire property$4,000 – $6,500/mo
Basement apartment$1,800 – $2,500/mo
Rental yield4.6% – 7.4%
*Estimates based on comparable rentals in the area. Actual income may vary.
Market Data — Clarington
Days on market70 days
Buyer's MarketSeller's Market
Based on active listings in Clarington. Data updates daily.
Getting around
How walkable, bikeable, and transit-friendly this neighbourhood is.
60
/ 100
Walk Score
Somewhat Walkable
37
/ 100
Transit Score
Some Transit
46
/ 100
Bike Score
Somewhat Bikeable
Scores are estimates based on neighbourhood data and are for informational purposes only.
MLS® data courtesy of the Toronto Regional Real Estate Board (TRREB).
The information provided herein must only be used by consumers that have a bona fide interest in the purchase, sale, or lease of real estate and may not be used for any commercial purpose or any other purpose. Listing information is deemed reliable but is not guaranteed accurate by the Toronto Regional Real Estate Board, the listing brokerage, or this website. The trademarks REALTOR®, REALTORS® and the REALTOR® logo are controlled by The Canadian Real Estate Association (CREA) and identify real estate professionals who are members of CREA. MLS®, Multiple Listing Service®, and the associated logos are owned by CREA. Not intended to solicit properties currently listed for sale or buyers under contract.
You may also like
More homes in Clarington
Hand-picked listings with a similar price range and style.
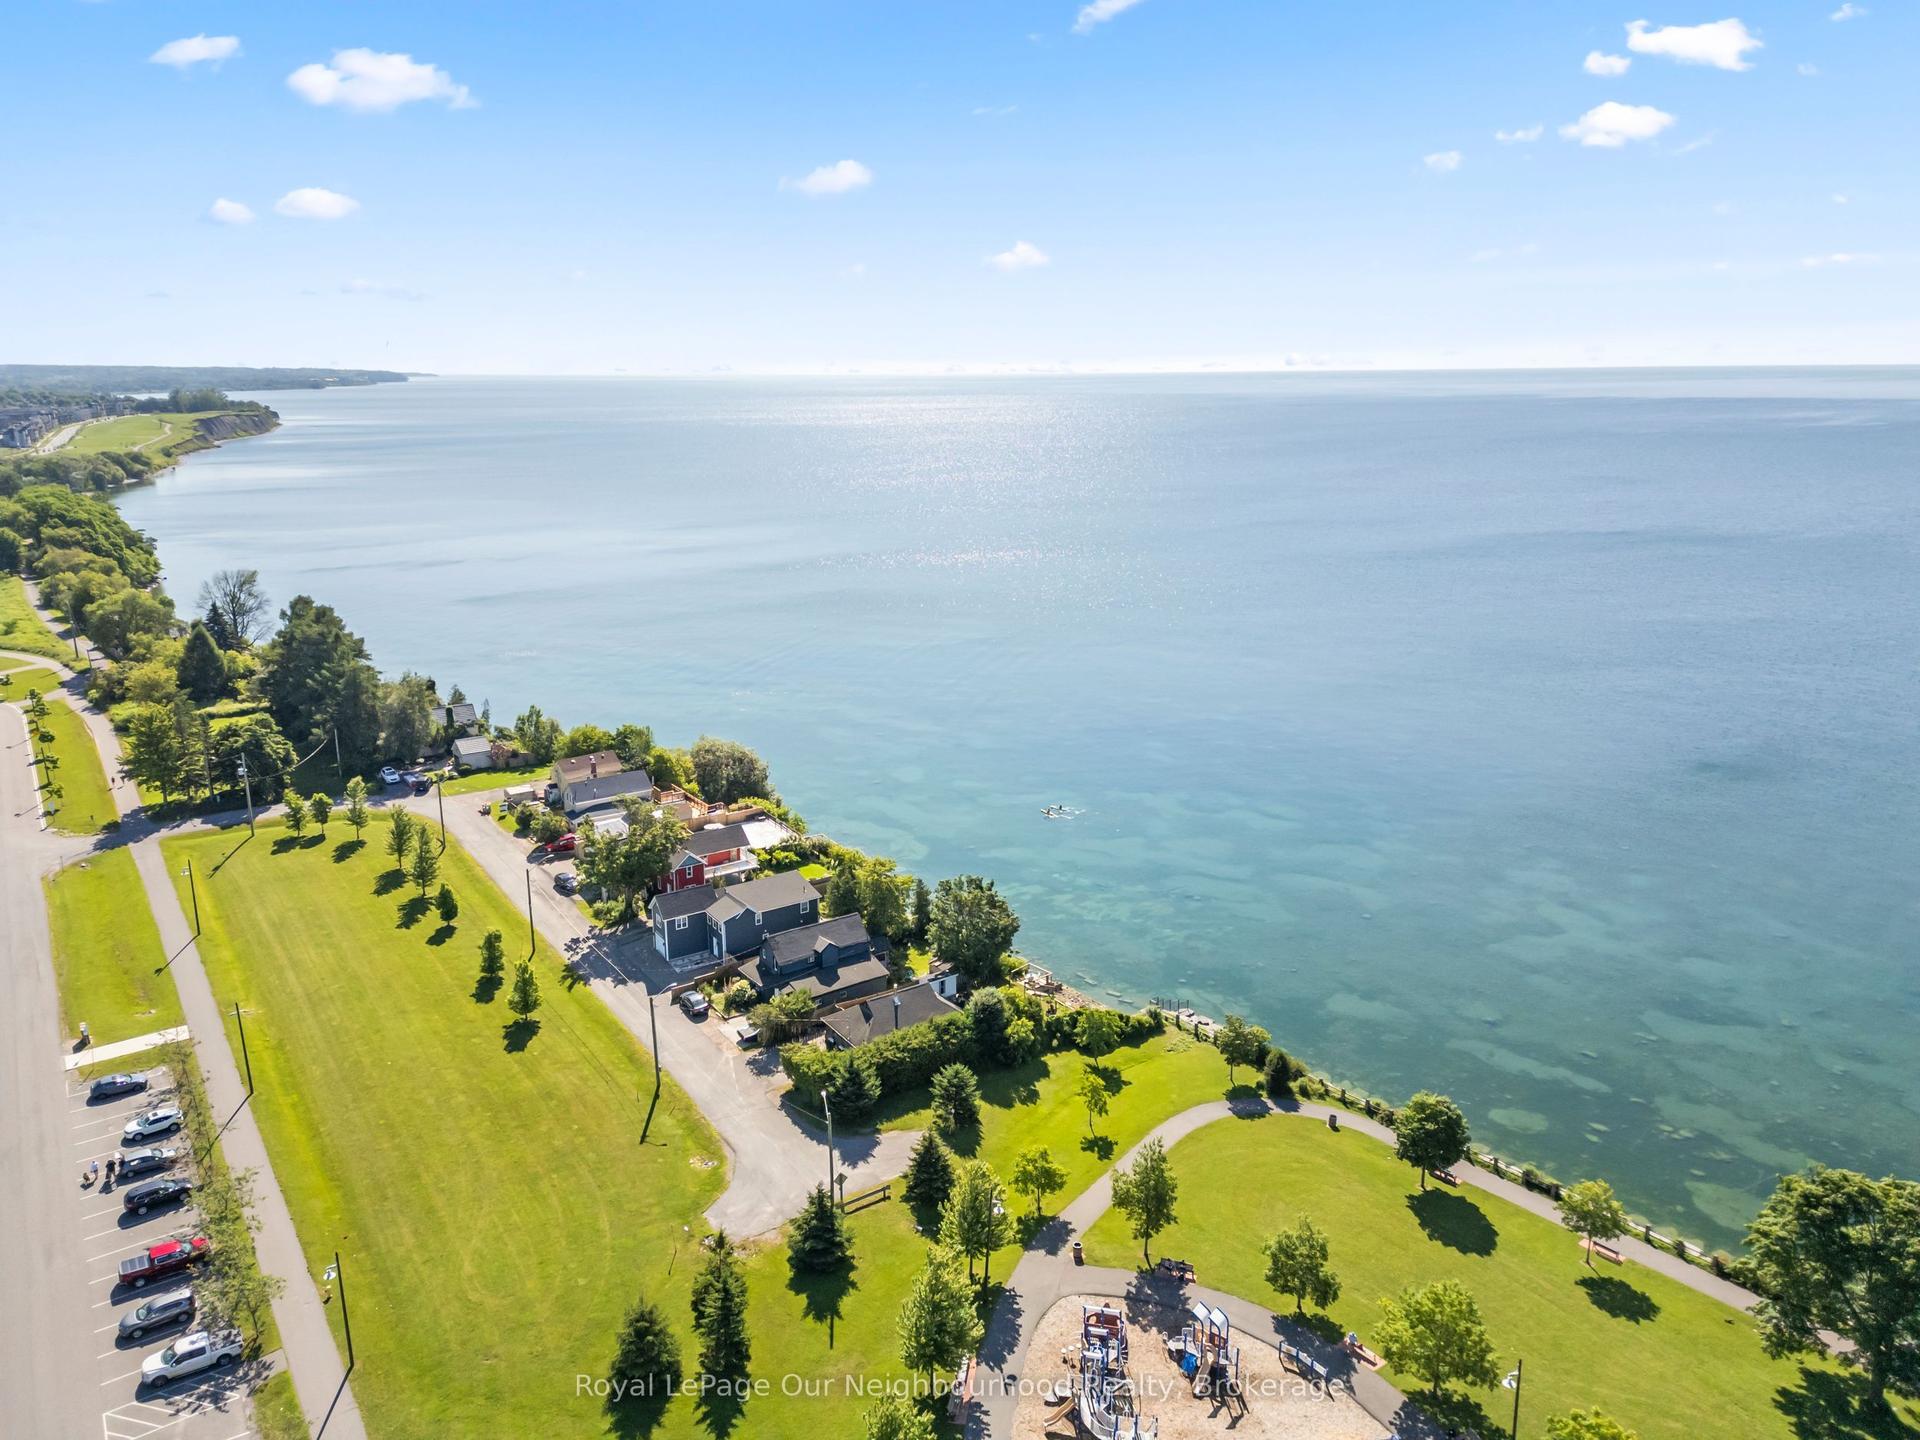
For Sale2 months ago
$1,100,000
Detached
est. $4,822/mo
70 East Beach Road, Bowmanville
Clarington, ON
3 bd
1 ba
900
2
MLS# E13584966Royal LePage Our Neighbourhood Re…
WhatsApp Aman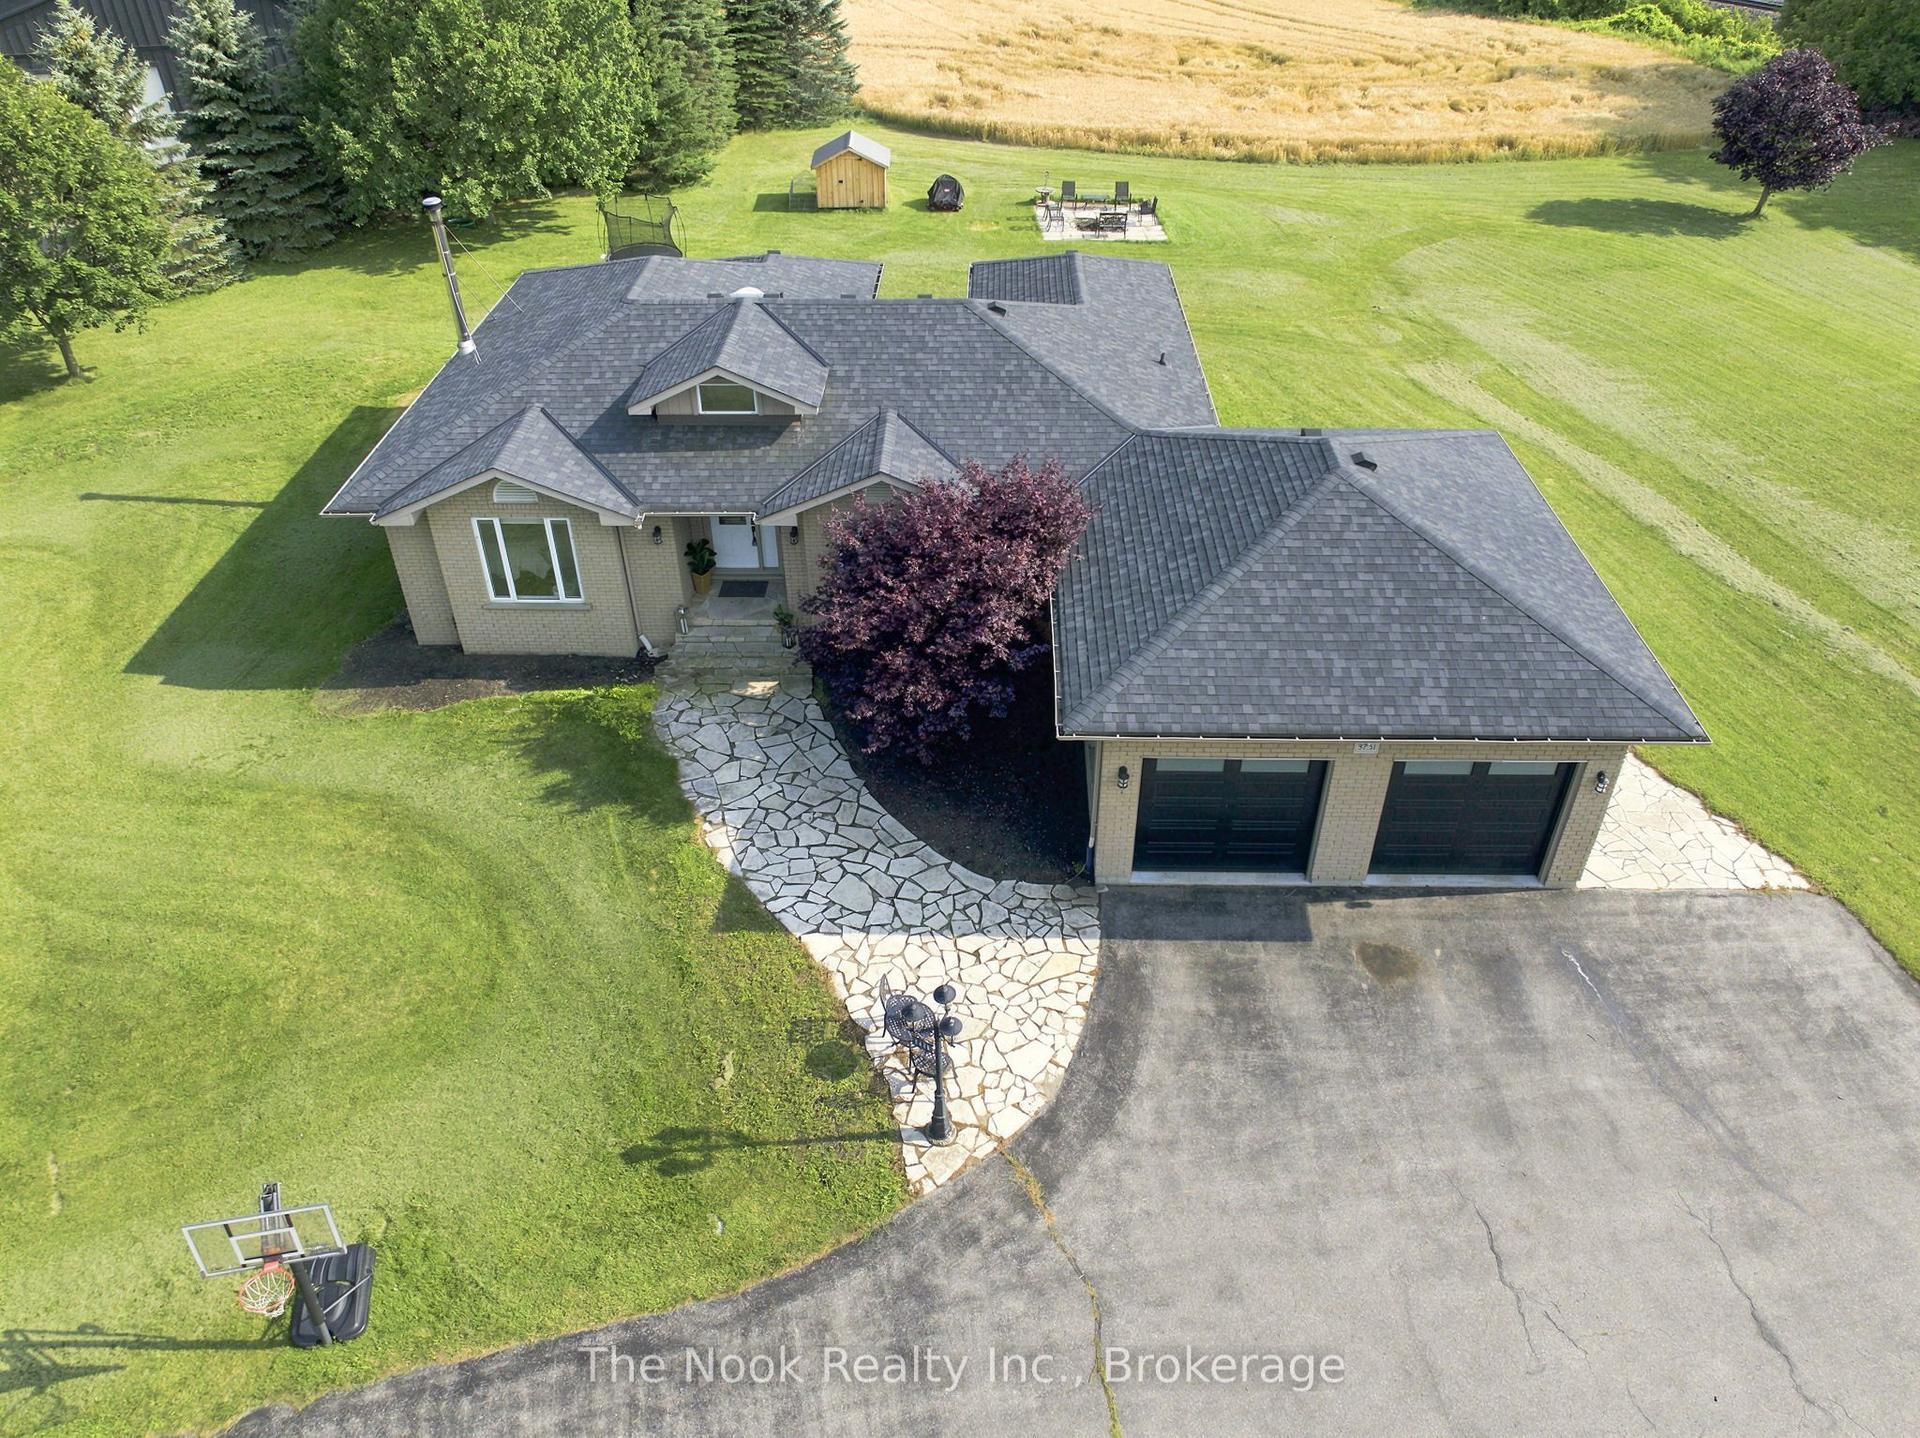
For Sale2 months ago
$1,149,000
Detached
est. $5,037/mo
3751 Concession 1 Road, Rural Clarington
Clarington, ON
3 bd
3 ba
1,750
20
MLS# E13599592The Nook Realty Inc.
WhatsApp Aman