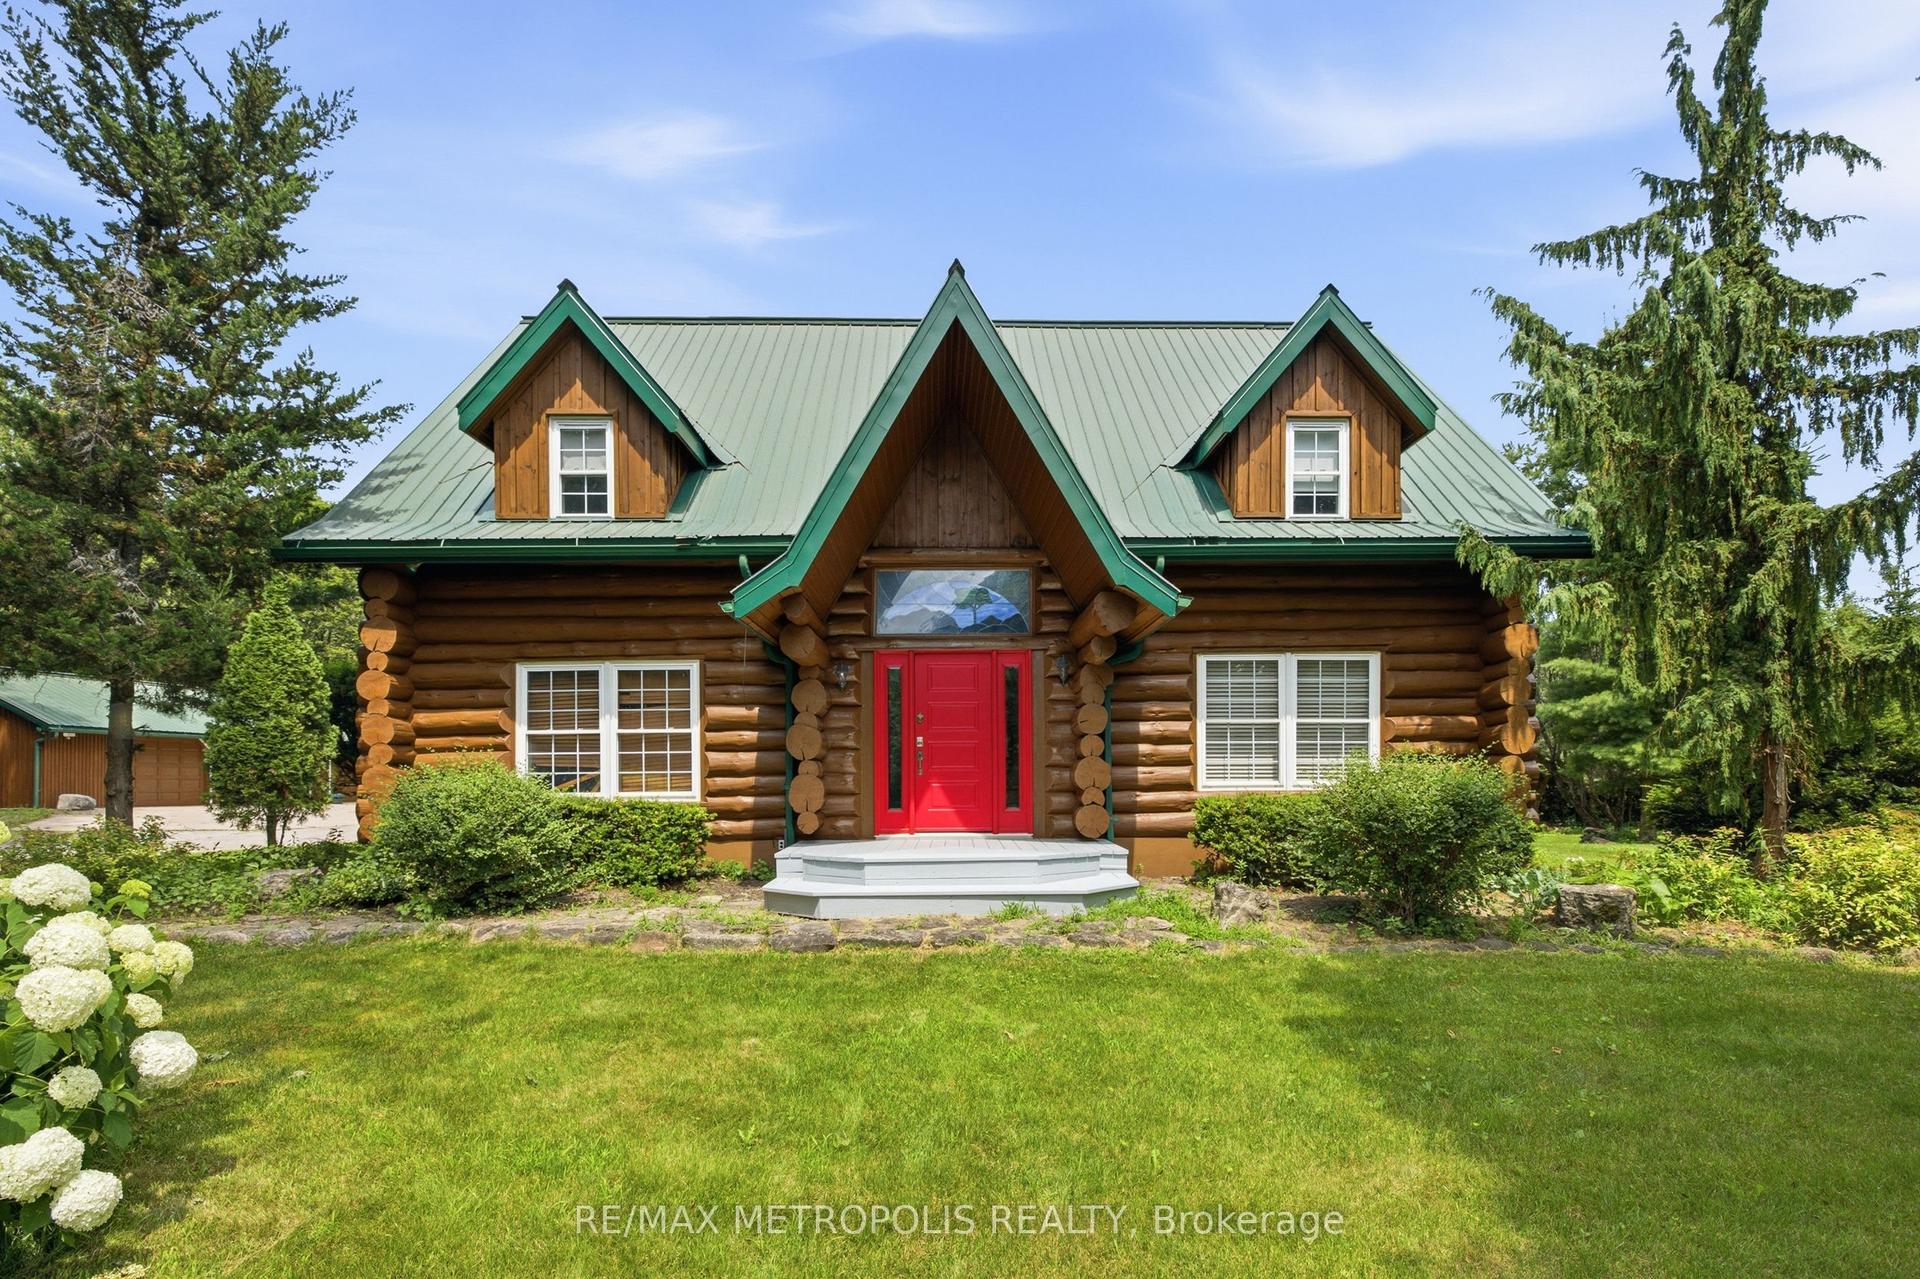
For Sale
Just Listed
5728 Gilmore Road
Rural Clarington, Clarington, ON
$1,749,900
3+1Bd
2Ba
2,750+sqft
13Parking
61.55 ft frontagelot
$636/sqft
DetachedMLS# E13614710Listed 2026-07-282 DOM
Heating
[Water Heater
Basement
[Partially Finished
Just listed! New listings in Clarington often receive offers within the first week.
About this home
Exceptional equestrian estate sitting on over 61 acres of serene countryside, conveniently close to Hwy 401, 407, 115/35, shopping, schools, and amenities. Spread out in a spacious 2,924 sq ft home featuring 4 bedrooms and large principal rooms overlooking the farm. The sun-filled main floor boasts two walkouts, a large family kitchen with breakfast bar and pantry, bright breakfast area, cozy living room with fireplace, formal dining room, and huge family room with vaulted ceilings. Main floor laundry adds convenience. Upstairs, a grand hallway with computer nook overlooks the main floor. Retreat to the large primary bedroom with walk-in closet and two additional bedrooms. Finished lower level includes a 4th bedroom, rec room, utilities, and workshop. This turnkey property offers a well-established, high-level boarding operation with instant income and opportunity to expand revenue. The property grows its own hay and offers multiple pastures, large fenced paddocks, and three horse shelters (2015, 2017, 2022). Equestrian facilities include a 30 x 90 ft 5-stall barn with hay storage and wall-to-wall matting, 40 x 120 ft covered training arena, 100 x 200 ft outdoor riding arena, 60 ft round pen, 16 x 40 ft shop, and on-property trail. Recent updates include main floor windows and doors (2026), front and patio French doors (2023), kitchen update (2026) entryway and main floor bath flooring (2026), roof (house & garage) (2022), kitchen & appliances (2021), flooring (2022), bedroom window (2019), paint (2022), and lighting (2022). Exterior improvements include barn siding (2017), horse stalls (2017), and over 5,000 ft of wood fencing (2015-2018).Extras: See attached Features List and Floor Plan - plus so much more to see!
GarageFireplace
Rooms
Main Floor
| Living Room | 4.10 × 4.00 m | Fireplace Hardwood Floor |
| Kitchen | 7.10 × 3.10 m | Breakfast Bar W/O To Deck Hardwood Floor |
| Breakfast | 4.90 × 3.20 m | |
| Family Room | 6.50 × 5.85 m | Vaulted Ceiling(s) W/O To Deck |
| Dining Room | 4.30 × 3.30 m | Picture Window |
| Bathroom | 3.10 × 2.67 m | 4 Pc Bath Combined w/Laundry |
Second Floor
| Loft | 2.06 × 3.61 m | Overlooks Family |
| Primary Bedroom | 6.50 × 4.76 m | Walk-In Closet(s) |
| Bedroom 2 | 6.46 × 3.55 m | Closet |
| Bedroom 3 | 3.20 × 2.87 m | Double Closet |
| Den | 3.40 × 2.10 m | Overlooks Family |
Lower
| Bedroom 4 | 6.10 × 3.40 m | Above Grade Window |
| Recreation | 7.90 × 5.52 m | |
| Other | 8.63 × 6.10 m |
Features
- [Water Heater
- Water Treatment]
- [Partially Finished
- Separate Entrance]
- [Window Unit(s)]
- [2-Storey]
Financials
Annual Taxes
$4,709.49
Estimated Rental Income
Entire property$3,200 – $4,800/mo
Rental yield2.2% – 3.3%
*Estimates based on comparable rentals in the area. Actual income may vary.
Market Data — Clarington
Days on market2 days
Buyer's MarketSeller's Market
Based on active listings in Clarington. Data updates daily.
Our estimate for this home
Estimated range
$1.66M – $1.93M
Mid-point $1.80M · ~$654/sqft
How this listing compares
$1.66MList · $1.75M$1.93M
High confidence·Based on 41 rural clarington comparables
Estimated range is generated automatically from active comparables and is for informational purposes only. Not an appraisal — contact Aman for a full comparative market analysis that factors in condition, renovations, and positioning.
Getting around
How walkable, bikeable, and transit-friendly this neighbourhood is.
57
/ 100
Walk Score
Somewhat Walkable
48
/ 100
Transit Score
Some Transit
41
/ 100
Bike Score
Somewhat Bikeable
Scores are estimates based on neighbourhood data and are for informational purposes only.
MLS® data courtesy of the Toronto Regional Real Estate Board (TRREB).
The information provided herein must only be used by consumers that have a bona fide interest in the purchase, sale, or lease of real estate and may not be used for any commercial purpose or any other purpose. Listing information is deemed reliable but is not guaranteed accurate by the Toronto Regional Real Estate Board, the listing brokerage, or this website. The trademarks REALTOR®, REALTORS® and the REALTOR® logo are controlled by The Canadian Real Estate Association (CREA) and identify real estate professionals who are members of CREA. MLS®, Multiple Listing Service®, and the associated logos are owned by CREA. Not intended to solicit properties currently listed for sale or buyers under contract.
You may also like
More homes in Clarington
Hand-picked listings with a similar price range and style.
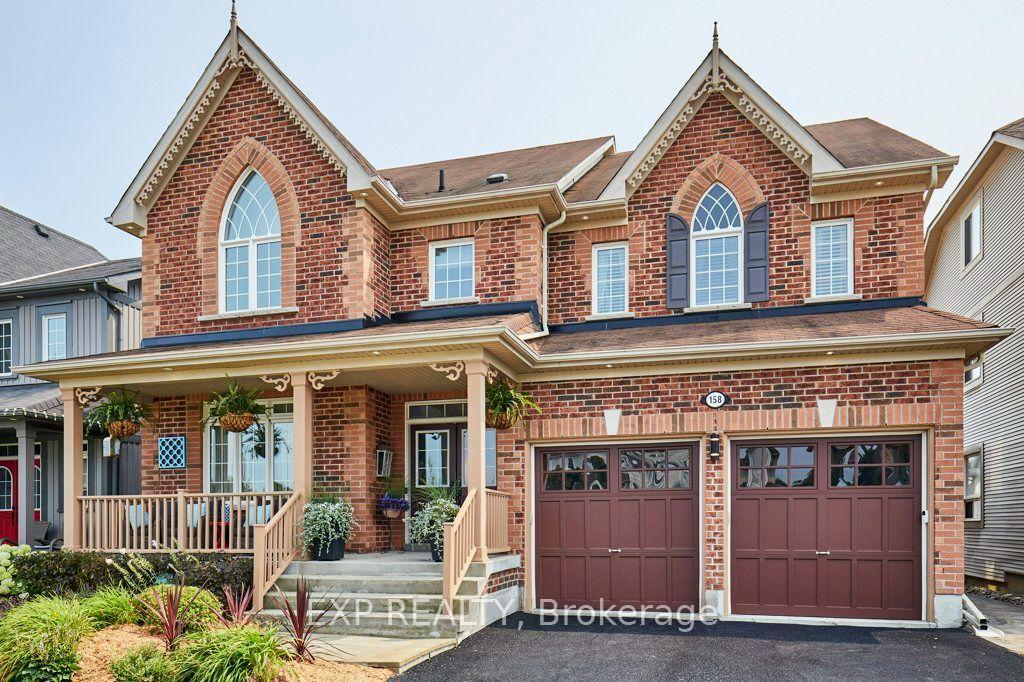
For Sale1 day ago
$1,625,000
Detached
est. $7,124/mo
158 Jennings Drive, Bowmanville
Clarington, ON
4+1 bd
4 ba
4,250
4
MLS# E13615720Exp Realty
WhatsApp Aman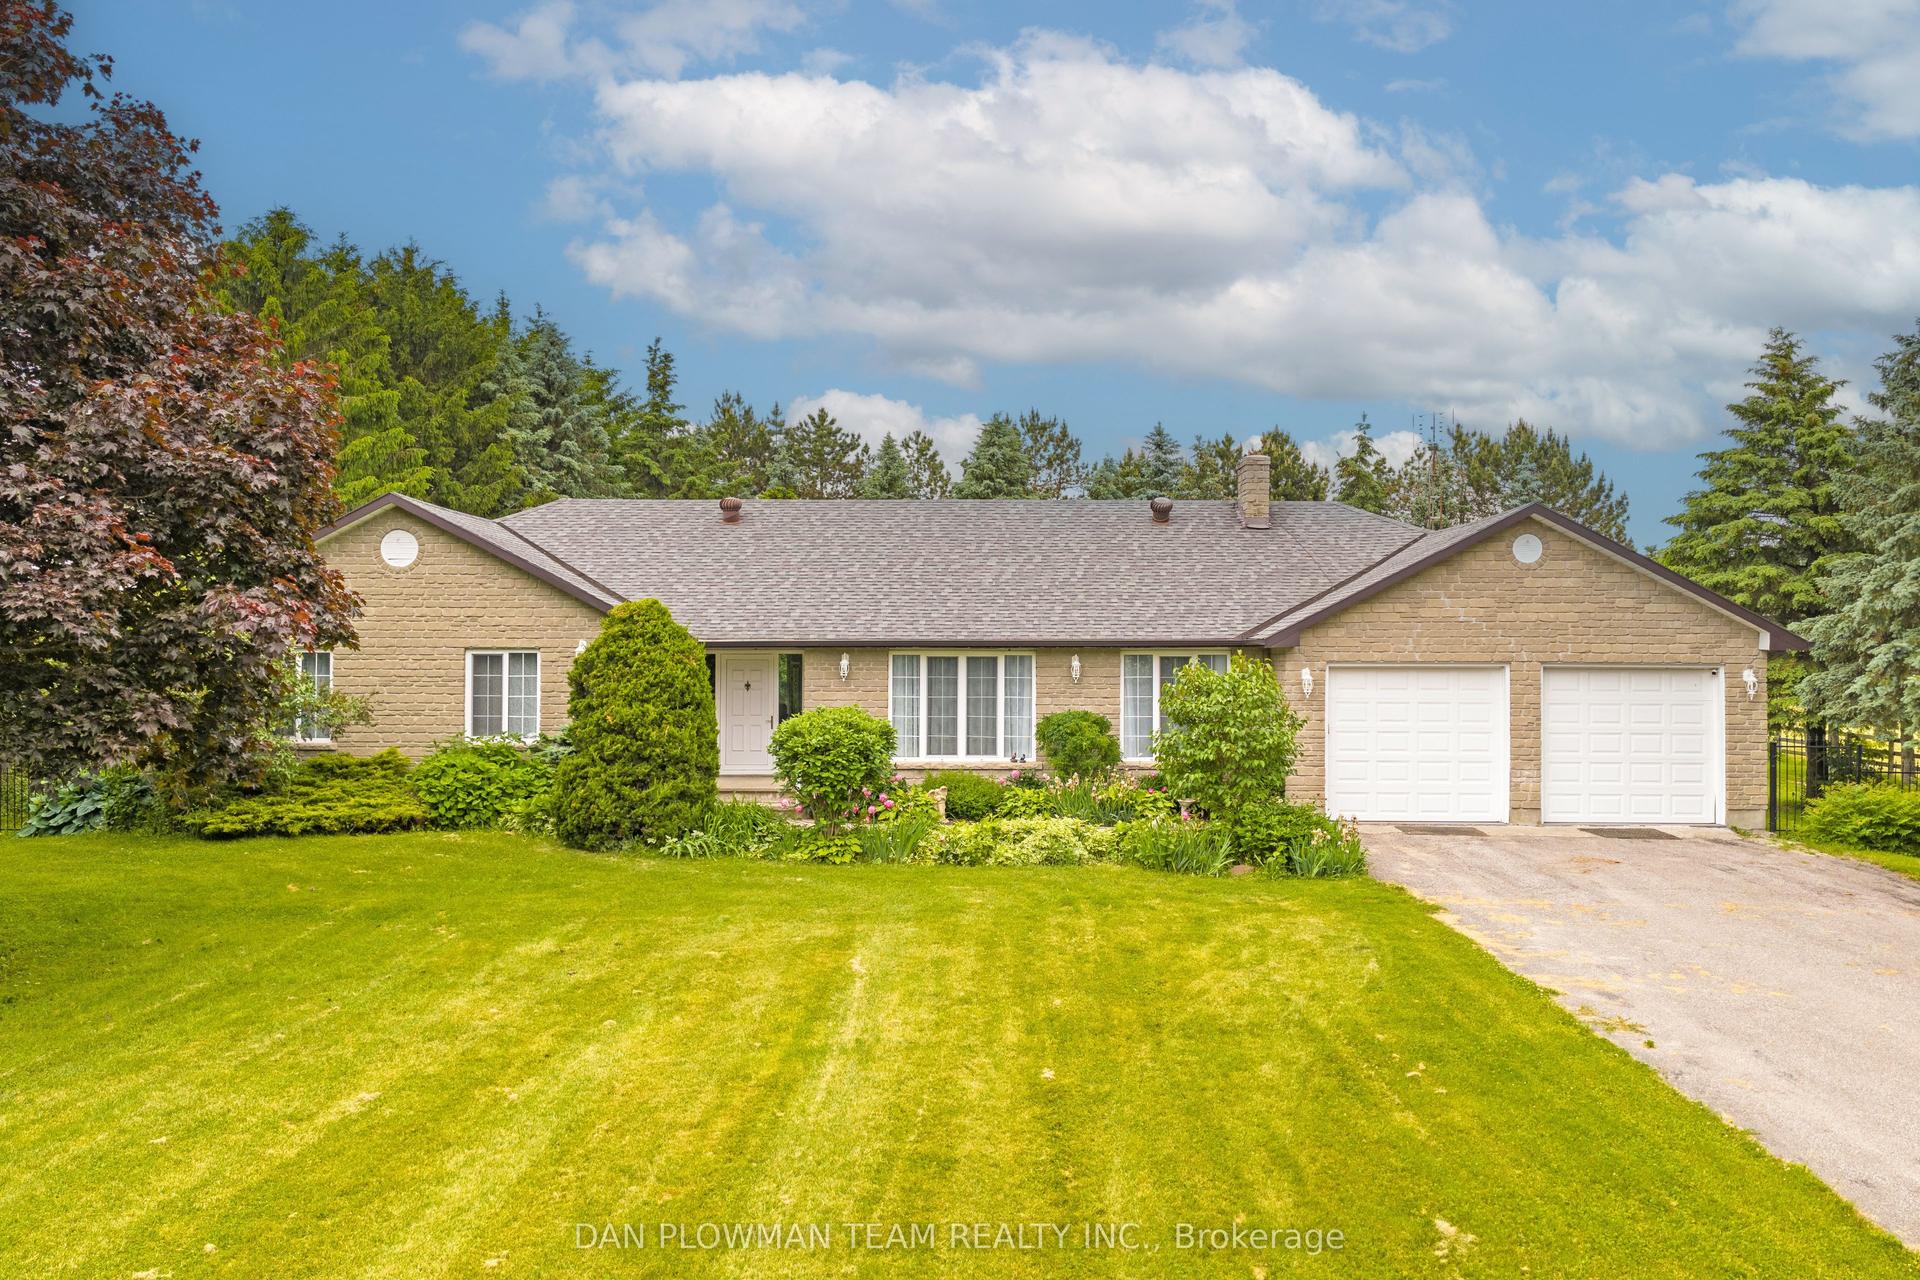
For Sale13 days ago
$1,999,999
Detached
est. $8,768/mo
1902 Concession 9 Road, Rural Clarington
Clarington, ON
3+2 bd
4 ba
2,250
14
MLS# E13577052Dan Plowman Team Realty Inc.
WhatsApp Aman