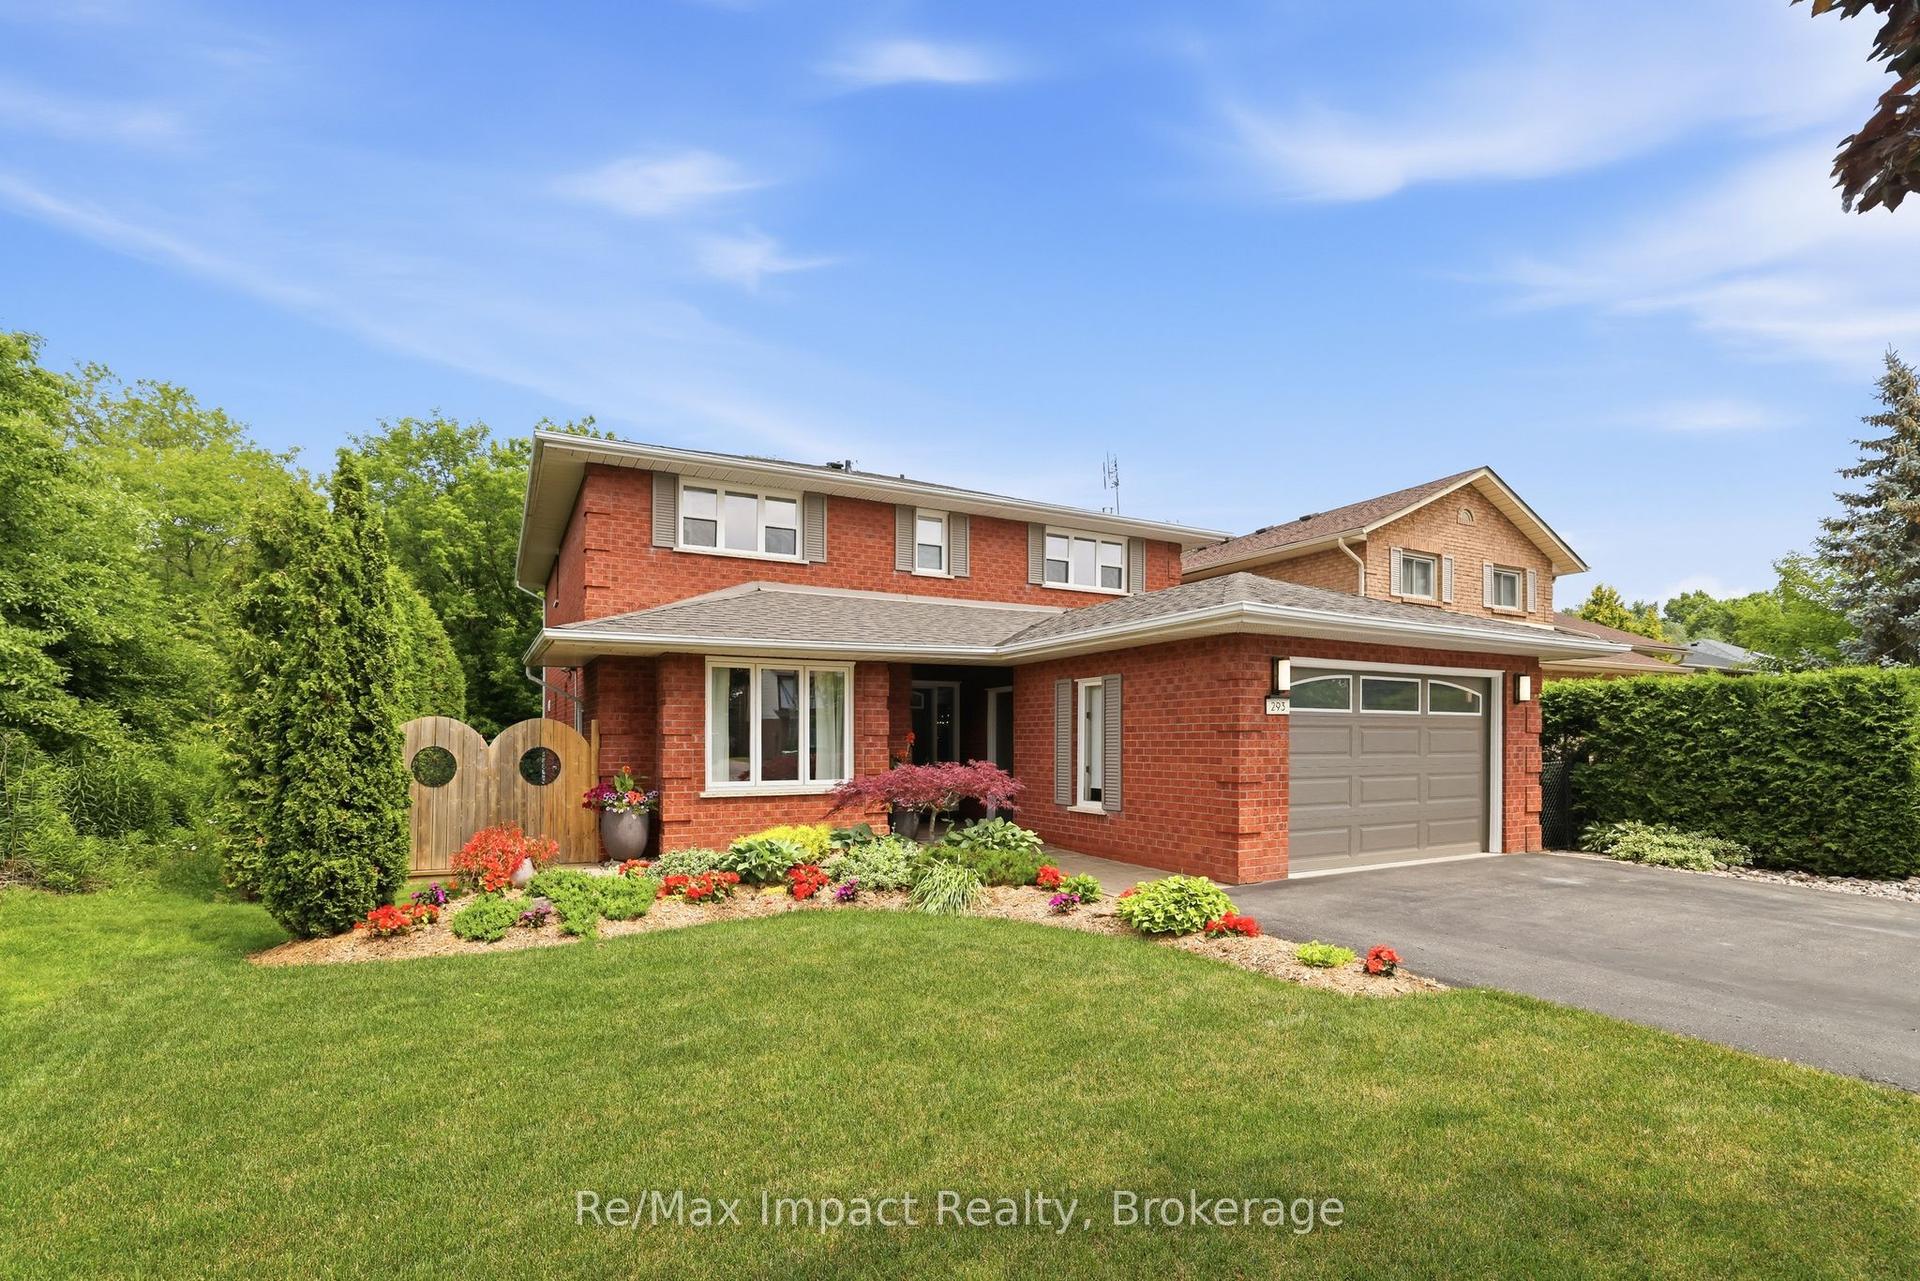
For Sale
2381 New Providence Street
Windfields, Oshawa, ON
$1,450,000
5Bd
4Ba
3,250+sqft
4Parking
43 x 116 ftlot
$446/sqft
DetachedMLS# E13630512Listed 2026-08-0215 DOM
Cooling
Central Vacuum
Basement
Unfinished
About this home
Welcome To 2381 New Providence St Located In The Highly Desired Windfield Community. This Is A Rare Opportunity To Own A Beautifully Finished And Extensively Upgraded 5 Bedroom, 4 Bathroom Home. The Spacious Open-Concept Main Floor Features Impressive 9 &10 ft Ceilings, Oversized Windows And A Stunning Chef's Kitchen With A Walkout To Upper Deck. Walkout Basement Offers Access To Lower Level Deck With Large Windows On A Ravine Lot. Stunning Upgrades & Craftsmanship Throughout The Entire Home. Step Outside To A Beautifully Landscaped Backyard Oasis with Hot Tub. This Is A Must See In Person. Many Many Upgrades Through The Entire Home.
RavineWalkout
Rooms
Main Floor
| Family Room | 5.18 × 4.17 m | Large Window Open Concept Hardwood Floor |
| Kitchen | 5.13 × 2.74 m | Large Window Open Concept Hardwood Floor |
| Dining Room | 4.60 × 4.27 m | Large Window Open Concept Hardwood Floor |
| Breakfast | 5.13 × 2.85 m | Large Window Tile Floor |
| Den | 2.74 × 3.61 m | Large Window Hardwood Floor |
| Laundry | — | Tile Floor |
| Foyer | — |
Second Floor
| Primary Bedroom | 5.36 × 4.17 m | Large Window Walk-In Closet(s) 5 Pc Ensuite |
| Bedroom 2 | 4.67 × 4.06 m | Large Window Hardwood Floor Walk-In Closet(s) |
| Bedroom 3 | 4.67 × 3.05 m | Large Window Hardwood Floor Walk-In Closet(s) |
| Bedroom 4 | 3.35 × 3.05 m | Large Window Hardwood Floor Walk-In Closet(s) |
| Bedroom 5 | 4.06 × 3.05 m | Large Window Hardwood Floor Walk-In Closet(s) |
Features
- Central Vacuum
- Unfinished
- Central Air
- 2-Storey
Financials
Annual Taxes
$10,097.95
Estimated Rental Income
Entire property$4,500 – $7,000/mo
Rental yield3.7% – 5.8%
*Estimates based on comparable rentals in the area. Actual income may vary.
Market Data — Oshawa
Days on market15 days
Buyer's MarketSeller's Market
Based on active listings in Oshawa. Data updates daily.
Demographics — Oshawa
Population
175,383
Avg Household Income
$87,000
Age Distribution
0-19
22%
20-34
22%
35-49
19%
50-64
20%
65+
17%
Ownership63% own · 37% rent
EnglishFrenchArabicUrduTagalog
Getting around
How walkable, bikeable, and transit-friendly this neighbourhood is.
57
/ 100
Walk Score
Somewhat Walkable
40
/ 100
Transit Score
Some Transit
43
/ 100
Bike Score
Somewhat Bikeable
Scores are estimates based on neighbourhood data and are for informational purposes only.
MLS® data courtesy of the Toronto Regional Real Estate Board (TRREB).
The information provided herein must only be used by consumers that have a bona fide interest in the purchase, sale, or lease of real estate and may not be used for any commercial purpose or any other purpose. Listing information is deemed reliable but is not guaranteed accurate by the Toronto Regional Real Estate Board, the listing brokerage, or this website. The trademarks REALTOR®, REALTORS® and the REALTOR® logo are controlled by The Canadian Real Estate Association (CREA) and identify real estate professionals who are members of CREA. MLS®, Multiple Listing Service®, and the associated logos are owned by CREA. Not intended to solicit properties currently listed for sale or buyers under contract.
You may also like
More homes in Oshawa
Hand-picked listings with a similar price range and style.
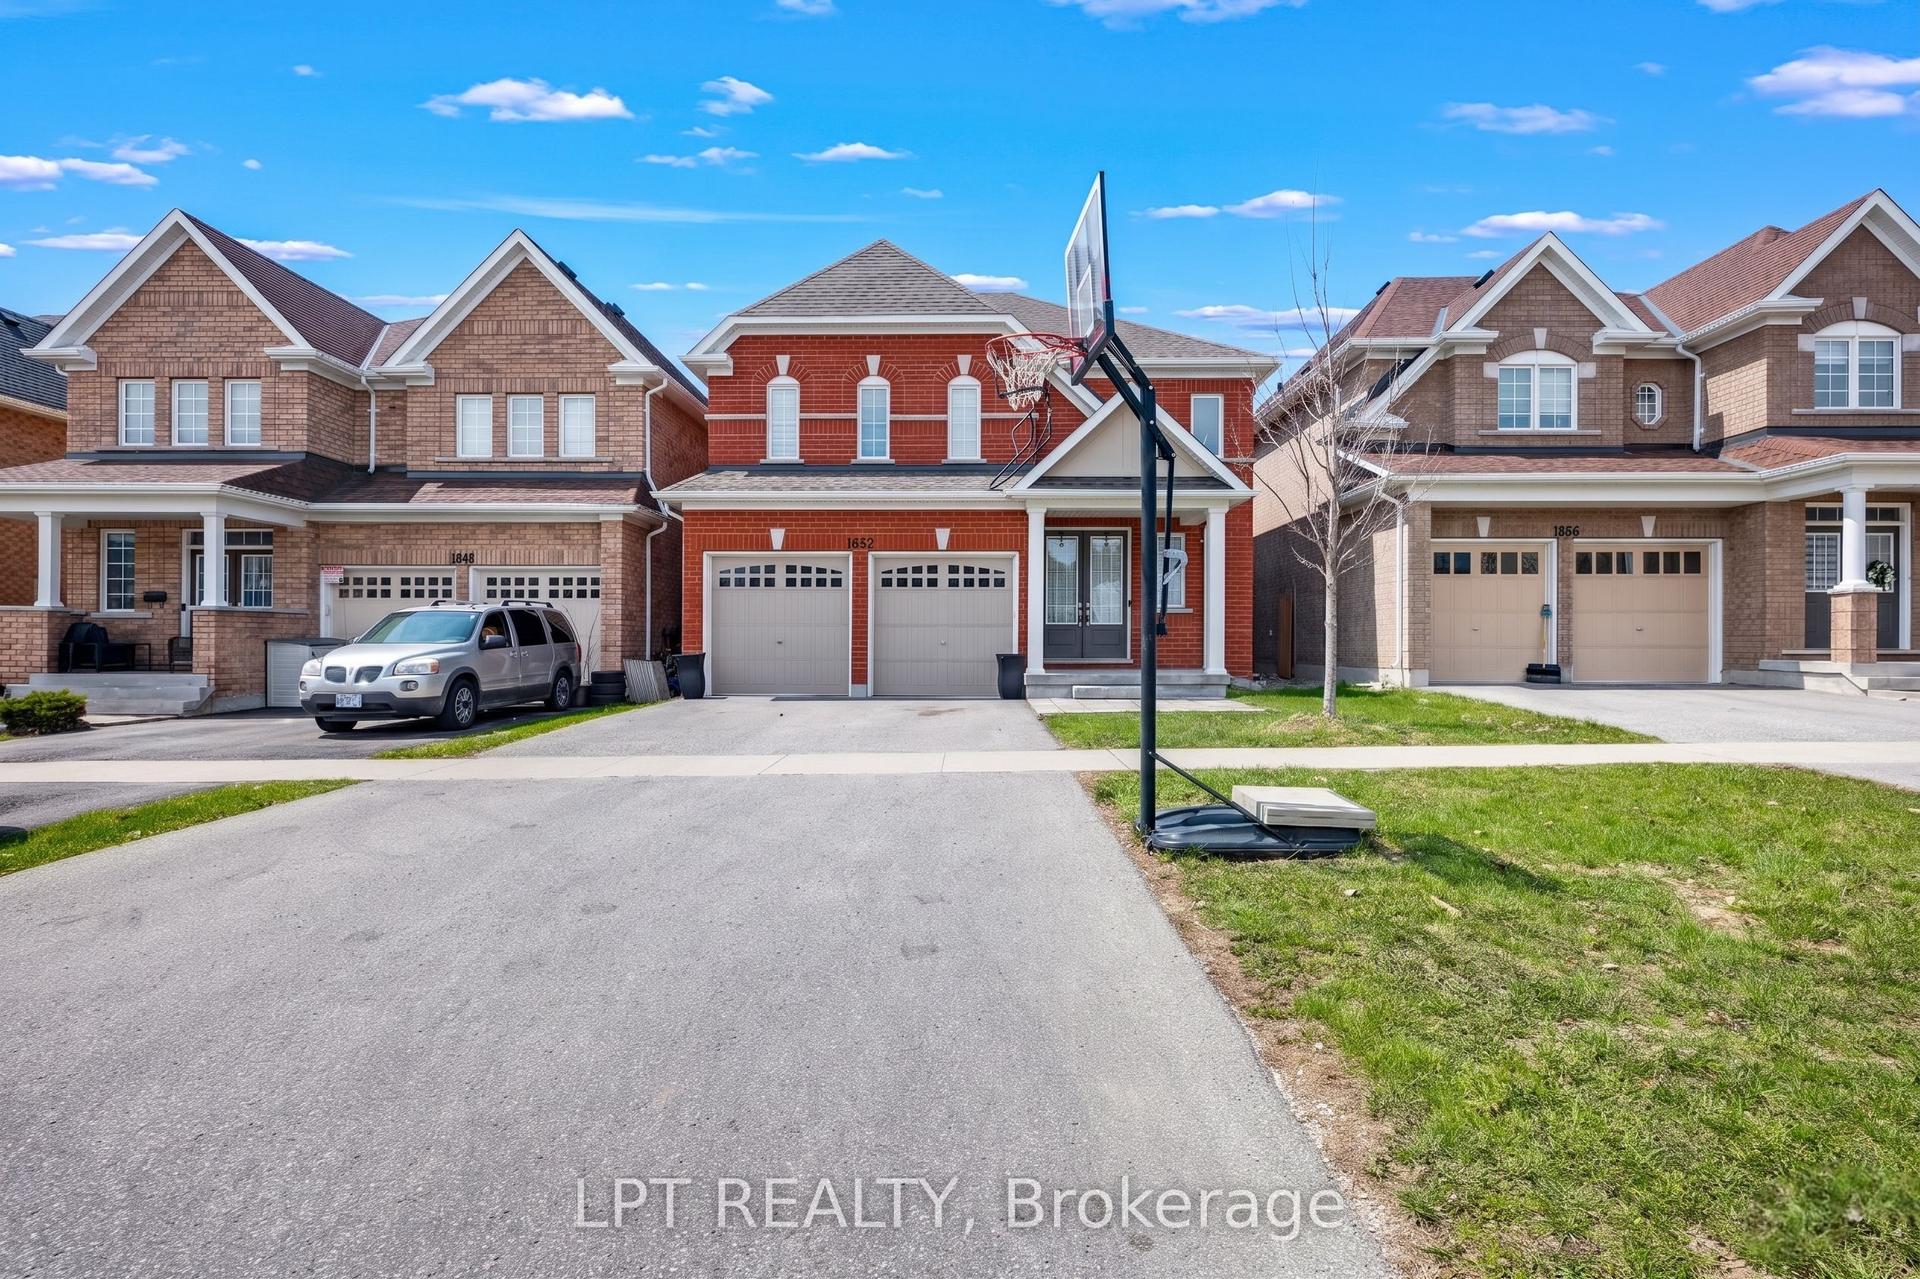
For Sale4 months ago
$1,140,000
Detached
est. $4,998/mo
1852 Grandview Street N, Taunton
Oshawa, ON
4 bd
4 ba
3,250
4
MLS# E13037208Lpt Realty
WhatsApp Aman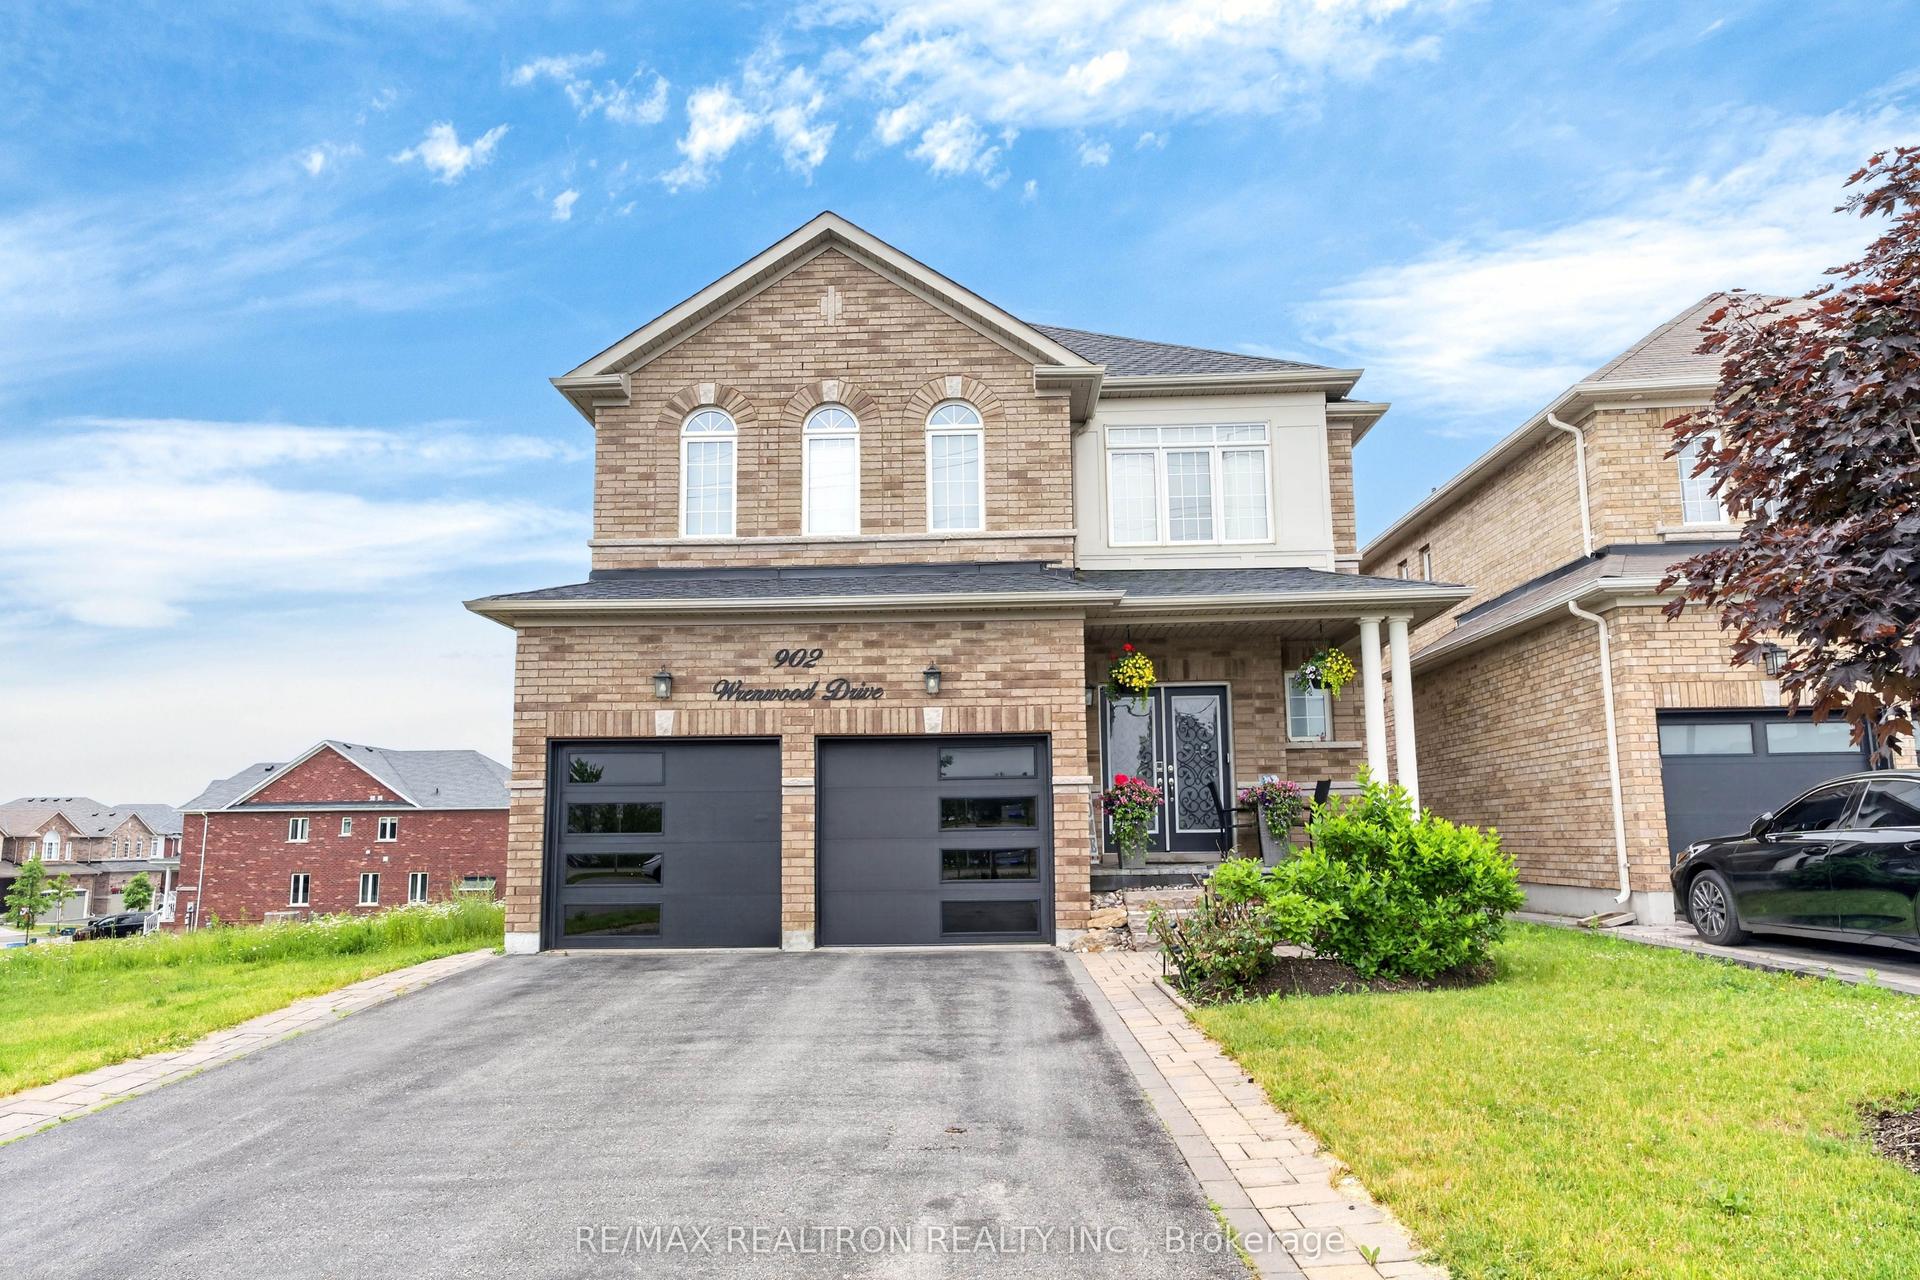
For Sale2 months ago
$1,099,900
Detached
est. $4,822/mo
902 Wrenwood Drive, Taunton
Oshawa, ON
4 bd
5 ba
2,750
6
MLS# E13461658Re/Max Realtron Realty Inc.
WhatsApp Aman