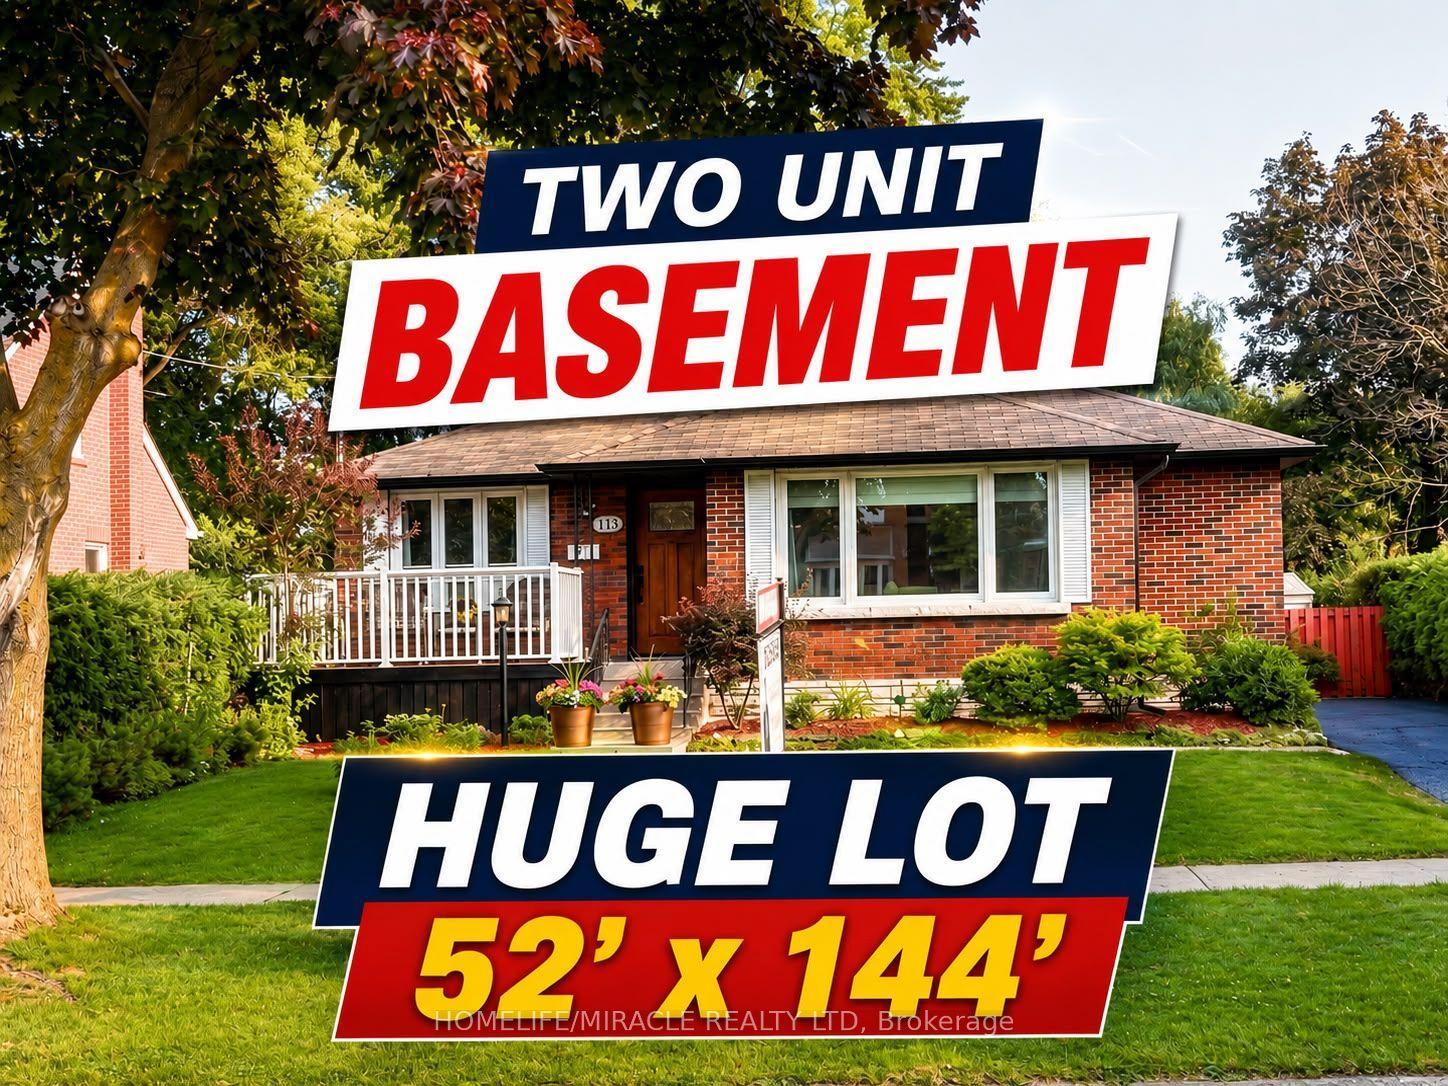
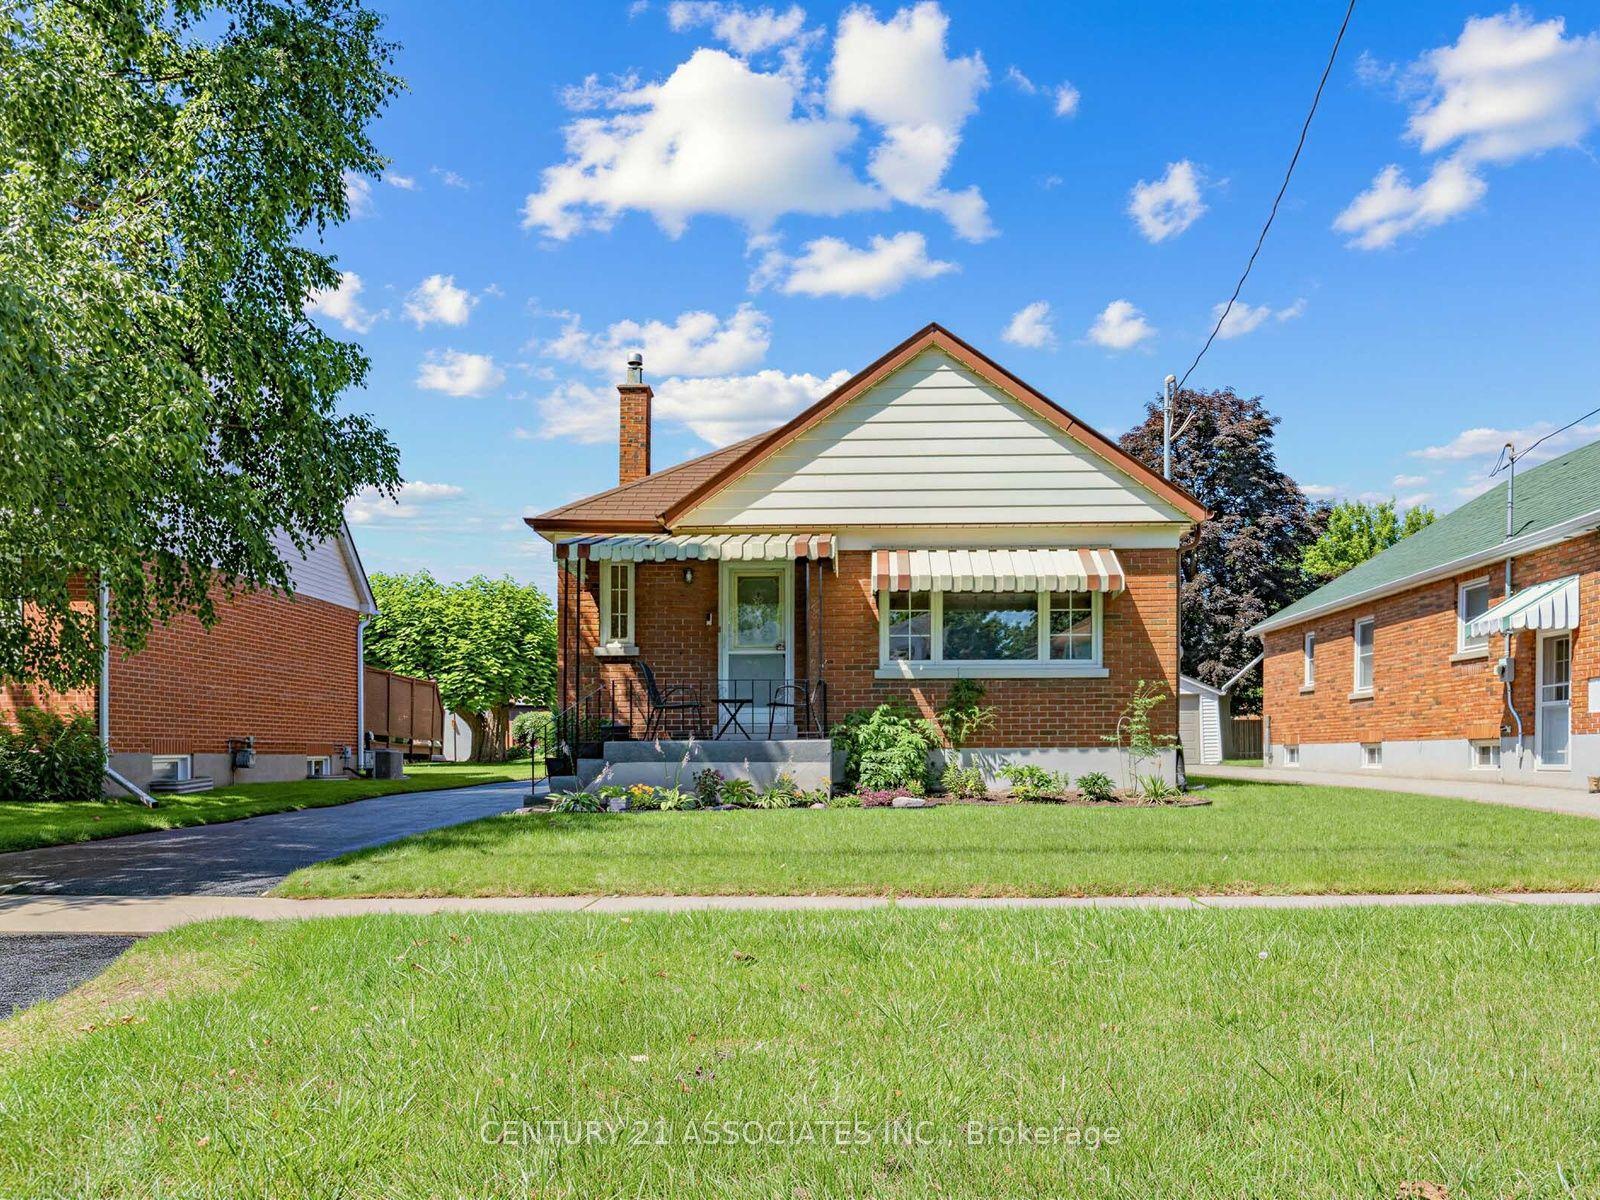
For Sale
1214 Trowbridge Drive
Centennial, Oshawa, ON
$729,900
3+1Bd
2Ba
900+sqft
6Parking
50.05 x 110.01 ftlot
$811/sqft
DetachedMLS# E13639320Listed 2026-08-058 DOM
Cooling
Central Air
Basement
Partial Basement
About this home
Welcome to this spacious and lovingly updated 3+1 bedroom family home in a desirable Oshawa neighbourhood! This well-maintained 3-level backsplit offers a functional layout with a spacious lower-level family room, providing plenty of room for the whole family. Freshly painted throughout, the home features hardwood, laminate and tile flooring, updated electrical, modern fixtures, updated hardware, and stylish finishes throughout. New windows and a furnace (approximately 5 years old) provide added comfort and peace of mind. The updated kitchen walks out to the side deck and continues into the fully fenced backyard-perfect for entertaining, family BBQs, or relaxing on warm summer evenings. The versatile backsplit layout also offers two full washrooms, a finished basement with a fourth bedroom, and an expansive storage area. Additional highlights include a brand new washer and dryer, parking for up to six vehicles, a storage shed, and a separate wooden workshop-ideal for hobbies, tools, or additional storage. Conveniently located close to top-rated schools, parks, the library, shopping, transit, and all everyday amenities, this home offers the perfect blend of space, comfort, and convenience for growing families.
Hardwood
Rooms
Main Floor
| Living Room | 4.95 × 3.60 m | Hardwood Floor Ceiling Fan(s) Large Window |
| Dining Room | 2.69 × 2.47 m | Hardwood Floor Large Window L-Shaped Room |
| Kitchen | 4.20 × 2.31 m | Tile Floor W/O To Deck Eat-in Kitchen |
Second Floor
| Primary Bedroom | 3003.00 × 3.70 m | Laminate |
| Bedroom 2 | 2.64 × 2.84 m | Laminate |
| Bedroom 3 | 2.90 × 3.09 m | Laminate |
Lower
| Bedroom 4 | 2.49 × 2.81 m | Laminate |
| Family Room | 4.79 × 2.91 m | Laminate |
Basement
| Other | 6.10 × 3.05 m | Concrete Floor B/I Shelves |
Features
- Carpet Free
- Partial Basement
- Finished
- Central Air
- Backsplit 3
Financials
Annual Taxes
$4,619
Estimated Rental Income
Entire property$3,200 – $4,800/mo
Basement apartment$1,800 – $2,500/mo
Rental yield5.3% – 7.9%
*Estimates based on comparable rentals in the area. Actual income may vary.
Market Data — Oshawa
Days on market8 days
Buyer's MarketSeller's Market
Based on active listings in Oshawa. Data updates daily.
Demographics — Oshawa
Population
175,383
Avg Household Income
$87,000
Age Distribution
0-19
22%
20-34
22%
35-49
19%
50-64
20%
65+
17%
Ownership63% own · 37% rent
EnglishFrenchArabicUrduTagalog
Getting around
How walkable, bikeable, and transit-friendly this neighbourhood is.
61
/ 100
Walk Score
Somewhat Walkable
38
/ 100
Transit Score
Some Transit
55
/ 100
Bike Score
Bikeable
Scores are estimates based on neighbourhood data and are for informational purposes only.
MLS® data courtesy of the Toronto Regional Real Estate Board (TRREB).
The information provided herein must only be used by consumers that have a bona fide interest in the purchase, sale, or lease of real estate and may not be used for any commercial purpose or any other purpose. Listing information is deemed reliable but is not guaranteed accurate by the Toronto Regional Real Estate Board, the listing brokerage, or this website. The trademarks REALTOR®, REALTORS® and the REALTOR® logo are controlled by The Canadian Real Estate Association (CREA) and identify real estate professionals who are members of CREA. MLS®, Multiple Listing Service®, and the associated logos are owned by CREA. Not intended to solicit properties currently listed for sale or buyers under contract.
You may also like
More homes in Oshawa
Hand-picked listings with a similar price range and style.
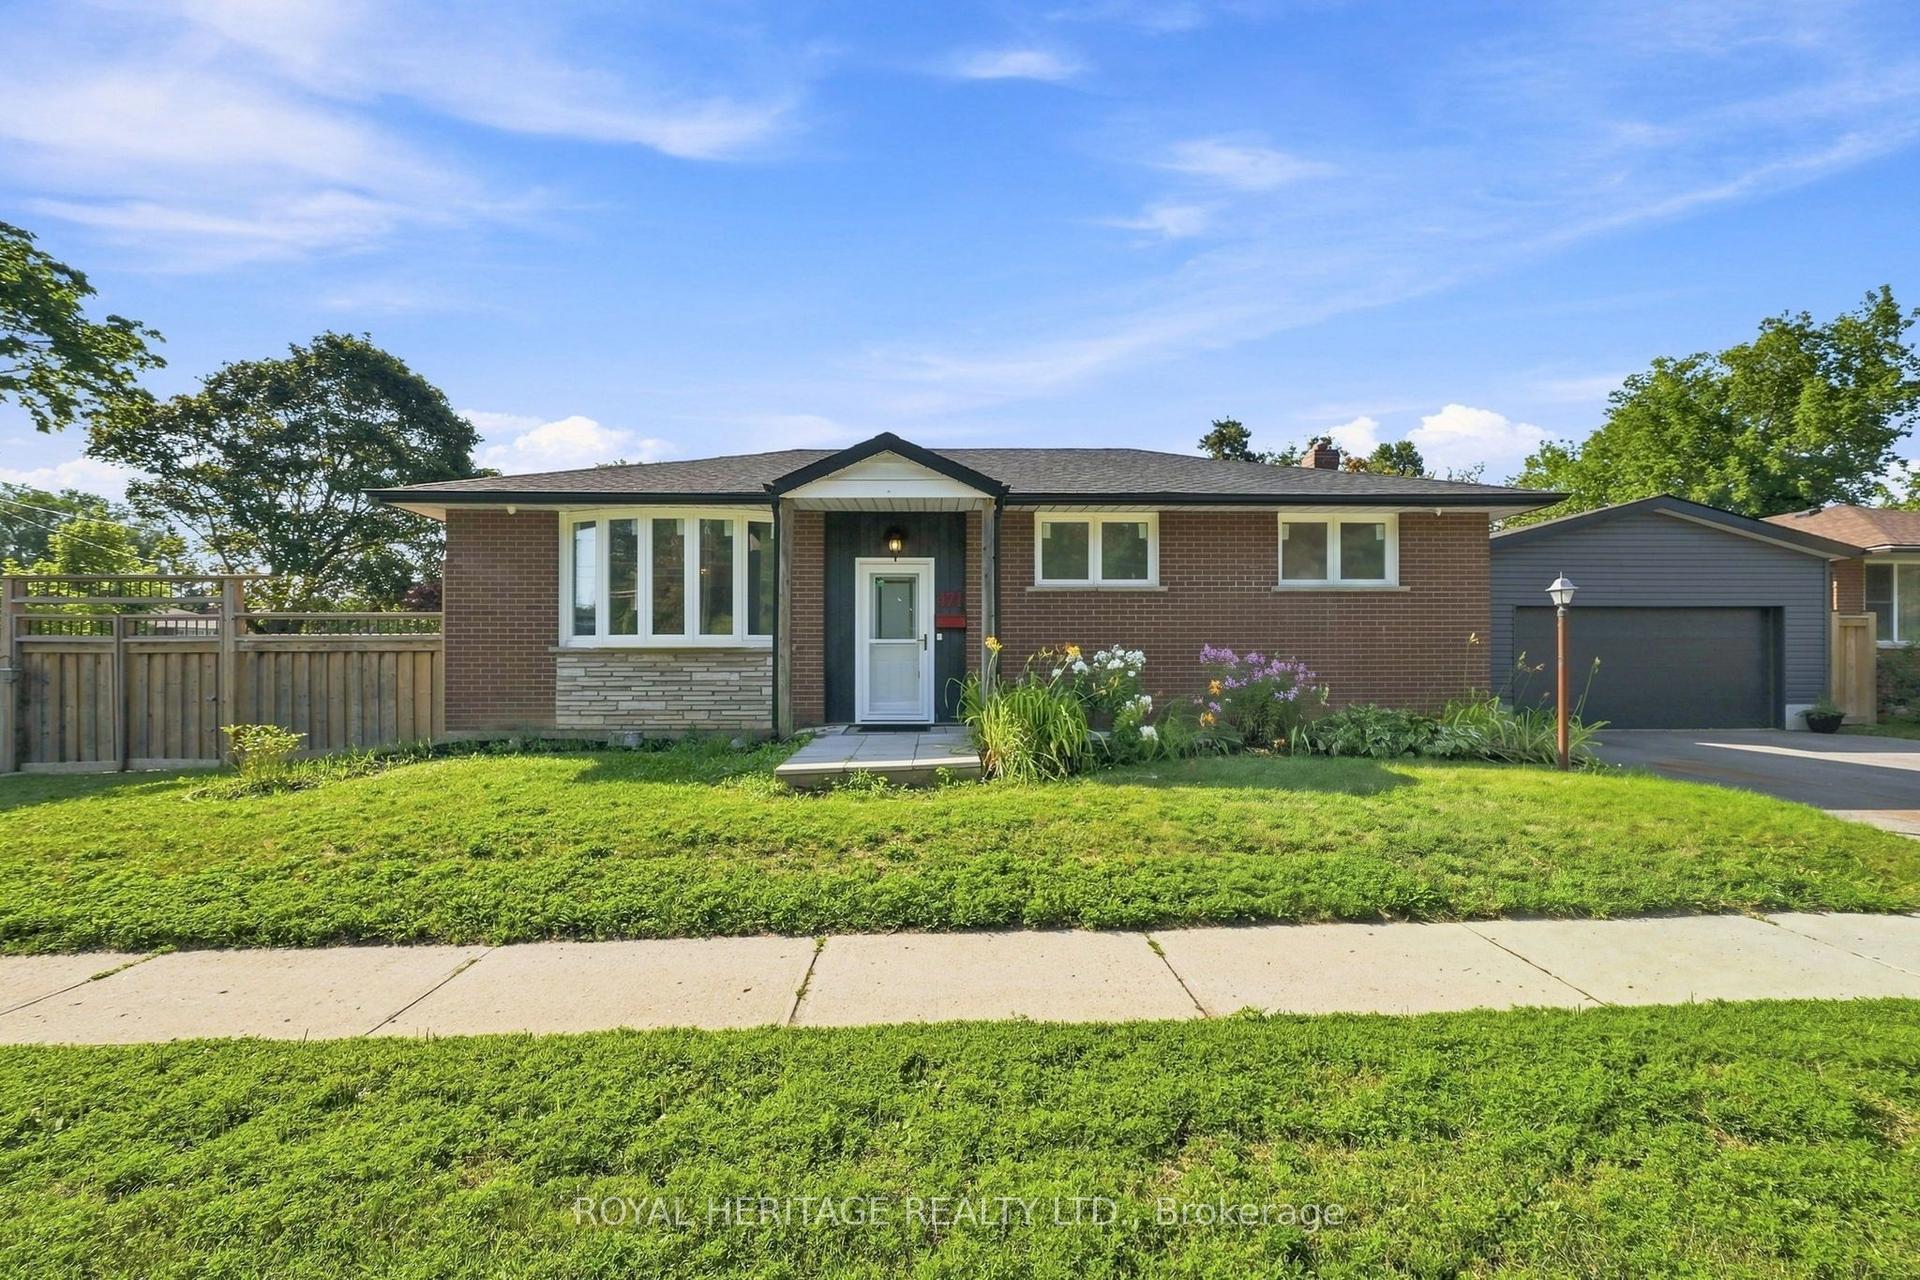
For Sale2 days ago
$725,000
Detached
est. $3,178/mo
471 Rossland Road E, O'Neill
Oshawa, ON
3 bd
2 ba
1,300
5
MLS# E13665880Royal Heritage Realty Ltd.
WhatsApp Aman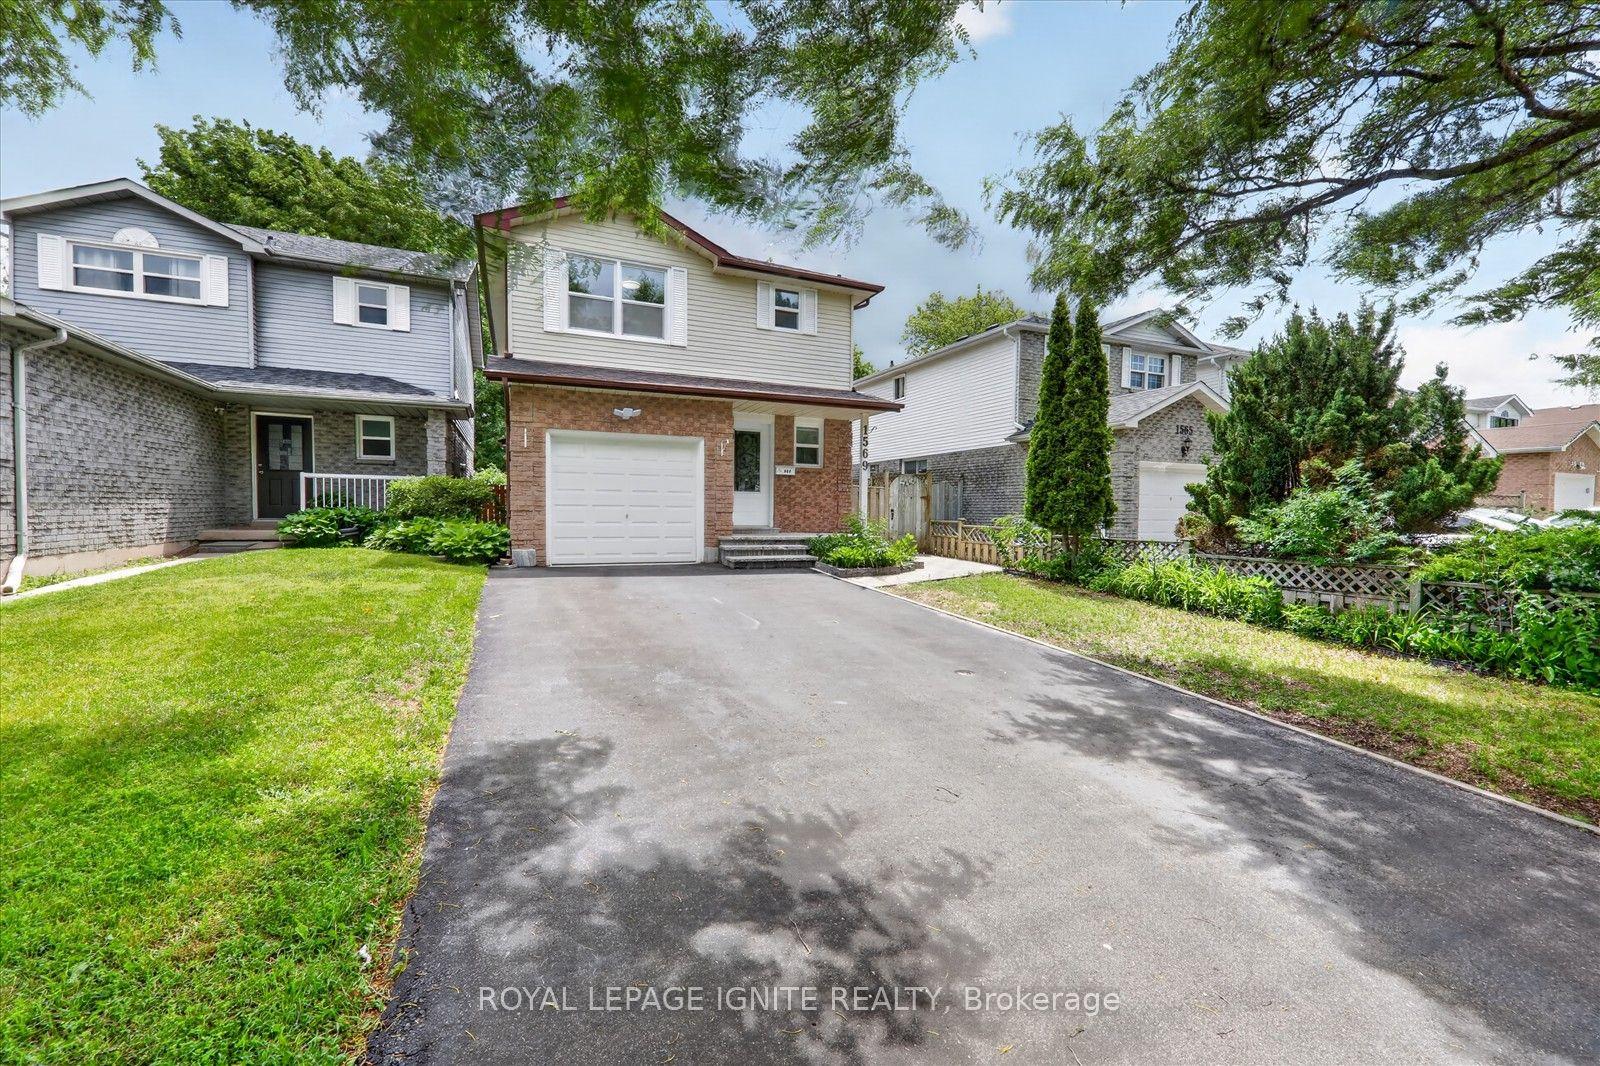
For Sale21 days ago
$720,000
Detached
est. $3,156/mo
1569 Norwill Crescent, Samac
Oshawa, ON
3+1 bd
3 ba
1,300
5
MLS# E13604568Royal Lepage Ignite Realty
WhatsApp Aman