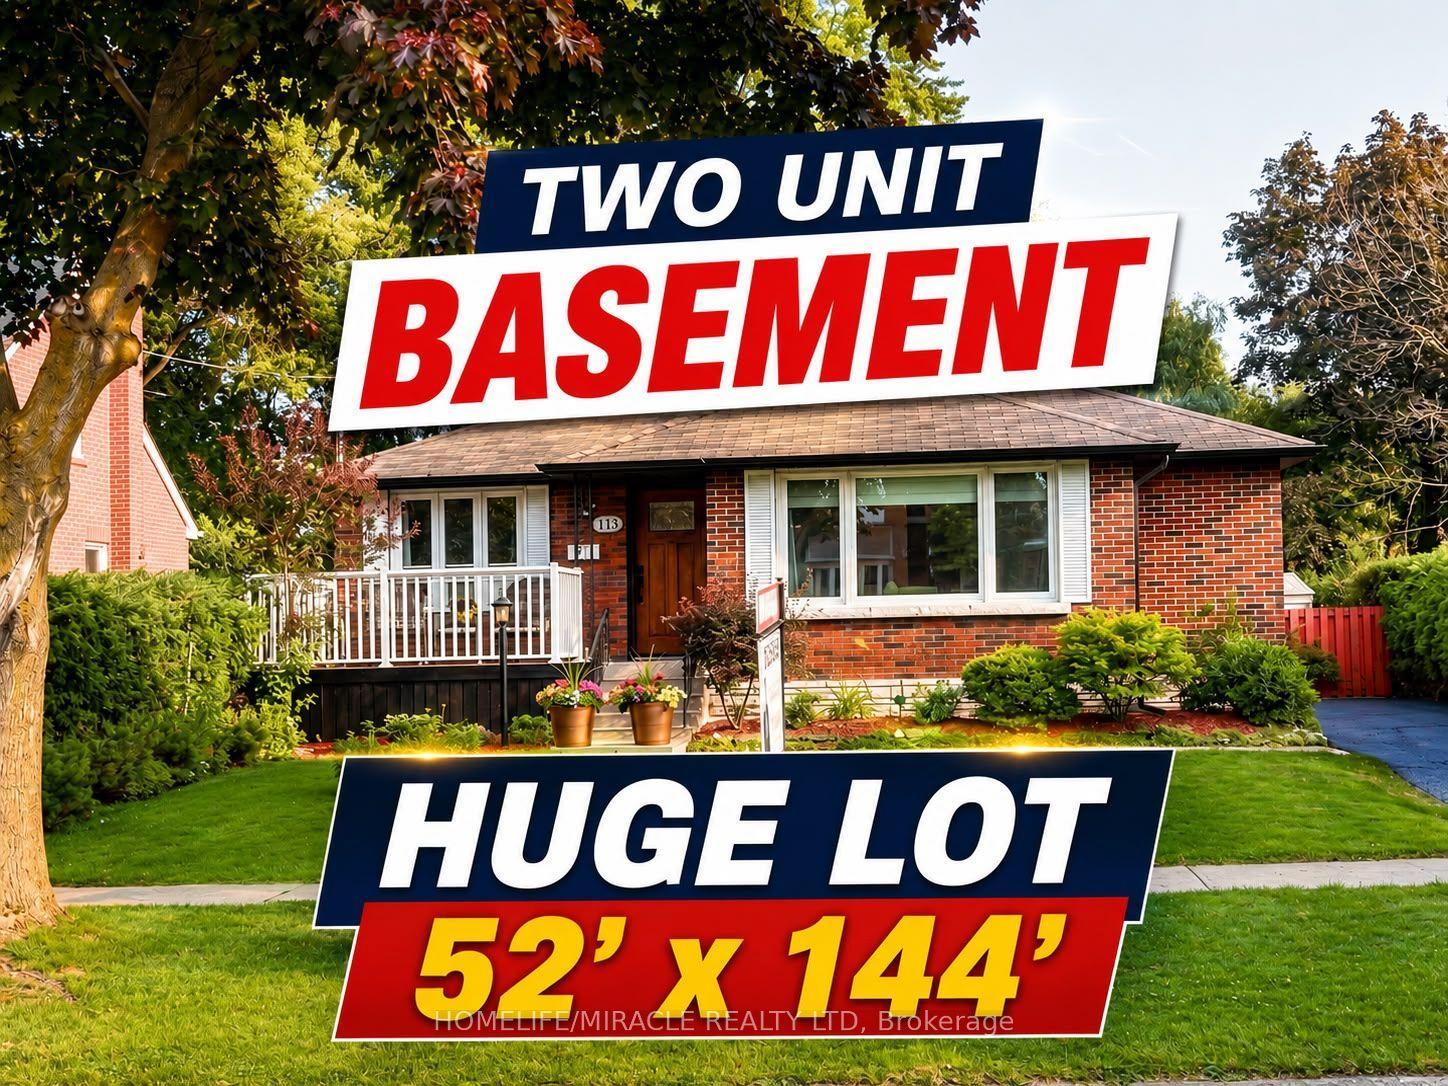
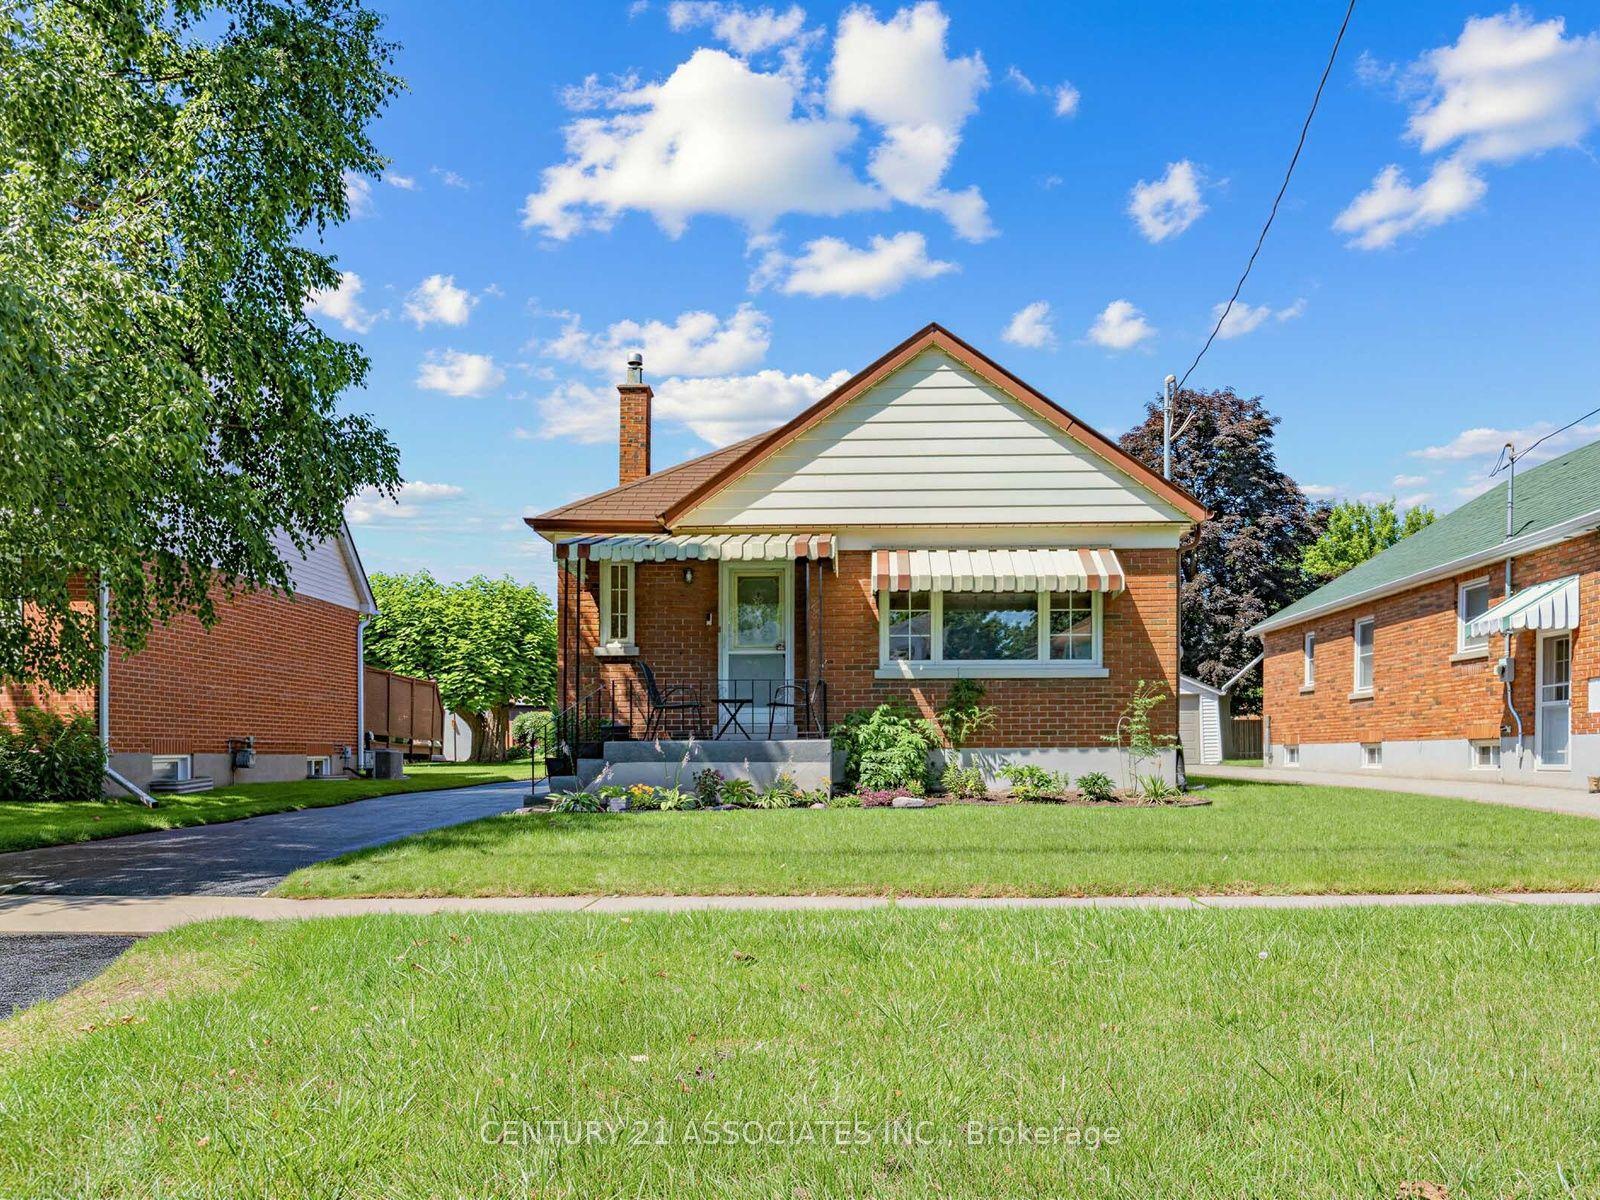
For Sale
Just Listed
471 Rossland Road E
O'Neill, Oshawa, ON
$725,000
3Bd
2Ba
1,300+sqft
5Parking
110 x 50 ftlot
$558/sqft
DetachedMLS# E13665880Listed 2026-08-121 DOM
Heating
Water Heater Owned
Cooling
Central Air
Basement
Partially Finished
Just listed! New listings in Oshawa often receive offers within the first week.
About this home
Welcome to this bright and inviting 3-bedroom bungalow, where the big-ticket updates havealready been taken care of! Filled with natural light and featuring hardwood floors throughoutthe main level, this well-maintained home offers comfortable one-floor living with plenty offuture potential. Recent improvements include a new roof, eaves, soffits and downspouts, newwindows, a new furnace, an enlarged driveway and a brand-new double garage. The partiallyfinished basement features a separate entrance, providing excellent flexibility for additionalliving space, a home office, recreation area or future possibilities. Ideally located in aconvenient, established neighbourhood with schools, shopping, parks, restaurants, transit andeveryday amenities all within easy reach. Whether you're a family looking for room to grow ora downsizer wanting the convenience of bungalow living without a long list of major projects,this home is ready to enjoy. A solid home, extensive updates and a location that makes day-today life easy.
GarageHardwood
Rooms
Main Floor
| Living Room | 5.85 × 4.05 m | Hardwood Floor Picture Window |
| Dining Room | 3.09 × 2.63 m | Hardwood Floor |
| Kitchen | 3.98 × 2.98 m | Eat-in Kitchen |
| Primary Bedroom | 3.33 × 3.53 m | Hardwood Floor |
| Bedroom 2 | 3.53 × 2.98 m | Hardwood Floor |
| Bedroom 3 | 2.99 × 2.63 m | Hardwood Floor |
| Bathroom | 2.99 × 1.50 m | 4 Pc Bath |
Basement
| Recreation | 10.23 × 5.11 m | |
| Bathroom | 1.92 × 1.32 m | 2 Pc Bath |
| Utility Room | 3.73 × 3.70 m | |
| Laundry | 3.65 × 2.90 m | |
| Other | 4.99 × 2.69 m | |
| Other | 3.65 × 2.86 m |
Features
- Auto Garage Door Remote
- Carpet Free
- In-Law Capability
- Primary Bedroom - Main Floor
- Water Heater Owned
- Patio
- Separate Entrance
- Partially Finished
- Central Air
- Bungalow
Financials
Annual Taxes
$4,573
Estimated Rental Income
Entire property$3,200 – $4,800/mo
Basement apartment$1,800 – $2,500/mo
Rental yield5.3% – 7.9%
*Estimates based on comparable rentals in the area. Actual income may vary.
Market Data — Oshawa
Days on market1 days
Buyer's MarketSeller's Market
Based on active listings in Oshawa. Data updates daily.
Demographics — Oshawa
Population
175,383
Avg Household Income
$87,000
Age Distribution
0-19
22%
20-34
22%
35-49
19%
50-64
20%
65+
17%
Ownership63% own · 37% rent
EnglishFrenchArabicUrduTagalog
Getting around
How walkable, bikeable, and transit-friendly this neighbourhood is.
51
/ 100
Walk Score
Somewhat Walkable
42
/ 100
Transit Score
Some Transit
55
/ 100
Bike Score
Bikeable
Scores are estimates based on neighbourhood data and are for informational purposes only.
MLS® data courtesy of the Toronto Regional Real Estate Board (TRREB).
The information provided herein must only be used by consumers that have a bona fide interest in the purchase, sale, or lease of real estate and may not be used for any commercial purpose or any other purpose. Listing information is deemed reliable but is not guaranteed accurate by the Toronto Regional Real Estate Board, the listing brokerage, or this website. The trademarks REALTOR®, REALTORS® and the REALTOR® logo are controlled by The Canadian Real Estate Association (CREA) and identify real estate professionals who are members of CREA. MLS®, Multiple Listing Service®, and the associated logos are owned by CREA. Not intended to solicit properties currently listed for sale or buyers under contract.
You may also like
More homes in Oshawa
Hand-picked listings with a similar price range and style.
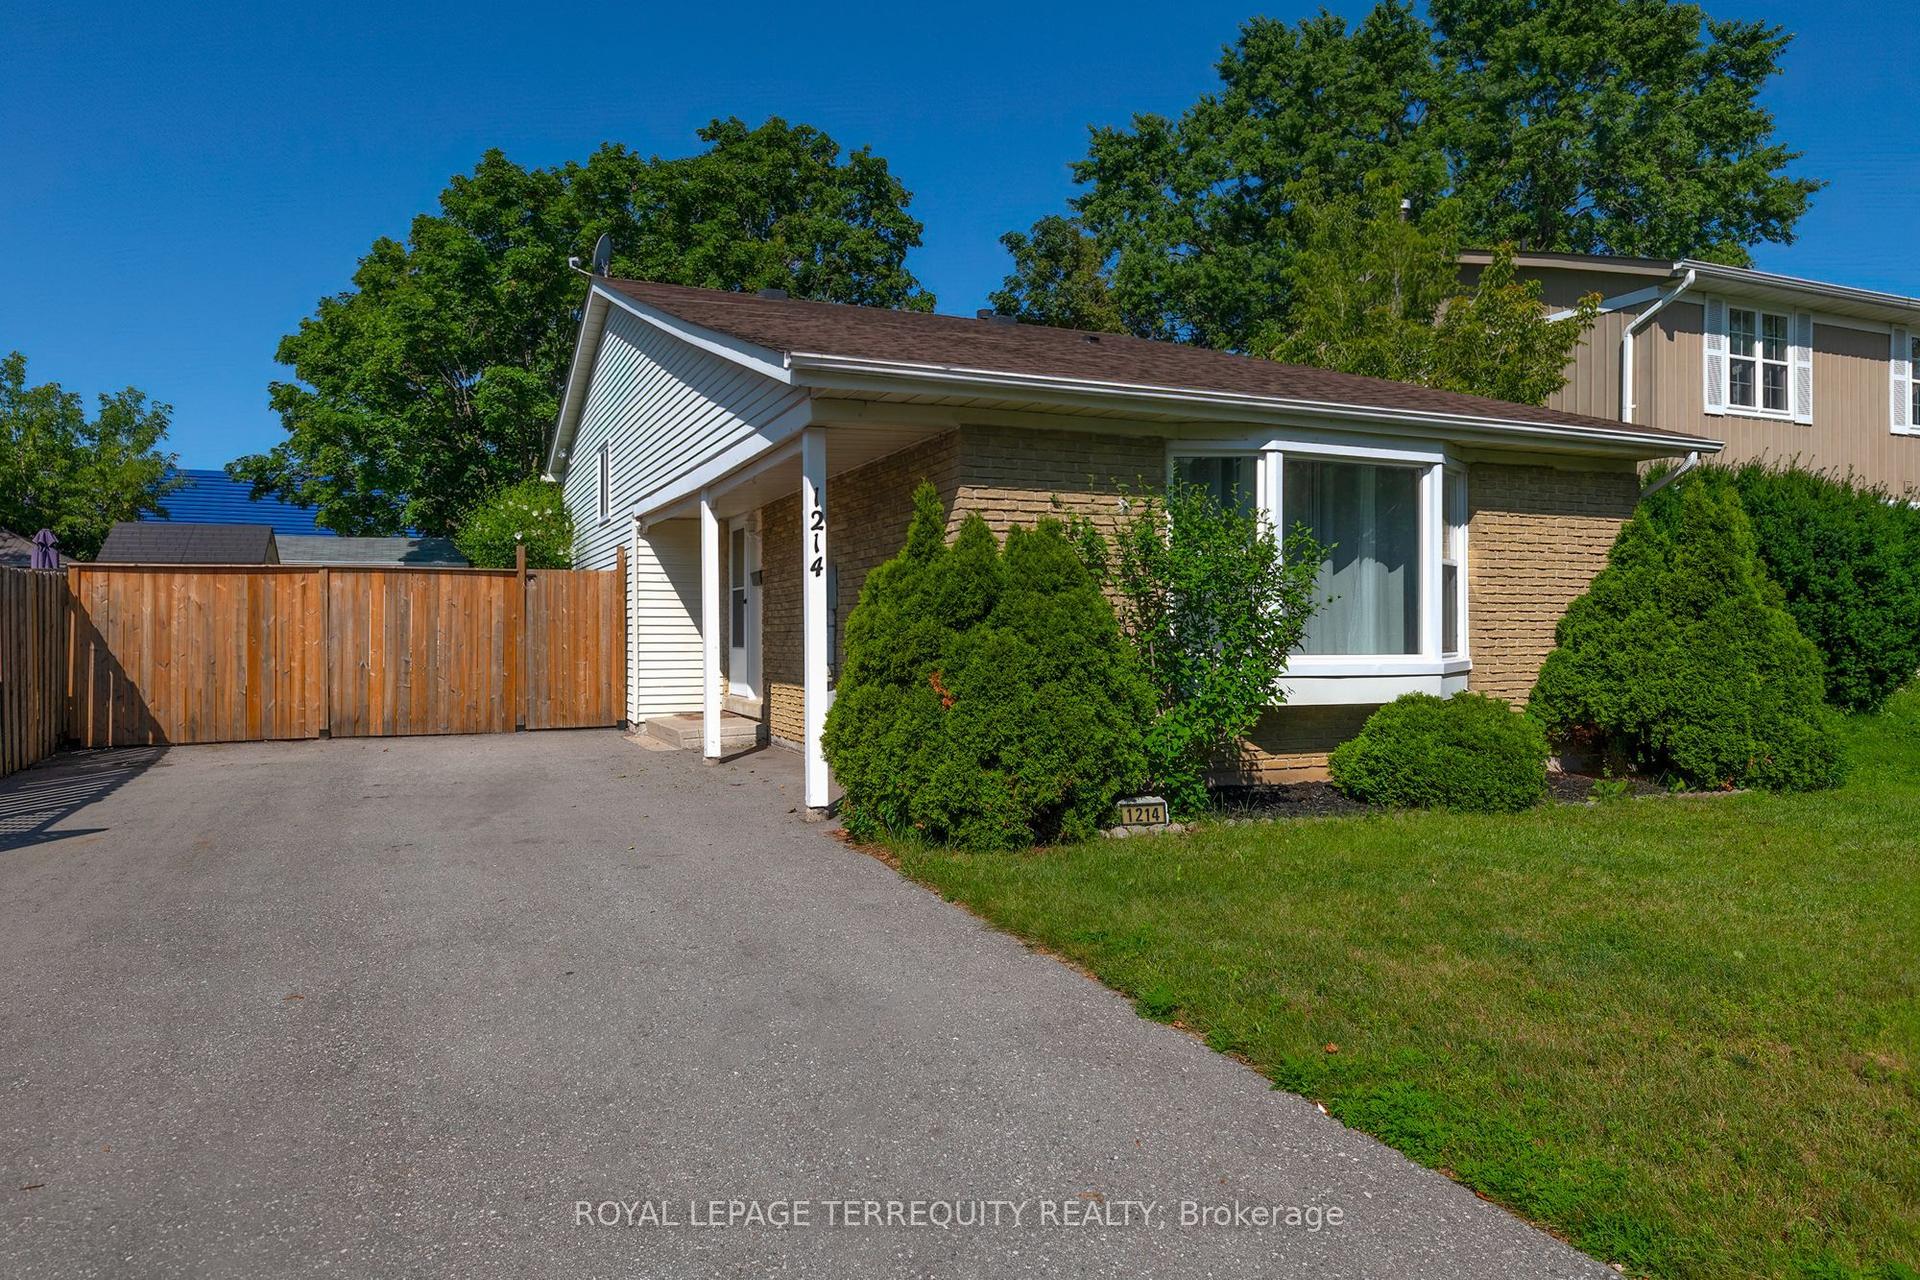
For Sale9 days ago
$729,900
Detached
est. $3,200/mo
1214 Trowbridge Drive, Centennial
Oshawa, ON
3+1 bd
2 ba
900
6
MLS# E13639320Royal Lepage Terrequity Realty
WhatsApp Aman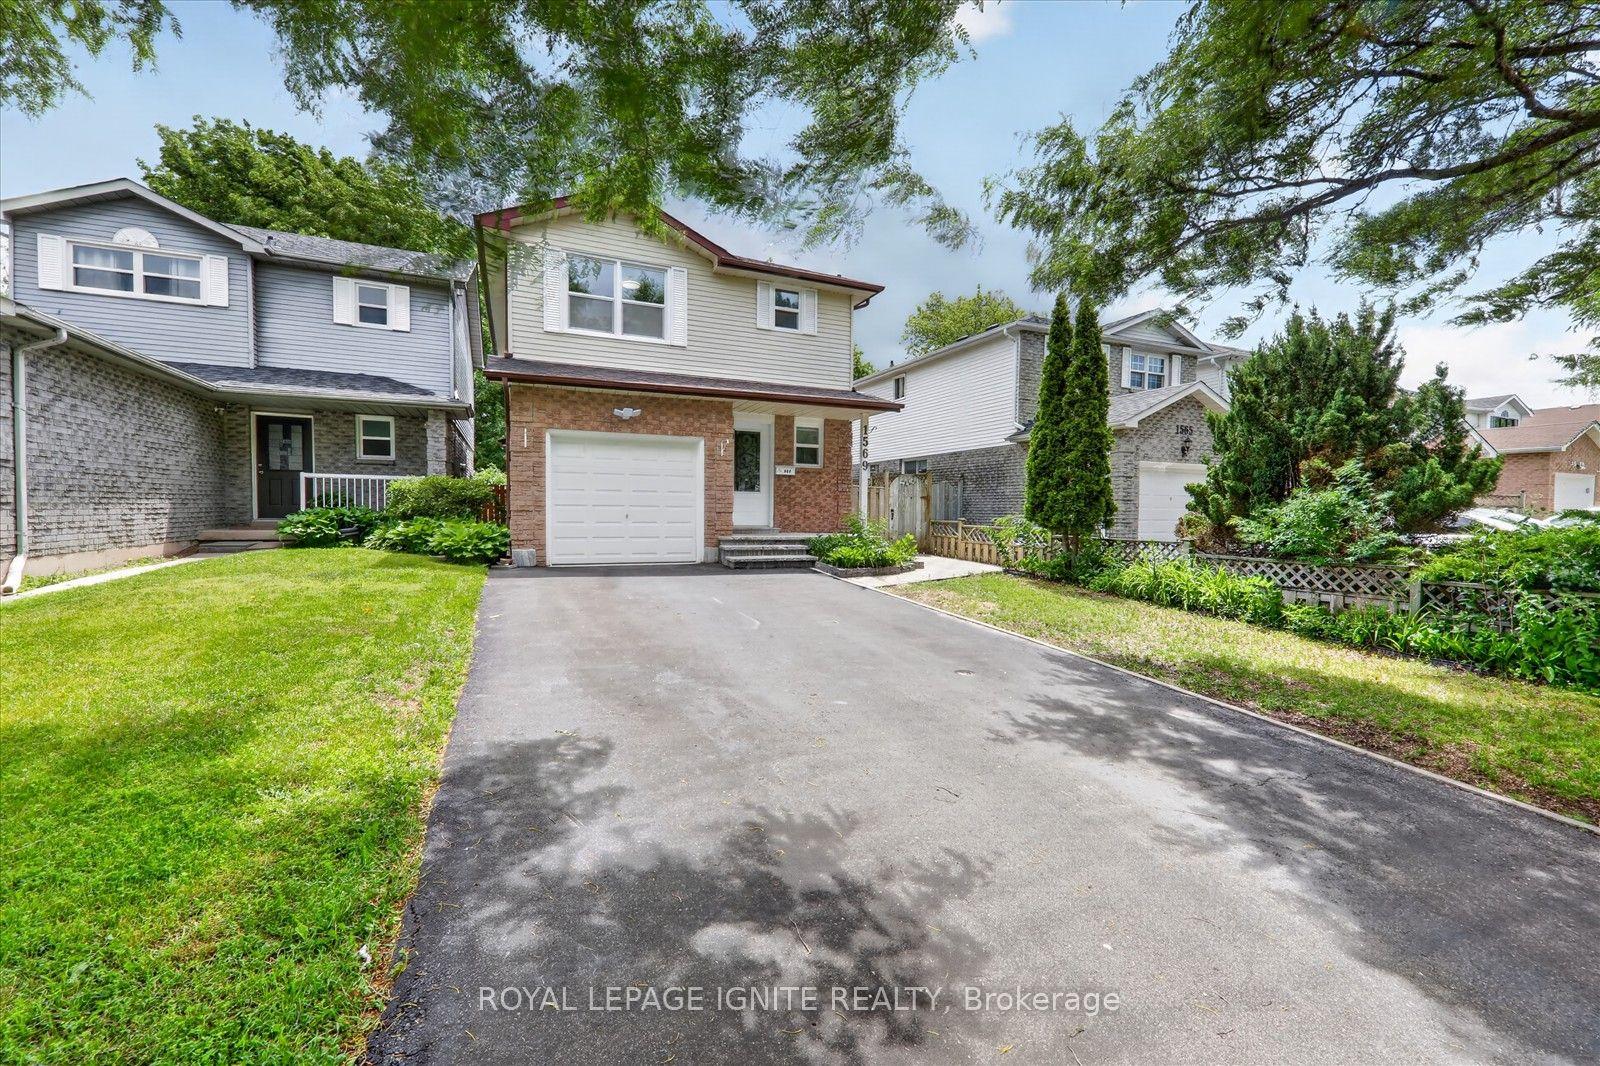
For Sale21 days ago
$720,000
Detached
est. $3,156/mo
1569 Norwill Crescent, Samac
Oshawa, ON
3+1 bd
3 ba
1,300
5
MLS# E13604568Royal Lepage Ignite Realty
WhatsApp Aman