For Sale
1661 Nash Road H11 - 76 #H11 - 76
Courtice, Clarington, ON
$489,000
3Bd
3Ba
1,700+sqft
1Parking
$288/sqft
Condo TownMLS# E13646742Listed 2026-08-0620 DOM
Heating
Water Heater
Cooling
Central Air
About this home
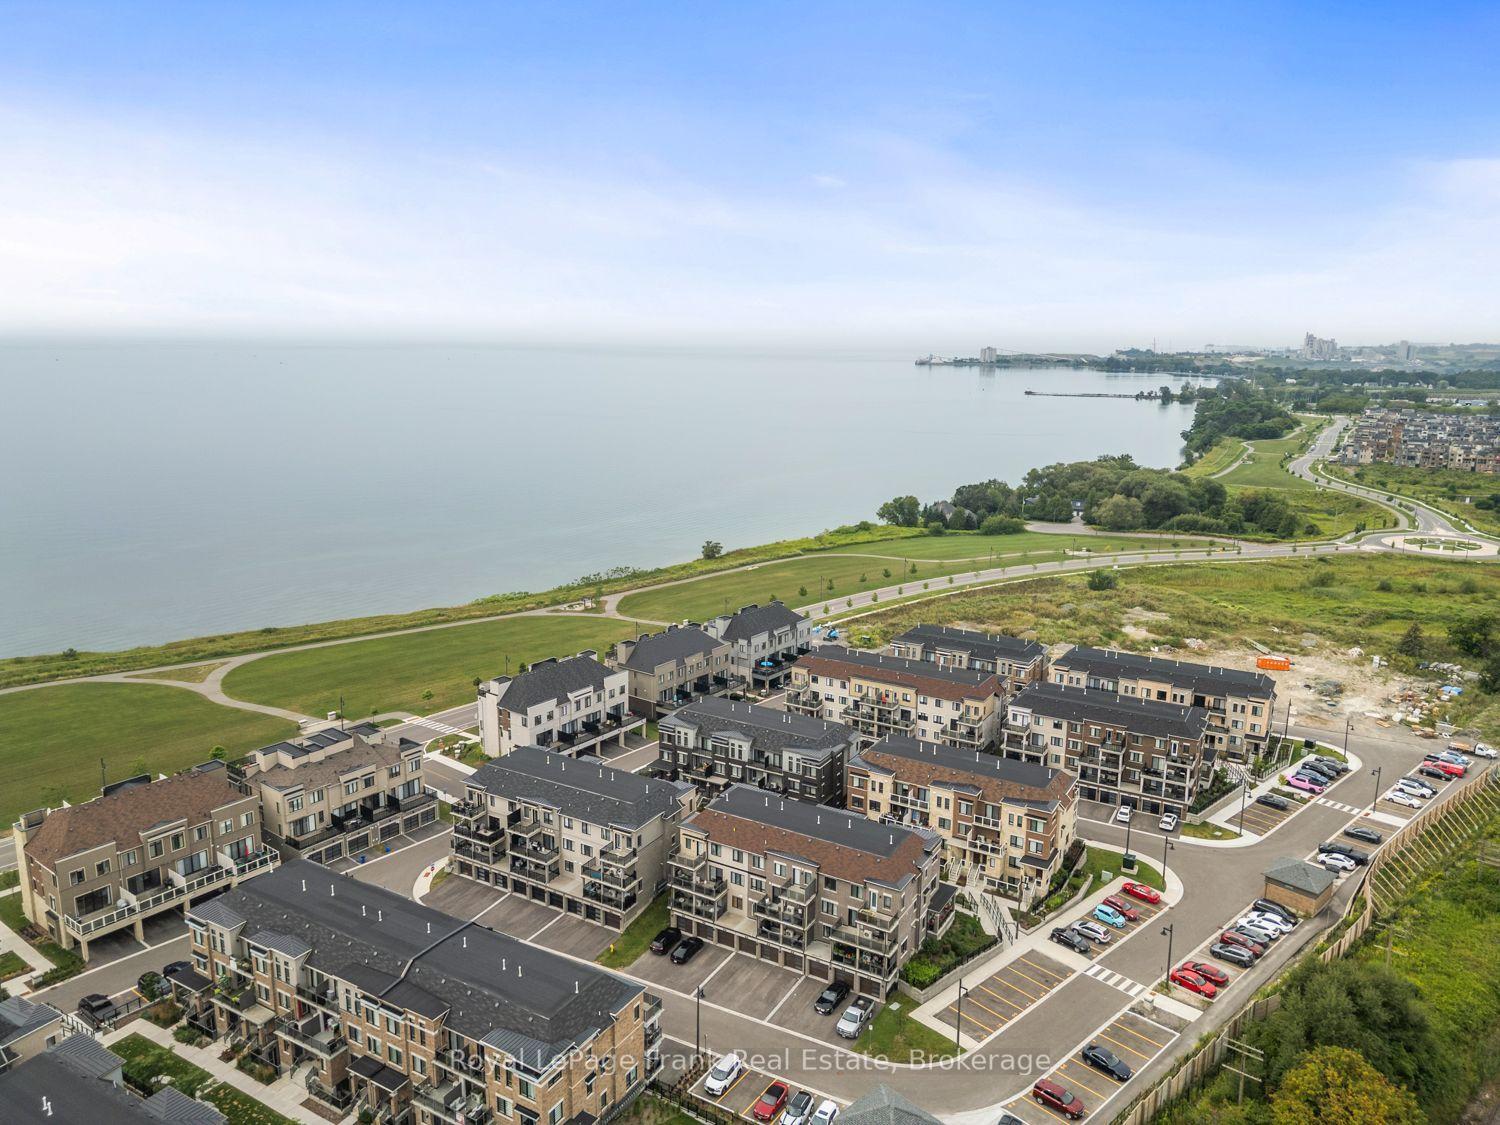
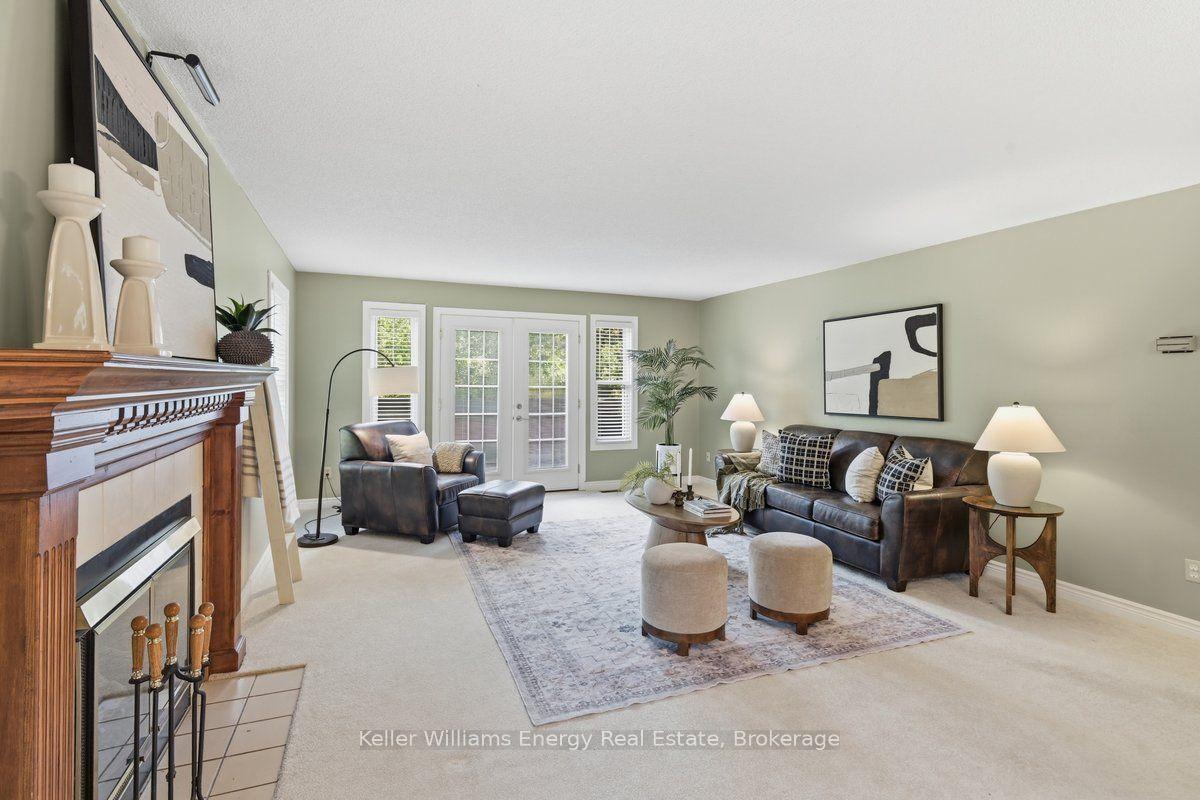
In Parkwood Village, Courtice, This Updated Top-To-Bottom 3-Bedroom, 3-Bathroom Townhouse Brings Together Bright Open-Concept Living, Stylish Comfort, And 1659 Sq Ft Of Space Designed To Feel Easy From The Moment You Walk In. The Main Floor Has A Warm, Connected Flow, With Living And Dining Areas Separated By A Double-Sided Wood Burning Fireplace That Gives Both Spaces A Natural Focal Point. A Juliette Balcony Off The Living Room Brings In Fresh Air, While The Open Kitchen Keeps The Space Bright And Functional With Stainless Steel Appliances And Room To Stay Connected While Hosting. The Solarium With Skylights Is A Bonus, Offering A Sun-Filled Spot For Morning Coffee, Plants, Reading, Or A Quiet Place To Unwind. Upstairs, The Primary Suite Feels Like A Retreat With Its Own Juliette Balcony And 4-Piece Ensuite Featuring A Free-Standing Soaker Tub And Separate Shower. Two Additional Bedrooms Complete The Upper Level. Within Walking Distance Of Amenities And Close To Schools, Highway 401 And 407, The Community Offers Tennis Courts, Pickleball Courts, Car Wash Bays, Ev Chargers, A Banquet Hall, And A Bbq Area. Photos Were Taken Prior To The Tenants Taking Occupancy.
Fireplace
Rooms
Main Floor
| Living Room | 5.39 × 4.88 m | W/O To Balcony Fireplace Pot Lights |
| Dining Room | 3.66 × 2.79 m | Fireplace Open Concept Laminate |
| Kitchen | 4.42 × 2.49 m | Stainless Steel Appl Laminate |
| Solarium | 3.45 × 83.00 m | Skylight Tile Floor French Doors |
Second Floor
| Primary Bedroom | 3.30 × 3.96 m | 4 Pc Ensuite Walk-In Closet(s) W/O To Balcony |
| Bedroom 2 | 2.79 × 3.30 m | Laminate Window Ceiling Fan(s) |
| Bedroom 3 | 2.87 × 3.30 m | Laminate Window Ceiling Fan(s) |
Features
- Water Heater
- Other
- None
- Central Air
- 2-Storey
Financials
Annual Taxes
$3,207.44
Estimated Rental Income
Entire property$3,200 – $4,200/mo
Rental yield7.9% – 10.3%
*Estimates based on comparable rentals in the area. Actual income may vary.
Market Data — Clarington
Days on market20 days
Buyer's MarketSeller's Market
Based on active listings in Clarington. Data updates daily.
Getting around
How walkable, bikeable, and transit-friendly this neighbourhood is.
72
/ 100
Walk Score
Very Walkable
51
/ 100
Transit Score
Good Transit
53
/ 100
Bike Score
Bikeable
Scores are estimates based on neighbourhood data and are for informational purposes only.
MLS® data courtesy of the Toronto Regional Real Estate Board (TRREB).
The information provided herein must only be used by consumers that have a bona fide interest in the purchase, sale, or lease of real estate and may not be used for any commercial purpose or any other purpose. Listing information is deemed reliable but is not guaranteed accurate by the Toronto Regional Real Estate Board, the listing brokerage, or this website. The trademarks REALTOR®, REALTORS® and the REALTOR® logo are controlled by The Canadian Real Estate Association (CREA) and identify real estate professionals who are members of CREA. MLS®, Multiple Listing Service®, and the associated logos are owned by CREA. Not intended to solicit properties currently listed for sale or buyers under contract.
You may also like
More homes in Clarington
Hand-picked listings with a similar price range and style.
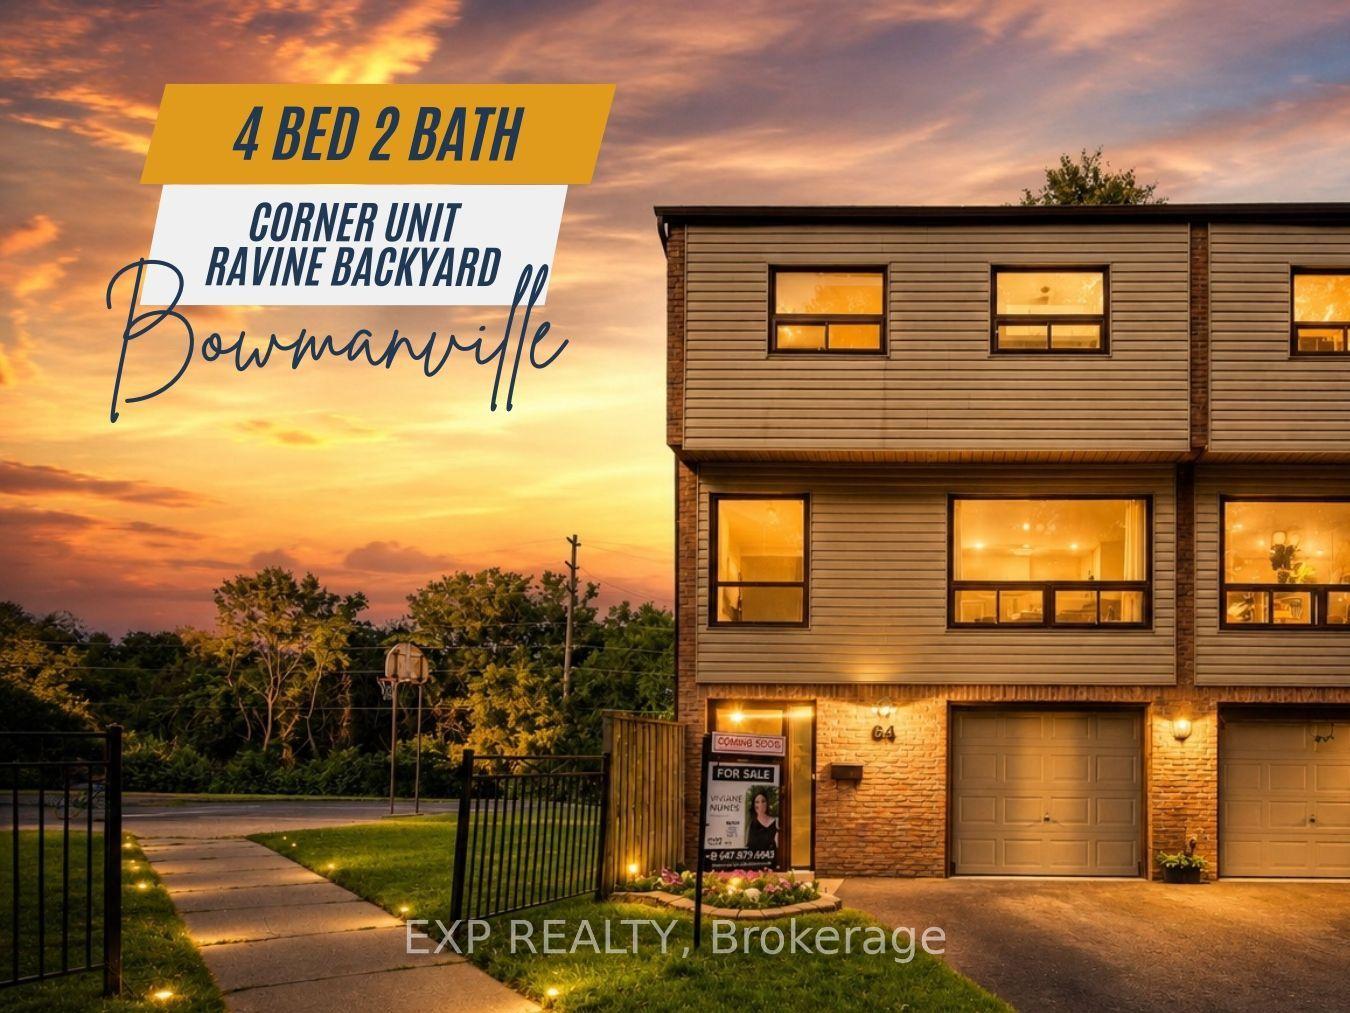
For Sale2 days ago
$589,900
Condo Town
est. $2,586/mo
64 Parklane Circle, Bowmanville
Clarington, ON
4 bd
2 ba
1,300
2
MLS# E13711780Exp Realty
WhatsApp Aman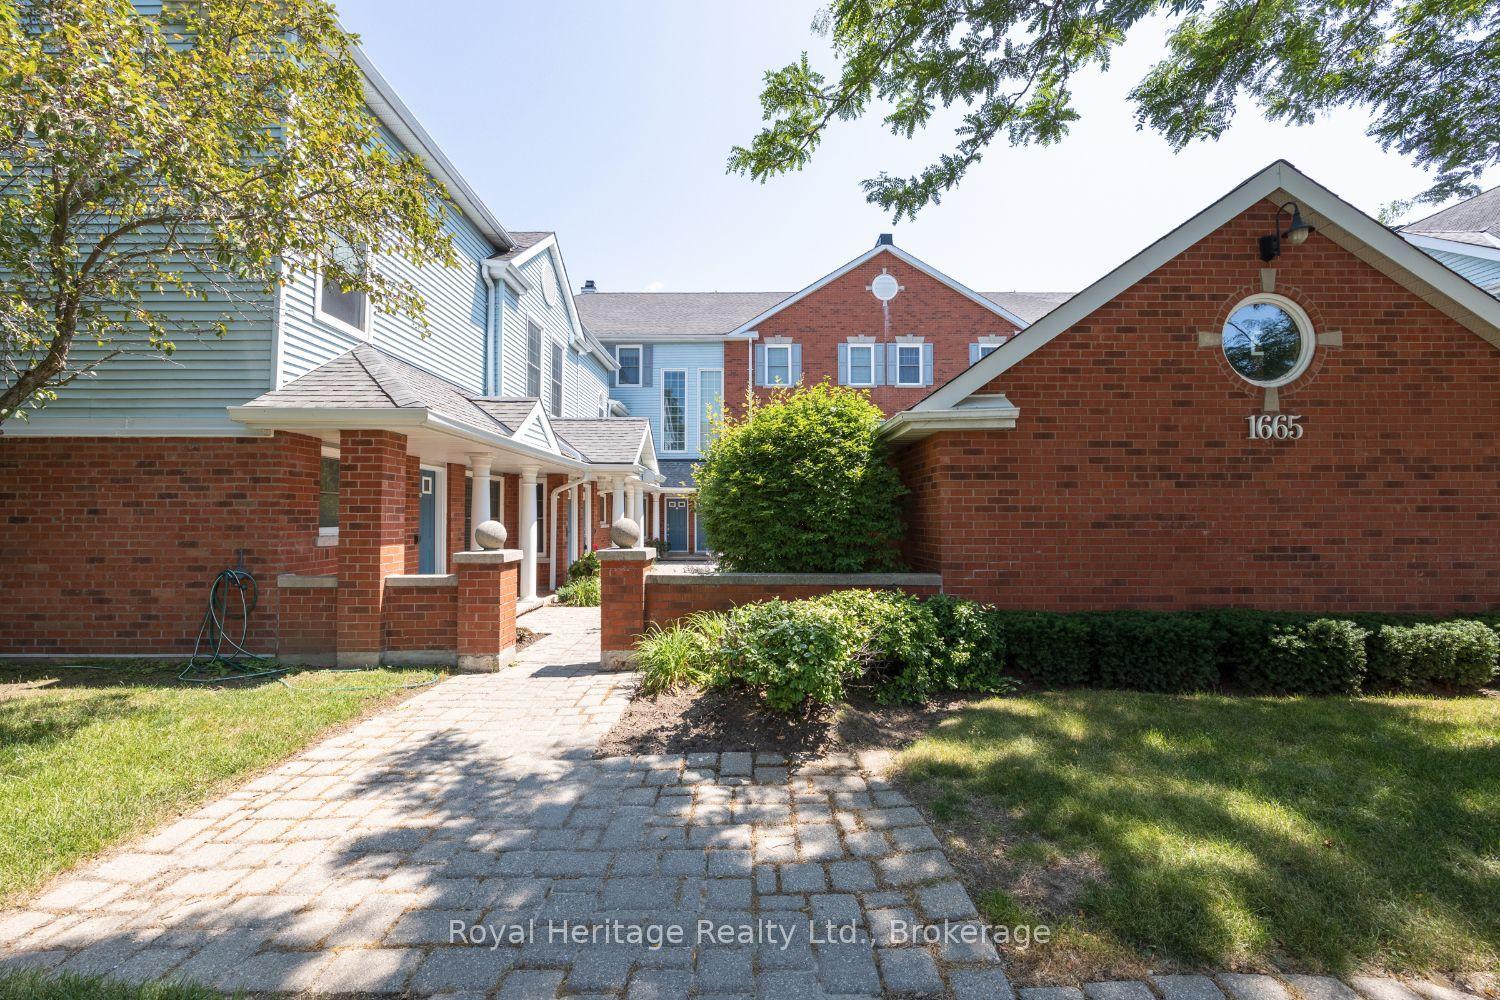
For Sale7 days ago
$389,900
Condo Town
est. $1,709/mo
1665 Nash E-16 Drive, Courtice
Clarington, ON
2 bd
2 ba
1,300
1
MLS# E13694904Royal Heritage Realty Ltd.
WhatsApp Aman