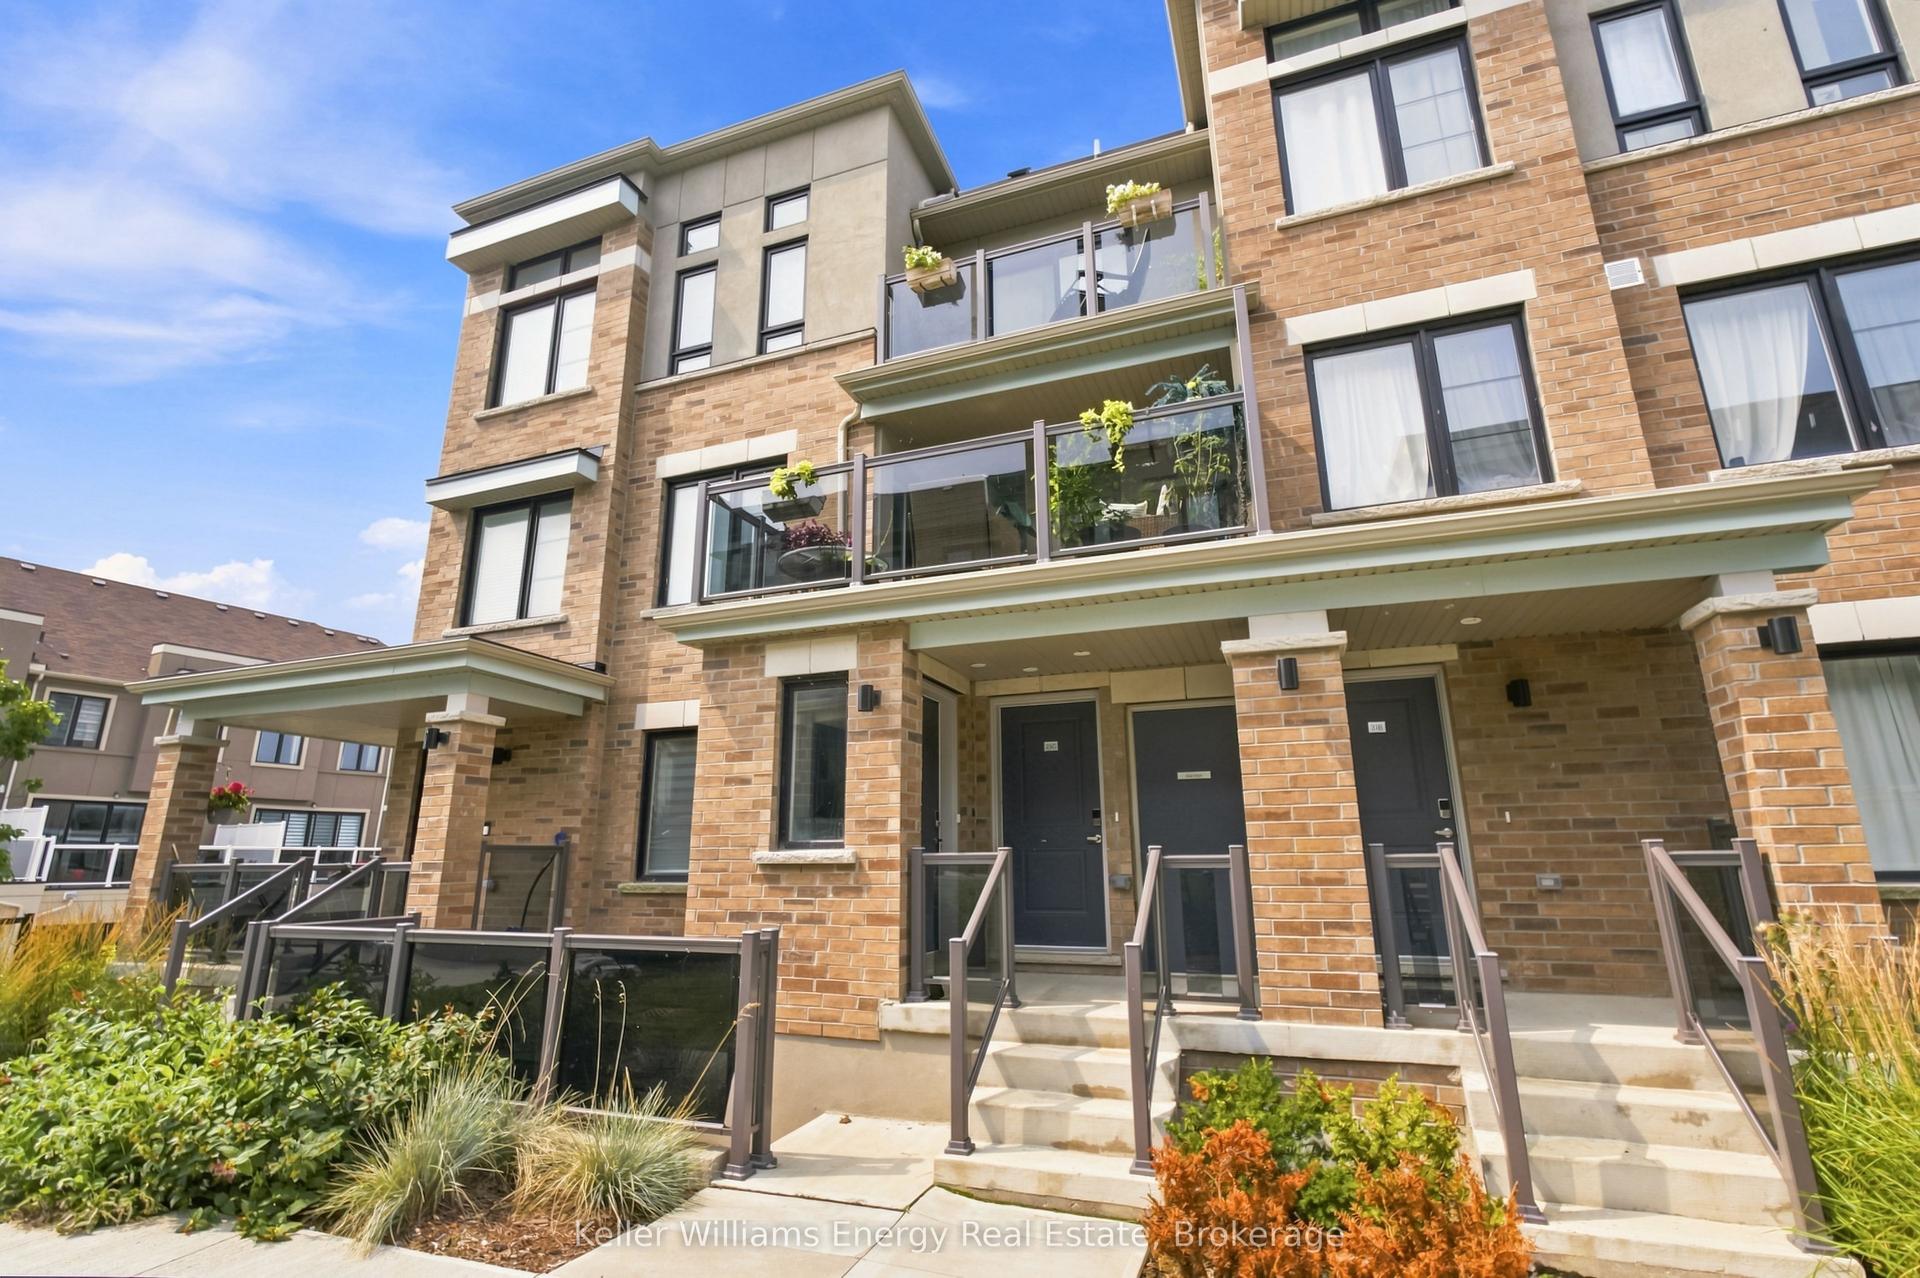
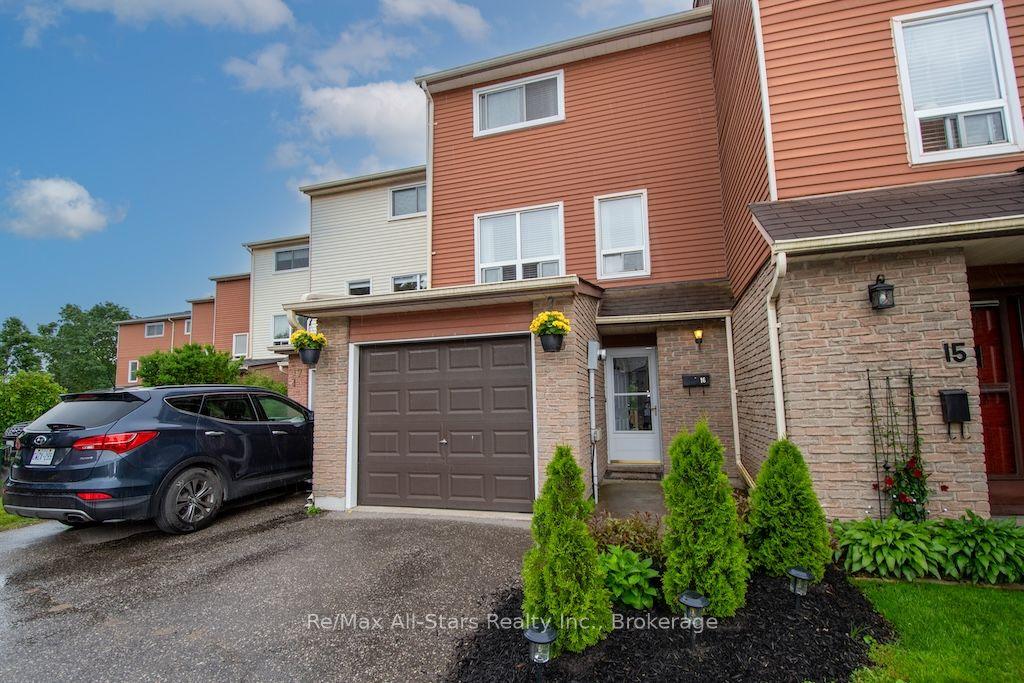
For Sale
Just Listed
1667 Nash Road #F6 ##F6
Courtice, Clarington, ON
$549,900
3Bd
2Ba
1,500+sqft
1Parking
$367/sqft
Condo TownMLS# E13697648Listed 2026-08-206 DOM
Cooling
Central Air
About this home
One of the most coveted ground-floor bungalow plans on Nash Road, this spacious 1,450 sq. ft. "Stock well" model offers rare one-level living backing onto peaceful green space. The open-concept layout features a modern kitchen with stainless steel appliances overlooking the dining room, while the living room is anchored by an oak-trimmed fireplace and French garden doors framed by large windows overlooking the stone patio and greenbelt beyond. The impressive 16' x 7' primary bedroom features oversized windows, his-and-hers closets and a beautifully renovated ensuite with granite countertops and a walk-in shower. Both secondary bedrooms are generously sized, offering excellent flexibility for guests, an office or hobby space. Additional conveniences include ensuite laundry, a private outdoor storage unit, and car wash area. Parkwood Village is known for its lush gardens, mature surroundings and direct access to the Courtice Millennium Trail. Everyday amenities are close at hand, with Starbucks, grocery shopping and more just minutes away.
RenovatedFireplace
Rooms
Other
| Living Room | 5.38 × 4.75 m | Fireplace French Doors W/O To Patio |
| Bedroom 2 | 3.10 × 3.30 m | |
| Kitchen | 2.50 × 5.40 m | Walk-In Closet(s) |
| Primary Bedroom | 3.40 × 5.00 m | |
| Dining Room | 2.70 × 4.70 m | |
| Bedroom | 2.80 × 3.80 m | |
| Living Room | 4.70 × 5.30 m | |
| Dining Room | 4.75 × 2.71 m | Broadloom Combined w/Living Large Window |
| Kitchen | 5.52 × 2.56 m | Stainless Steel Appl Pantry Laminate |
| Primary Bedroom | 5.06 × 3.39 m | Large Window Ensuite Bath Broadloom |
| Bedroom | 3.80 × 3.39 m | Double Closet Broadloom Double Doors |
| Bedroom | 3.90 × 2.80 m | Large Window Broadloom Double Closet |
Features
- Primary Bedroom - Main Floor
- Patio
- None
- Central Air
- Bungalow
Financials
Annual Taxes
$3,795
Estimated Rental Income
Entire property$3,200 – $4,200/mo
Rental yield7.0% – 9.2%
*Estimates based on comparable rentals in the area. Actual income may vary.
Market Data — Clarington
Days on market6 days
Buyer's MarketSeller's Market
Based on active listings in Clarington. Data updates daily.
Getting around
How walkable, bikeable, and transit-friendly this neighbourhood is.
73
/ 100
Walk Score
Very Walkable
58
/ 100
Transit Score
Good Transit
40
/ 100
Bike Score
Somewhat Bikeable
Scores are estimates based on neighbourhood data and are for informational purposes only.
MLS® data courtesy of the Toronto Regional Real Estate Board (TRREB).
The information provided herein must only be used by consumers that have a bona fide interest in the purchase, sale, or lease of real estate and may not be used for any commercial purpose or any other purpose. Listing information is deemed reliable but is not guaranteed accurate by the Toronto Regional Real Estate Board, the listing brokerage, or this website. The trademarks REALTOR®, REALTORS® and the REALTOR® logo are controlled by The Canadian Real Estate Association (CREA) and identify real estate professionals who are members of CREA. MLS®, Multiple Listing Service®, and the associated logos are owned by CREA. Not intended to solicit properties currently listed for sale or buyers under contract.
You may also like
More homes in Clarington
Hand-picked listings with a similar price range and style.
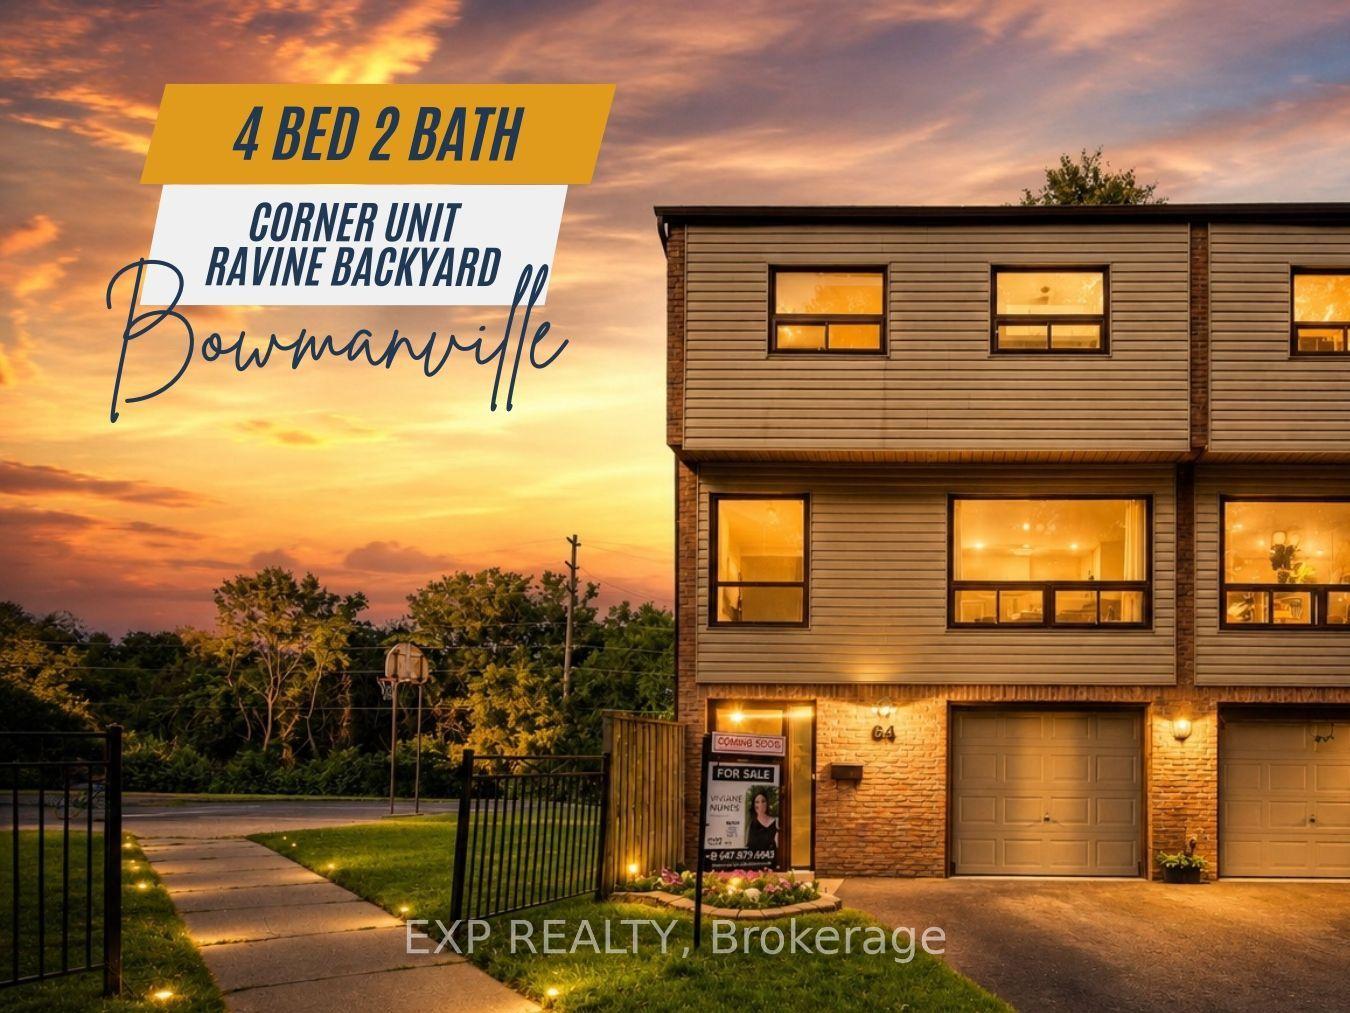
For Sale2 days ago
$589,900
Condo Town
est. $2,586/mo
64 Parklane Circle, Bowmanville
Clarington, ON
4 bd
2 ba
1,300
2
MLS# E13711780Exp Realty
WhatsApp Aman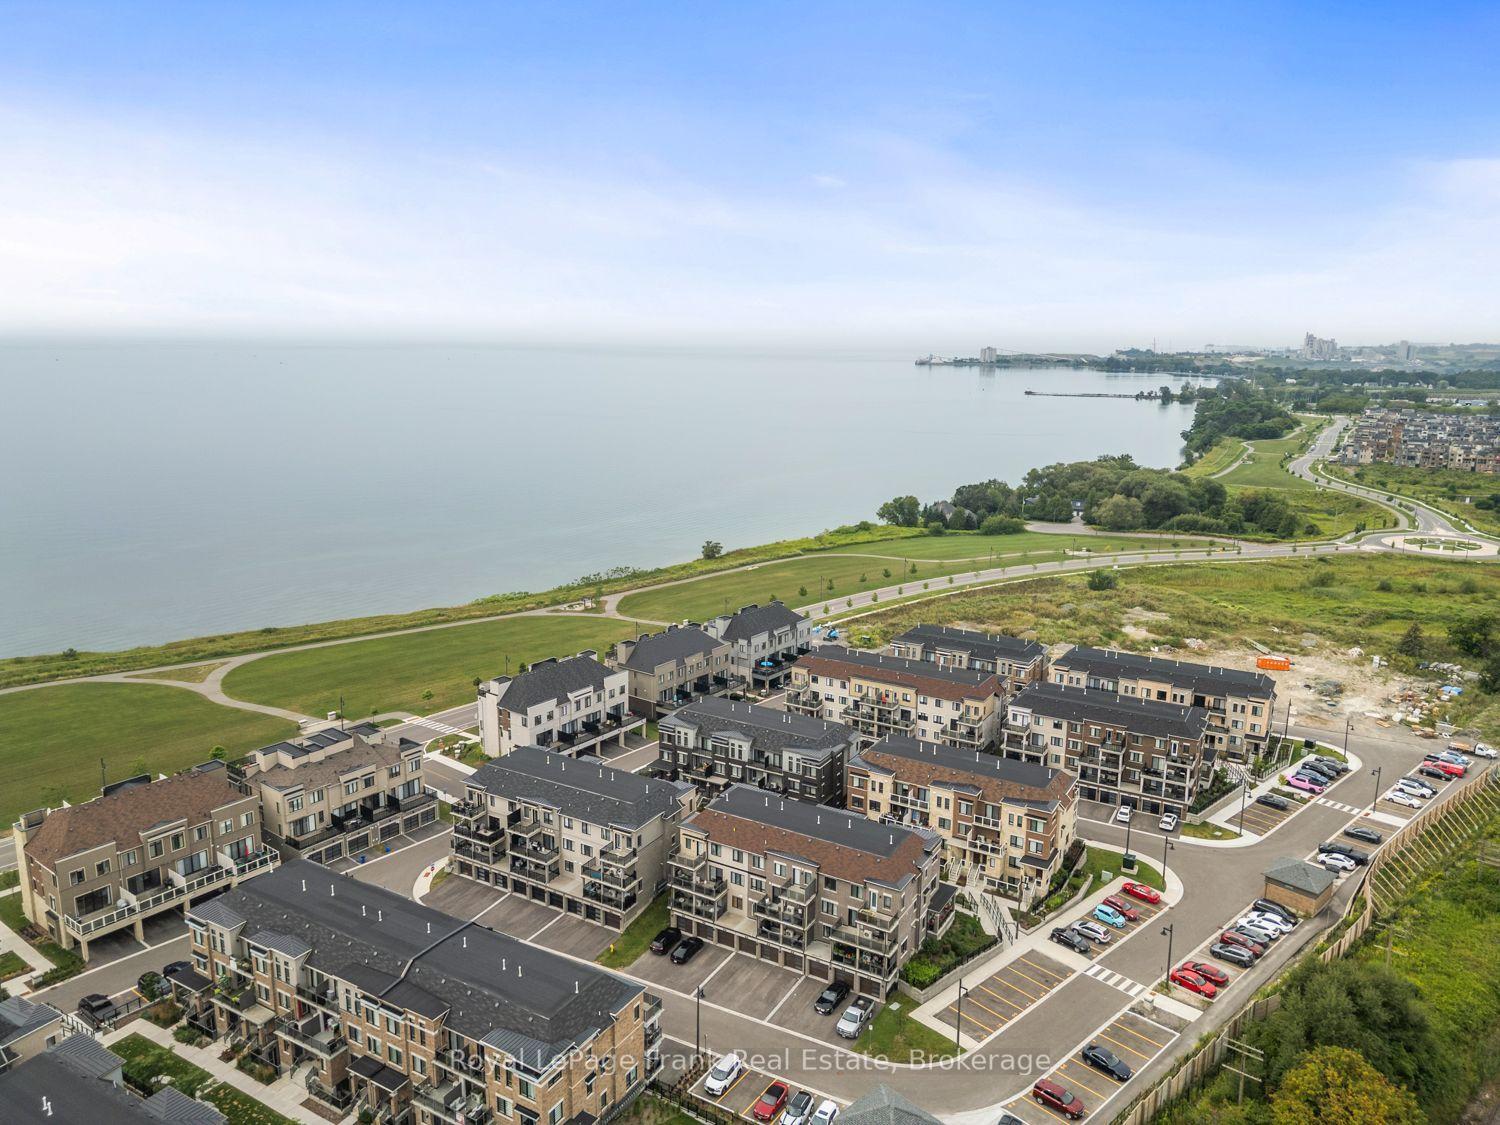
For Sale3 days ago
$599,900
Condo Town
est. $2,630/mo
28C Lookout Drive 17 #17, Bowmanville
Clarington, ON
3 bd
2 ba
950
2
MLS# E13705834Royal LePage Frank Real Estate
WhatsApp Aman