For Sale
Just Listed
28C Lookout Drive 17 #17
Bowmanville, Clarington, ON
$599,900
3Bd
2Ba
950+sqft
2Parking
$631/sqft
Condo TownMLS# E13705834Listed 2026-08-242 DOM
Cooling
Air Exchanger
Just listed! New listings in Clarington often receive offers within the first week.
About this home
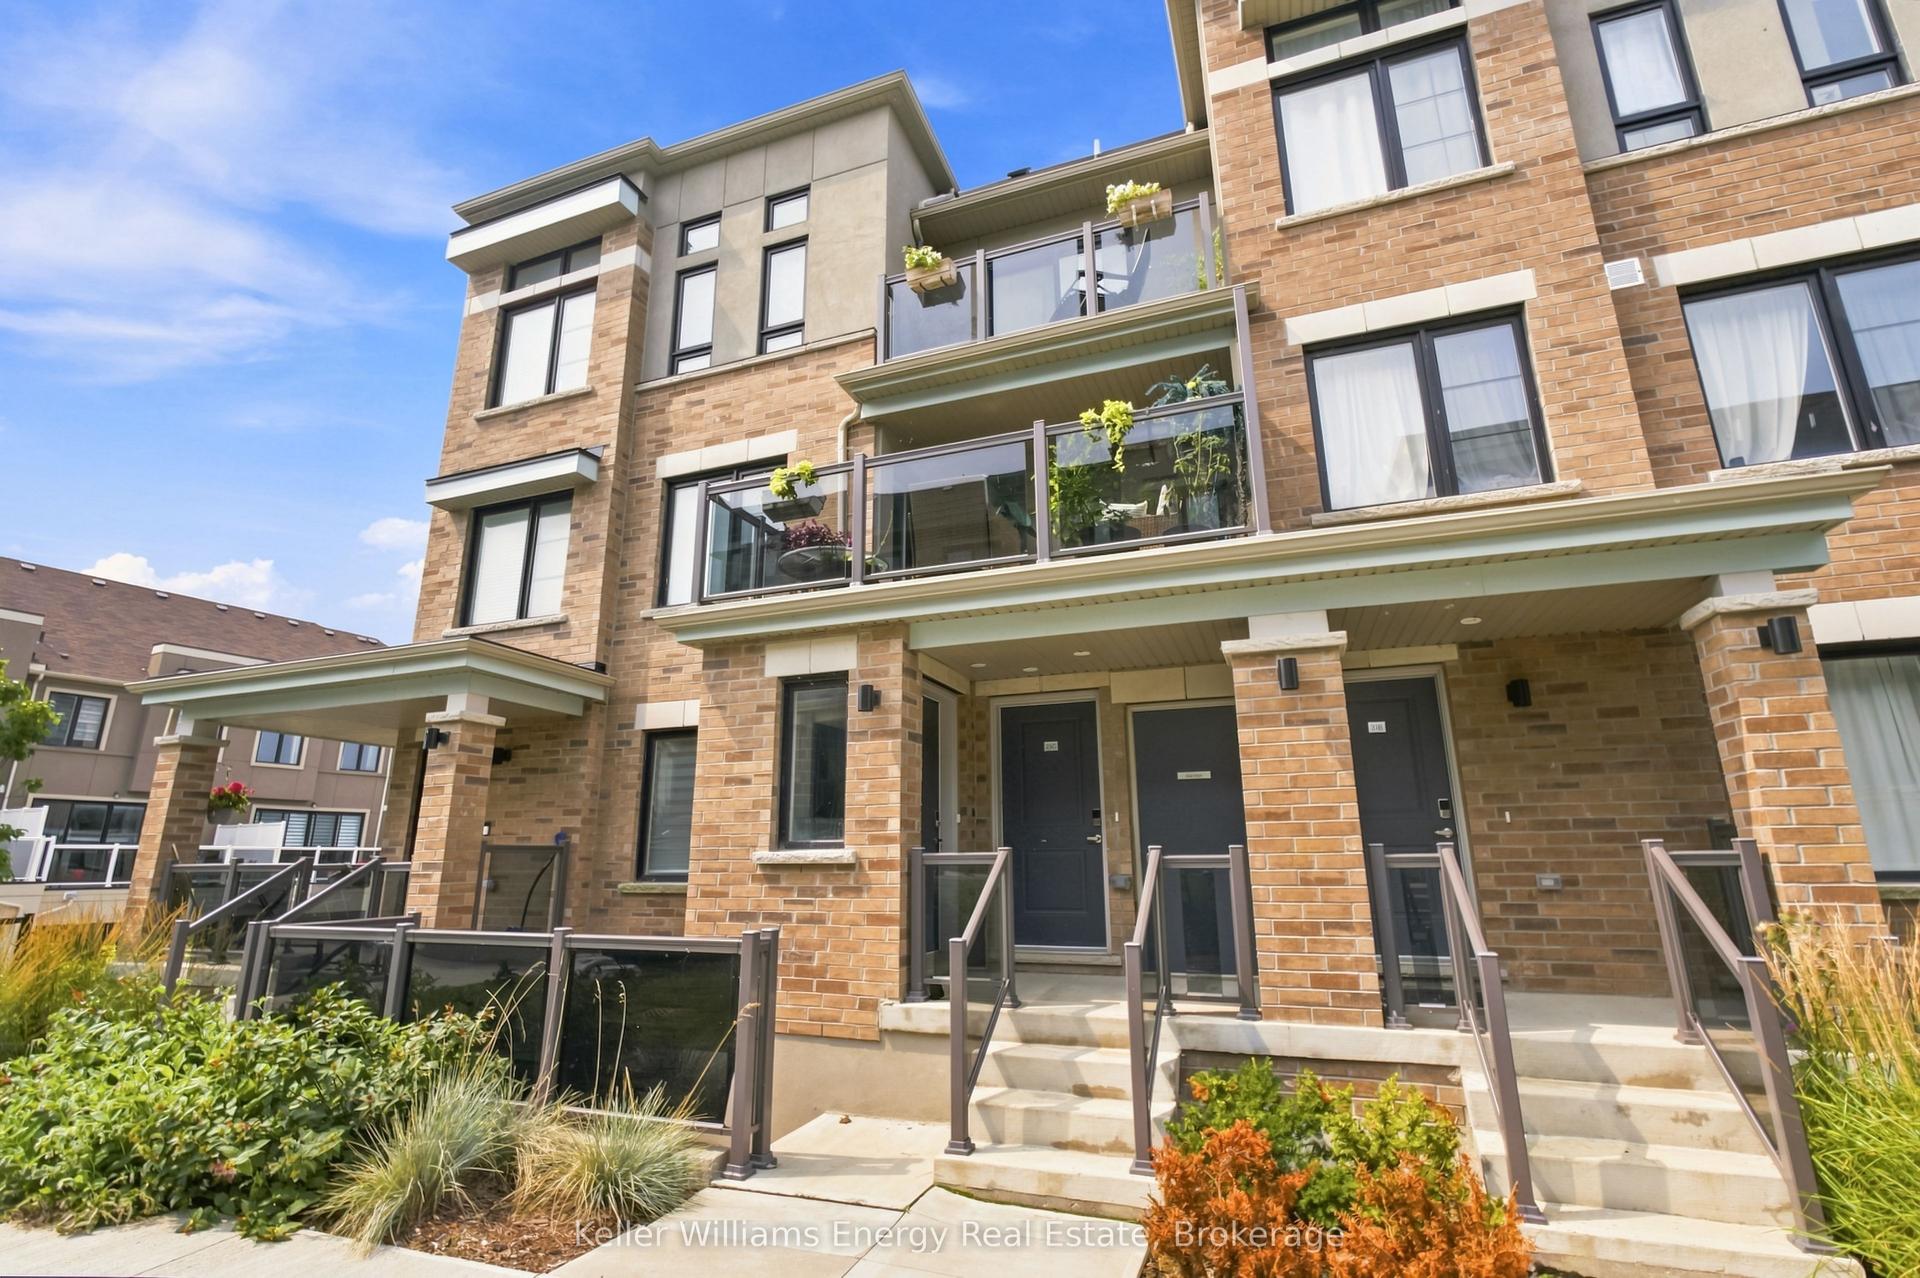
Welcome to 28C Lookout Dr, ideally located in the highly desirable Bowmanville Harbour community! This beautifully situated 3 bedroom, 2 bathroom stacked townhouse condominium offers an exceptional blend of comfortable living, modern convenience, maintenance free living, and an incredible outdoor lifestyle. The bright and inviting main living space features a private balcony, perfect for enjoying your morning coffee or unwinding at the end of the day. The thoughtfully designed kitchen is equipped with matching stainless steel LG appliances and a convenient peninsula counter, providing plenty of space for meal preparation and casual dining. The spacious dining area is ideal for family meals and entertaining, complemented by a convenient 2 piece powder room. Upstairs, you'll find a 4 piece semi-ensuite bathroom, stackable laundry, and spacious bedrooms. One of the bedrooms also features its own private balcony, creating the perfect peaceful retreat to relax with a good book and enjoy some quiet time. Located just steps from an abundance of recreational amenities, enjoy beautiful views of Lake Ontario, playgrounds, a children's water pad, marina, off leash dog park, beach, and scenic trails. This is an ideal location for families, dog owners, and outdoor enthusiasts alike, with nature and recreation right outside your door. Whether you're looking for a place to call home or a fantastic lifestyle investment, 28C Lookout Dr offers the perfect combination of community, convenience, recreation, and waterfront surroundings in one of Bowmanville's sought after neighbourhoods.
Waterfront
Rooms
Main Floor
| Great Room | 5.26 × 5.39 m | Combined w/Dining Large Window |
| Kitchen | 2.95 × 2.59 m | Breakfast Bar Stainless Steel Appl |
Upper
| Primary Bedroom | 2.90 × 3.61 m | Walk-In Closet(s) Semi Ensuite Window |
| Bedroom 2 | 3.12 × 2.90 m | Closet W/O To Balcony |
| Bedroom 3 | 2.26 × 2.49 m | Window Closet |
Other
| Foyer | — |
Features
- Air Exchanger
- Auto Garage Door Remote
- Carpet Free
- None
- Central Air
- 3-Storey
Financials
Annual Taxes
$4,584.07
Estimated Rental Income
Entire property$3,200 – $4,200/mo
Rental yield6.4% – 8.4%
*Estimates based on comparable rentals in the area. Actual income may vary.
Market Data — Clarington
Days on market2 days
Buyer's MarketSeller's Market
Based on active listings in Clarington. Data updates daily.
Getting around
How walkable, bikeable, and transit-friendly this neighbourhood is.
66
/ 100
Walk Score
Somewhat Walkable
57
/ 100
Transit Score
Good Transit
39
/ 100
Bike Score
Somewhat Bikeable
Scores are estimates based on neighbourhood data and are for informational purposes only.
MLS® data courtesy of the Toronto Regional Real Estate Board (TRREB).
The information provided herein must only be used by consumers that have a bona fide interest in the purchase, sale, or lease of real estate and may not be used for any commercial purpose or any other purpose. Listing information is deemed reliable but is not guaranteed accurate by the Toronto Regional Real Estate Board, the listing brokerage, or this website. The trademarks REALTOR®, REALTORS® and the REALTOR® logo are controlled by The Canadian Real Estate Association (CREA) and identify real estate professionals who are members of CREA. MLS®, Multiple Listing Service®, and the associated logos are owned by CREA. Not intended to solicit properties currently listed for sale or buyers under contract.
You may also like
More homes in Clarington
Hand-picked listings with a similar price range and style.
For Sale2 days ago
$589,900
Condo Town
est. $2,586/mo
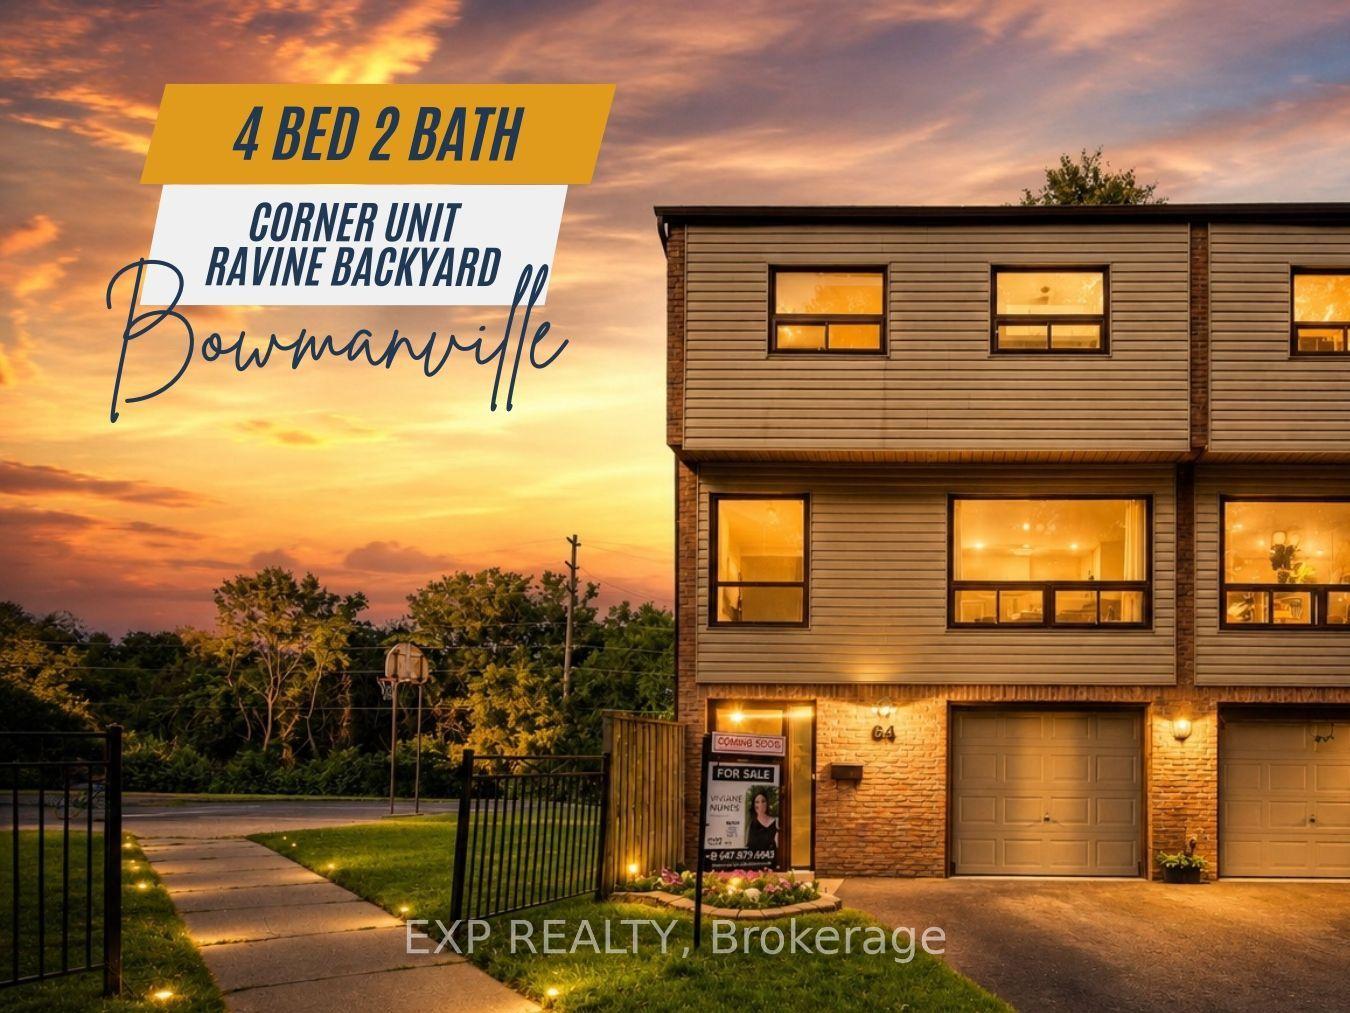
64 Parklane Circle, Bowmanville
Clarington, ON
4 bd
2 ba
1,300
2
MLS# E13711780Exp Realty
WhatsApp Aman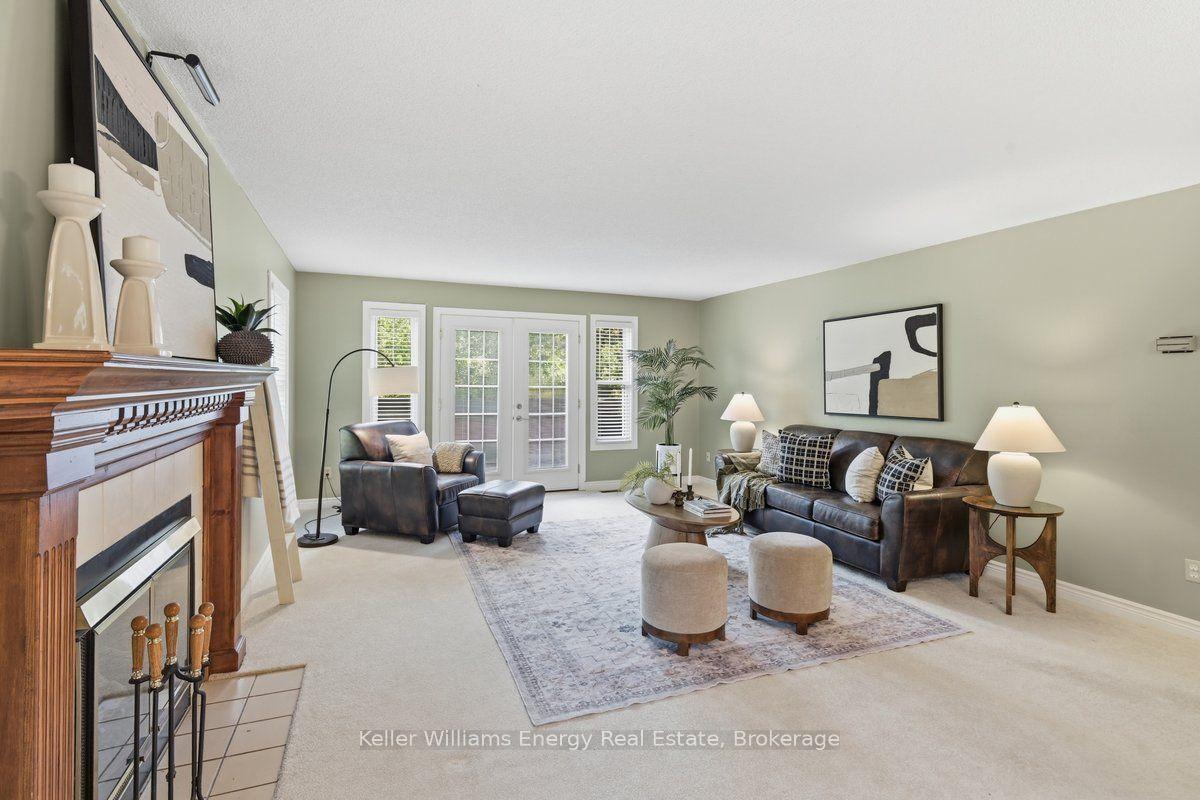
For Sale7 days ago
$549,900
Condo Town
est. $2,411/mo
1667 Nash Road #F6 ##F6, Courtice
Clarington, ON
3 bd
2 ba
1,500
1
MLS# E13697648Keller Williams Energy Real Estate
WhatsApp Aman