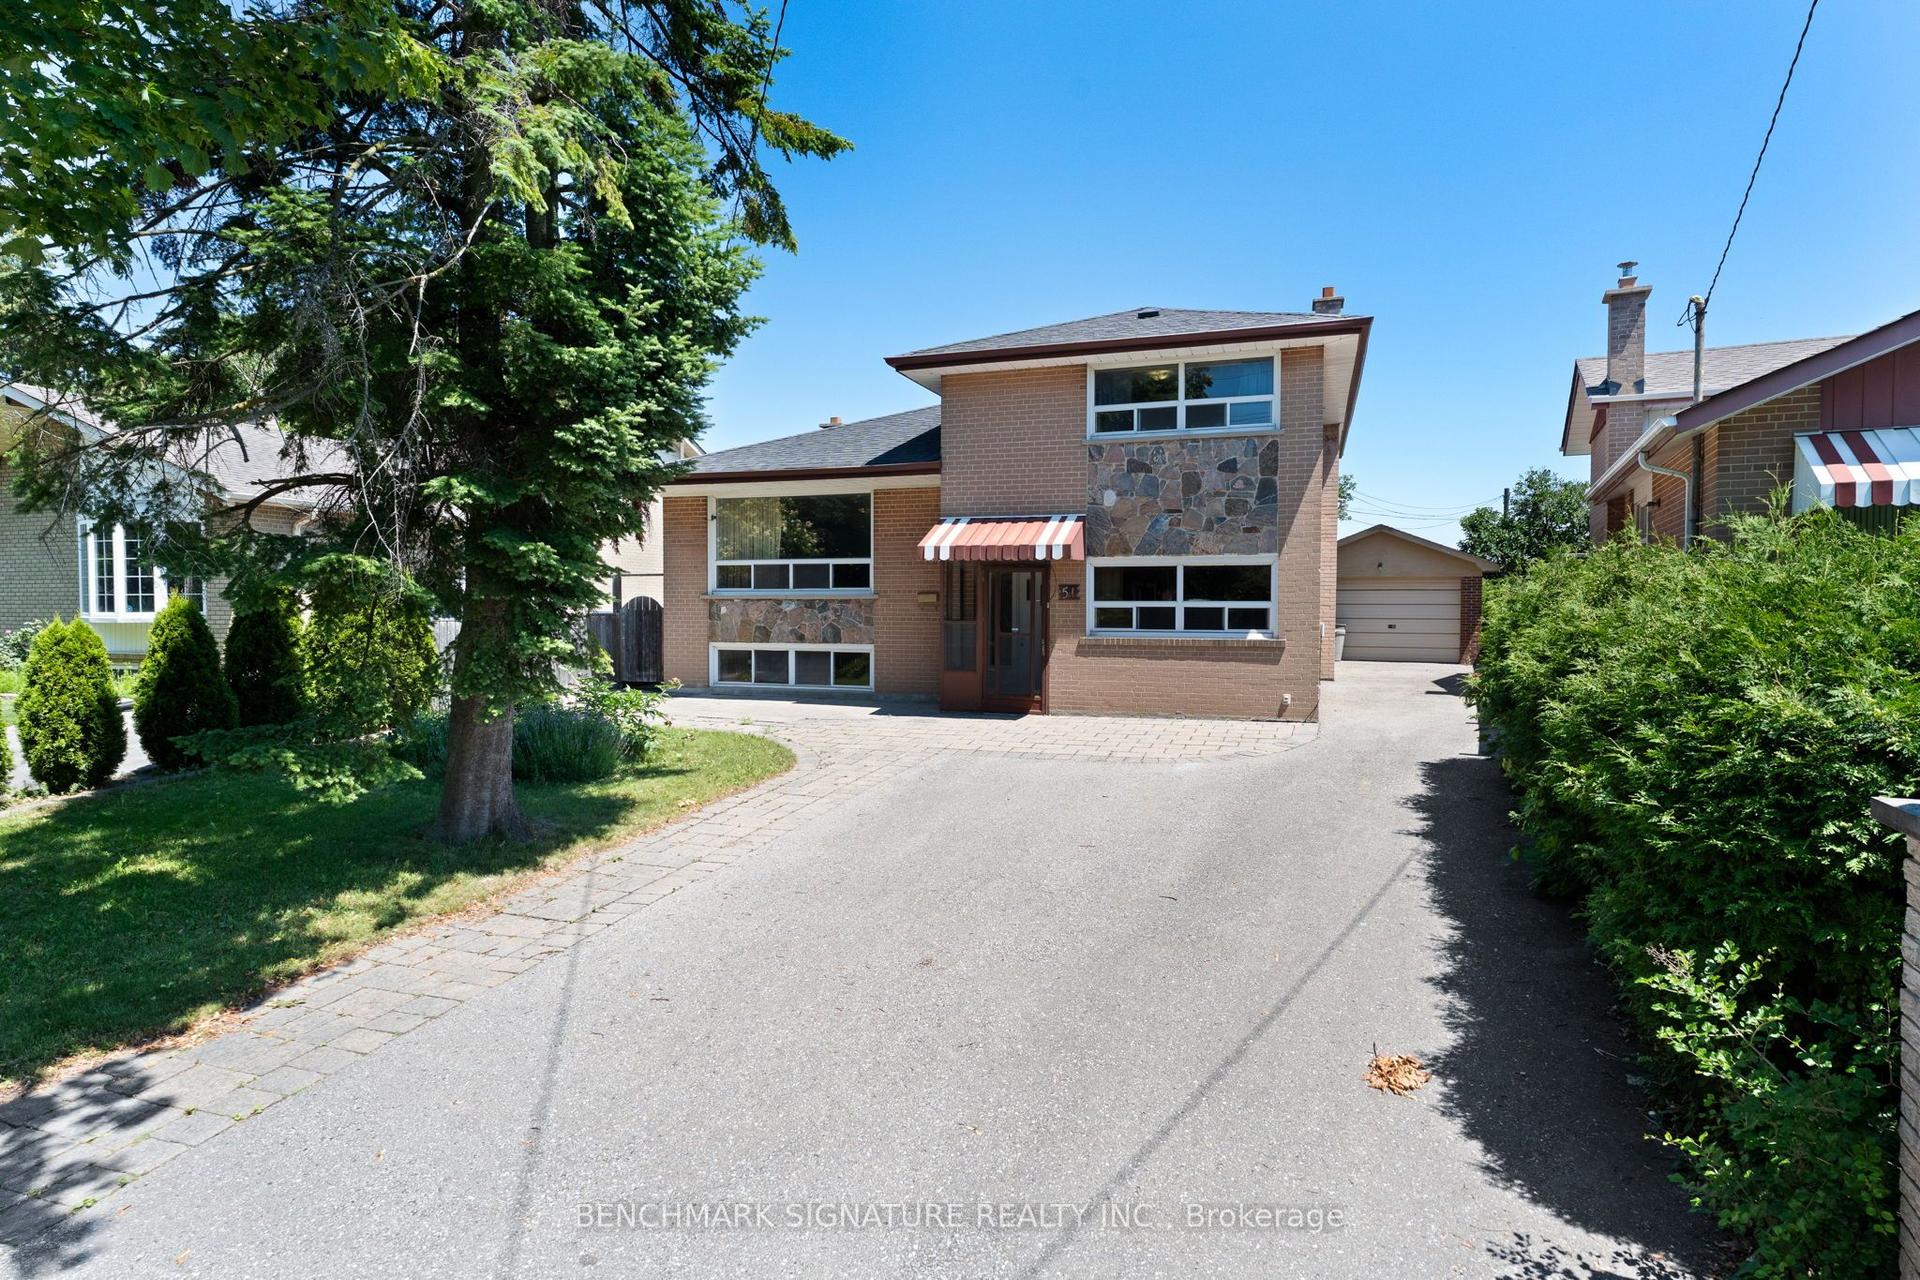
For Sale
Just Listed
Open House Sat 18–20
155 Phyllis Avenue
Cliffcrest, Toronto, ON
$896,000
3Bd
2Ba
900+sqft
4Parking
50 x 200 ftlot
$996/sqft
DetachedMLS# E13656884Listed 2026-08-102 DOM
Cooling
Central Air
Basement
Finished
Just listed! New listings in Toronto often receive offers within the first week.
About this home
A rare opportunity to own a beautifully maintained brick bungalow on an incredible 50 x 200 ft private, treed lot in the heart of the desirable Cliffcrest community. Surrounded by mature trees, this peaceful backyard oasis offers exceptional privacy and endless possibilities for outdoor entertaining, gardening, family enjoyment, or future expansion. This charming home features 3 bedrooms, 2 bathrooms, and a bright, functional layout. Original hardwood floors are tucked beneath the broadloom throughout the main floor, offering an opportunity to restore their timeless character. The spacious living room is filled with natural light and features a wood-burning fireplace (not currently in use), while one of the bedrooms offers a walkout to a deck complete with a hot tub-the perfect place to relax and enjoy your private backyard retreat. The finished basement provides additional living space with a large recreation room featuring newer carpeting and pot lights, plus a spacious home office with built-in desks-ideal for today's work-from-home lifestyle. A separate entrance offers excellent flexibility for extended family or future in-law suite potential. You'll also find a separate pine storage room with ample space for seasonal items and organization. A standout feature is the impressive 40-foot detached garage with tandem parking for two vehicles and generous upper-level storage, perfect for car enthusiasts, hobbyists, or anyone needing extra workspace and storage. Located in one of Scarborough's most sought-after neighbourhoods, you'll enjoy being just minutes from RH King Academy, Halbert Park, the natural beauty of Bluffer's Park and Lake Ontario, shopping, transit, and everyday amenities. Whether you're looking to move right in, renovate over time, or build your dream home on an exceptional lot, 155 Phyllis Avenue offers outstanding value in an established, family-friendly community where properties like this are seldom available
GarageWalkoutHardwoodFireplaceIn-law Suite
Rooms
Main Floor
| Kitchen | 3.83 × 2.91 m | Hardwood Floor French Doors |
| Living Room | 4.39 × 4.11 m | Broadloom Fireplace Crown Moulding |
| Dining Room | 3.21 × 2.18 m | Broadloom Overlooks Living |
| Primary Bedroom | 3.87 × 3.38 m | Broadloom W/O To Deck Double Closet |
| Bedroom 2 | 3.30 × 3.12 m | Broadloom Double Closet |
| Bedroom 3 | 2.90 × 2.78 m | Broadloom Closet |
| Office | 7.24 × 3.30 m | Broadloom |
Basement
| Recreation | 8.18 × 5.87 m | Broadloom Pot Lights |
Features
- Primary Bedroom - Main Floor
- Deck
- Hot Tub
- Finished
- Central Air
- Bungalow
Financials
Annual Taxes
$4,465.75
Estimated Rental Income
Entire property$3,200 – $4,800/mo
Basement apartment$1,800 – $2,500/mo
Rental yield4.3% – 6.4%
*Estimates based on comparable rentals in the area. Actual income may vary.
Market Data — Toronto
Days on market2 days
Buyer's MarketSeller's Market
Based on active listings in Toronto. Data updates daily.
Demographics — Toronto
Population
2,794,356
Avg Household Income
$102,000
Age Distribution
0-19
19%
20-34
24%
35-49
21%
50-64
19%
65+
17%
Ownership53% own · 47% rent
EnglishMandarinCantoneseTagalogTamil
Getting around
How walkable, bikeable, and transit-friendly this neighbourhood is.
67
/ 100
Walk Score
Somewhat Walkable
69
/ 100
Transit Score
Good Transit
59
/ 100
Bike Score
Bikeable
Scores are estimates based on neighbourhood data and are for informational purposes only.
MLS® data courtesy of the Toronto Regional Real Estate Board (TRREB).
The information provided herein must only be used by consumers that have a bona fide interest in the purchase, sale, or lease of real estate and may not be used for any commercial purpose or any other purpose. Listing information is deemed reliable but is not guaranteed accurate by the Toronto Regional Real Estate Board, the listing brokerage, or this website. The trademarks REALTOR®, REALTORS® and the REALTOR® logo are controlled by The Canadian Real Estate Association (CREA) and identify real estate professionals who are members of CREA. MLS®, Multiple Listing Service®, and the associated logos are owned by CREA. Not intended to solicit properties currently listed for sale or buyers under contract.
You may also like
More homes in Toronto
Hand-picked listings with a similar price range and style.
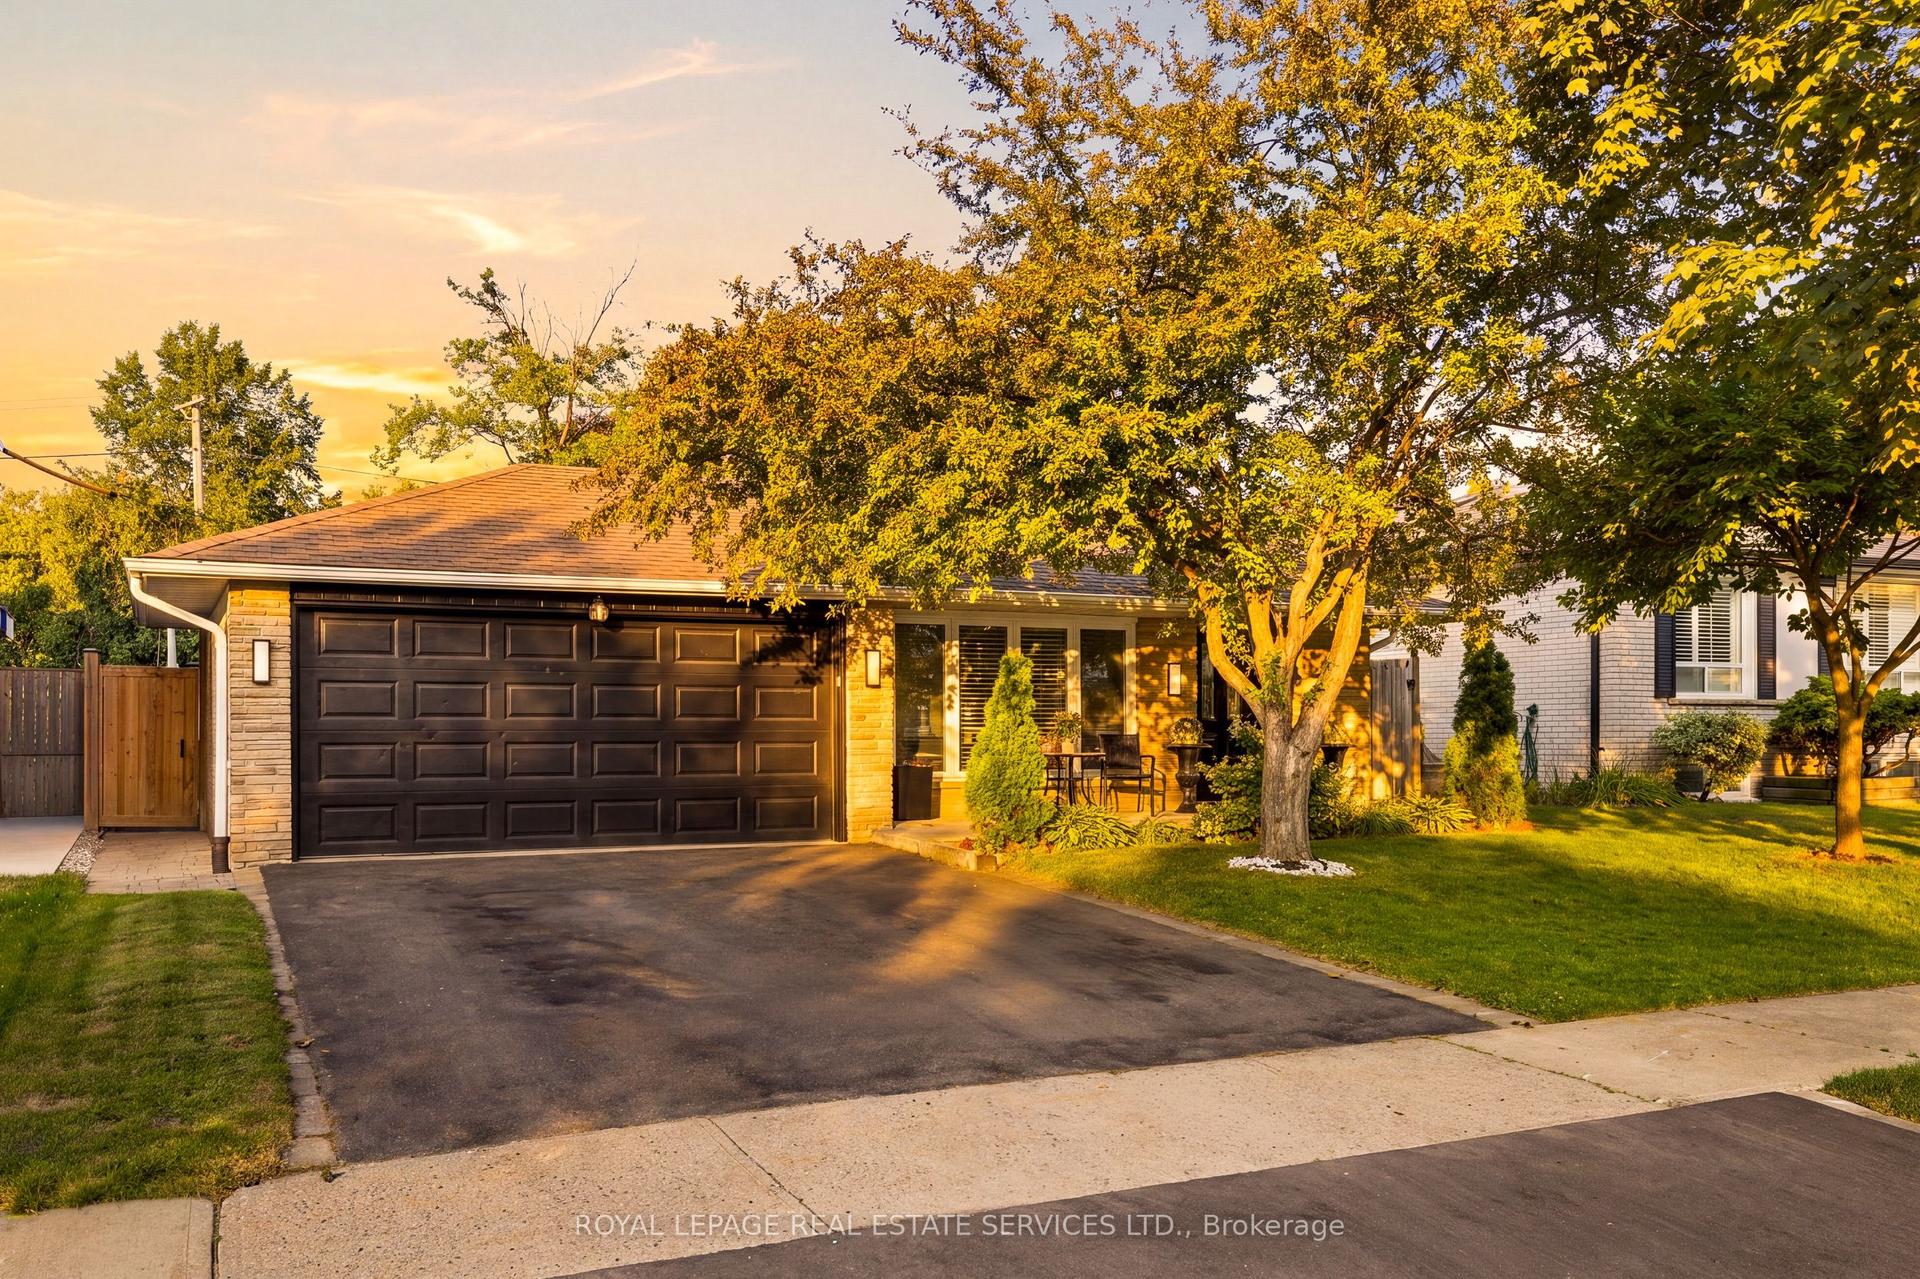
For Sale1 day ago
$998,000
Detached
est. $4,375/mo
127 Redgrave Drive, Willowridge-Martingrove-Richview
Toronto, ON
3+3 bd
3 ba
1,300
4
MLS# W13664692Royal Lepage Real Estate Services…
WhatsApp Aman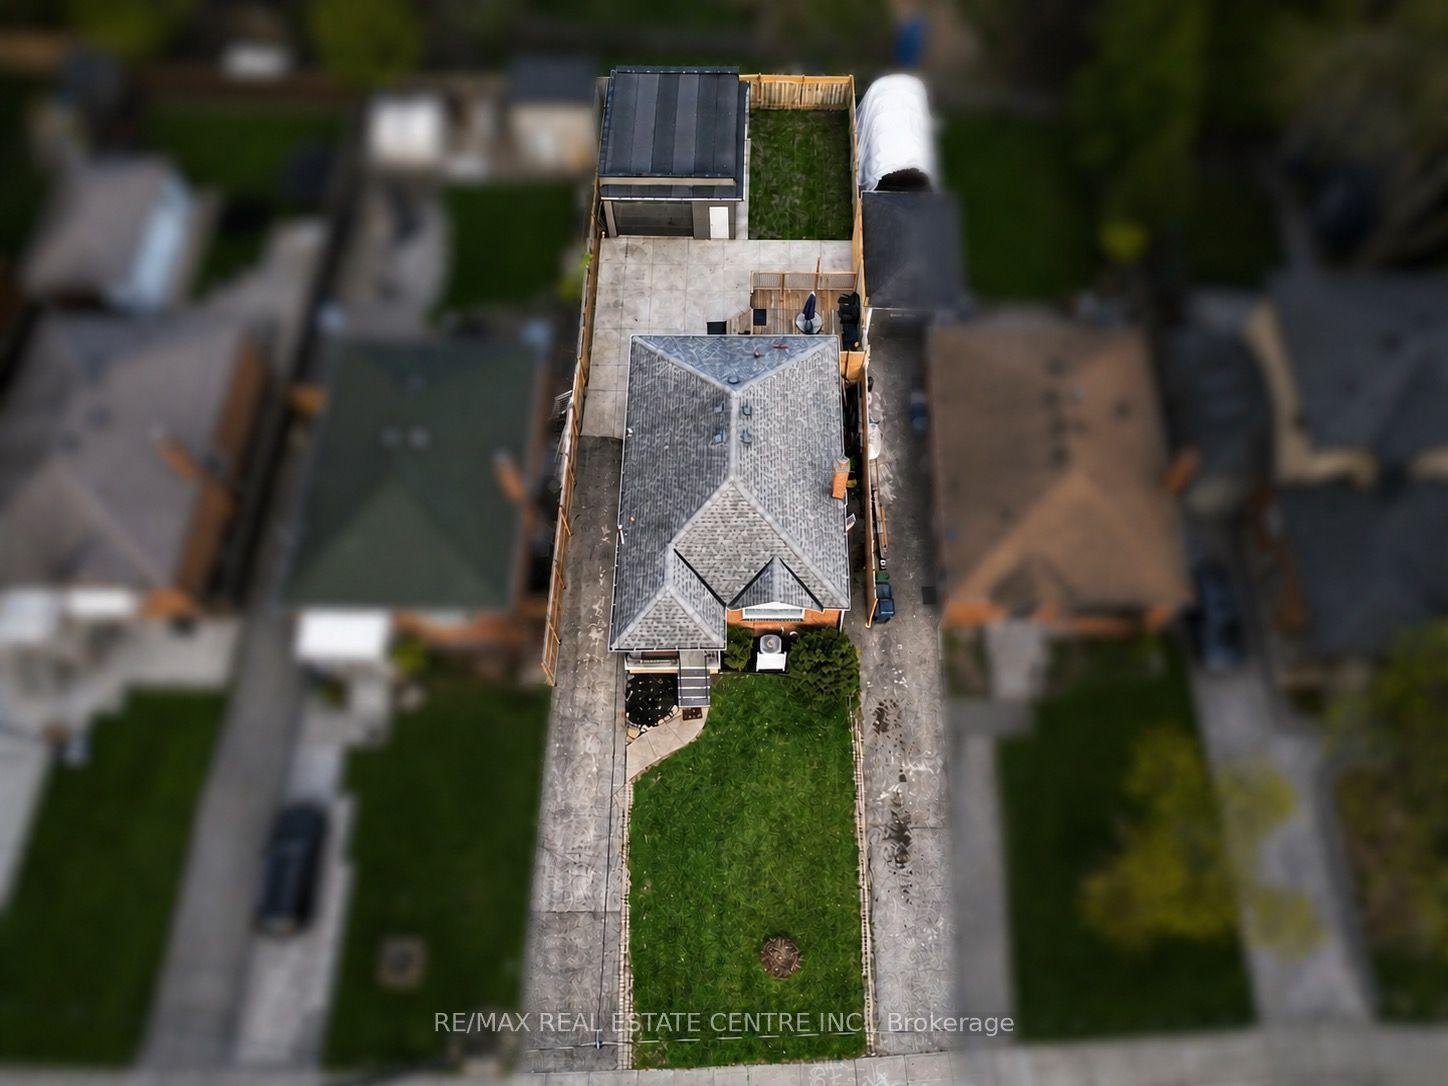
For Sale1 month ago
$949,000
Detached
est. $4,160/mo
75 Cynthia Road, Rockcliffe-Smythe
Toronto, ON
2+2 bd
2 ba
900
6
MLS# W13541666Re/Max Real Estate Centre Inc.
WhatsApp Aman