For Sale
Just Listed
909 Ridge Valley Drive
Pinecrest, Oshawa, ON
$998,000
4Bd
4Ba
2,750+sqft
6Parking
47.41 x 115.22 ftlot
$363/sqft
DetachedMLS# E13685746Listed 2026-08-182 DOM
Cooling
Central Air
Basement
Finished
Just listed! New listings in Oshawa often receive offers within the first week.
About this home
Dwell in the realm of sanctuary in a premiere Marshall Homes residence, positioned on a quiet street across from Ridge Valley Park and siding onto green space, an especially attractive setting for families and dog owners. Ideally located near Durham College, Ontario Tech University, Pierre Elliott Trudeau elementary, and Maxwell Heights Secondary School, rated the highest secondary school in Oshawa, this exceptional family home offers an outstanding lifestyle close to all amenities in sought after northeast Oshawa. Make a memorable entrance by way of the dramatic Scarlett O'Hara staircase into spacious, well appointed formal principal rooms. The chef inspired kitchen features a family friendly layout and walks out to an expansive deck, with steps leading to an interlocking stone terrace, perfect for alfresco dining and entertaining, while the inviting family room embraces the ambience of a natural gas fireplace. The generously proportioned primary bedroom is a peaceful retreat, complete with a lounging area and a spa-inspired ensuite featuring a charming clawfoot tub and a separate glass shower. Classic curb appeal, mature landscaping, additional lower level accommodations with a full bath, and a huge double garage will embrace your family and guests with comfort and ease. Located in highly desirable Pinecrest, this elegant home offers a peaceful sanctuary minutes from all amenities. Commuters will appreciate the easy access to Highway 407 and major arteries, creating the perfect balance of a lux lifestyle and convenience surrounded by parks and green space that offer a rare sense of privacy that truly sets this home apart.
GarageFireplace
Rooms
Main Floor
| Kitchen | 6.56 × 2.66 m | Pantry Eat-in Kitchen |
| Living Room | 5.20 × 3.36 m | Formal Rm Bow Window |
| Dining Room | 4.48 × 3.35 m | Formal Rm Crown Moulding |
| Family Room | 5.42 × 3.37 m | W/O To Yard Gas Fireplace |
Second Floor
| Primary Bedroom | 6.57 × 4.45 m | Combined w/Sitting 5 Pc Ensuite |
| Bedroom 2 | 4.07 × 3.17 m | Large Window |
| Bedroom 3 | 4.04 × 3.53 m | Double Closet Large Window |
| Bedroom 4 | 3.66 × 3.54 m | Double Closet Large Window |
Basement
| Recreation | 6.78 × 5.65 m | Wet Bar Pot Lights |
| Exercise Room | 5.00 × 3.54 m | Open Concept |
| Game Room | 4.51 × 3.54 m | Open Concept |
Features
- Guest Accommodations
- Finished
- Central Air
- 2-Storey
Financials
Annual Taxes
$6,936
Estimated Rental Income
Entire property$4,000 – $6,500/mo
Basement apartment$1,800 – $2,500/mo
Rental yield4.8% – 7.8%
*Estimates based on comparable rentals in the area. Actual income may vary.
Market Data — Oshawa
Days on market2 days
Buyer's MarketSeller's Market
Based on active listings in Oshawa. Data updates daily.
Demographics — Oshawa
Population
175,383
Avg Household Income
$87,000
Age Distribution
0-19
22%
20-34
22%
35-49
19%
50-64
20%
65+
17%
Ownership63% own · 37% rent
EnglishFrenchArabicUrduTagalog
Getting around
How walkable, bikeable, and transit-friendly this neighbourhood is.
58
/ 100
Walk Score
Somewhat Walkable
43
/ 100
Transit Score
Some Transit
56
/ 100
Bike Score
Bikeable
Scores are estimates based on neighbourhood data and are for informational purposes only.
MLS® data courtesy of the Toronto Regional Real Estate Board (TRREB).
The information provided herein must only be used by consumers that have a bona fide interest in the purchase, sale, or lease of real estate and may not be used for any commercial purpose or any other purpose. Listing information is deemed reliable but is not guaranteed accurate by the Toronto Regional Real Estate Board, the listing brokerage, or this website. The trademarks REALTOR®, REALTORS® and the REALTOR® logo are controlled by The Canadian Real Estate Association (CREA) and identify real estate professionals who are members of CREA. MLS®, Multiple Listing Service®, and the associated logos are owned by CREA. Not intended to solicit properties currently listed for sale or buyers under contract.
You may also like
More homes in Oshawa
Hand-picked listings with a similar price range and style.
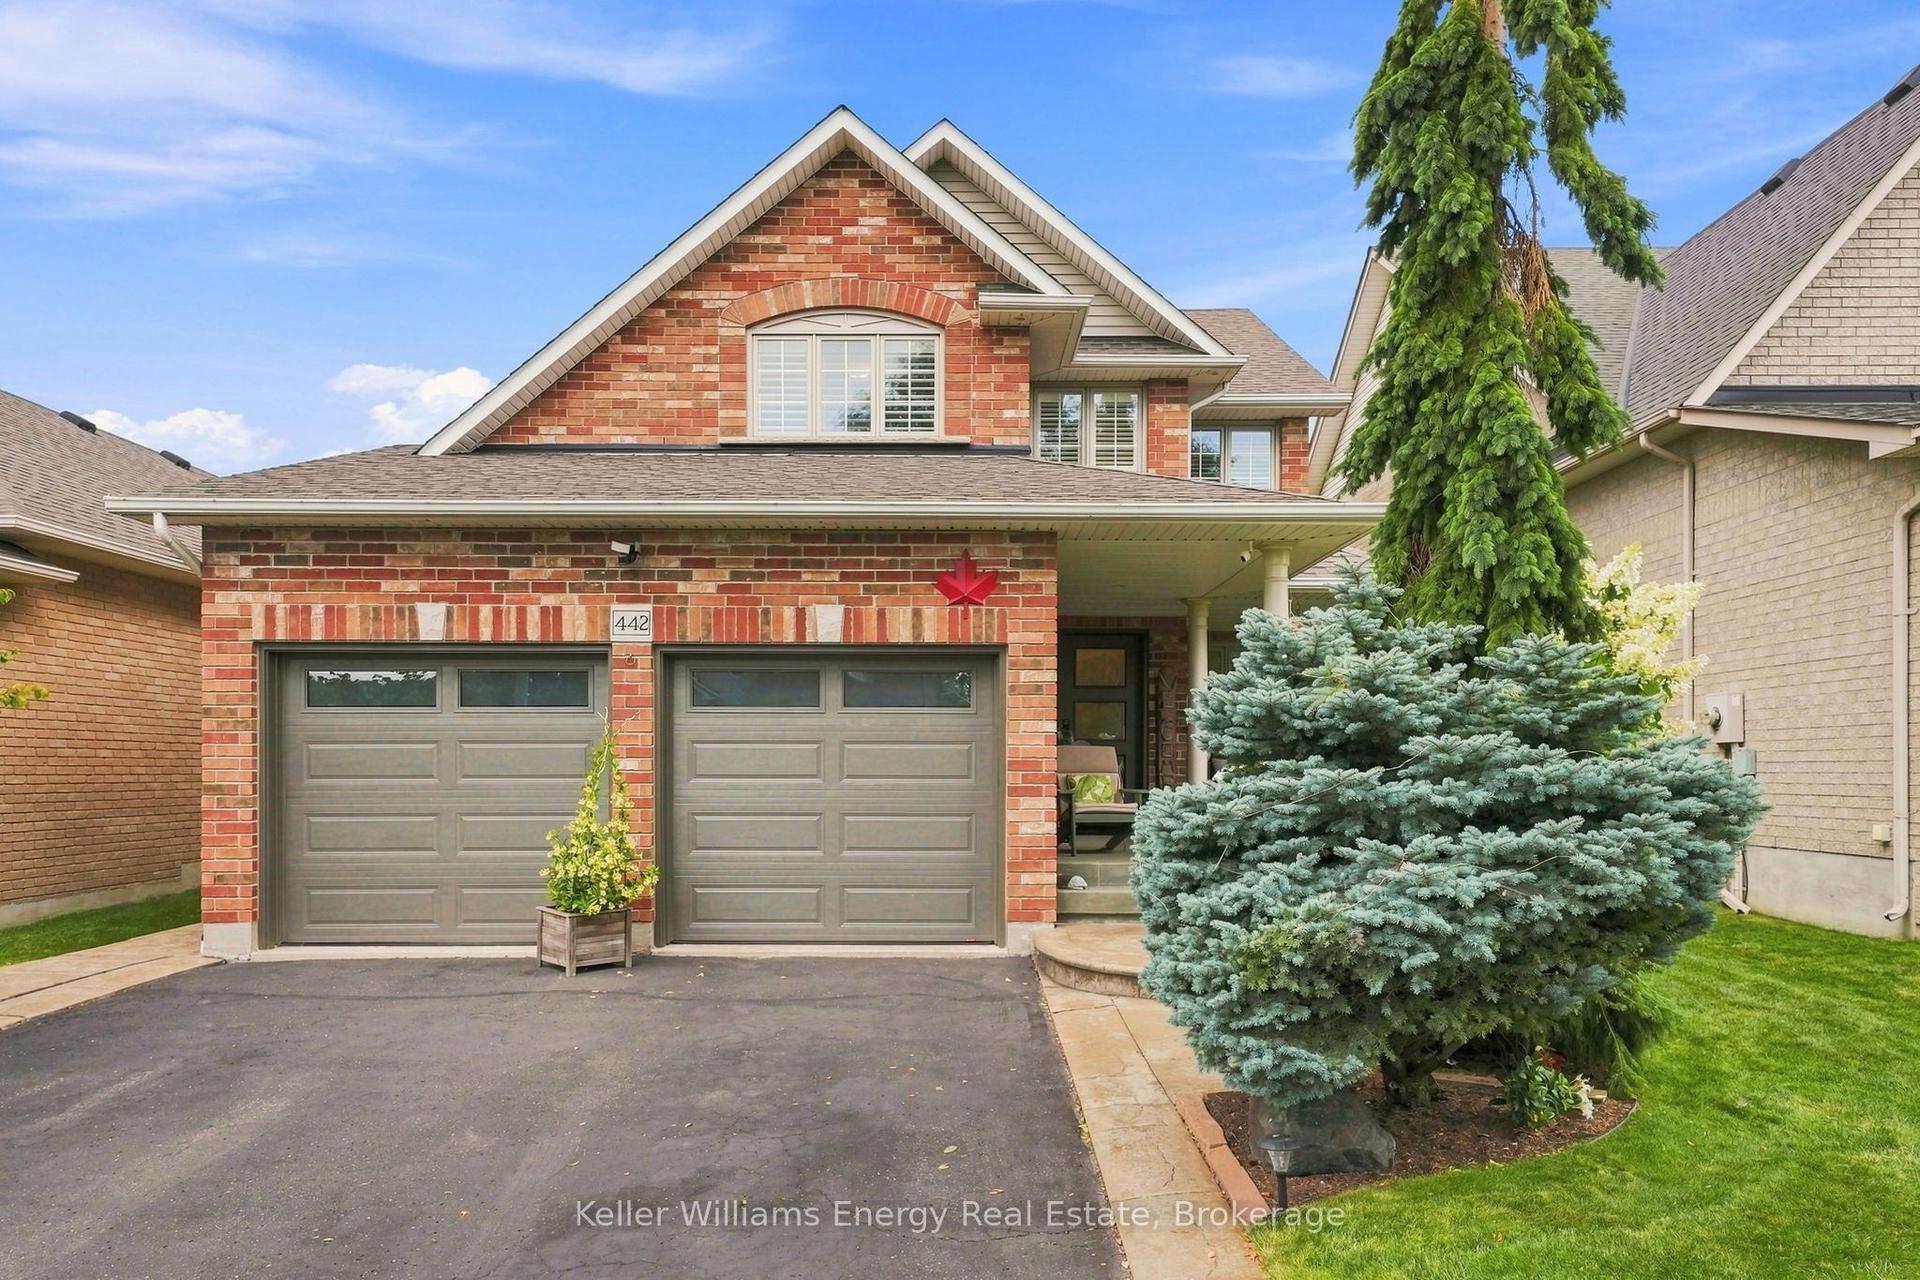
For Sale22 h ago
$898,900
Detached
est. $3,941/mo
442 Meadow Street, Kedron
Oshawa, ON
4 bd
3 ba
2,250
6
MLS# E13695168Keller Williams Energy Real Estate
WhatsApp Aman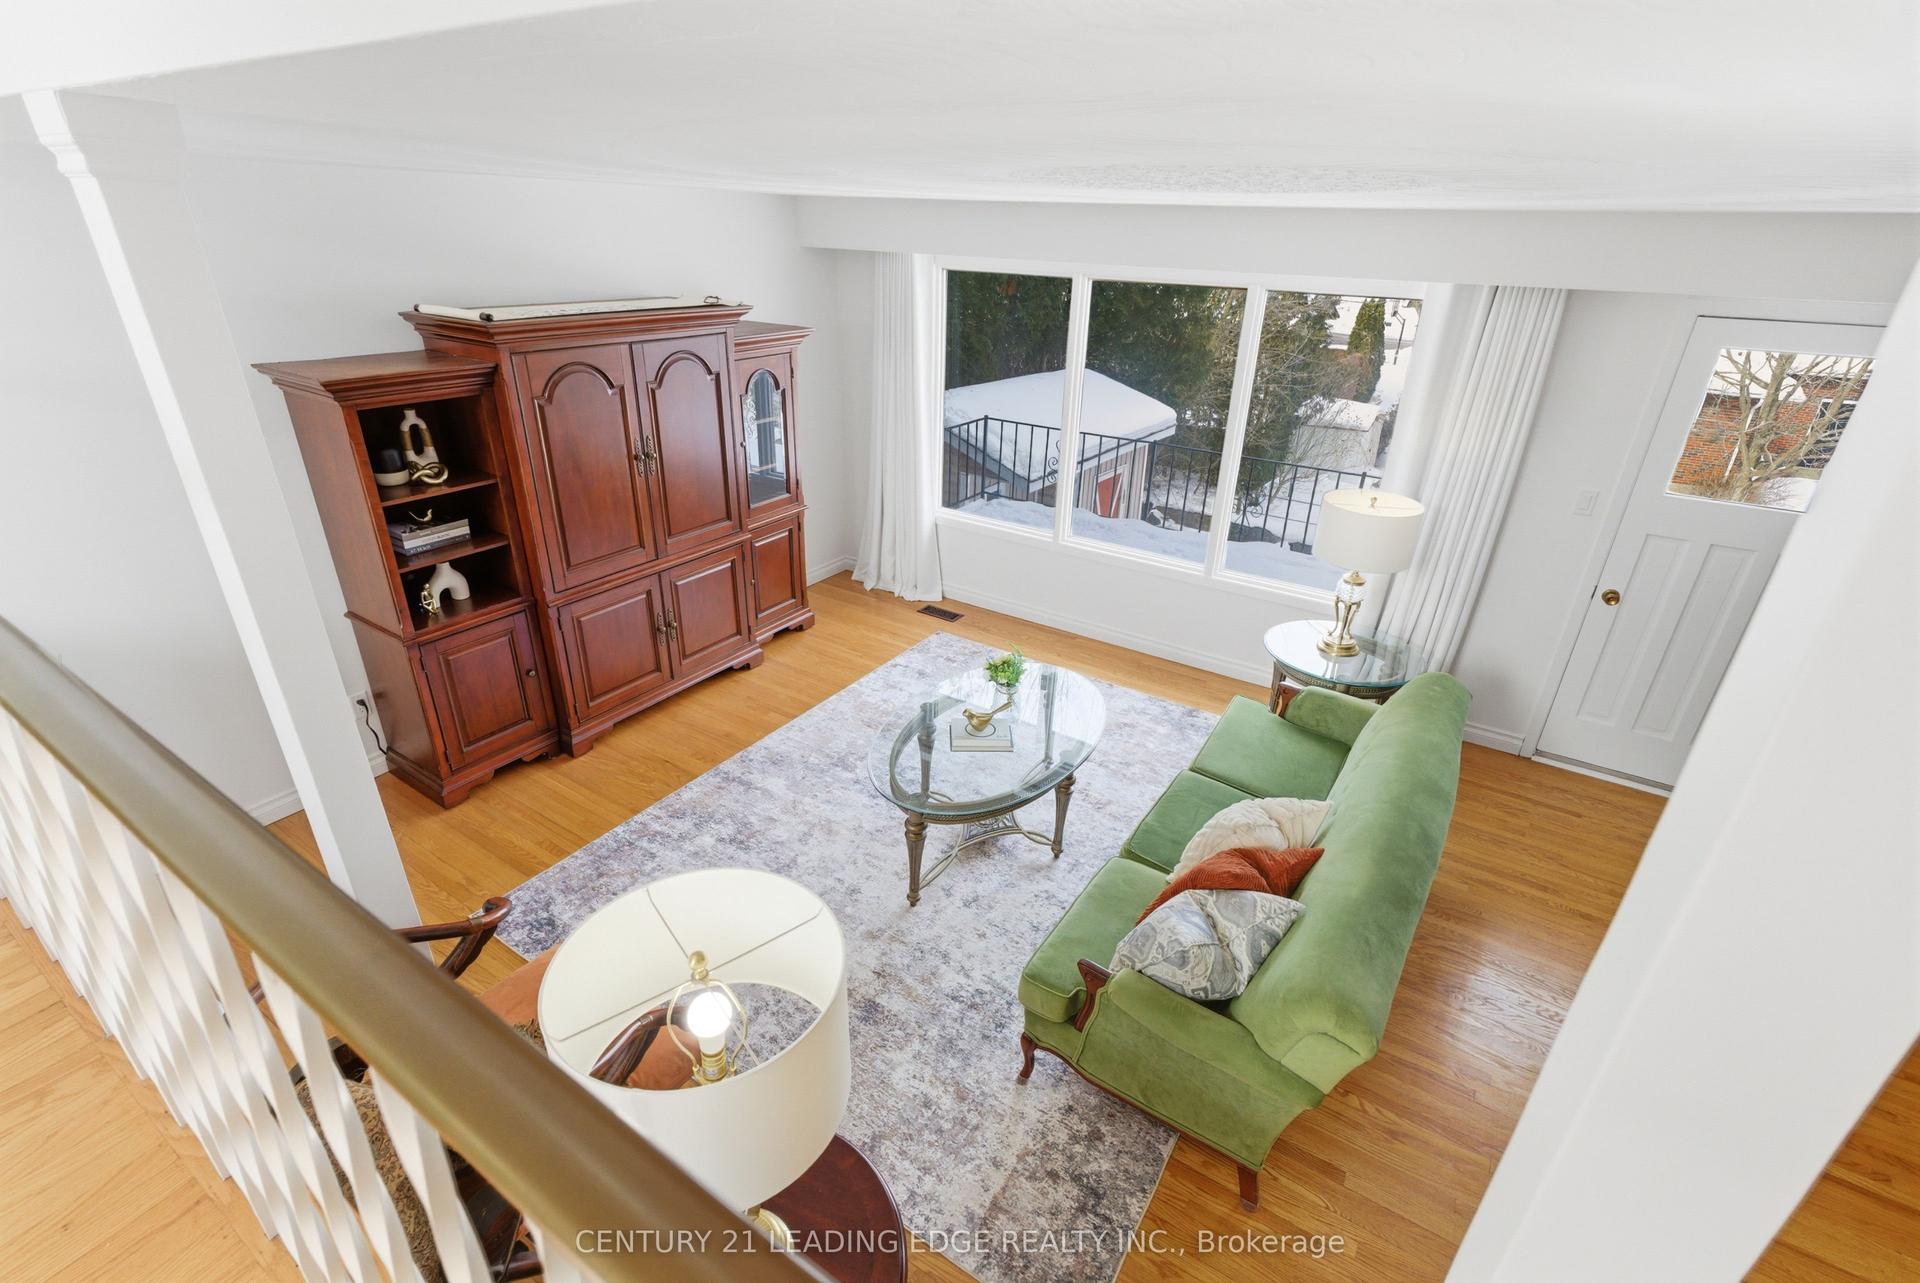
For Sale2 months ago
$858,000
Detached
est. $3,761/mo
581 Arnhem Drive, O'Neill
Oshawa, ON
4 bd
3 ba
1,300
5
MLS# E13507600Century 21 Leading Edge Realty In…
WhatsApp Aman
