For Sale
Just Listed
29C Lookout Drive
Bowmanville, Clarington, ON
$549,900
2Bd
3Ba
1,300+sqft
2Parking
$423/sqft
Condo TownMLS# E13696550Listed 2026-08-206 DOM
Cooling
Central Air
About this home
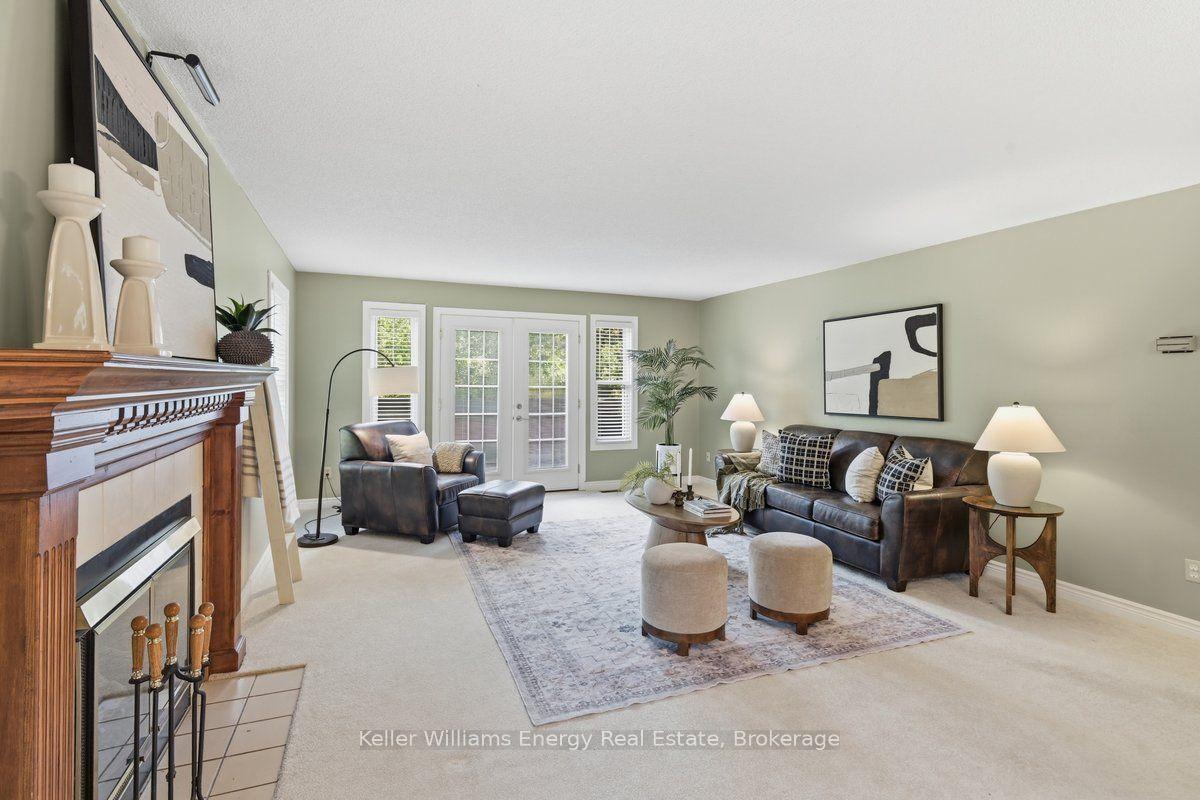
Welcome To The 'Crest Model' In The Sought-After Lakebreeze Community, Offering Over 1200 Sq Ft Of Bright, Spacious Living Space, 2 Private Balconies And The Ease Of A Maintenance-Free Lifestyle Just Steps From The Waterfront! The Welcoming Foyer Leads Upstairs To The Bright Main Level, Where Beautiful Hardwood Flooring And Large Windows Create A Warm And Inviting Atmosphere. A Convenient Powder Room And Closet Are Located Just Off The Stairs, While The Well-Appointed Kitchen Features A Large Window And Peninsula With Space For Seating Overlooks The Open-Concept Living And Dining Area. The Living Room Is Filled With Natural Light And Offers A Walkout To A Spacious, Private Balcony With Lake Views And Over 125 Sq Ft Of Outdoor Space, The Perfect Space To Relax Or Entertain Friends And Family! Upstairs, You'll Find The Convenience Of Bedroom-Level Laundry, A Main Bathroom With A Walk-In Shower And Two Bright And Spacious Bedrooms. The Primary Suite Offers A Walk-In Closet With Multiple Windows That Fill The Space With Natural Light, A Private Ensuite, And A Walkout To Your Second Private Balcony, An Additional 56 Sq Ft Of Outdoor Living Space! Sip Your Morning Coffee Overlooking The Lake Or Unwind Under The Stars At The End Of The Day. Enjoy The Relaxed Feel Of Waterfront Living, With The Waterfront Trail Just Steps Away And The Marina And Port Darlington East Beach Easily Accessible Within The Community. Shopping, Restaurants And The 401 Are Also Close By, Making This An Ideal Location For Both Everyday Convenience And Commuters. Leave The Maintenance Behind And Enjoy More Time Soaking Up The Lakeside Lifestyle In This Bright And Beautifully Designed Home. EXTRA: Fridge (2023), Stove (2023), Dishwasher (2023), Microwave (2023), Clothes Washer & Dryer (2023).
WaterfrontWalkoutHardwood
Rooms
Main Floor
| Living Room | 5.47 × 3.28 m | Large Window W/O To Balcony Hardwood Floor |
| Dining Room | 5.47 × 3.28 m | Large Window Open Concept Hardwood Floor |
| Kitchen | 2.70 × 3.43 m | Overlooks Living Large Window Hardwood Floor |
Second Floor
| Primary Bedroom | 4.56 × 2.94 m | 3 Pc Ensuite W/O To Balcony Walk-In Closet(s) |
| Bedroom 2 | 3.02 × 2.77 m | Double Closet Vaulted Ceiling(s) Large Window |
Other
| Room | — |
Features
- Other
- None
- Central Air
- Stacked Townhouse
Financials
Annual Taxes
$4,548.07
Estimated Rental Income
Entire property$2,600 – $3,500/mo
Rental yield5.7% – 7.6%
*Estimates based on comparable rentals in the area. Actual income may vary.
Market Data — Clarington
Days on market6 days
Buyer's MarketSeller's Market
Based on active listings in Clarington. Data updates daily.
Getting around
How walkable, bikeable, and transit-friendly this neighbourhood is.
76
/ 100
Walk Score
Very Walkable
53
/ 100
Transit Score
Good Transit
55
/ 100
Bike Score
Bikeable
Scores are estimates based on neighbourhood data and are for informational purposes only.
MLS® data courtesy of the Toronto Regional Real Estate Board (TRREB).
The information provided herein must only be used by consumers that have a bona fide interest in the purchase, sale, or lease of real estate and may not be used for any commercial purpose or any other purpose. Listing information is deemed reliable but is not guaranteed accurate by the Toronto Regional Real Estate Board, the listing brokerage, or this website. The trademarks REALTOR®, REALTORS® and the REALTOR® logo are controlled by The Canadian Real Estate Association (CREA) and identify real estate professionals who are members of CREA. MLS®, Multiple Listing Service®, and the associated logos are owned by CREA. Not intended to solicit properties currently listed for sale or buyers under contract.
You may also like
More homes in Clarington
Hand-picked listings with a similar price range and style.
For Sale2 days ago
$589,900
Condo Town
est. $2,586/mo
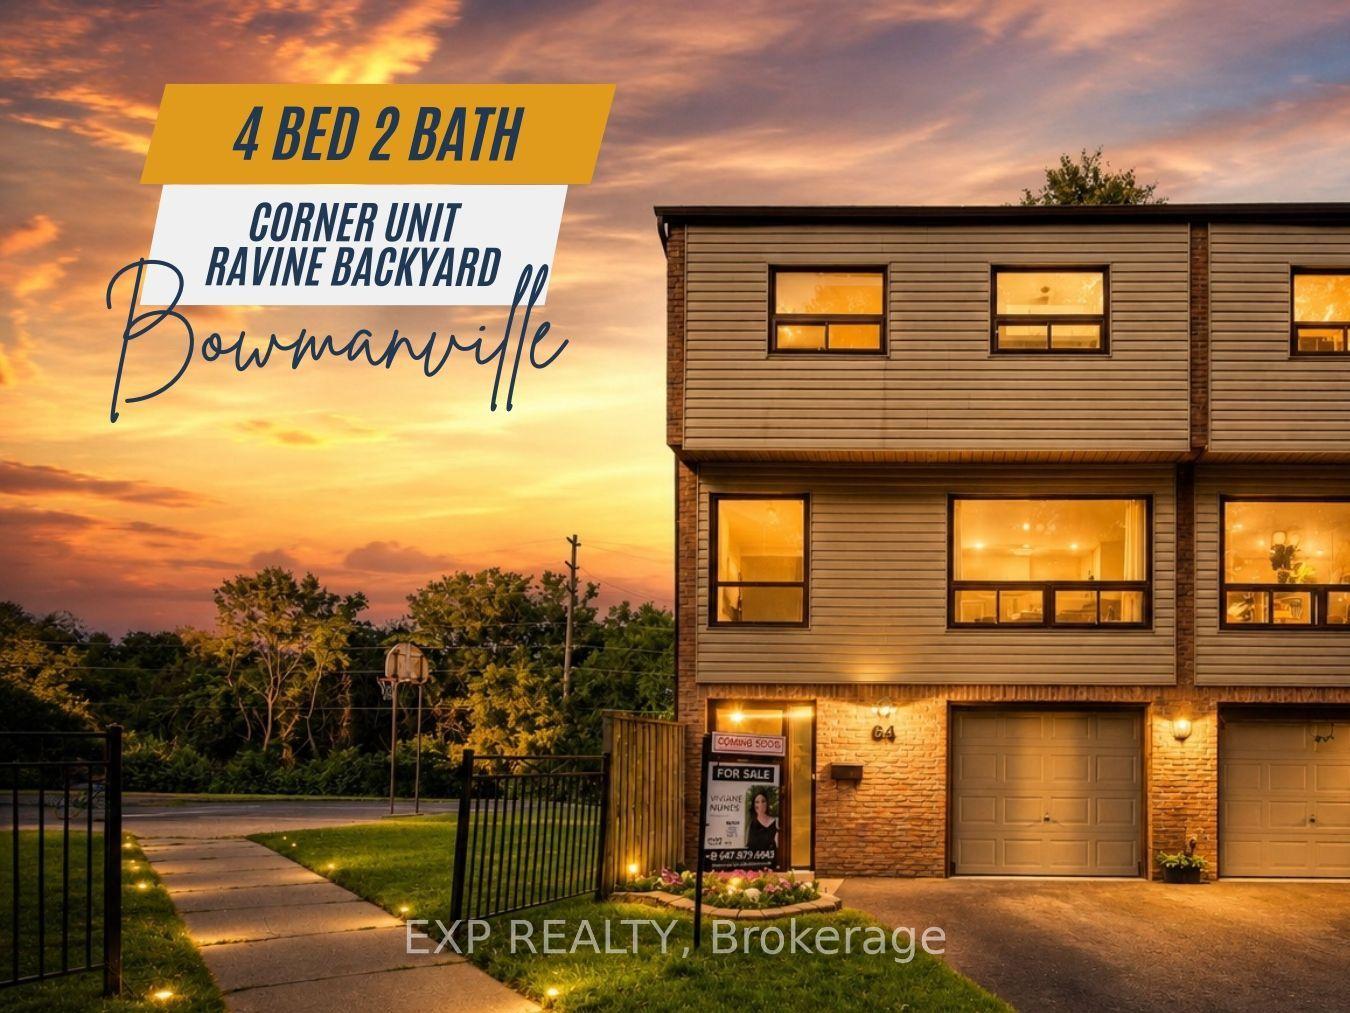
64 Parklane Circle, Bowmanville
Clarington, ON
4 bd
2 ba
1,300
2
MLS# E13711780Exp Realty
WhatsApp Aman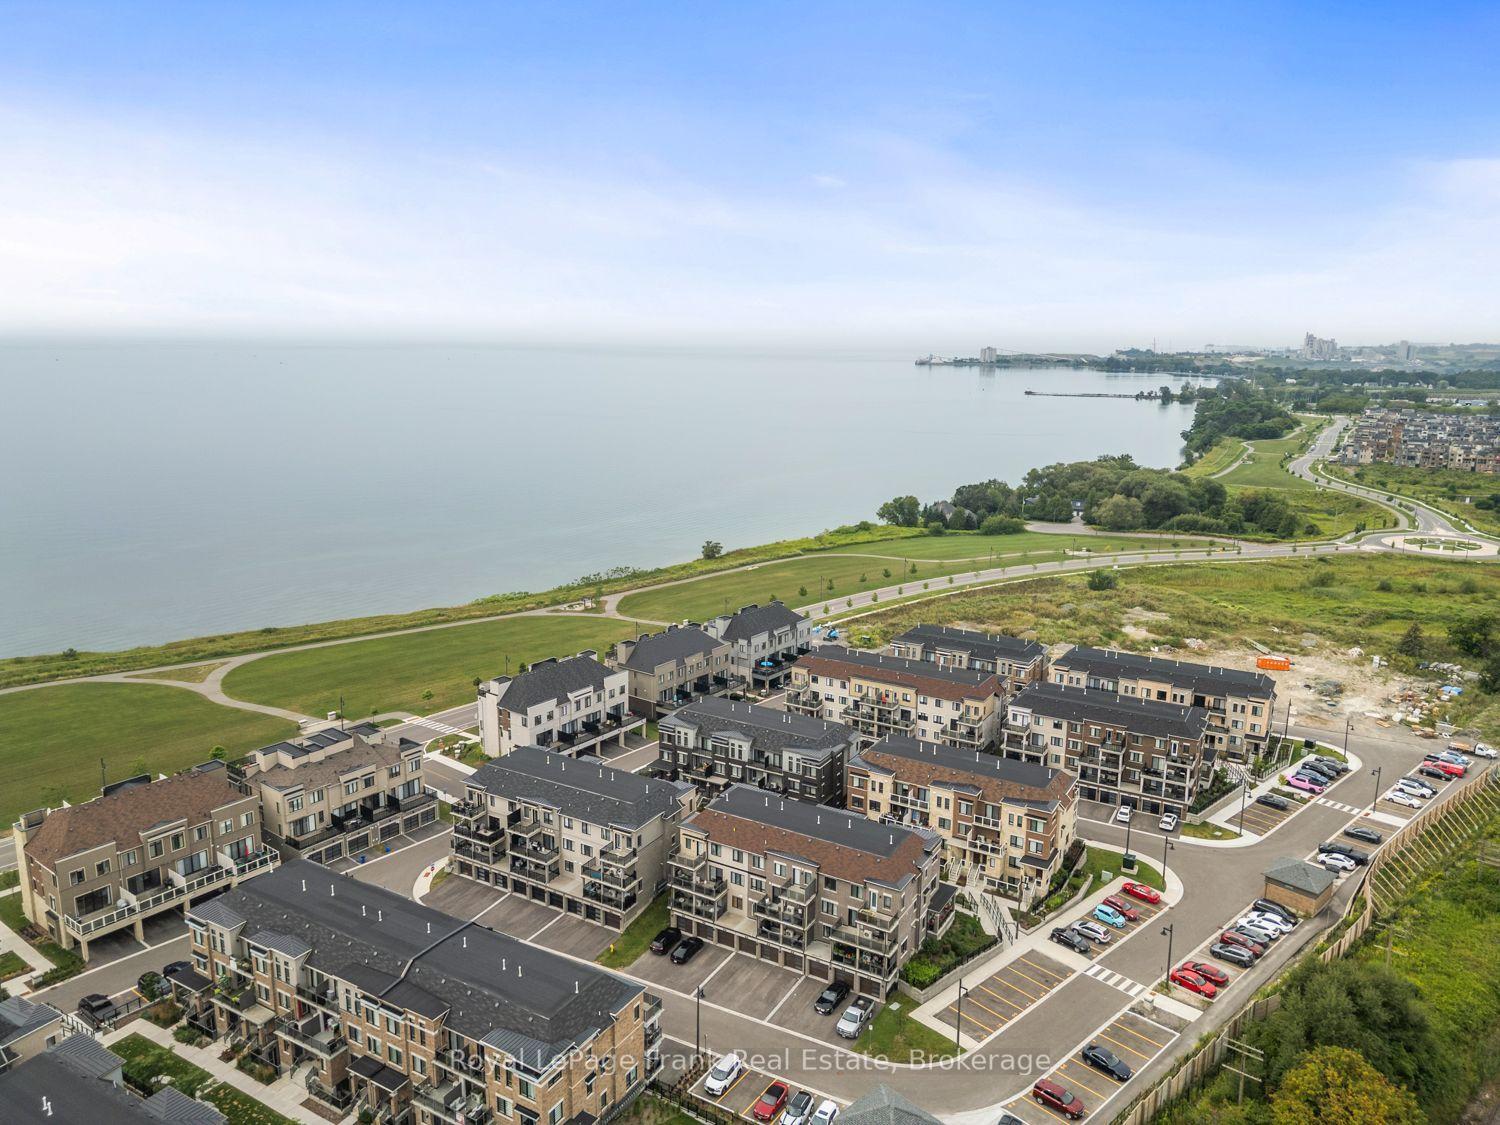
For Sale3 days ago
$599,900
Condo Town
est. $2,630/mo
28C Lookout Drive 17 #17, Bowmanville
Clarington, ON
3 bd
2 ba
950
2
MLS# E13705834Royal LePage Frank Real Estate
WhatsApp Aman