For Sale
Just Listed
4553 Solina Road
Rural Clarington, Clarington, ON
$1,299,000
4Bd
2Ba
1,750+sqft
14Parking
155.79 x 346.58 ftlot
$742/sqft
DetachedMLS# E13697052Listed 2026-08-202 DOM
Cooling
Central Air
Basement
Unfinished
Just listed! New listings in Clarington often receive offers within the first week.
About this home
Welcome to this exceptional century home where timeless character and modern updates come together on an approx 1.24 acre property in Clarington. Easy access to 407/418 and close to all amenities of North Oshawa & Bowmanville. Lovingly maintained by the same family for over 30 years offering privacy, space and peaceful country living. This home has been professionally renovated over the years including renovations in 2016/17. The long list includes kitchen cabinets ,quartz island and main floor flooring. Also included is a 5pc bathroom, most windows, furnace, exterior doors, 200 amp panel and UV filtration. Inside the bright welcoming living/dining spaces have large windows that frame beautiful views in every direction. The heart of the home is the thoughtfully designed kitchen with large quartz island and countertops, farmhouse sink, spacious eat in area, walk in pantry, and w/o to backyard for easy entertaining. The formal living/dining rm with propane fireplace is ideal for family gatherings and offers a warm inviting place to relax. A main floor room currently used as a walk in closet could become a home office or other additional living space. The renovated 5 pc bathroom features heated floors, free standing soaker tub, oversized shower, and double vanity while the main floor laundry rm adds convenience. Upstairs offers 4 bedrooms with hardwood flooring and a renovated 4 piece bathroom. Outside, enjoy a wrap around porch, saltwater inground pool with new salt cell, 2 fire pit areas, perennial gardens, and expansive green space for kids to play, garden, or just relax. Completing this rare offering is an oversized 3 car garage, potential future additional dwelling unit or additional living space. Rogers Fibe availability and school bus pickup at end of driveway. A truly special property where history, modern updates, and endless potential come together with the peace of country living yet close to all amenities. The best of both worlds!
PoolGarageRenovatedHardwoodFireplace
Rooms
Main Floor
| Kitchen | 4.31 × 5.85 m | Quartz Counter Pantry Centre Island |
| Living Room | 4.82 × 4.62 m | Gas Fireplace Bay Window Overlooks Dining |
| Dining Room | 2.94 × 3.53 m | Vinyl Floor Large Window Overlooks Backyard |
| Laundry | 2.25 × 2.06 m | Vinyl Floor Wainscoting Window |
Second Floor
| Primary Bedroom | 3.38 × 4.63 m | Hardwood Floor Double Closet Closet Organizers |
| Bedroom 2 | 3.73 × 3.38 m | Hardwood Floor W/W Closet Closet Organizers |
| Bedroom 3 | 2.25 × 4.34 m | Hardwood Floor Pot Lights |
| Bedroom 4 | 2.16 × 4.33 m | Hardwood Floor Pot Lights |
Features
- Storage
- Unfinished
- Central Air
- 2-Storey
Financials
Annual Taxes
$6,647.65
Estimated Rental Income
Entire property$4,000 – $6,500/mo
Rental yield3.7% – 6.0%
*Estimates based on comparable rentals in the area. Actual income may vary.
Market Data — Clarington
Days on market2 days
Buyer's MarketSeller's Market
Based on active listings in Clarington. Data updates daily.
Getting around
How walkable, bikeable, and transit-friendly this neighbourhood is.
53
/ 100
Walk Score
Somewhat Walkable
44
/ 100
Transit Score
Some Transit
55
/ 100
Bike Score
Bikeable
Scores are estimates based on neighbourhood data and are for informational purposes only.
MLS® data courtesy of the Toronto Regional Real Estate Board (TRREB).
The information provided herein must only be used by consumers that have a bona fide interest in the purchase, sale, or lease of real estate and may not be used for any commercial purpose or any other purpose. Listing information is deemed reliable but is not guaranteed accurate by the Toronto Regional Real Estate Board, the listing brokerage, or this website. The trademarks REALTOR®, REALTORS® and the REALTOR® logo are controlled by The Canadian Real Estate Association (CREA) and identify real estate professionals who are members of CREA. MLS®, Multiple Listing Service®, and the associated logos are owned by CREA. Not intended to solicit properties currently listed for sale or buyers under contract.
You may also like
More homes in Clarington
Hand-picked listings with a similar price range and style.
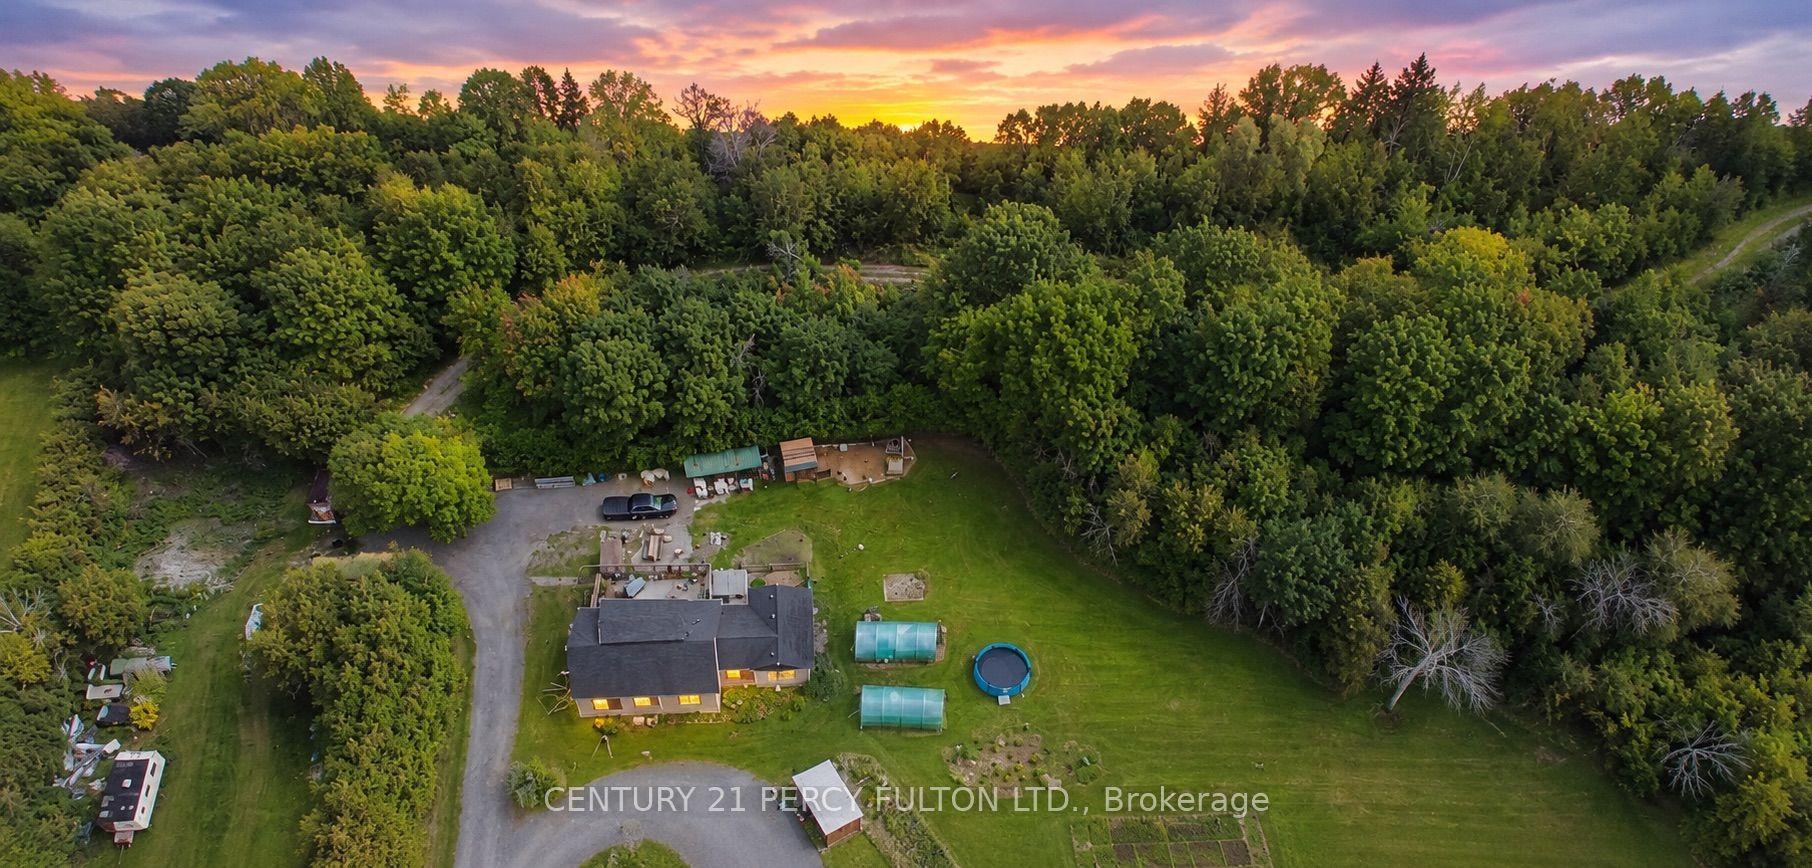
For Sale1 day ago
$988,888
Detached
est. $4,335/mo
1889 Taunton Road, Rural Clarington
Clarington, ON
2+2 bd
3 ba
1,300
8
MLS# E13700130Century 21 Percy Fulton Ltd.
WhatsApp Aman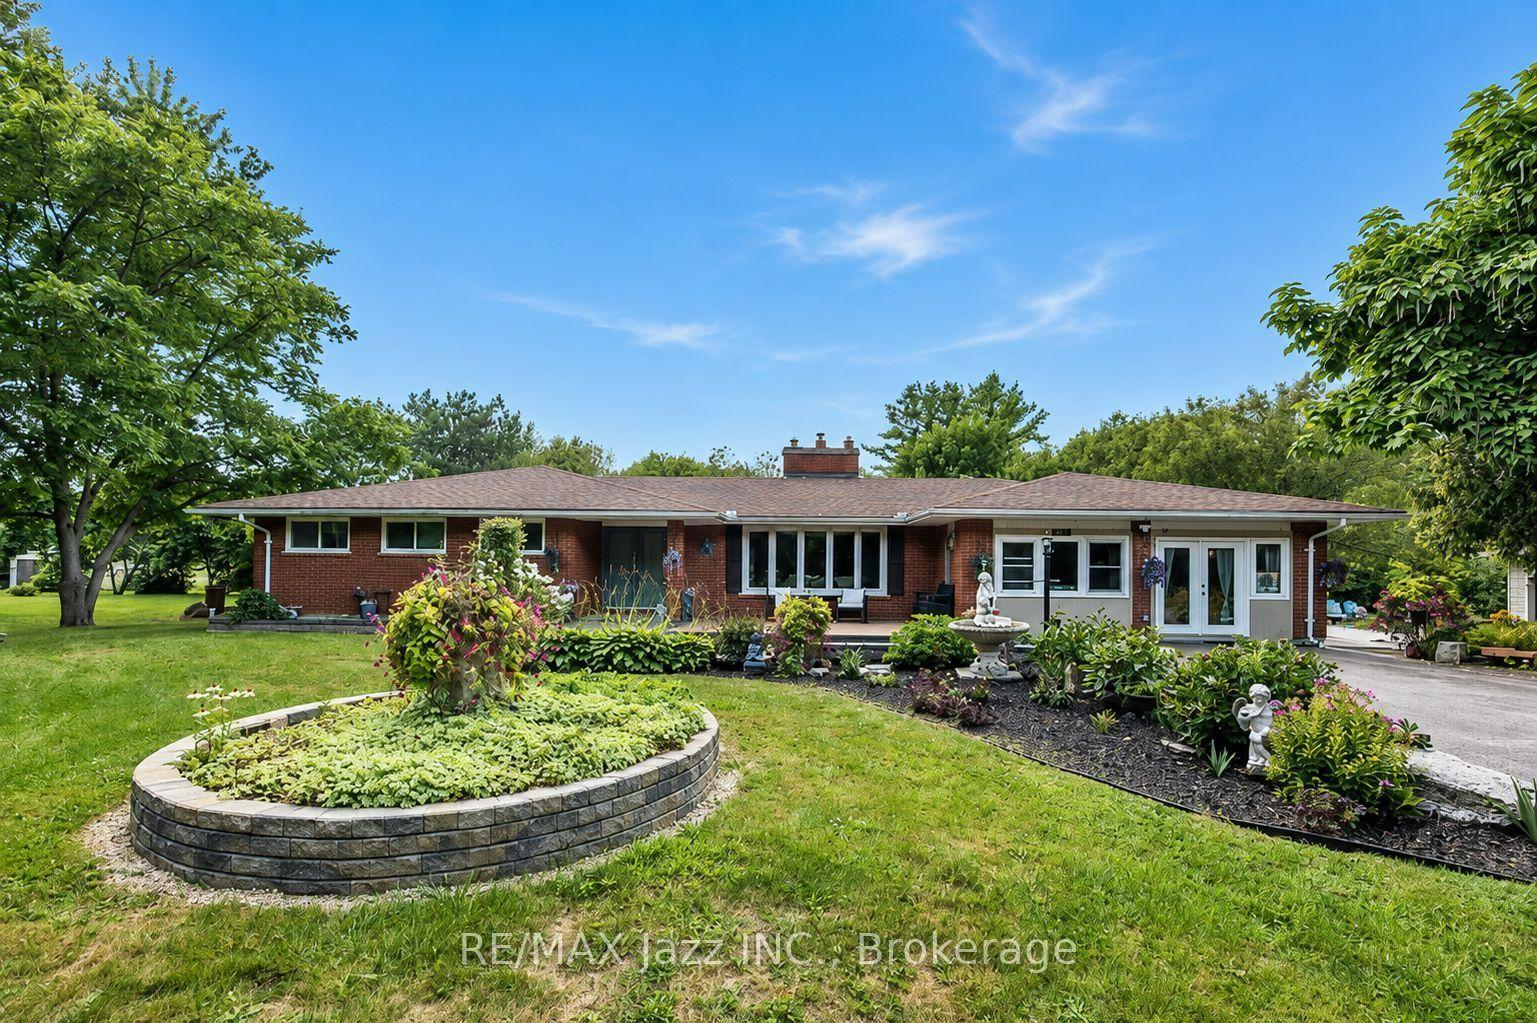
For Sale3 days ago
$1,450,000
Detached
est. $6,357/mo
4474 Old Scugog Road, Rural Clarington
Clarington, ON
3+2 bd
4 ba
1,750
13
MLS# E13692154Re/Max Jazz Inc.
WhatsApp Aman