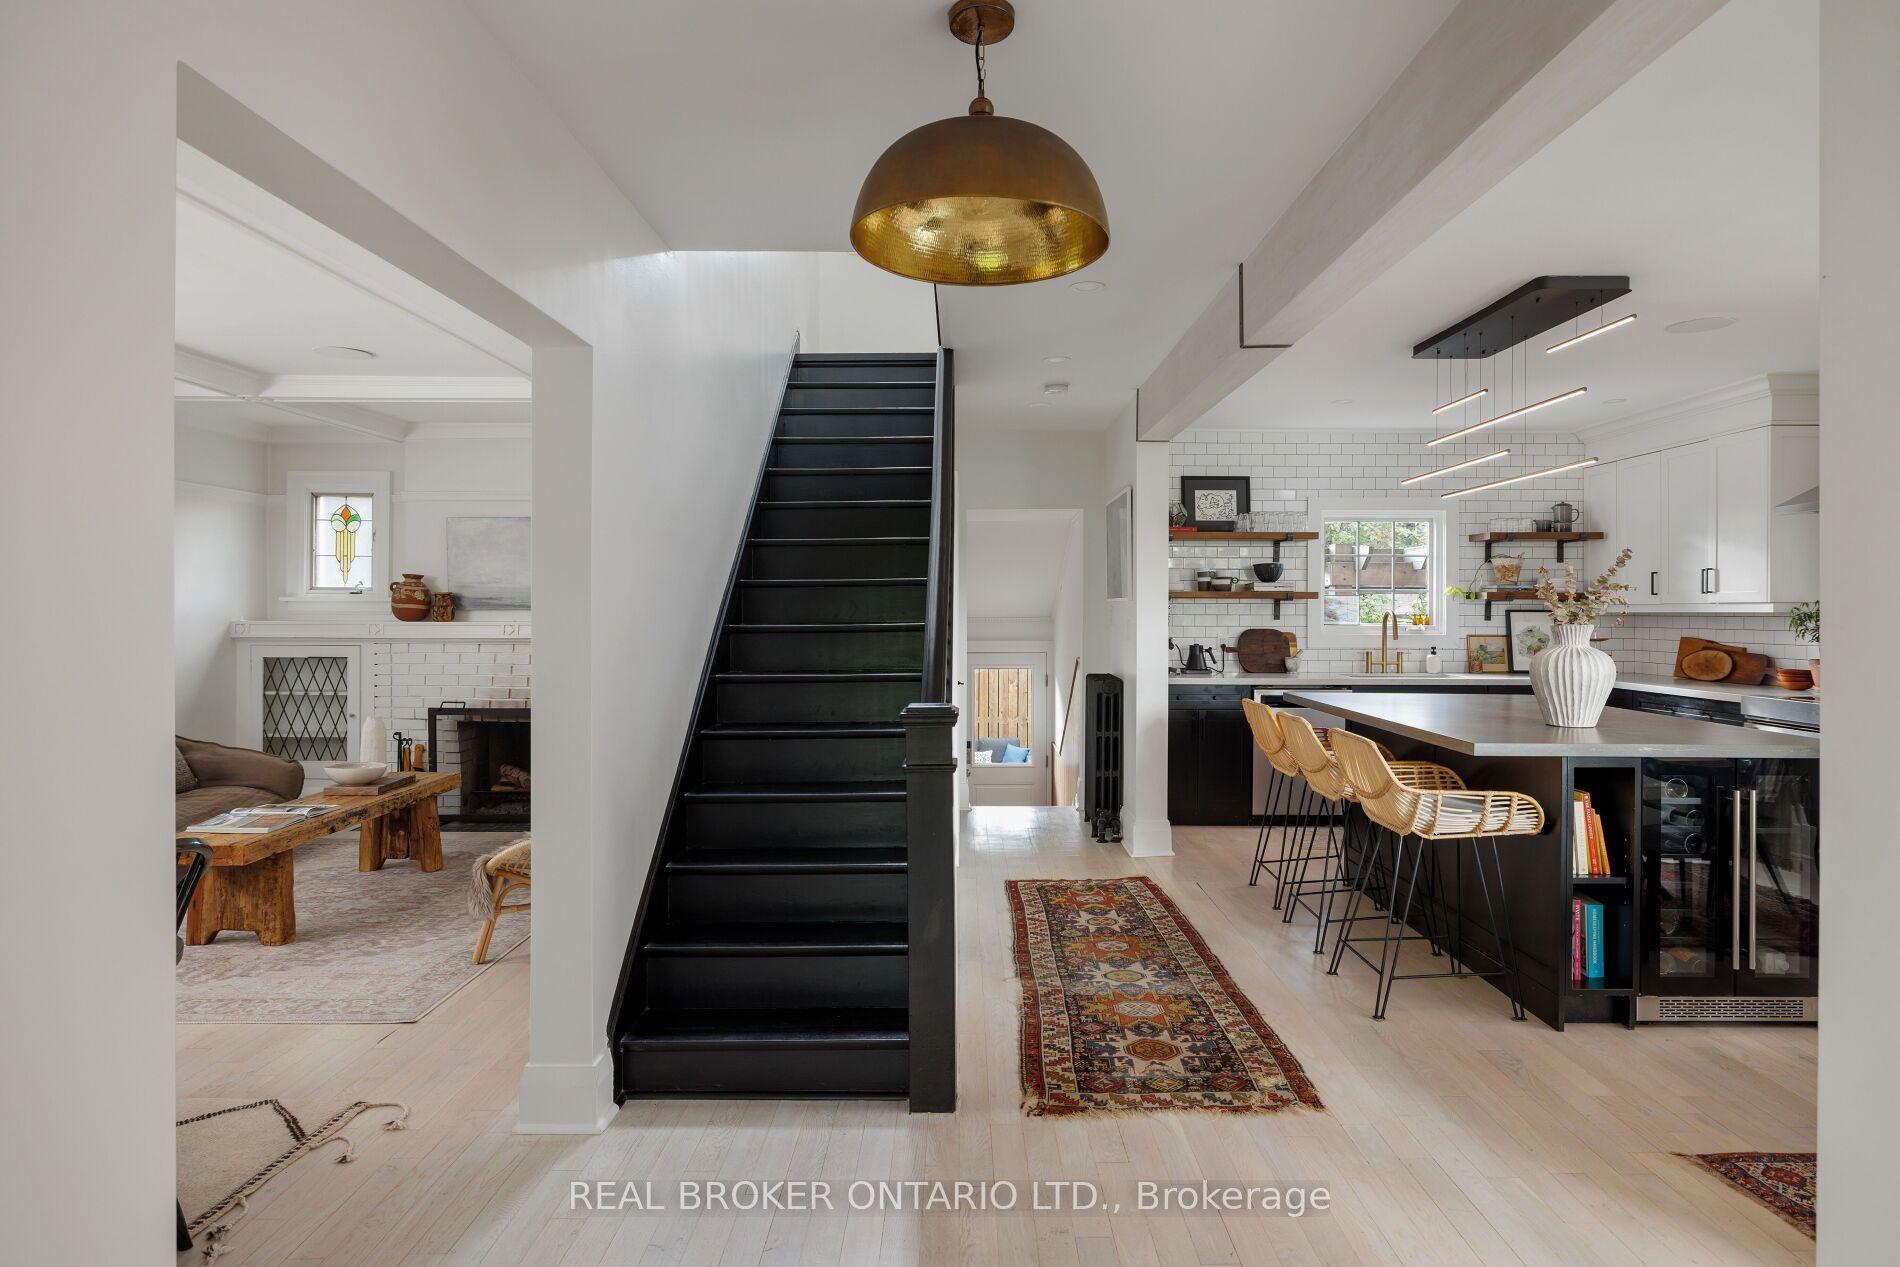
For Sale
Just Listed
Open House Sun 18–20
21 Brinloor Boulevard
Scarborough Village, Toronto, ON
$1,729,000
4+1Bd
5Ba
2,250+sqft
4Parking
60.08 x 125.37 ftlot
$768/sqft
DetachedMLS# E13706598Listed 2026-08-241 DOM
Heating
Separate Heating Controls
Cooling
Air Exchanger
Basement
Finished
Just listed! New listings in Toronto often receive offers within the first week.
About this home
Exquisite Opportunity To Own One Of The Most Coveted Homes In Scarborough Village. Immerse Yourself In The Epitome Of Luxury Living With This Fully Renovated Home. Inside, you'll find hardwood flooring throughout, generously proportioned principal rooms, and an exceptionally functional main floor layout. Quality Finishes & Attention To Detail. Chef-Inspired Gourmet Eat-In Kitchen. Palatial Family Room. Amazing Primary Bedroom With A Walk-In Closet and Luxurious Bathroom. Finished Basement With Huge Game and Media Room. Great School District. This Amazing Resort-Like Backyard Paradise: Hot Tub, Outdoor Barbeque, Pizza Oven, and Rotisserie To Entertain Family And Friends. The Spectacular Landscaping Makes It Feel Like An Intimate Courtyard. Oasis In The City. Walkers Paradise. Abundance Of Closet Space. Sun-filled and rare to find. Just Move In And Enjoy.
RenovatedHardwood
Rooms
Second Floor
| Primary Bedroom | 3.96 × 3.66 m | Hardwood Floor Walk-In Closet(s) Ensuite Bath |
| Bedroom 4 | 4.62 × 3.63 m | Hardwood Floor Picture Window Ensuite Bath |
Other
| Bedroom | 3.98 × 3.68 m | Hardwood Floor B/I Closet |
| Dining Room | 5.41 × 3.58 m | Hardwood Floor Pot Lights Skylight |
| Bedroom 2 | 3.96 × 3.00 m | Hardwood Floor B/I Closet |
| Family Room | 6.83 × 6.78 m | Hardwood Floor Fireplace Cathedral Ceiling(s) |
| Kitchen | 4.42 × 3.58 m | Hardwood Floor B/I Oven Centre Island |
Features
- Air Exchanger
- Auto Garage Door Remote
- Built-In Oven
- Carpet Free
- Countertop Range
- Floor Drain
- Separate Heating Controls
- Storage
- Upgraded Insulation
- Water Heater
- Water Meter
- Built-In-BBQ
- Hot Tub
- Landscaped
- Privacy
- Finished
- Central Air
- Wall Unit(s)
- 2-Storey
Financials
Annual Taxes
$7,251.09
Estimated Rental Income
Entire property$4,000 – $6,500/mo
Rental yield2.8% – 4.5%
*Estimates based on comparable rentals in the area. Actual income may vary.
Market Data — Toronto
Days on market1 days
Buyer's MarketSeller's Market
Based on active listings in Toronto. Data updates daily.
Demographics — Toronto
Population
2,794,356
Avg Household Income
$102,000
Age Distribution
0-19
19%
20-34
24%
35-49
21%
50-64
19%
65+
17%
Ownership53% own · 47% rent
EnglishMandarinCantoneseTagalogTamil
Getting around
How walkable, bikeable, and transit-friendly this neighbourhood is.
67
/ 100
Walk Score
Somewhat Walkable
59
/ 100
Transit Score
Good Transit
73
/ 100
Bike Score
Very Bikeable
Scores are estimates based on neighbourhood data and are for informational purposes only.
MLS® data courtesy of the Toronto Regional Real Estate Board (TRREB).
The information provided herein must only be used by consumers that have a bona fide interest in the purchase, sale, or lease of real estate and may not be used for any commercial purpose or any other purpose. Listing information is deemed reliable but is not guaranteed accurate by the Toronto Regional Real Estate Board, the listing brokerage, or this website. The trademarks REALTOR®, REALTORS® and the REALTOR® logo are controlled by The Canadian Real Estate Association (CREA) and identify real estate professionals who are members of CREA. MLS®, Multiple Listing Service®, and the associated logos are owned by CREA. Not intended to solicit properties currently listed for sale or buyers under contract.
You may also like
More homes in Toronto
Hand-picked listings with a similar price range and style.
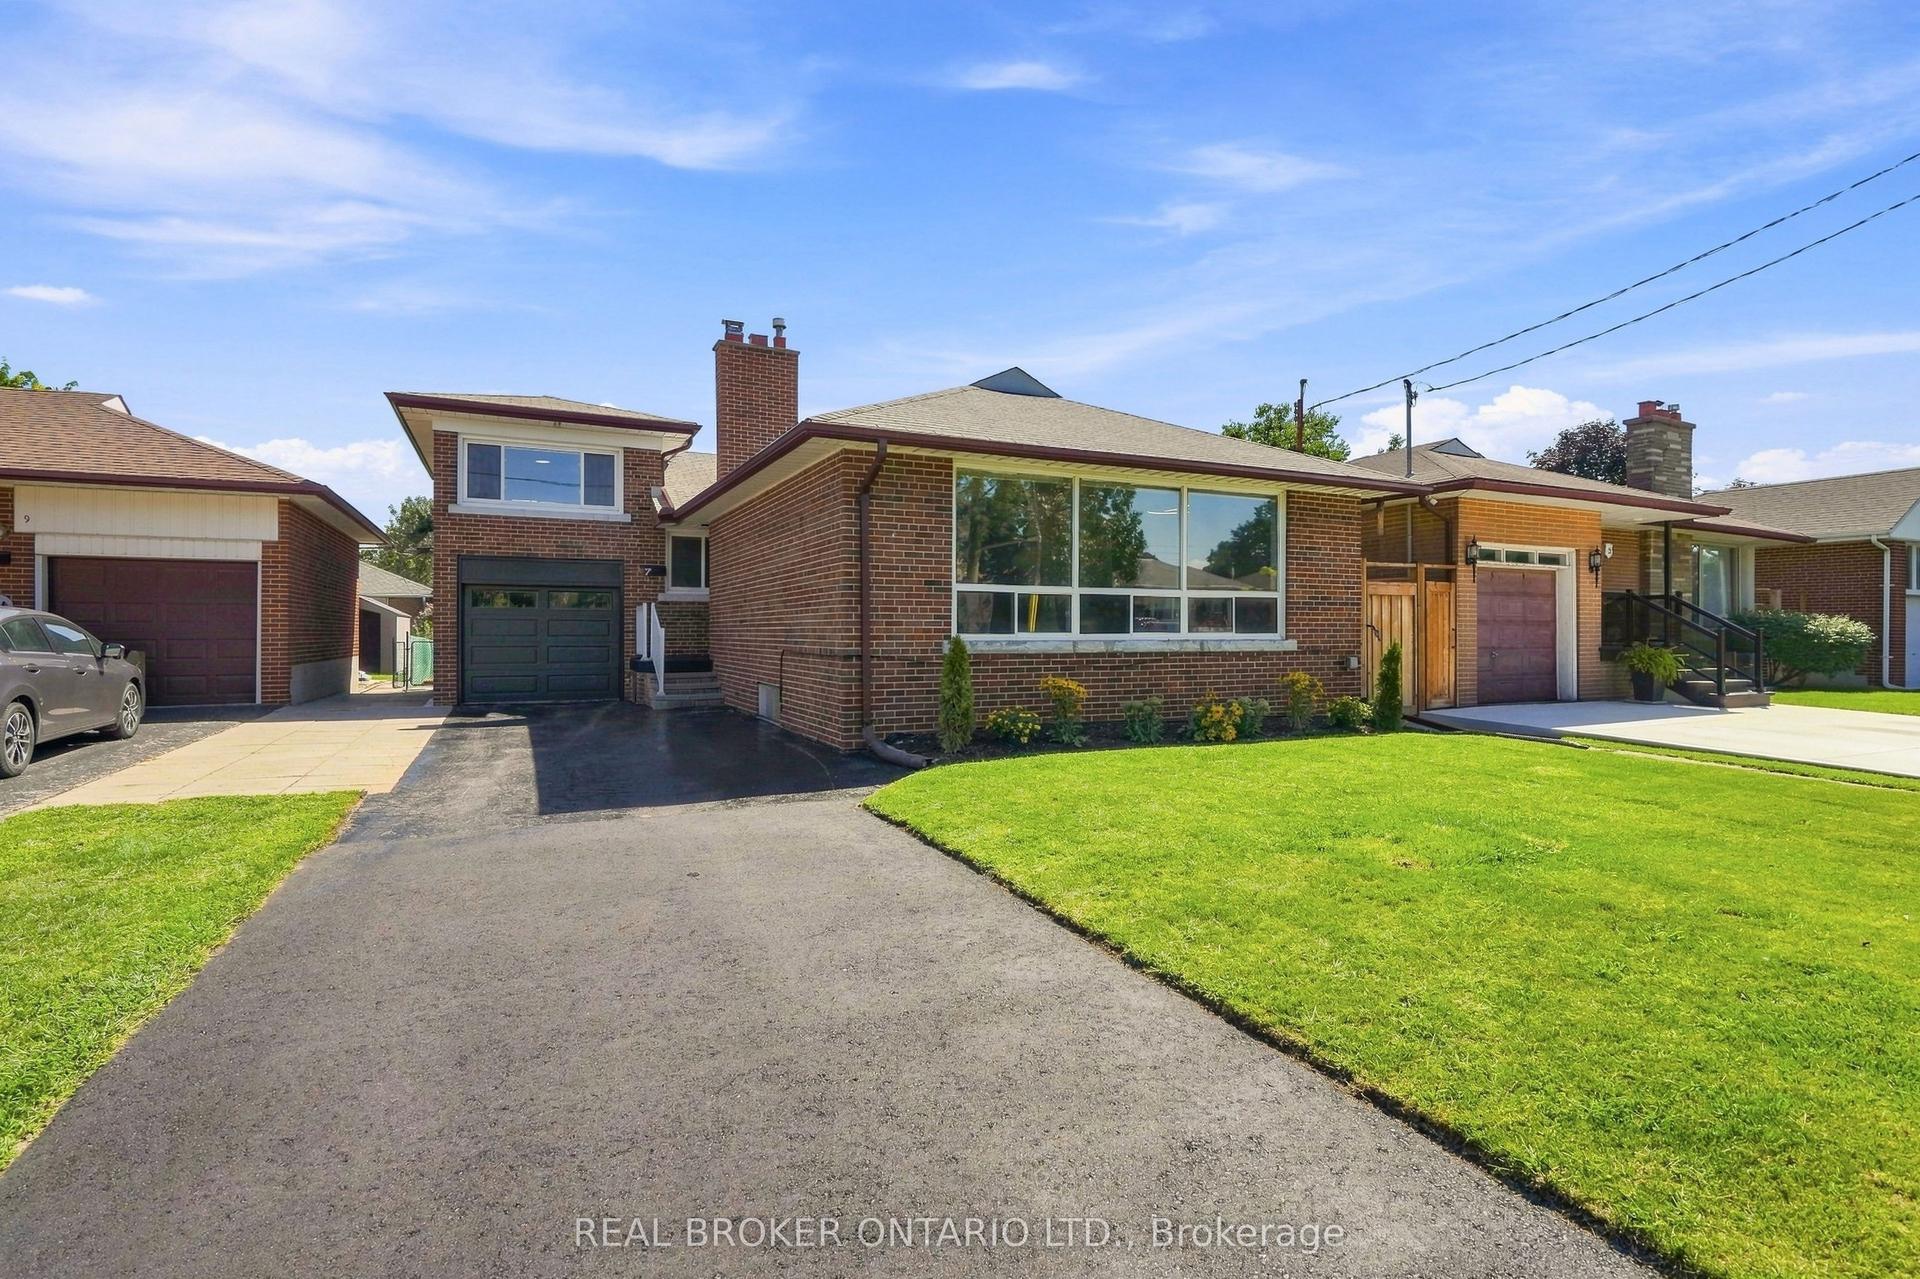
For Sale6 days ago
$1,499,900
Detached
est. $6,576/mo
7 Allison Drive, Stonegate-Queensway
Toronto, ON
4+1 bd
2 ba
1,300
4
MLS# W13693022Real Broker Ontario Ltd.
WhatsApp Aman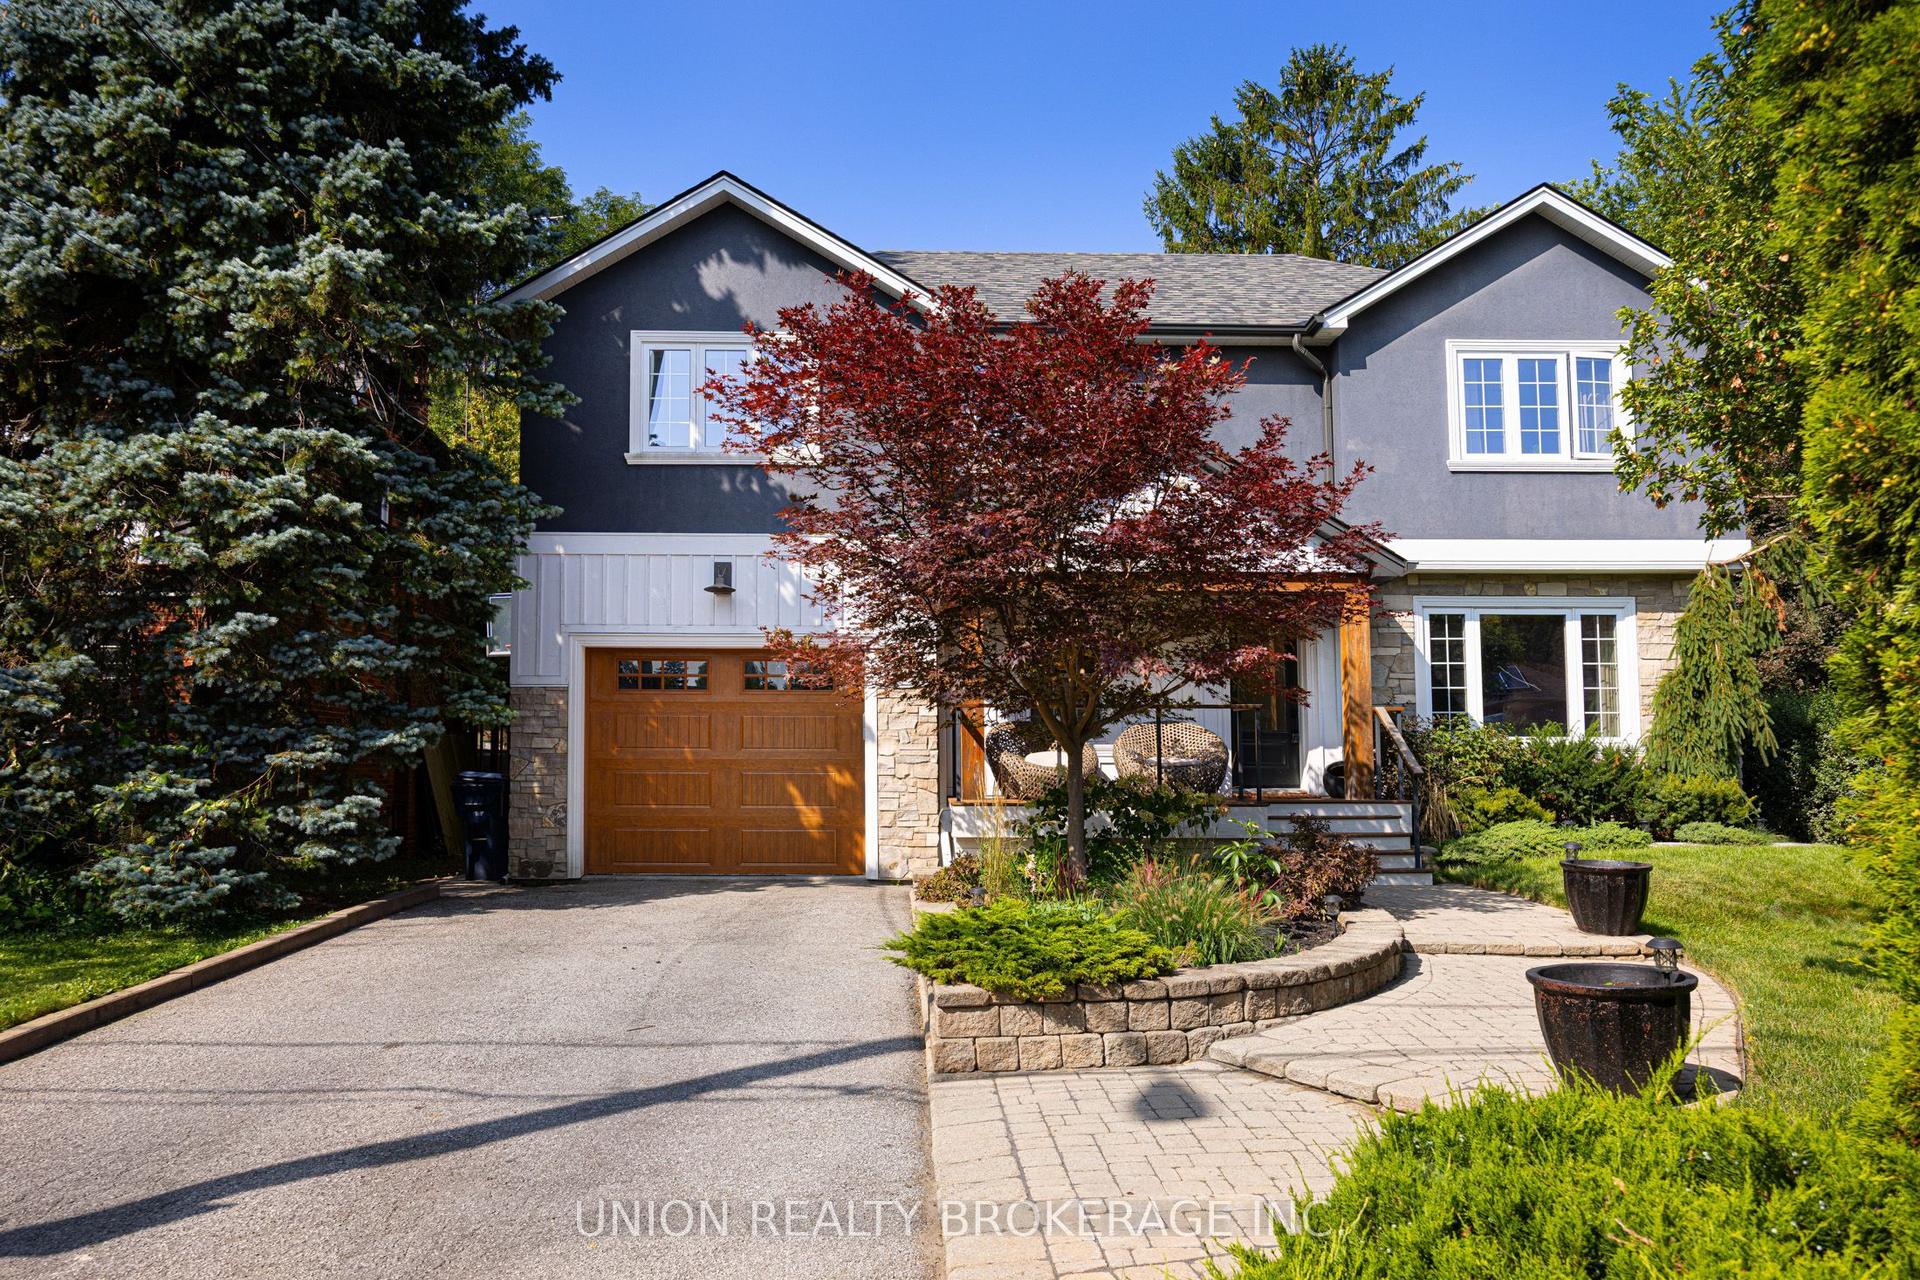
For Sale10 h ago
$1,850,000
Detached
est. $8,110/mo
38 Scarborough Heights Boulevard, Cliffcrest
Toronto, ON
5+1 bd
4 ba
2,750
6
MLS# E13711814Union Realty Brokerage Inc.
WhatsApp Aman