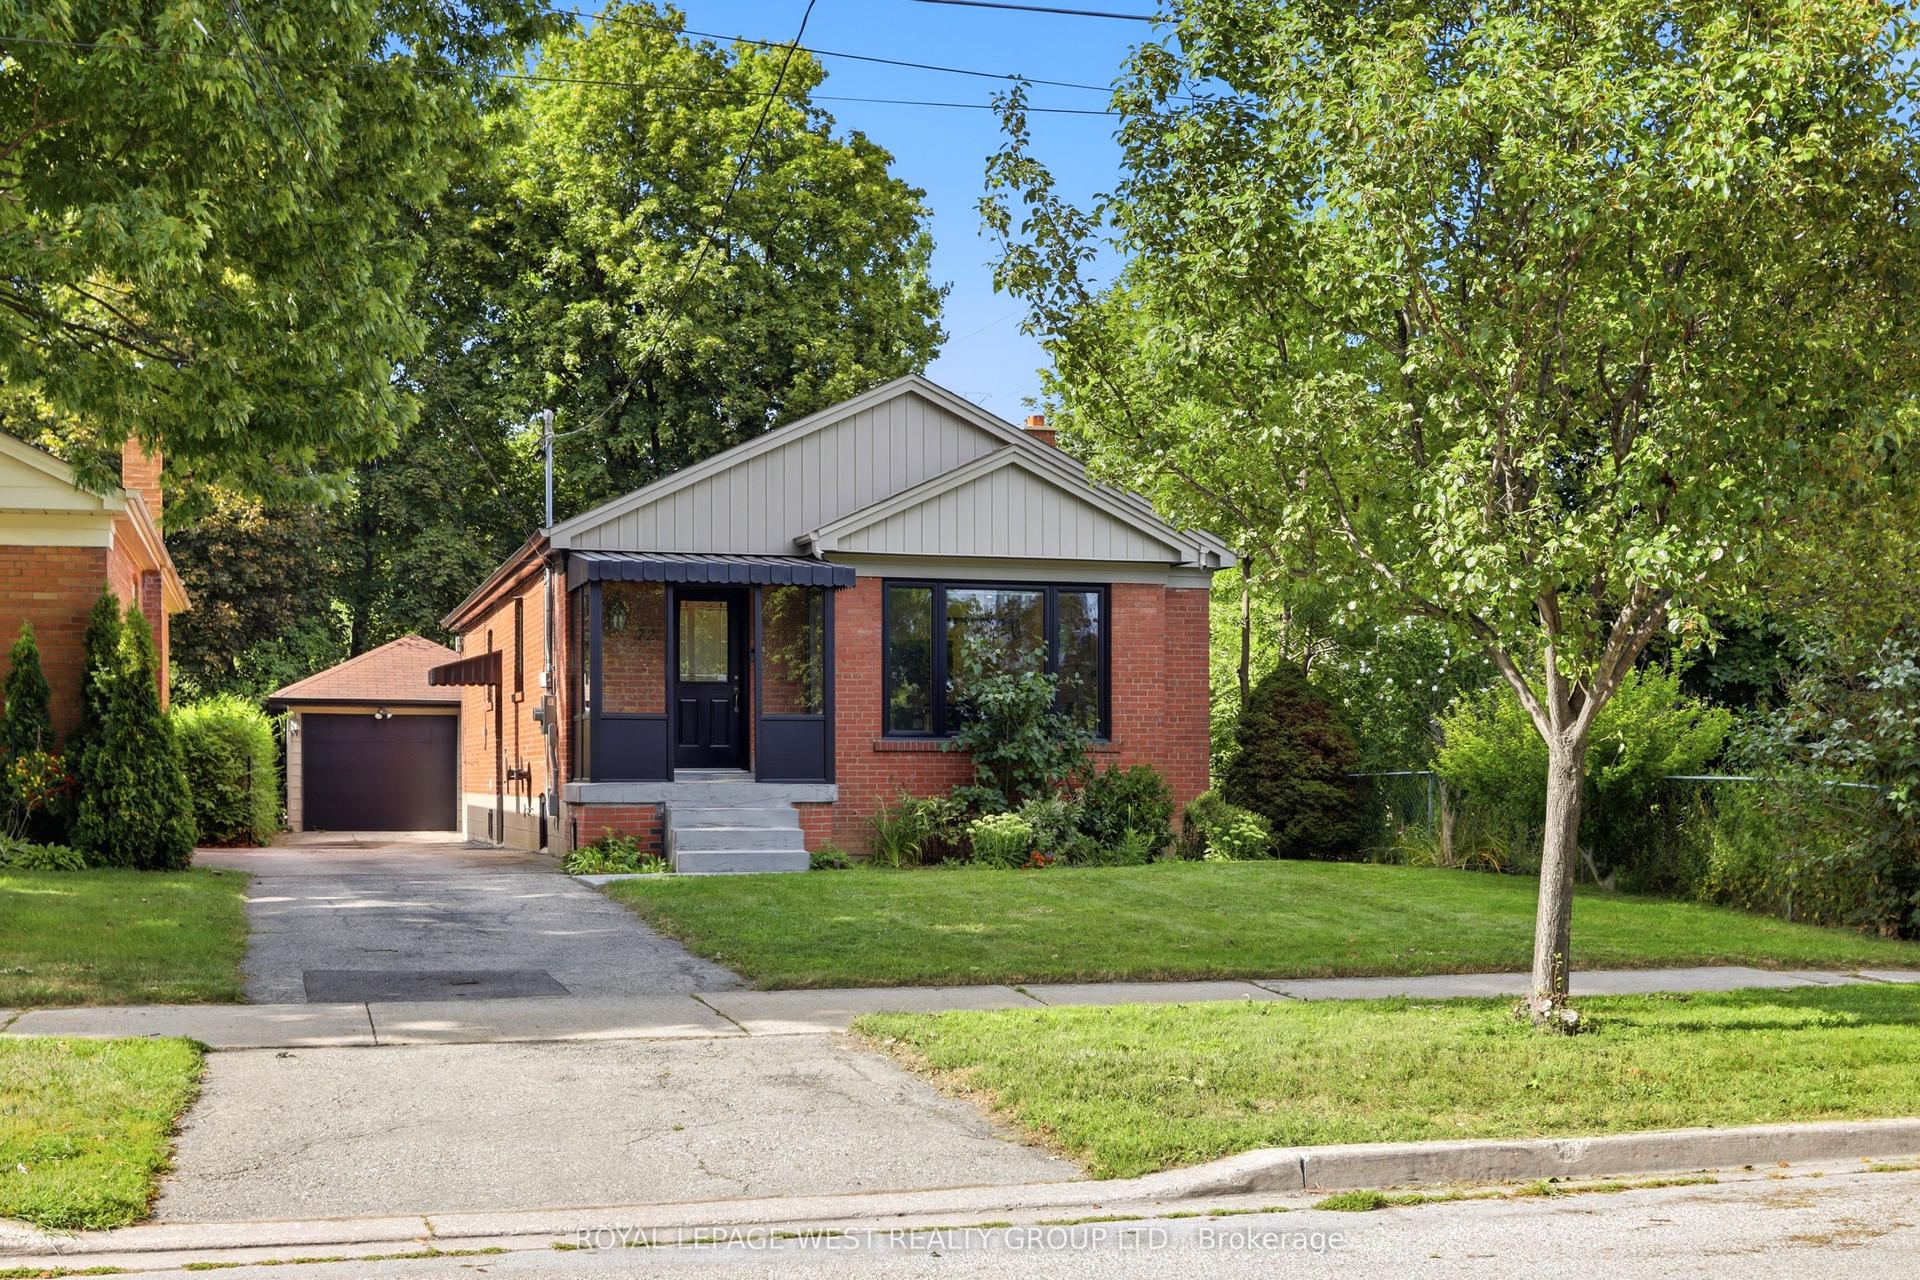
For Sale
Just Listed
15 Skyridge Road
Morningside, Toronto, ON
$1,288,888
4Bd
3Ba
2,250+sqft
4Parking
60 x 116 ftlot
$573/sqft
DetachedMLS# E13709988Listed 2026-08-250 DOM
Heating
Water Heater
Cooling
Central Air
Basement
Finished with Walk-Out
Just listed! New listings in Toronto often receive offers within the first week.
About this home
Welcome to an exceptional opportunity to own a beautifully maintained 5-level backsplit in the highly desirable and ultra-high-demand 7 Oaks neighbourhood. This impressive 4-bedroom, 3-bathroom home offers the space, privacy, versatility, and location today's buyers are looking for. From the moment you arrive, you'll appreciate the home's inviting curb appeal, attached double-car garage and double-wide driveway. Step outside and discover what truly sets this property apart: an elevated deck overlooking a private, tree-enclosed, fully fenced backyard backing onto a peaceful ravine and Brooks Rd Park. Multiple walkouts lead to two private, secluded patio spaces, creating an exceptional indoor-outdoor lifestyle that's equally suited to quiet mornings, family gatherings, or entertaining guests. Inside, the home's generous multi-level layout offers remarkable flexibility for growing families, single buyers, multi-generational living, or savvy investors. With four spacious bedrooms and three bathrooms, there is room to live, work, relax and grow. For investors, the possibilities are particularly compelling-the home's size and layout offer the potential to explore a multi-unit conversion strategy designed to maximize rental income and cash flow, while potentially allowing an owner to live in the property as well. And then there's the location. Enjoy exceptional convenience with both public and Catholic elementary schools nearby, while U of T Scarborough, Centennial College, Pan Am Sports Centre, SHN Rouge Valley Hospital, TTC access and Highway 401 are all just minutes away. This isn't simply a house-it's an opportunity to secure space, privacy, lifestyle and investment potential in one of the area's most sought-after neighbourhoods. Properties offering this combination of size, ravine setting, versatility and location rarely come along. Don't miss your chance to make this one yours.
GarageRavine
Rooms
Upper
| Primary Bedroom | 4.67 × 3.43 m | Closet Hardwood Floor Window |
| Bedroom 2 | 4.05 × 3.29 m | Closet Hardwood Floor Window |
| Bedroom 3 | 3.24 × 3.03 m | Closet Hardwood Floor Window |
| Bathroom | 3.43 × 2.54 m | Ceramic Floor Window 3 Pc Bath |
Lower
| Furnace Room | 4.50 × 3.29 m | |
| Laundry | 4.46 × 3.70 m | Ceramic Floor Pot Lights Above Grade Window |
| Office | 3.35 × 2.85 m | Ceramic Floor Fluorescent |
| Furnace Room | 4.50 × 3.29 m | |
| Study | 3.76 × 2.89 m | Above Grade Window Laminate |
Basement
| Recreation | 7.15 × 63.85 m | W/O To Patio Laminate |
| Bathroom | 2.01 × 1.77 m | Ceramic Floor Porcelain Sink 3 Pc Bath |
Other
| Kitchen | 5.02 × 2.89 m | Breakfast Area Granite Counters Pot Lights |
| Living Room | 7.38 × 4.63 m | Bay Window Hardwood Floor |
| Bathroom | 1.95 × 1.72 m | Pot Lights Ceramic Floor 3 Pc Bath |
| Bedroom 4 | 4.39 × 3.34 m | Closet Hardwood Floor Pot Lights |
| Family Room | 8.06 × 3.85 m | W/O To Deck Hardwood Floor Pot Lights |
Features
- Auto Garage Door Remote
- Carpet Free
- In-Law Capability
- Storage
- Water Heater
- Water Softener
- Deck
- Patio
- Finished with Walk-Out
- Central Air
- Backsplit 5
Financials
Annual Taxes
$5,512.37
Estimated Rental Income
Entire property$4,000 – $6,500/mo
Basement apartment$1,800 – $2,500/mo
Rental yield3.7% – 6.1%
*Estimates based on comparable rentals in the area. Actual income may vary.
Market Data — Toronto
Days on market0 days
Buyer's MarketSeller's Market
Based on active listings in Toronto. Data updates daily.
Demographics — Toronto
Population
2,794,356
Avg Household Income
$102,000
Age Distribution
0-19
19%
20-34
24%
35-49
21%
50-64
19%
65+
17%
Ownership53% own · 47% rent
EnglishMandarinCantoneseTagalogTamil
Getting around
How walkable, bikeable, and transit-friendly this neighbourhood is.
77
/ 100
Walk Score
Very Walkable
67
/ 100
Transit Score
Good Transit
65
/ 100
Bike Score
Bikeable
Scores are estimates based on neighbourhood data and are for informational purposes only.
MLS® data courtesy of the Toronto Regional Real Estate Board (TRREB).
The information provided herein must only be used by consumers that have a bona fide interest in the purchase, sale, or lease of real estate and may not be used for any commercial purpose or any other purpose. Listing information is deemed reliable but is not guaranteed accurate by the Toronto Regional Real Estate Board, the listing brokerage, or this website. The trademarks REALTOR®, REALTORS® and the REALTOR® logo are controlled by The Canadian Real Estate Association (CREA) and identify real estate professionals who are members of CREA. MLS®, Multiple Listing Service®, and the associated logos are owned by CREA. Not intended to solicit properties currently listed for sale or buyers under contract.
You may also like
More homes in Toronto
Hand-picked listings with a similar price range and style.
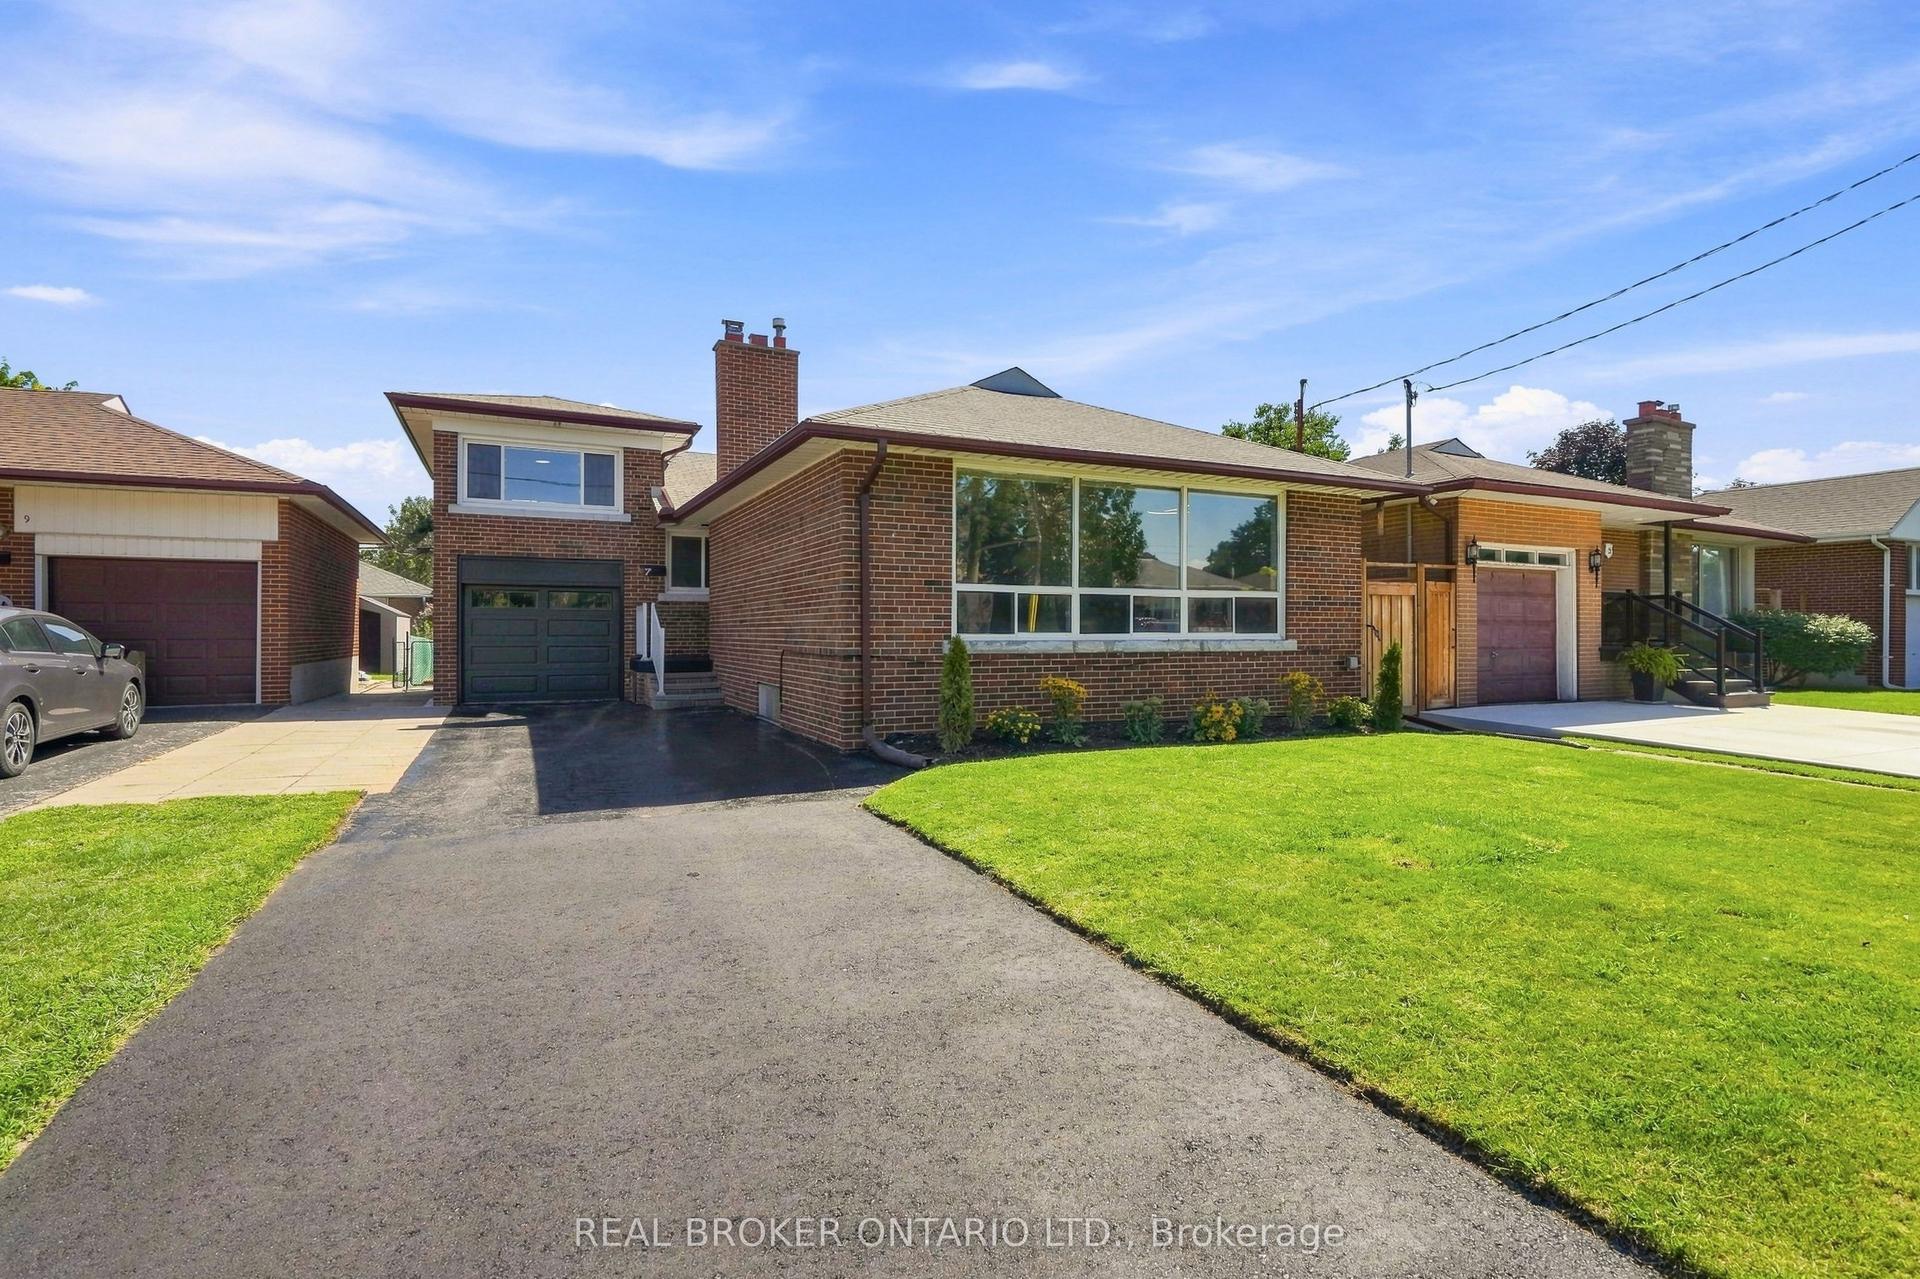
For Sale7 days ago
$1,499,900
Detached
est. $6,576/mo
7 Allison Drive, Stonegate-Queensway
Toronto, ON
4+1 bd
2 ba
1,300
4
MLS# W13693022Real Broker Ontario Ltd.
WhatsApp Aman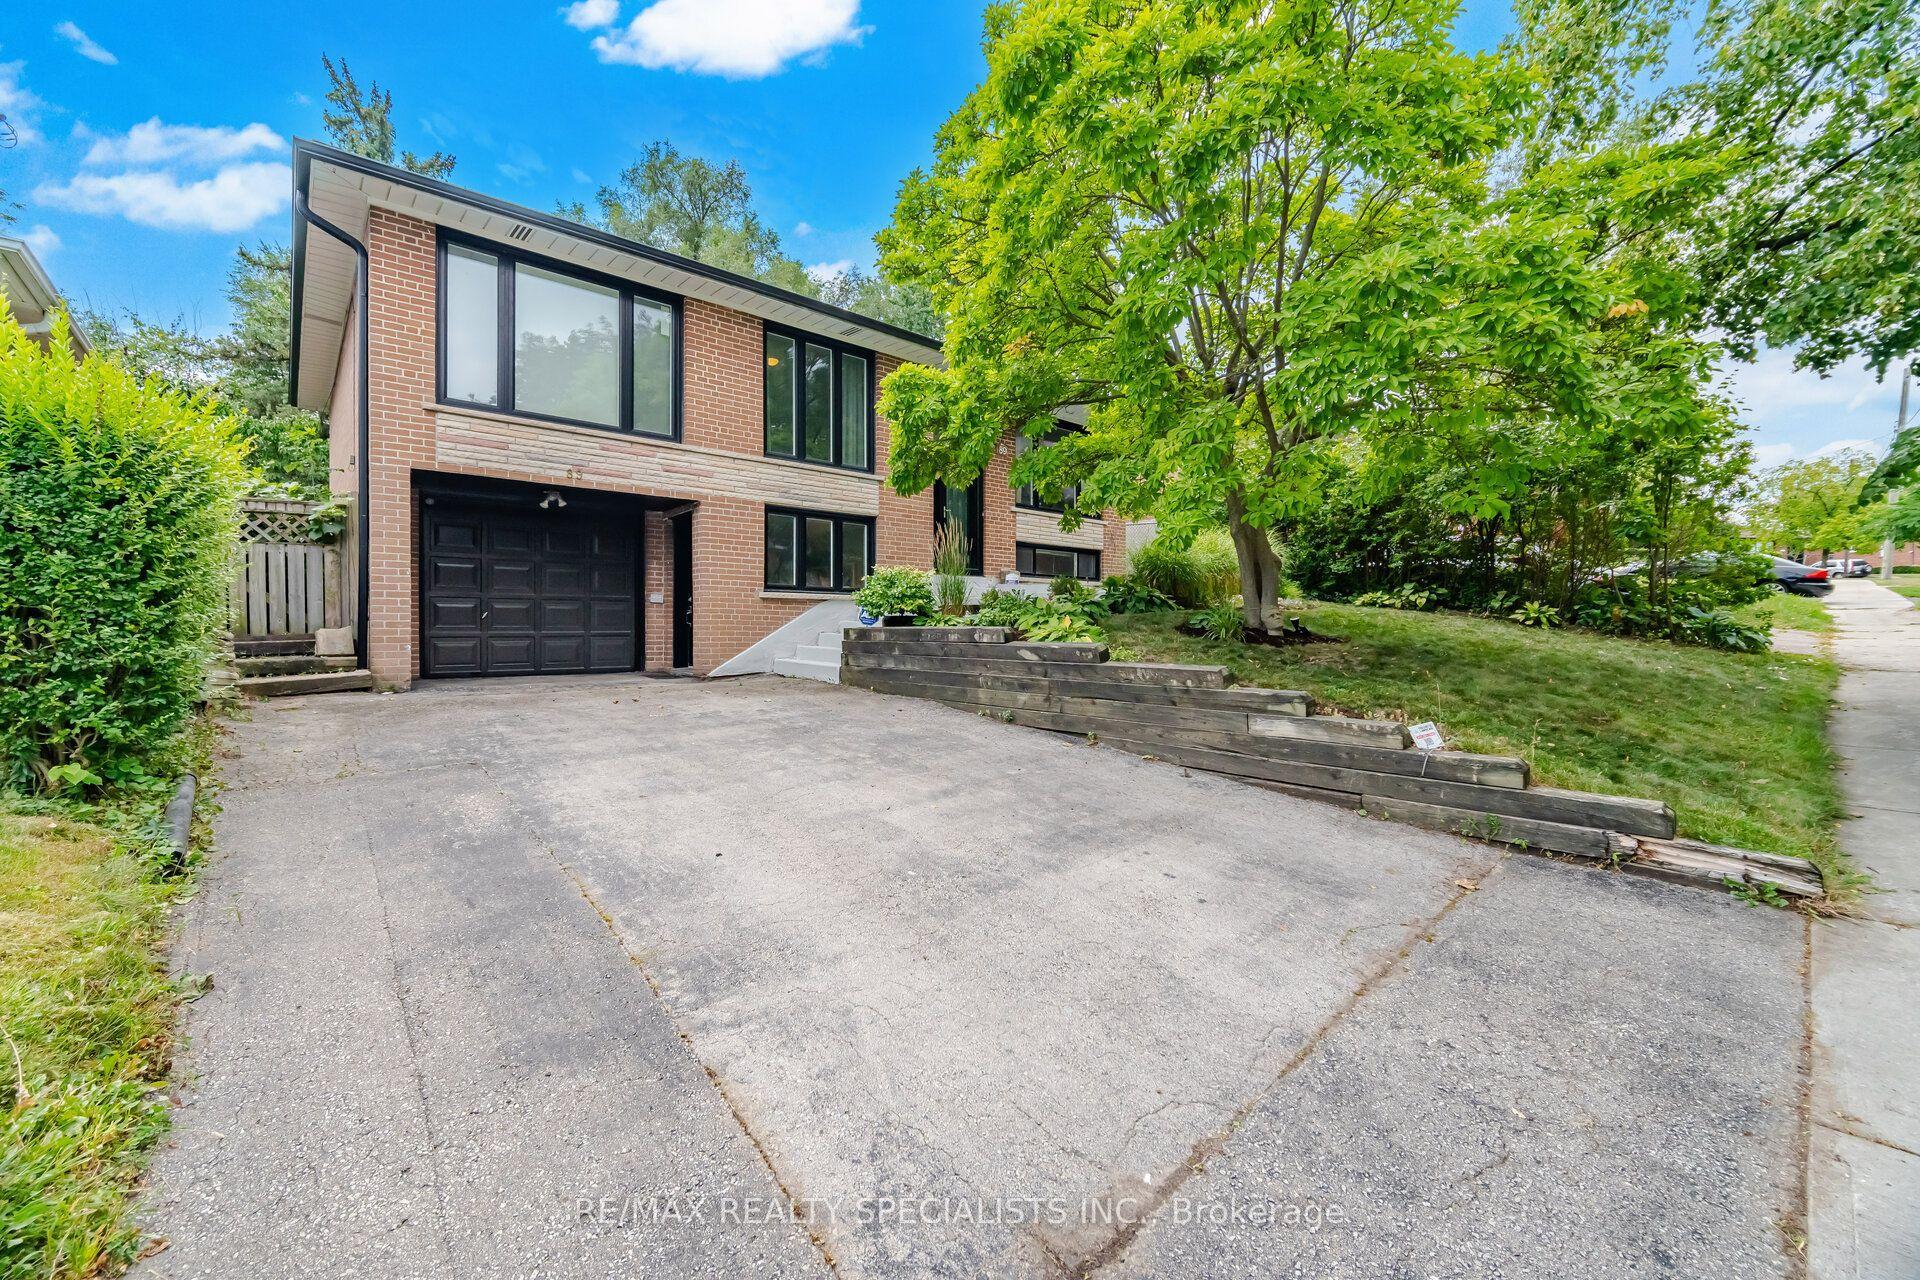
For Sale13 h ago
$1,019,900
Detached
est. $4,471/mo
89 Alhart Drive, Thistletown-Beaumonde Heights
Toronto, ON
3+1 bd
2 ba
1,300
3
MLS# W13711926Re/Max Realty Specialists Inc.
WhatsApp Aman