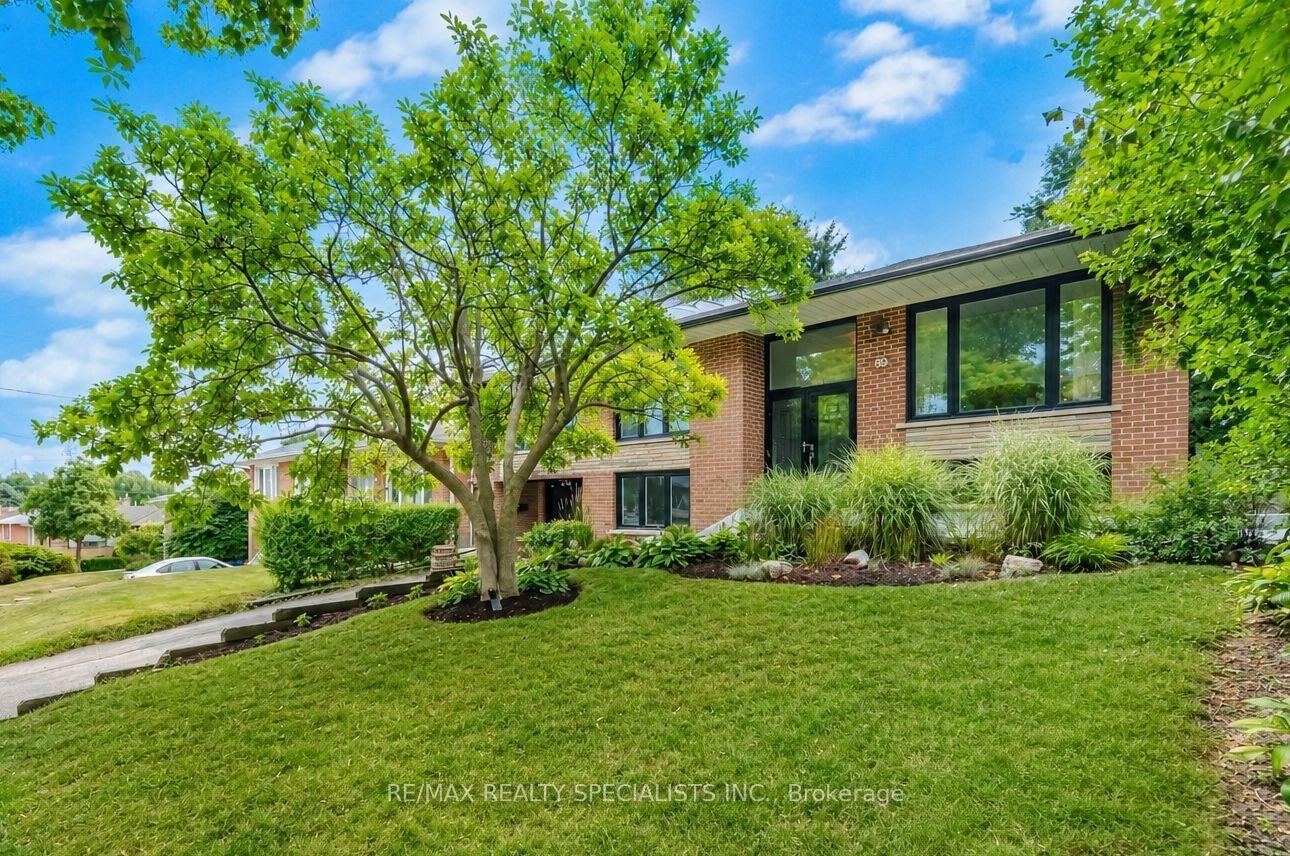
For Sale
Just Listed
128 Holmcrest Trail
Centennial Scarborough, Toronto, ON
$899,000
3Bd
3Ba
1,750+sqft
4Parking
45 x 150.17 ftlot
$514/sqft
DetachedMLS# E13710792Listed 2026-08-257 DOM
Cooling
Central Vacuum
Basement
Finished
About this home
Location, Location! Tucked in an in-demand area of Centennial, 128 Holmcrest provides a fabulous opportunity to create your own forever home. This home features a rare 4 level sidesplit floor plan - it's surprisingly large! Bright living and dining spaces, three generous bedrooms with ample storage, and a large family room overlooking the back yard and inground pool. The primary bedroom is huge, spanning the width of the home overlooking the pool and back yard. Plenty of storage in all the bedrooms - plus a walk-in hall storage closet, too! The lower level rec-room is surprisingly bright with real wood panelling creating a cosy retreat. There's a working sauna & powder room on this level. A full basement room with wood burning fireplace is yours to re-imagine. Steps from Wanita Park and the Highland Creek Ravine system, you can follow scenic trails all the way to Lake Ontario or U of T Scarborough. Commuting is simple with quick access to both Rouge Hill and Guildwood GO Stations. Surrounded by top-tier schools and French Immersion options, this home offers a chance to create your dream home in this sought-after pocket with great neighbours. This location truly delivers the best in the area of nature, convenience and community.
PoolRavineFireplace
Rooms
Main Floor
| Living Room | 5.18 × 4.57 m | Combined w/Dining Hardwood Floor Picture Window |
| Dining Room | 4.57 × 3.96 m | Combined w/Living Hardwood Floor Large Window |
| Kitchen | 3.75 × 3.40 m | Overlooks Family Stainless Steel Appl Open Concept |
| Family Room | 5.74 × 3.40 m | Hardwood Floor Sliding Doors W/O To Pool |
Upper
| Primary Bedroom | 5.29 × 3.45 m | His and Hers Closets Hardwood Floor Overlooks Pool |
| Bedroom | 3.74 × 3.06 m | Walk-In Closet(s) Hardwood Floor Large Window |
| Bedroom | 3.74 × 2.80 m | Double Closet Hardwood Floor Large Window |
Basement
| Recreation | 9.14 × 4.57 m | Bar Sink Above Grade Window Broadloom |
| Other | 4.54 × 4.63 m | Above Grade Window Fireplace |
| Laundry | — |
Features
- Sauna
- Central Vacuum
- Finished
- None
- Sidesplit 5
Financials
Annual Taxes
$4,969.43
Estimated Rental Income
Entire property$3,200 – $4,800/mo
Basement apartment$1,800 – $2,500/mo
Rental yield4.3% – 6.4%
*Estimates based on comparable rentals in the area. Actual income may vary.
Market Data — Toronto
Days on market7 days
Buyer's MarketSeller's Market
Based on active listings in Toronto. Data updates daily.
Demographics — Toronto
Population
2,794,356
Avg Household Income
$102,000
Age Distribution
0-19
19%
20-34
24%
35-49
21%
50-64
19%
65+
17%
Ownership53% own · 47% rent
EnglishMandarinCantoneseTagalogTamil
Getting around
How walkable, bikeable, and transit-friendly this neighbourhood is.
78
/ 100
Walk Score
Very Walkable
64
/ 100
Transit Score
Good Transit
68
/ 100
Bike Score
Bikeable
Scores are estimates based on neighbourhood data and are for informational purposes only.
MLS® data courtesy of the Toronto Regional Real Estate Board (TRREB).
The information provided herein must only be used by consumers that have a bona fide interest in the purchase, sale, or lease of real estate and may not be used for any commercial purpose or any other purpose. Listing information is deemed reliable but is not guaranteed accurate by the Toronto Regional Real Estate Board, the listing brokerage, or this website. The trademarks REALTOR®, REALTORS® and the REALTOR® logo are controlled by The Canadian Real Estate Association (CREA) and identify real estate professionals who are members of CREA. MLS®, Multiple Listing Service®, and the associated logos are owned by CREA. Not intended to solicit properties currently listed for sale or buyers under contract.
You may also like
More homes in Toronto
Hand-picked listings with a similar price range and style.
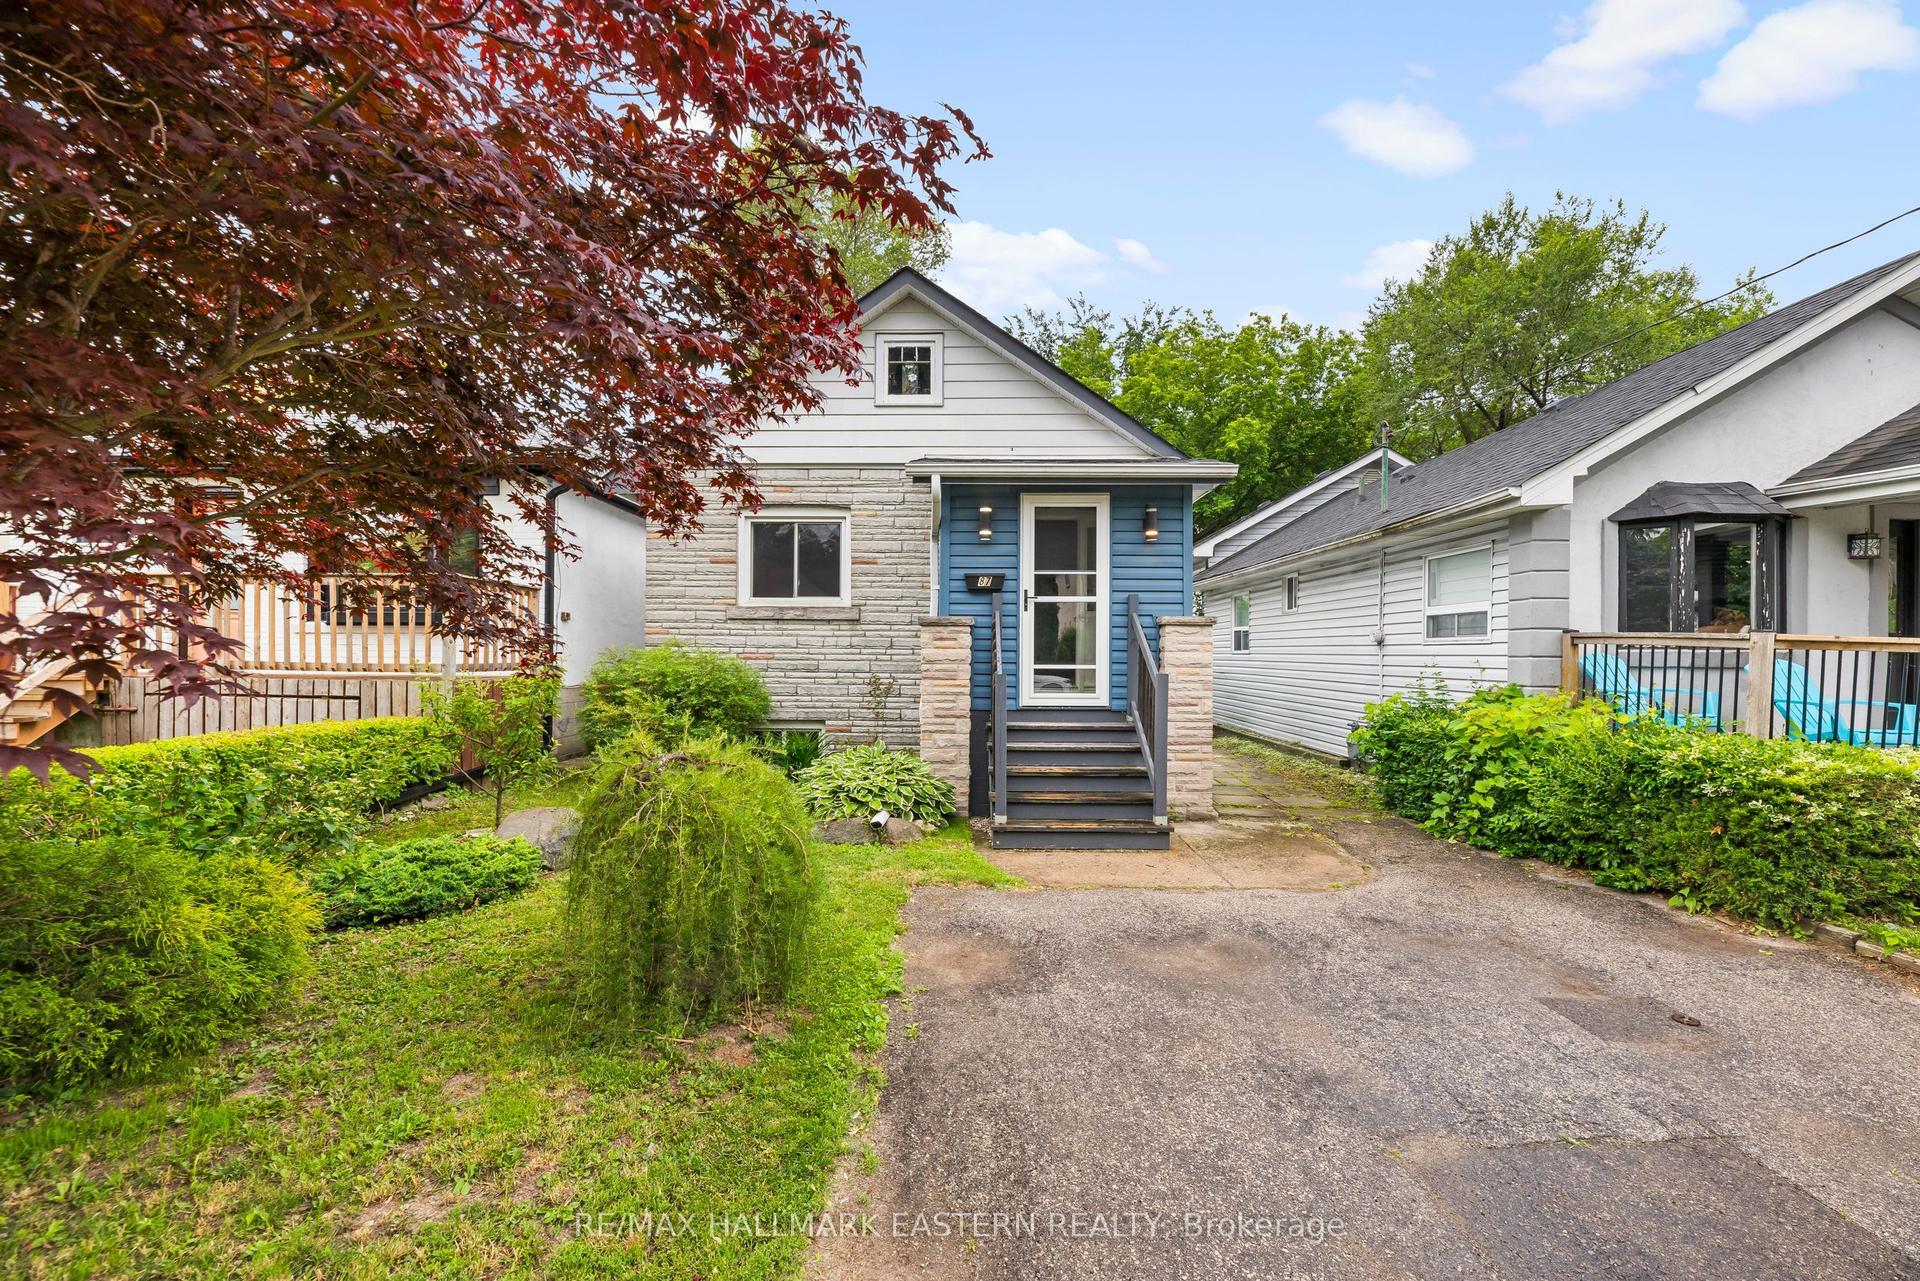
For Sale2 months ago
$749,000
Detached
est. $3,284/mo
87 Craiglee Drive, Birchcliffe-Cliffside
Toronto, ON
2+1 bd
2 ba
900
2
MLS# E13479630Re/Max Hallmark Eastern Realty
WhatsApp Aman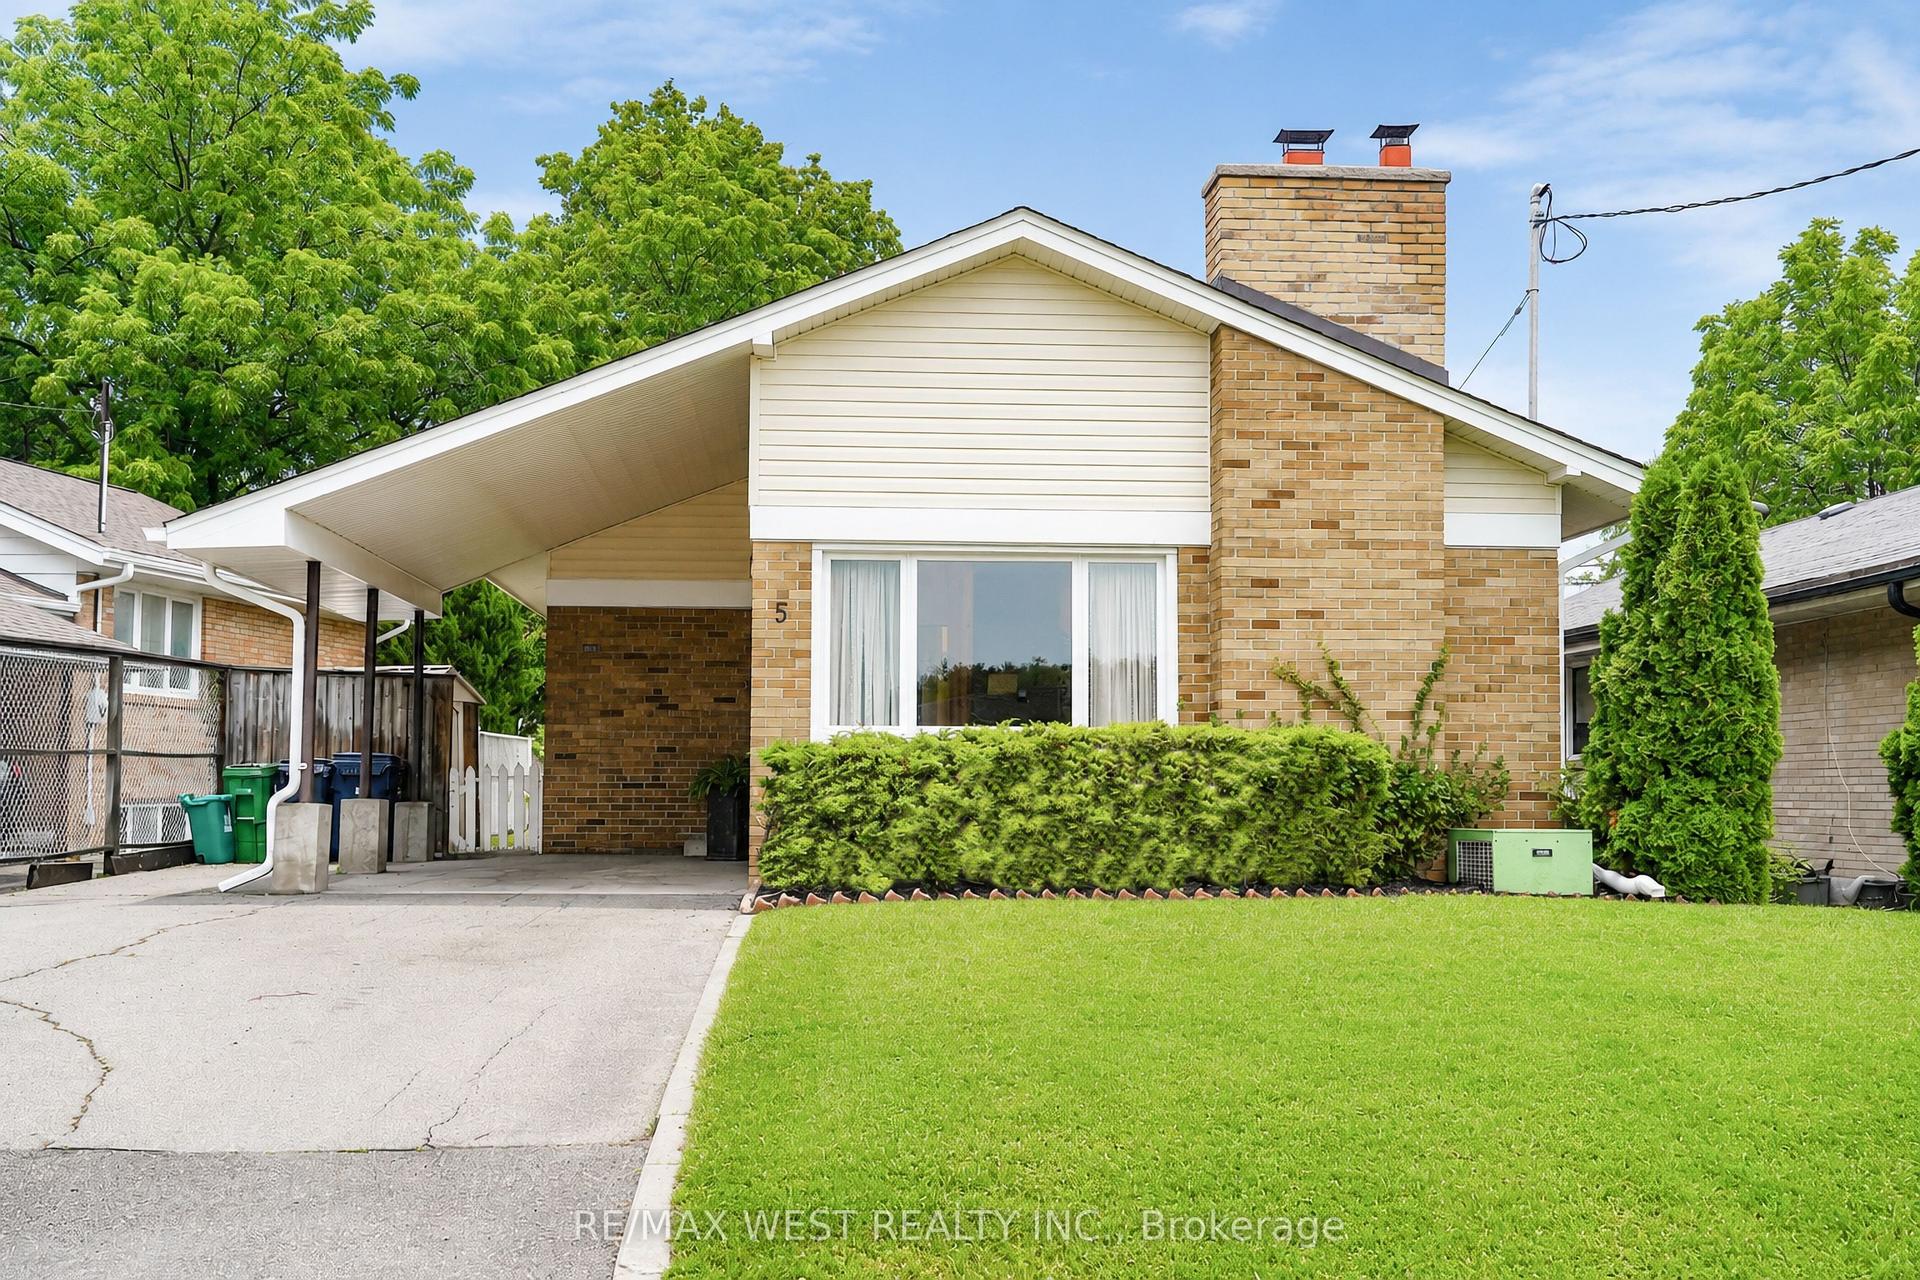
For Sale8 h ago
$900,000
Detached
est. $3,946/mo
5 Cromarty Drive, Rexdale-Kipling
Toronto, ON
3+1 bd
2 ba
1,300
3
MLS# W13731148Re/Max West Realty Inc.
WhatsApp Aman