For Sale
Open House Sat 18–20
16 Earswick Drive
Guildwood, Toronto, ON
$1,199,000
3+1Bd
2Ba
1,300+sqft
5Parking
40.59 x 118.91 ftlot
$922/sqft
DetachedMLS# E13714864Listed 2026-08-269 DOM
Heating
On Demand Water Heater
Cooling
Central Air
Basement
Finished
About this home
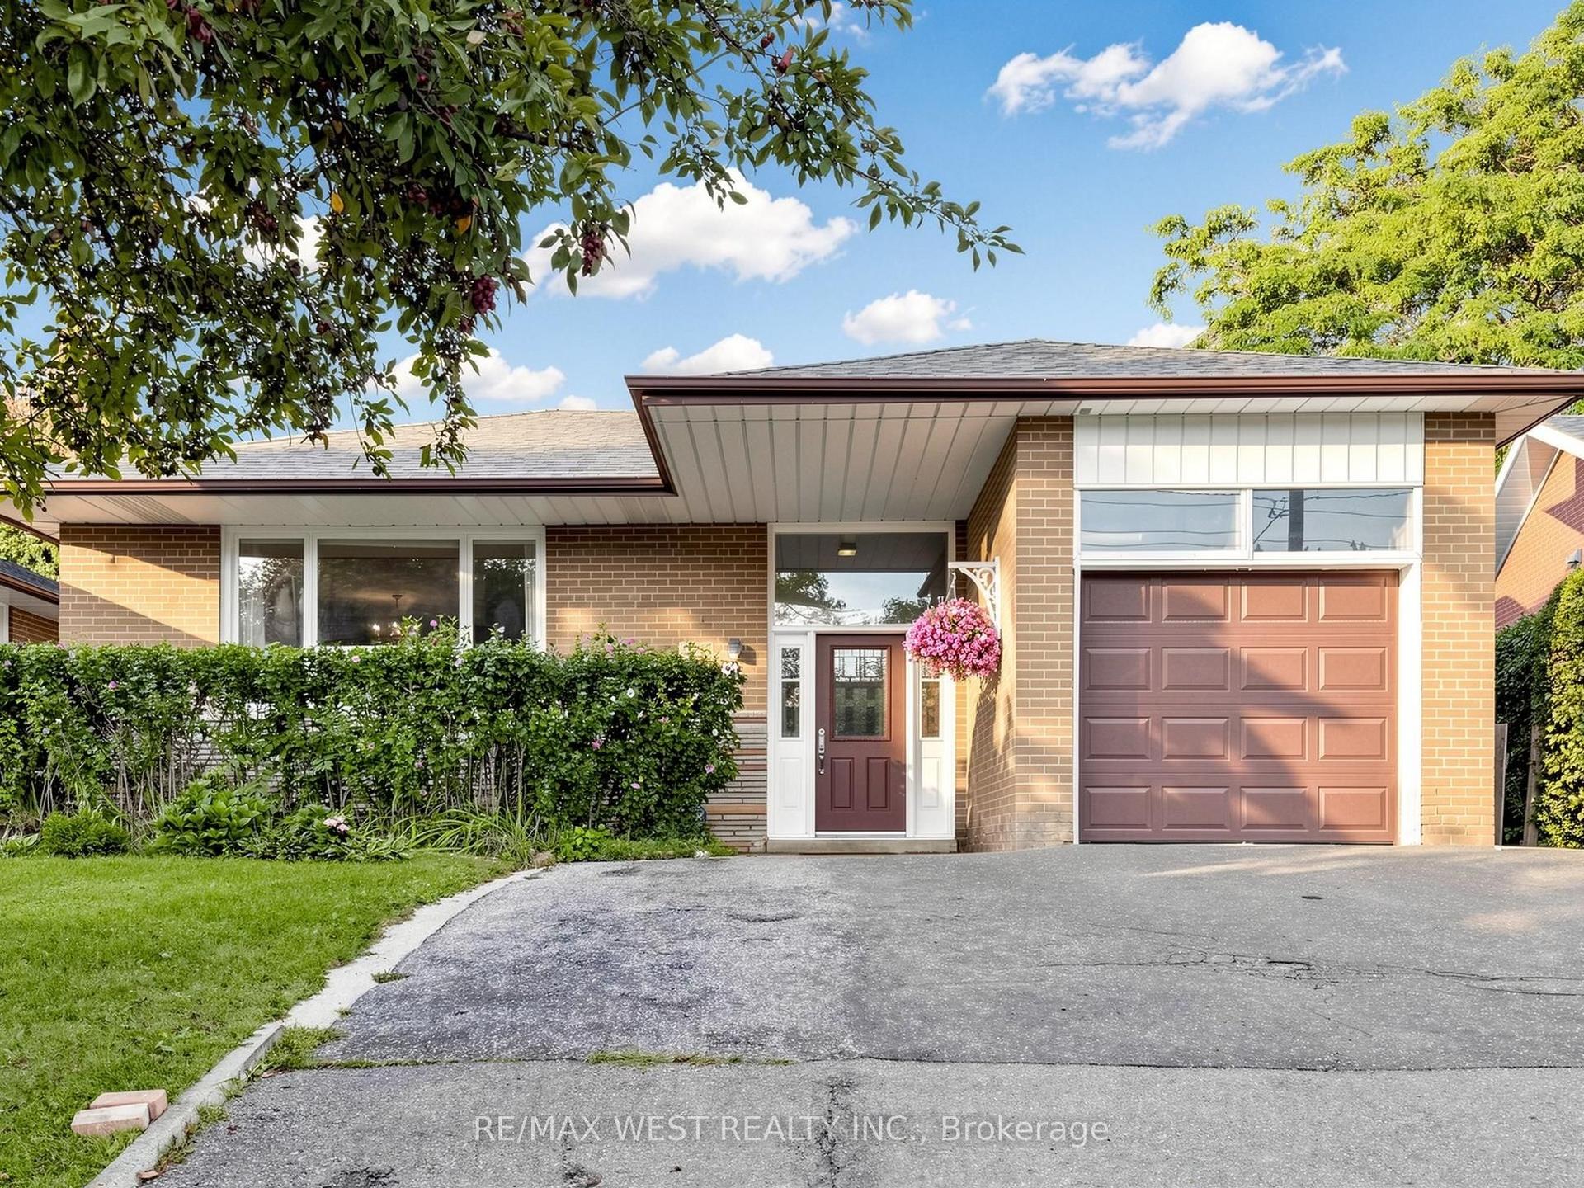
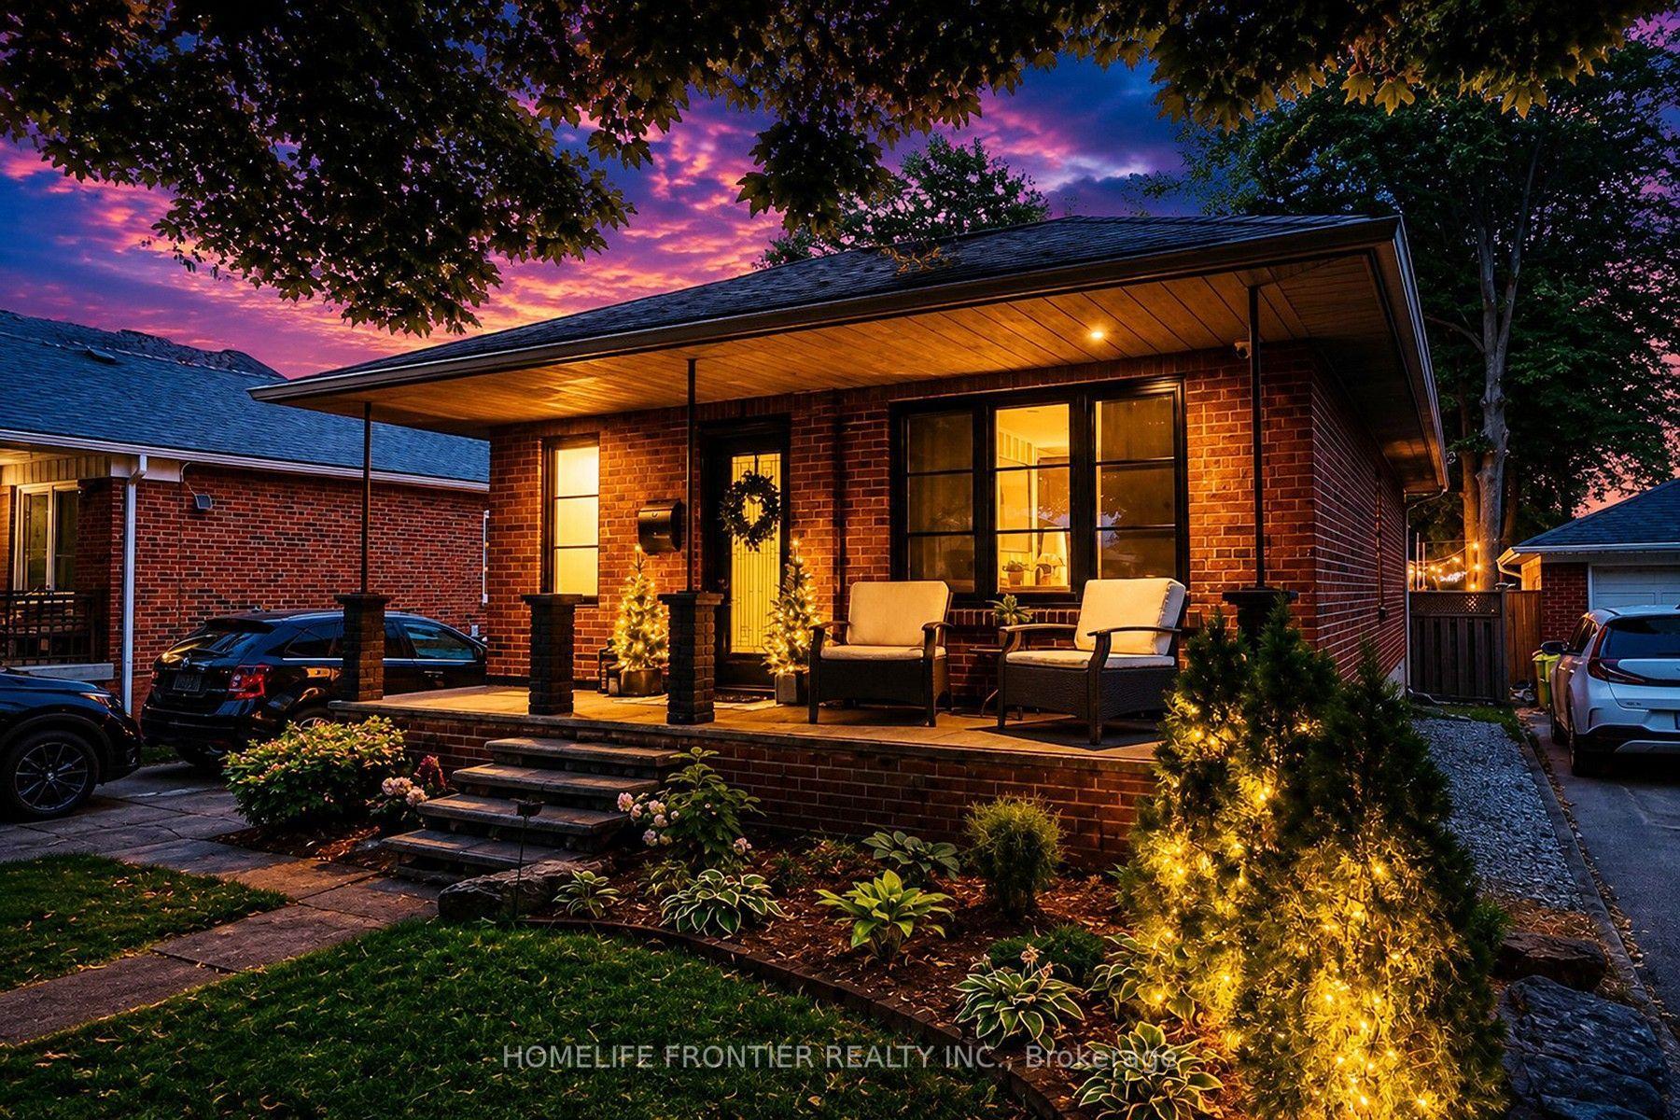
Welcome to 16 Earswick Drive, an elevated retreat in the coveted Guildwood Village, known for its tree-lined streets, timeless architecture, strong sense of community, and convenient access to Guildwood GO Station. This beautifully updated 3-level backsplit offers a perfect blend of modern style, functionality, and versatile living. The spacious open-concept living and dining area features warm hardwood floors, a custom feature wall, and an oversized window that fills the space with natural light. The newly renovated kitchen boasts custom cabinetry, sleek quartz countertops, premium stainless steel appliances, and a generous layout ideal for everyday living and entertaining. The home offers three well-sized bedrooms with large closets and a tastefully renovated bathroom. The primary suite features a private walkout to an impressive 300 sq. ft. two-tier deck overlooking the fully private backyard, surrounded by mature greenery and approximately 18-foot privacy trees for a peaceful, secluded setting. A separate side entrance leads to a beautifully finished in-law suite with its own kitchen, bedroom, and full bathroom-ideal for extended family, guests, or potential income. The lower level includes an approximately 500 sq. ft. crawl space for abundant storage, while a spacious garden shed provides additional outdoor storage. The fully interlocked front yard offers parking for up to four vehicles, plus a private attached garage. Ideally located minutes from the Scarborough Bluffs and Guild Park & Gardens, enjoy nearby trails, green space, historic architecture, and lakefront views. With easy access to Guildwood GO Station and Sir Wilfrid Laurier Collegiate, 16 Earswick Drive offers an exceptional combination of privacy, space, modern updates, and convenience in one of Scarborough's most established communities.
GarageRenovatedWalkoutHardwoodIn-law Suite
Rooms
Main Floor
| Foyer | 2.56 × 1.23 m | Porcelain Floor Large Closet LED Lighting |
| Kitchen | 2.50 × 2.46 m | Quartz Counter Stainless Steel Appl Large Window |
| Living Room | 6.40 × 4.80 m | Large Window Hardwood Floor Combined w/Dining |
| Dining Room | 6.40 × 4.80 m | Crown Moulding Hardwood Floor Combined w/Living |
| Primary Bedroom | 4.30 × 2.90 m | Hardwood Floor Double Closet W/O To Deck |
| Bedroom 2 | 4.30 × 2.75 m | Hardwood Floor Large Closet Large Window |
| Bedroom 3 | 3.25 × 2.75 m | Hardwood Floor Large Window LED Lighting |
Basement
| Recreation | 5.60 × 2.70 m | Above Grade Window Laminate Combined w/Kitchen |
| Kitchen | 5.60 × 2.70 m | LED Lighting Porcelain Floor Combined w/Rec |
| Bedroom | 3.50 × 2.70 m | Laminate Double Closet LED Lighting |
| Laundry | 2.50 × 2.50 m | Porcelain Floor Above Grade Window Laundry Sink |
Features
- Carpet Free
- In-Law Capability
- On Demand Water Heater
- Deck
- Landscaped
- Privacy
- Finished
- Separate Entrance
- Central Air
- Backsplit 3
Financials
Annual Taxes
$4,592
Estimated Rental Income
Entire property$3,200 – $4,800/mo
Basement apartment$1,800 – $2,500/mo
Rental yield3.2% – 4.8%
*Estimates based on comparable rentals in the area. Actual income may vary.
Market Data — Toronto
Days on market9 days
Buyer's MarketSeller's Market
Based on active listings in Toronto. Data updates daily.
Demographics — Toronto
Population
2,794,356
Avg Household Income
$102,000
Age Distribution
0-19
19%
20-34
24%
35-49
21%
50-64
19%
65+
17%
Ownership53% own · 47% rent
EnglishMandarinCantoneseTagalogTamil
Getting around
How walkable, bikeable, and transit-friendly this neighbourhood is.
74
/ 100
Walk Score
Very Walkable
60
/ 100
Transit Score
Good Transit
66
/ 100
Bike Score
Bikeable
Scores are estimates based on neighbourhood data and are for informational purposes only.
MLS® data courtesy of the Toronto Regional Real Estate Board (TRREB).
The information provided herein must only be used by consumers that have a bona fide interest in the purchase, sale, or lease of real estate and may not be used for any commercial purpose or any other purpose. Listing information is deemed reliable but is not guaranteed accurate by the Toronto Regional Real Estate Board, the listing brokerage, or this website. The trademarks REALTOR®, REALTORS® and the REALTOR® logo are controlled by The Canadian Real Estate Association (CREA) and identify real estate professionals who are members of CREA. MLS®, Multiple Listing Service®, and the associated logos are owned by CREA. Not intended to solicit properties currently listed for sale or buyers under contract.
You may also like
More homes in Toronto
Hand-picked listings with a similar price range and style.
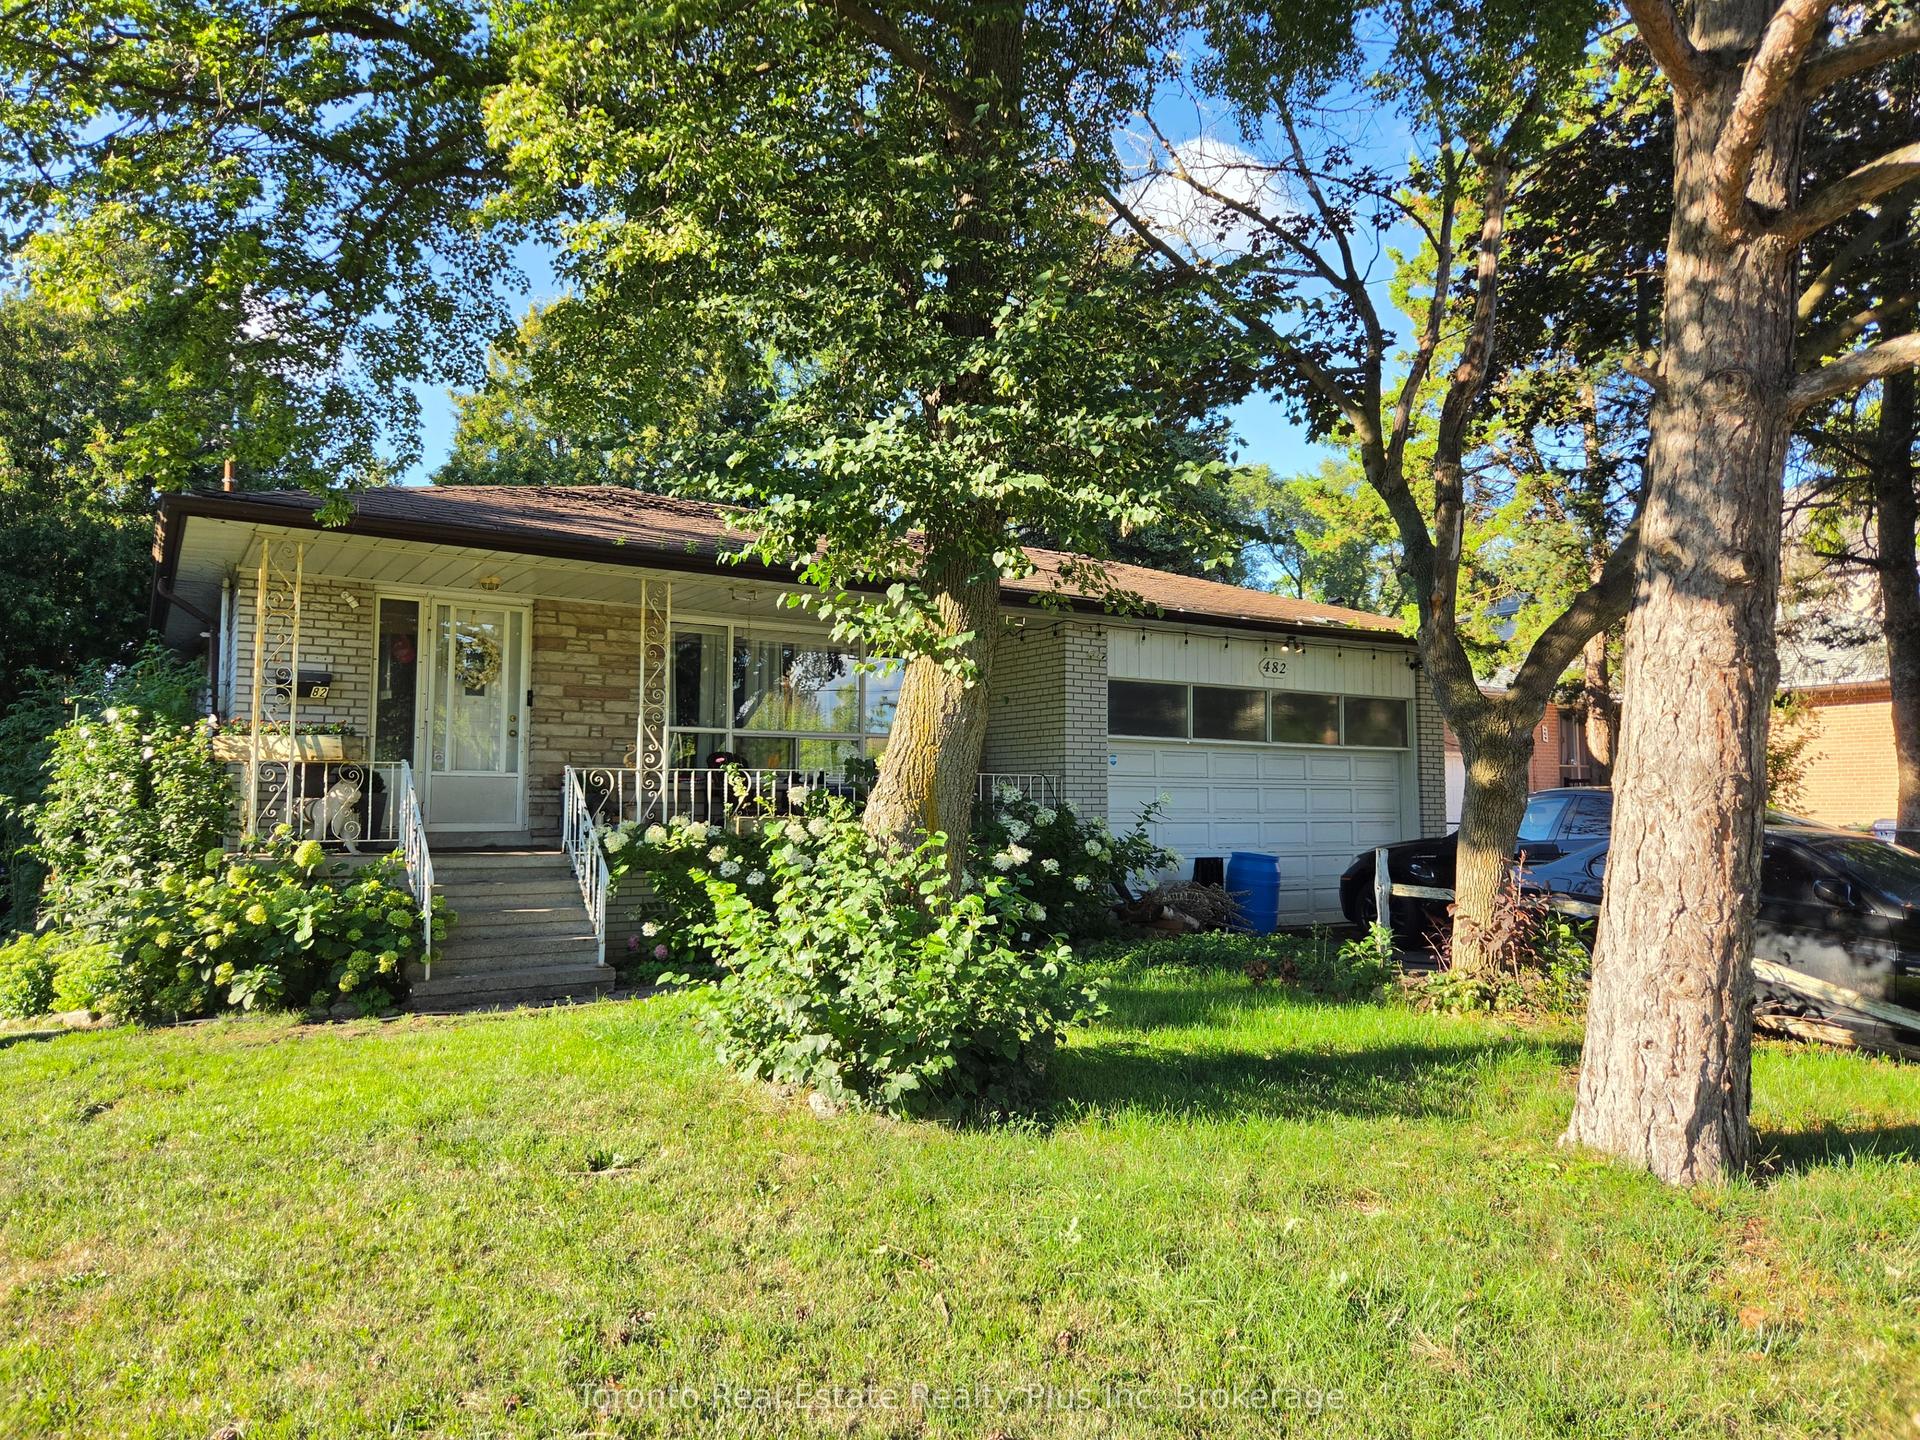
For Sale1 day ago
$1,190,000
Detached
est. $5,217/mo
482 Ruth Avenue, Newtonbrook East
Toronto, ON
3+2 bd
3 ba
1,300
6
MLS# C13739590SMART Brokerages
WhatsApp Aman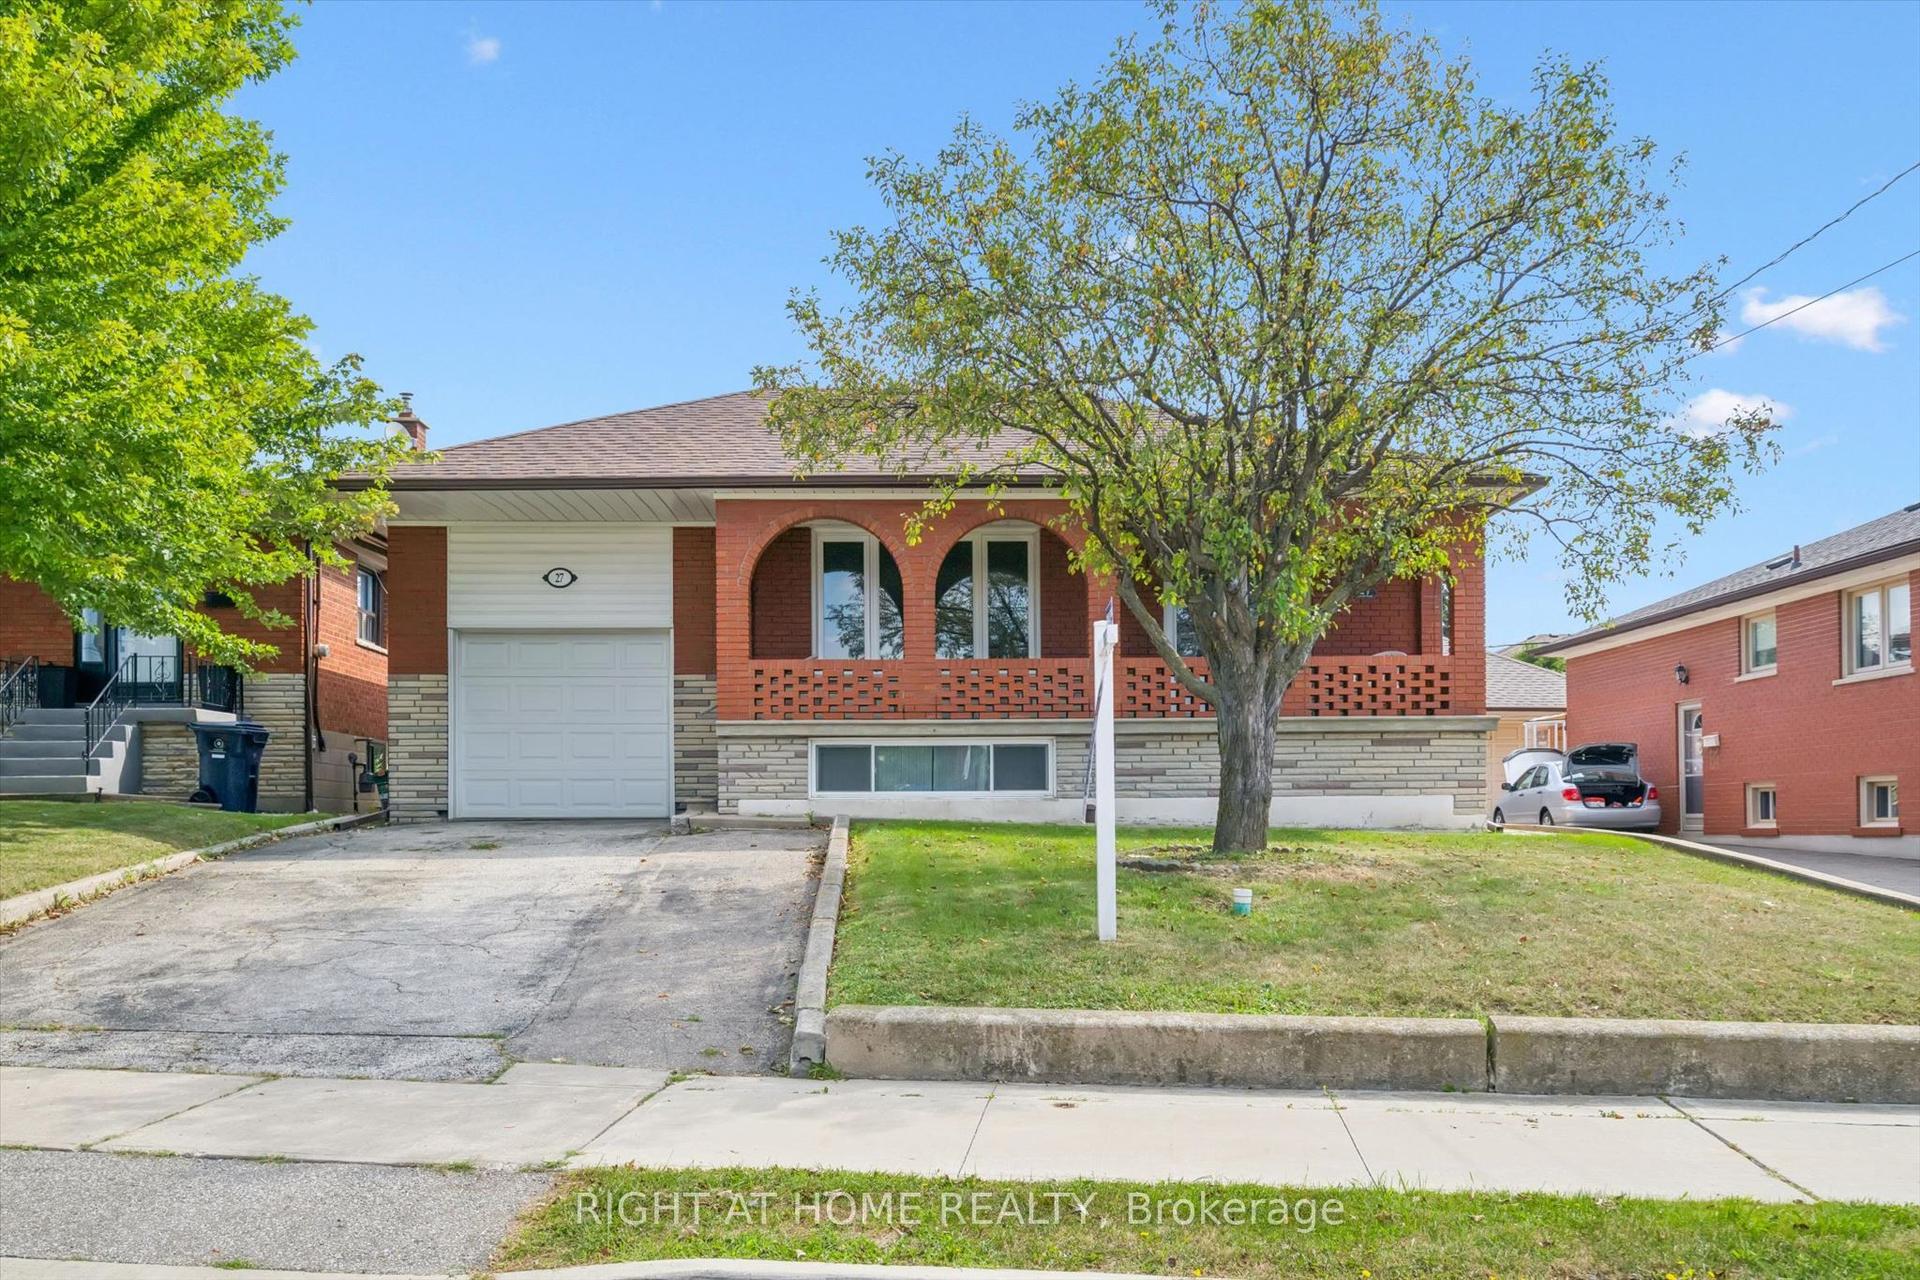
For Sale12 days ago
$999,999
Detached
est. $4,384/mo
27 Jocada Road, Maple Leaf
Toronto, ON
3 bd
2 ba
1,300
3
MLS# W13704406Right At Home Realty
WhatsApp Aman