For Sale
Power of Sale3662 Old Scugog Road
Rural Clarington, Clarington, ON
$1,899,900
5+2Bd
7Ba
4,250+sqft
11Parking
136.15 x 214.17 ftlot
$447/sqft
DetachedMLS# E13744144Listed 2026-09-0421 DOM
Cooling
Central Vacuum
Basement
Finished
About this home
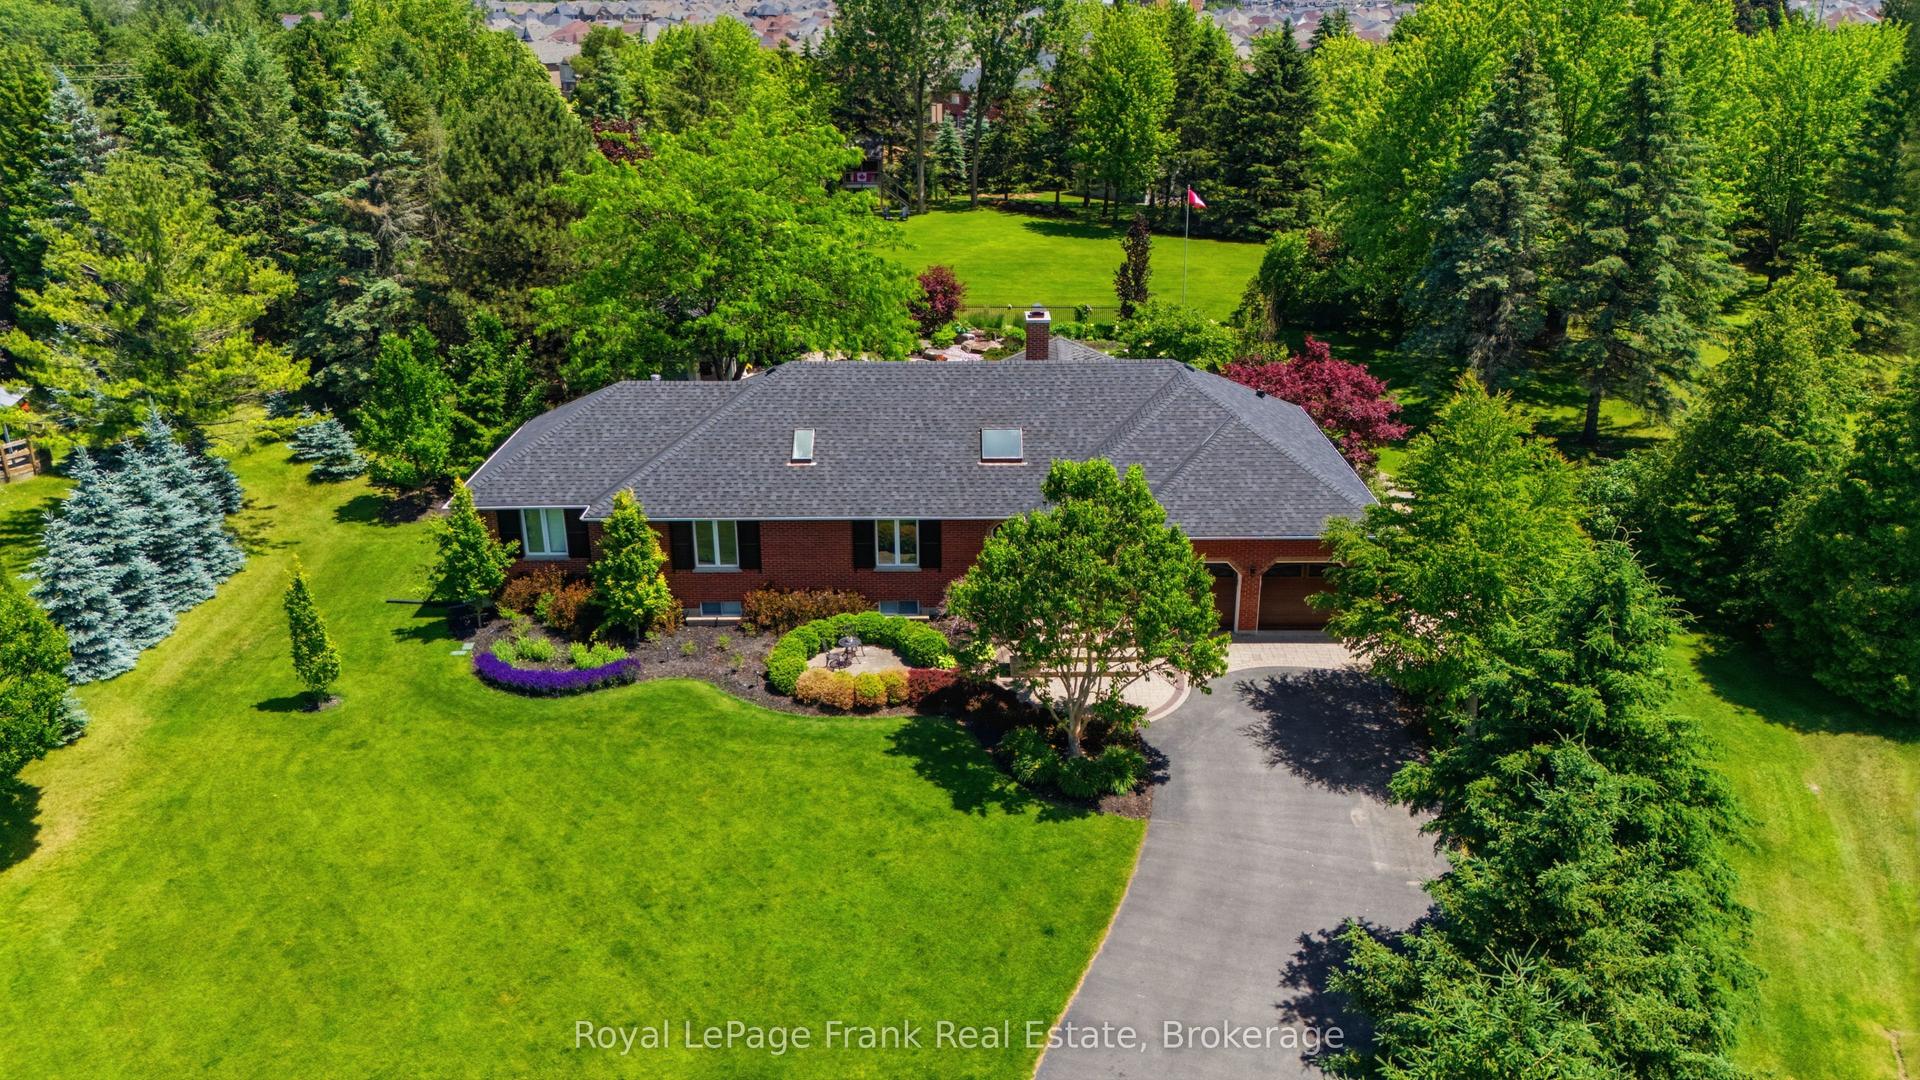
Stunning, Gorgeous, Executive Estate Home Located on a .72 Acre Secluded Lot With Lots of Trees. Renovated and Upgraded 5000 sq. ft. Home + over 2000 sq. ft. Finished Walk-out Basement. The Grand Entrance Leads to The Open Concept Floor Plan With A Stunning Eat-In Kitchen With Centre Island, Marble, Hardwood & Laminate Floors, Granite Countertops & Walk-out To The Private Pool Area . Main Floor Living & Family Room is Perfect for Entertaining & the Main Floor Office Has a Walk-out to the Patio. Lots of Windows, Very Bright. The Finished Walk-out Basement Has a Rec Room, Games Room, Fireplace, Washroom and Lots of Storage Space. The Spacious Primary Bedroom Has a 6 Piece En-Suite and Walk-in Closets. The Garden Has an Inground Pool, Hot Tub, Cabana's and a Dog Enclosure. A Truly Special Family Home In A Great Rural Location. Close to the 407, 418 and Bowmanville. *** A Great Opportunity Not To Be Missed.*** This Property is Being Sold Under Power Of Sale, "Where Is As Is". Attach Form 801 & Use Attached Documents & Sign Schedules B, C, & D WITHOUT CHANGES. Allow 48 Hours Irrevocable.
PoolRenovatedHardwoodFireplace
Rooms
Main Floor
| Dining Room | 5.40 × 4.10 m | Formal Rm French Doors Hardwood Floor |
| Kitchen | 7.00 × 4.52 m | Centre Island W/O To Pool Marble Floor |
| Family Room | 6.90 × 3.40 m | Sunken Room Gas Fireplace Open Concept |
| Library | 4.36 × 4.30 m | B/I Bookcase Pot Lights W/O To Patio |
Second Floor
| Primary Bedroom | 9.40 × 3.84 m | 6 Pc Ensuite Walk-In Closet(s) Overlooks Garden |
| Bedroom 2 | 3.76 × 3.70 m | Semi Ensuite |
| Bedroom 3 | 3.73 × 2.80 m | Semi Ensuite |
| Bedroom 5 | 7.70 × 5.30 m | 4 Pc Ensuite Gas Fireplace Combined w/Sitting |
Third Floor
| Bedroom 4 | 5.20 × 4.60 m | 3 Pc Ensuite W/O To Balcony Combined w/Sitting |
Basement
| Recreation | 8.47 × 4.32 m | Gas Fireplace |
| Game Room | 7.75 × 4.40 m | W/O To Yard B/I Bar 3 Pc Bath |
| Family Room | 6.71 × 3.51 m | |
| Bedroom | 4.75 × 4.07 m |
Other
| Living Room | 5.00 × 3.80 m | Hardwood Floor French Doors Moulded Ceiling |
Features
- Central Vacuum
- Patio
- Hot Tub
- Finished
- Separate Entrance
- Central Air
- 2 1/2 Storey
Financials
Annual Taxes
$17,243.5
Estimated Rental Income
Entire property$4,500 – $7,000/mo
Basement apartment$1,800 – $2,500/mo
Rental yield2.8% – 4.4%
*Estimates based on comparable rentals in the area. Actual income may vary.
Market Data — Clarington
Days on market21 days
Buyer's MarketSeller's Market
Based on active listings in Clarington. Data updates daily.
Getting around
How walkable, bikeable, and transit-friendly this neighbourhood is.
58
/ 100
Walk Score
Somewhat Walkable
47
/ 100
Transit Score
Some Transit
44
/ 100
Bike Score
Somewhat Bikeable
Scores are estimates based on neighbourhood data and are for informational purposes only.
MLS® data courtesy of the Toronto Regional Real Estate Board (TRREB).
The information provided herein must only be used by consumers that have a bona fide interest in the purchase, sale, or lease of real estate and may not be used for any commercial purpose or any other purpose. Listing information is deemed reliable but is not guaranteed accurate by the Toronto Regional Real Estate Board, the listing brokerage, or this website. The trademarks REALTOR®, REALTORS® and the REALTOR® logo are controlled by The Canadian Real Estate Association (CREA) and identify real estate professionals who are members of CREA. MLS®, Multiple Listing Service®, and the associated logos are owned by CREA. Not intended to solicit properties currently listed for sale or buyers under contract.
You may also like
More homes in Clarington
Hand-picked listings with a similar price range and style.
For Sale5 h ago
$1,425,000
Detached
est. $6,247/mo
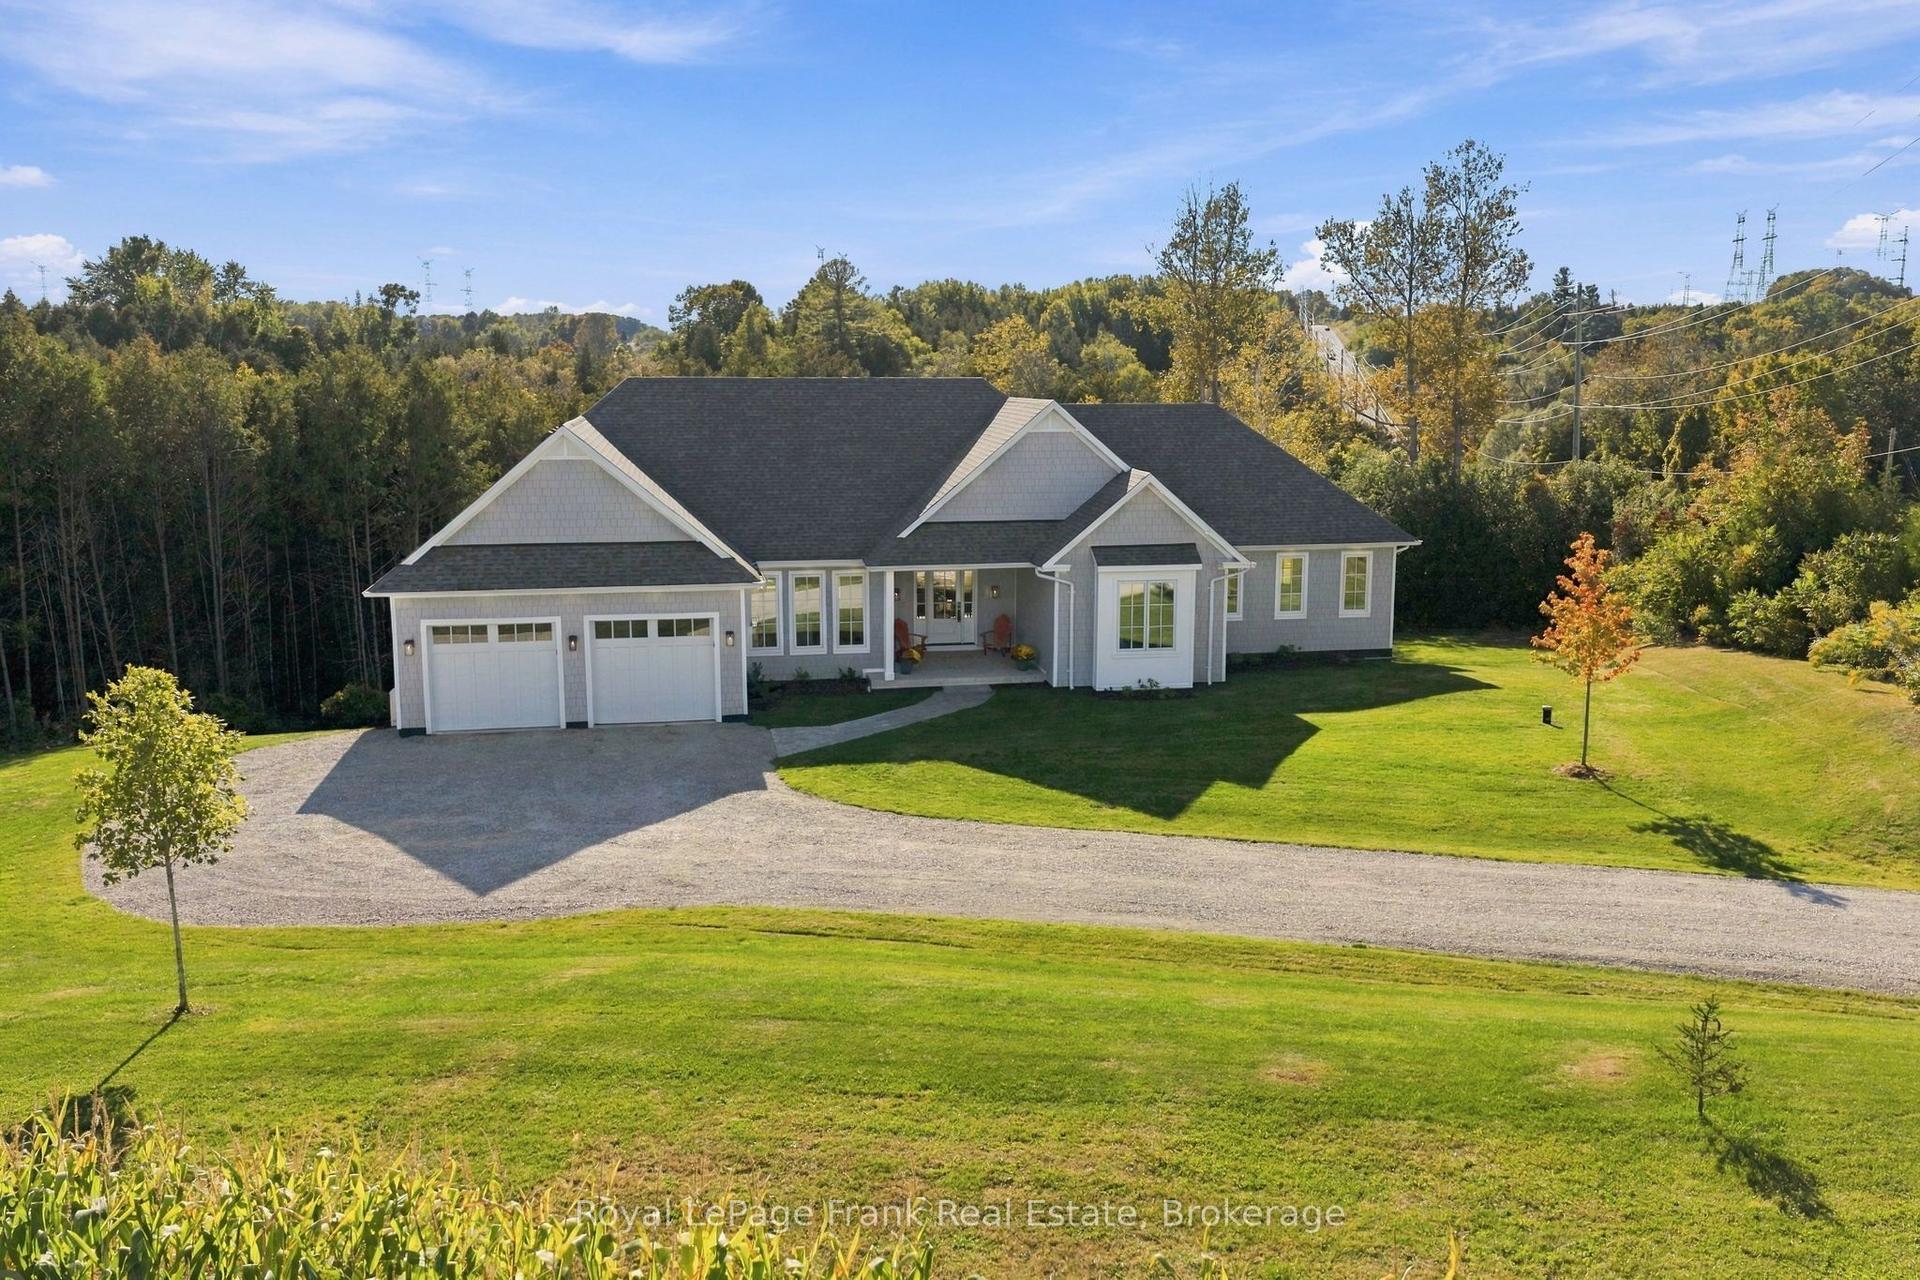
2223 Concession 7 Road, Rural Clarington
Clarington, ON
4 bd
3 ba
2,750
12
MLS# E13827438Royal LePage Frank Real Estate
WhatsApp Aman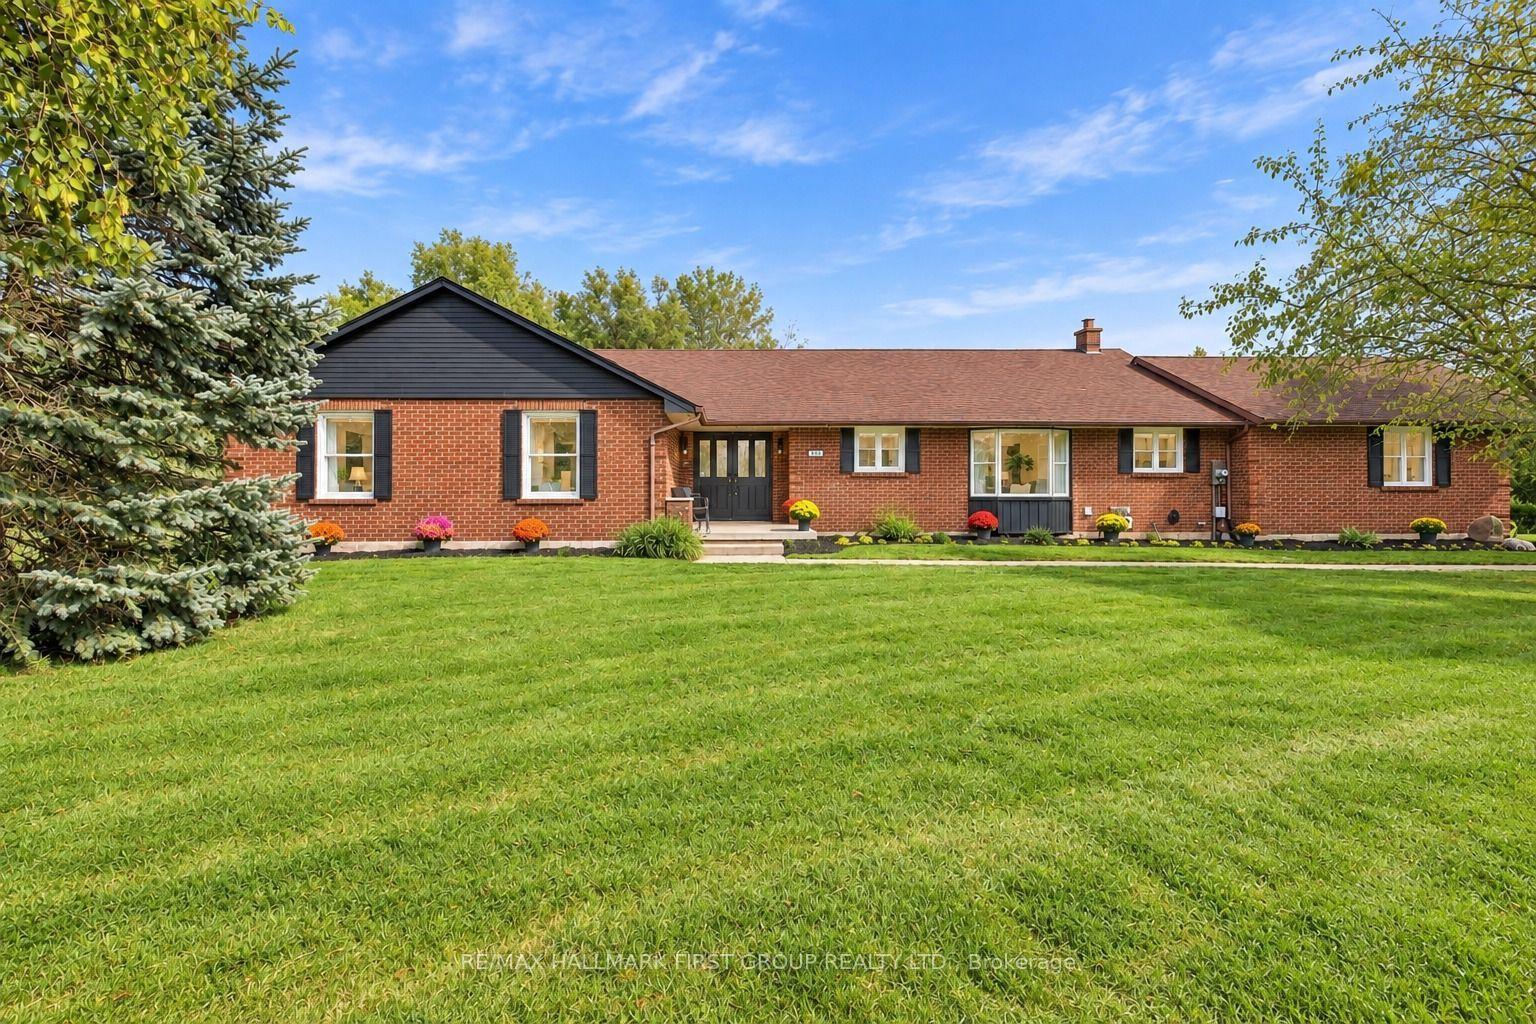
For Sale3 days ago
$1,599,900
Detached
est. $7,014/mo
4275 Tooley Road, Courtice
Clarington, ON
4+1 bd
4 ba
2,750
16
MLS# E13815234Re/Max Hallmark First Group Realt…
WhatsApp Aman