For Sale
Just Listed
97 Park Road S
Vanier, Oshawa, ON
$474,900
3Bd
2Ba
900+sqft
7Parking
45 x 207 ftlot
$528/sqft
DetachedMLS# E13767536Listed 2026-09-106 DOM
Basement
Finished
About this home
A 1925 built Century detached home on a generous 45 foot frontage by 207 foot deep lot in Vanier, a short walk from the Oshawa Centre, with eight parking spaces and a detached double garage at the back. A covered front porch runs the full width of the home. Inside, hardwood carries through the living and dining rooms and the main floor bedroom, an open staircase with turned newel posts climbs from the main level, and the living room has a wood burning fireplace under a painted brick surround. A glass paned French door for the storage room. The kitchen is at the back of the home with a walk out to rear deck and it offers white cabinetry, a glass front upper, tile backsplash, a double stainless sink under the window, stainless range and fridge. The 4 piece bath is on the main floor and the tub surround has been modernized. Upstairs, under sloped ceilings and dormer windows, are two more bedrooms, a 2 piece bath, and an original exposed post and beam at the landing. Both of those rooms are down to subfloor and ready for the flooring you pick. The full basement is finished with above grade windows and holds multiple rooms of potential, laundry with a sink, and the utility room. The lot runs 207 feet deep, hedged and treed on both sides, with an above ground pool, a large gravel drive, and a 23 by 21 foot detached garage at the end of it. Seven parking spaces in total. Walk to the Oshawa Centre, Memorial Park and downtown. Lakeridge Health, the Michael Starr Trail and Highway 401 at Park Rd are all within about two kilometres.
PoolGarageHardwoodFireplace
Rooms
Main Floor
| Living Room | 3.51 × 2.91 m | Fireplace Open Stairs Hardwood Floor |
| Dining Room | 2.70 × 2.61 m | Overlooks Frontyard Open Concept Hardwood Floor |
| Other | 1.54 × 0.83 m | |
| Kitchen | 3.45 × 3.05 m | Stainless Steel Appl Ceiling Fan(s) W/O To Deck |
| Bedroom | 3.18 × 2.52 m | Window North View Hardwood Floor |
Second Floor
| Primary Bedroom | 4.39 × 3.16 m | Overlooks Backyard East View Closet |
| Bedroom 2 | 4.39 × 2.89 m | Overlooks Frontyard West View Closet |
Basement
| Recreation | 3.00 × 2.96 m | Open Stairs Ceramic Floor |
| Den | 3.05 × 2.99 m | Above Grade Window Pot Lights Ceramic Floor |
| Other | 3.84 × 2.72 m | Above Grade Window Ceramic Floor |
| Laundry | 2.71 × 2.58 m | Above Grade Window Ceramic Floor |
| Other | 2.72 × 1.50 m | Ceramic Floor |
Features
- Carpet Free
- Full
- Finished
- None
- 1 1/2 Storey
Financials
Annual Taxes
$4,284.93
Estimated Rental Income
Entire property$3,200 – $4,800/mo
Basement apartment$1,800 – $2,500/mo
Rental yield8.1% – 12.1%
*Estimates based on comparable rentals in the area. Actual income may vary.
Market Data — Oshawa
Days on market6 days
Buyer's MarketSeller's Market
Based on active listings in Oshawa. Data updates daily.
Demographics — Oshawa
Population
175,383
Avg Household Income
$87,000
Age Distribution
0-19
22%
20-34
22%
35-49
19%
50-64
20%
65+
17%
Ownership63% own · 37% rent
EnglishFrenchArabicUrduTagalog
Getting around
How walkable, bikeable, and transit-friendly this neighbourhood is.
54
/ 100
Walk Score
Somewhat Walkable
39
/ 100
Transit Score
Some Transit
50
/ 100
Bike Score
Bikeable
Scores are estimates based on neighbourhood data and are for informational purposes only.
MLS® data courtesy of the Toronto Regional Real Estate Board (TRREB).
The information provided herein must only be used by consumers that have a bona fide interest in the purchase, sale, or lease of real estate and may not be used for any commercial purpose or any other purpose. Listing information is deemed reliable but is not guaranteed accurate by the Toronto Regional Real Estate Board, the listing brokerage, or this website. The trademarks REALTOR®, REALTORS® and the REALTOR® logo are controlled by The Canadian Real Estate Association (CREA) and identify real estate professionals who are members of CREA. MLS®, Multiple Listing Service®, and the associated logos are owned by CREA. Not intended to solicit properties currently listed for sale or buyers under contract.
You may also like
More homes in Oshawa
Hand-picked listings with a similar price range and style.
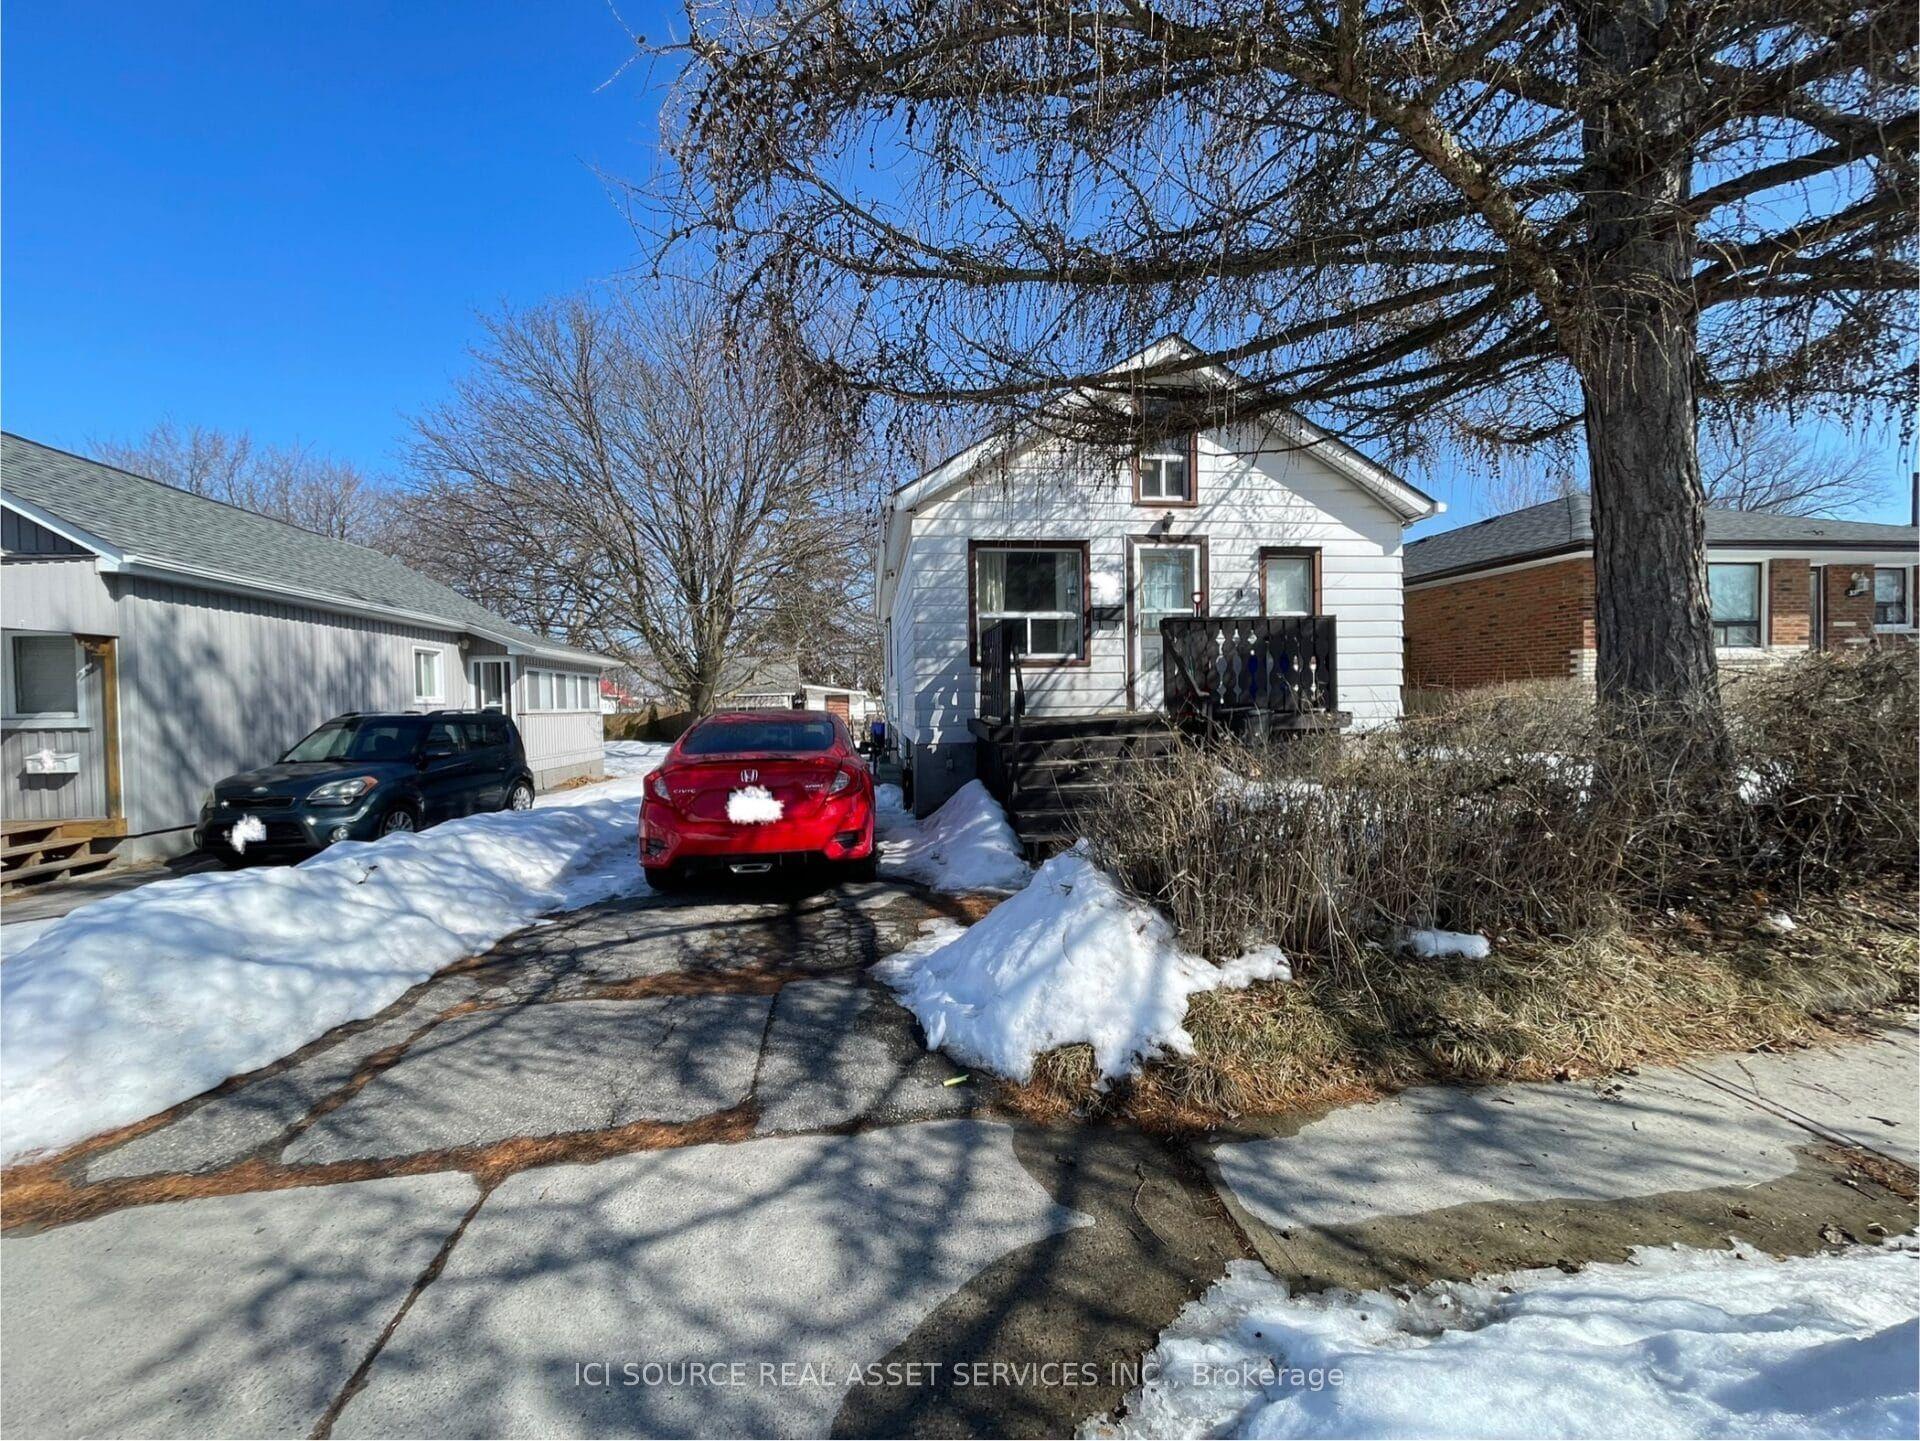
For Sale6 months ago
$449,000
Detached
est. $1,968/mo
547 Montrave Avenue, Vanier
Oshawa, ON
2+1 bd
1 ba
900
3
MLS# E12913014Ici Source Real Asset Services In…
WhatsApp Aman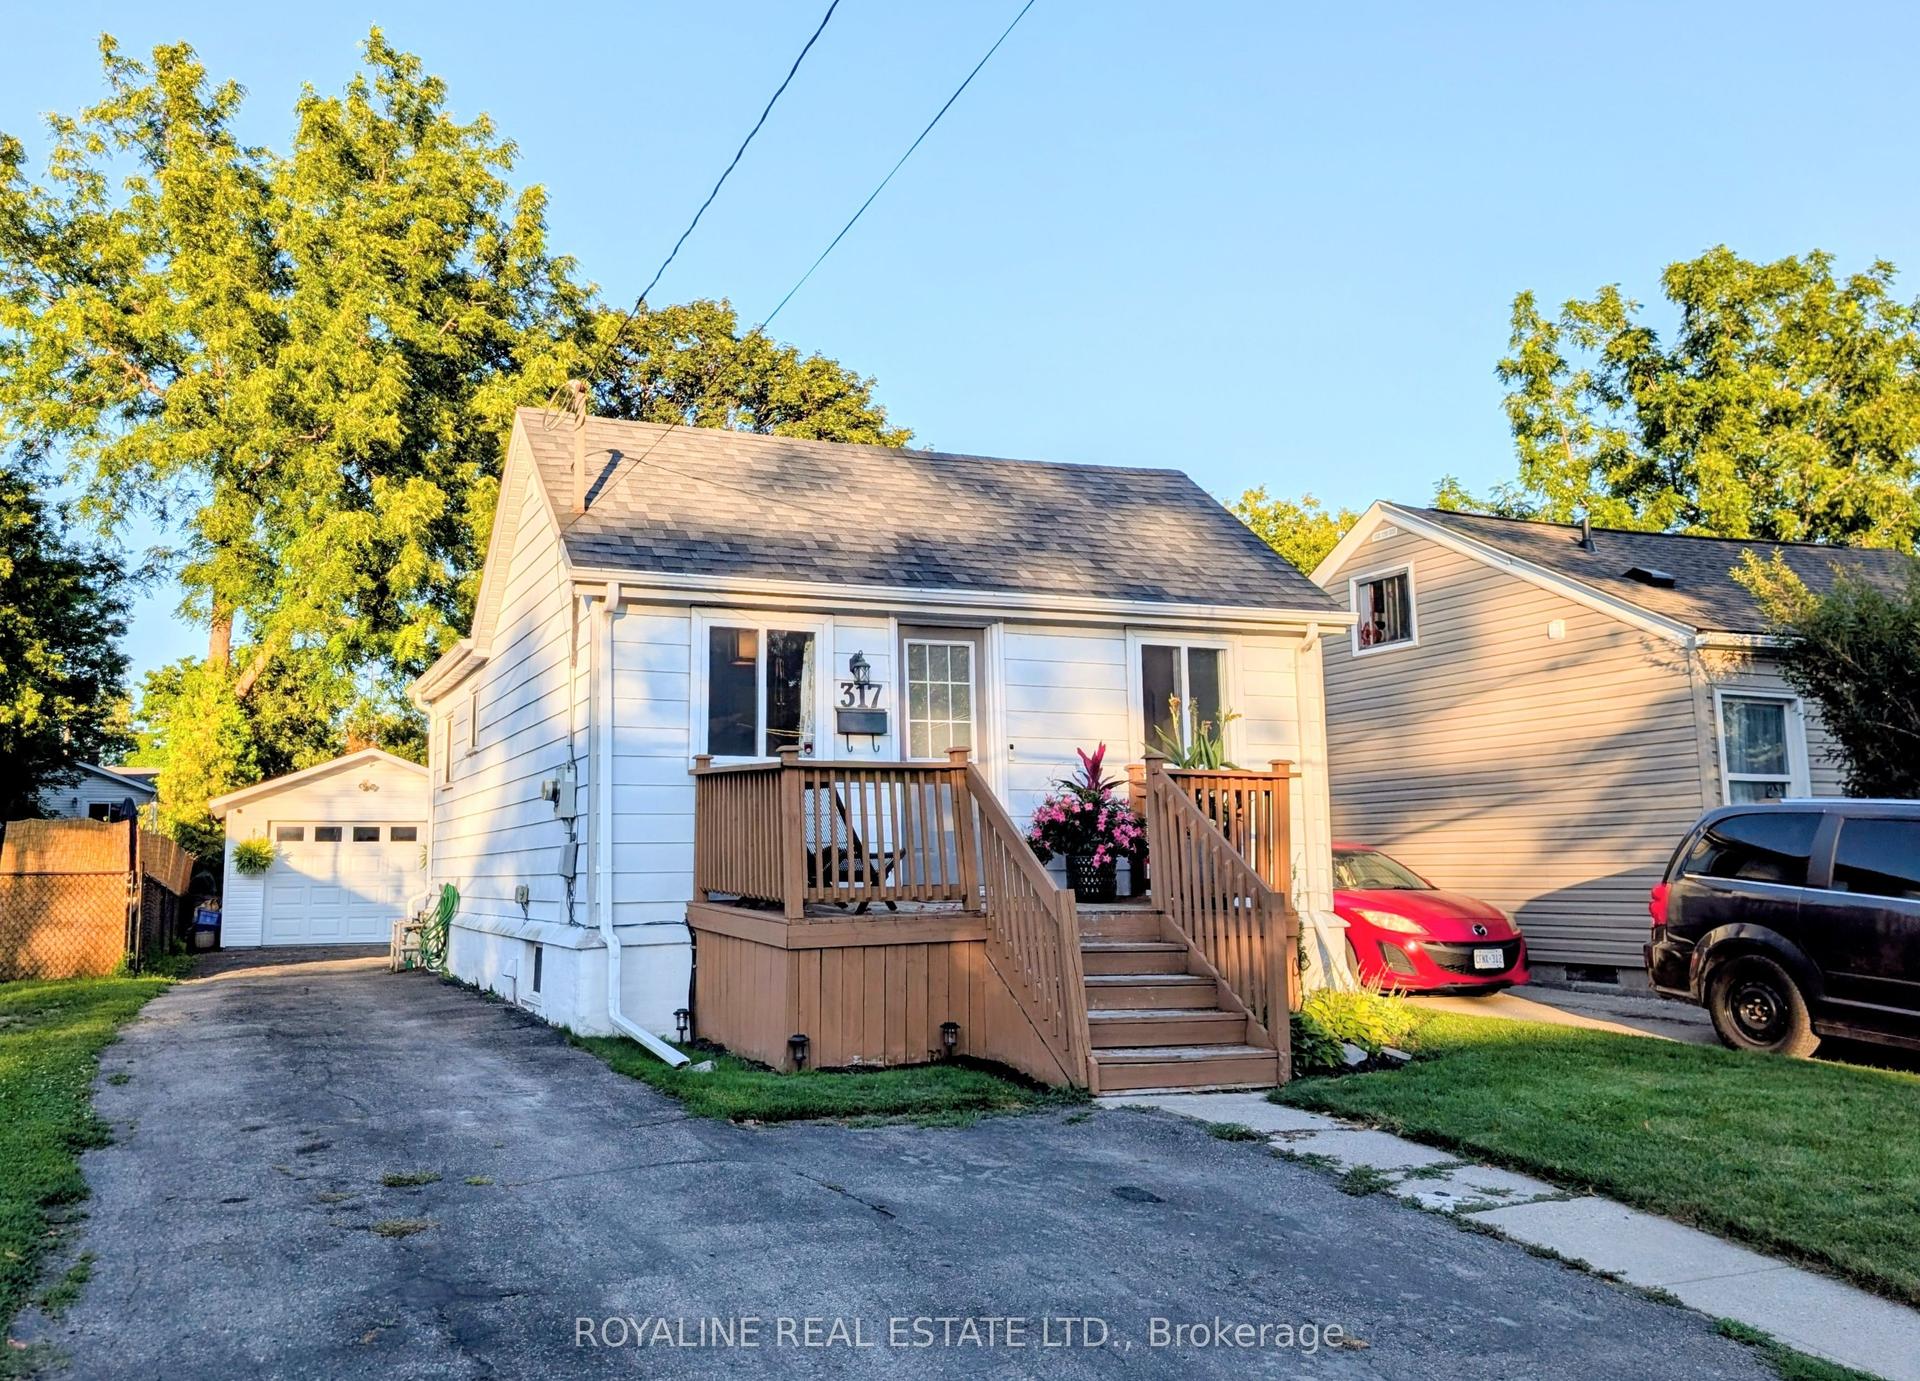
For Sale28 days ago
$575,000
Detached
est. $2,521/mo
317 Oshawa Boulevard S, Central
Oshawa, ON
2+1 bd
1 ba
—
6
MLS# E13693928Royaline Real Estate Ltd.
WhatsApp Aman