For Sale
9 Annis Road
Scarborough Village, Toronto, ON
$2,299,000
5+1Bd
5Ba
3,250+sqft
7Parking
100.12 x 150.16 ftlot
$707/sqft
DetachedMLS# E13776548Listed 2026-09-1234 DOM
Cooling
Central Vacuum
On the market for 34 days — longer than average. The seller may be open to negotiation.
About this home
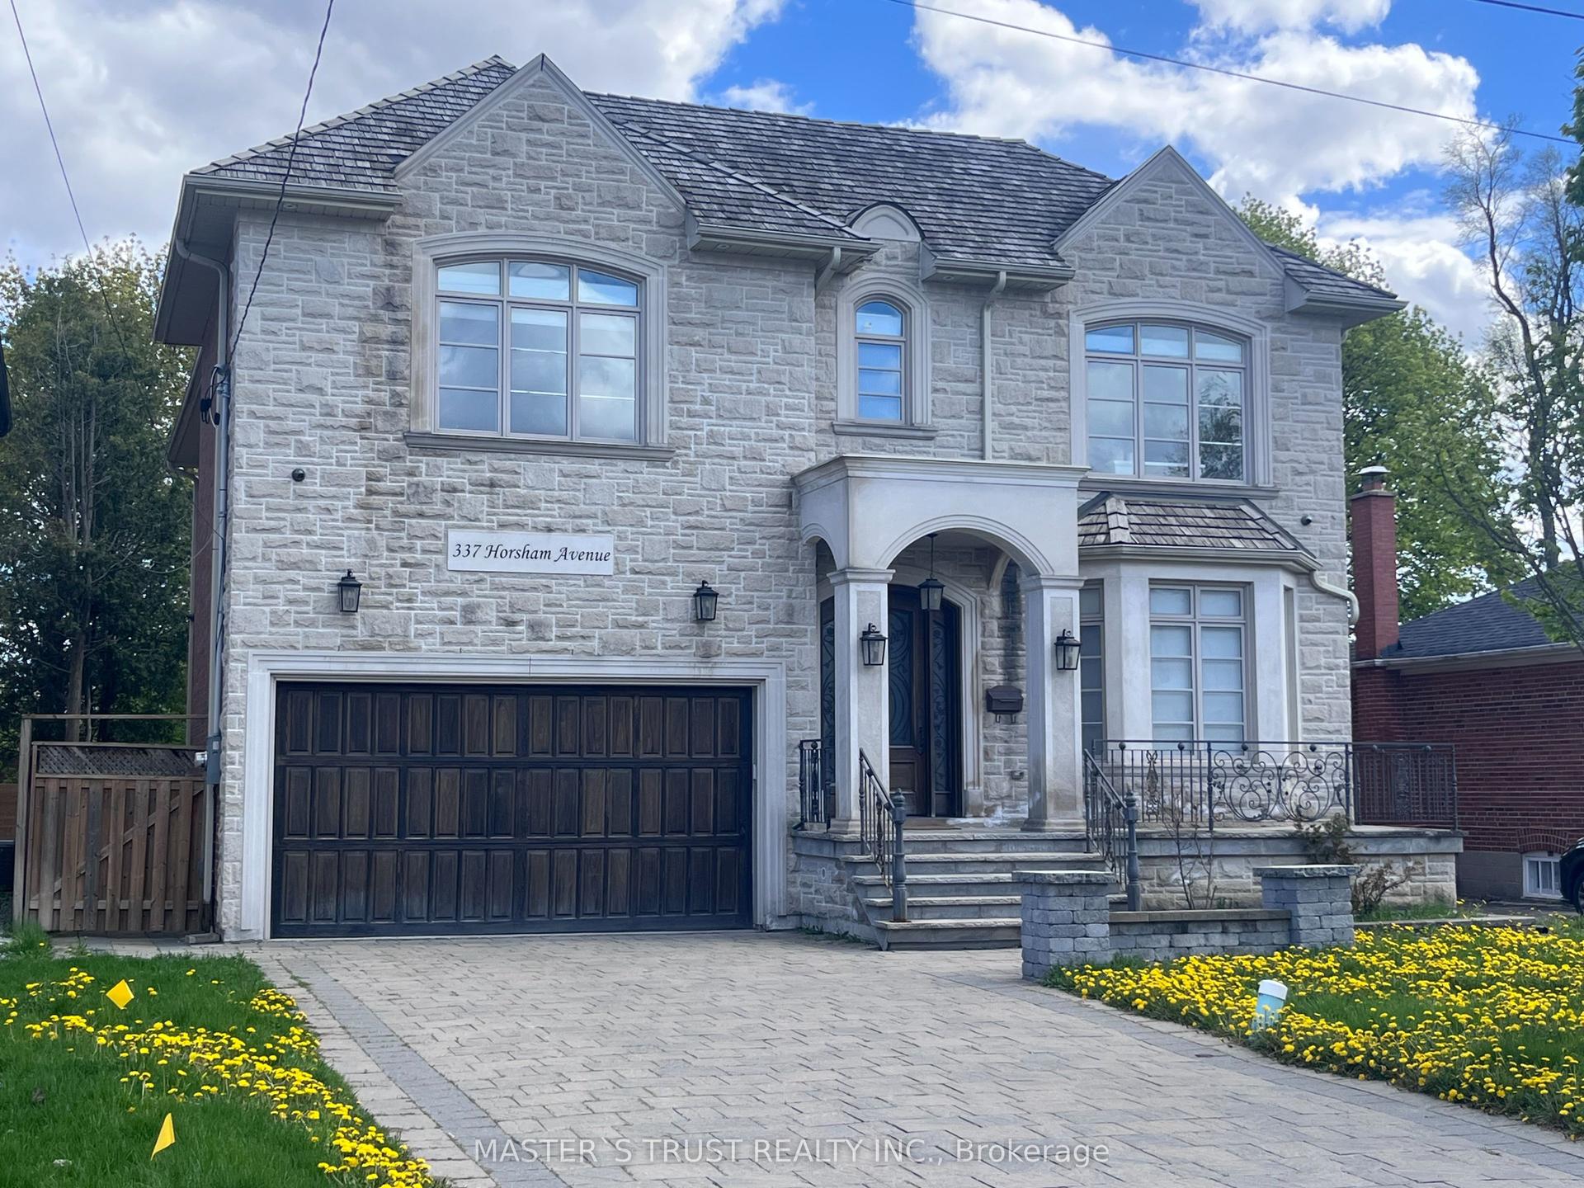
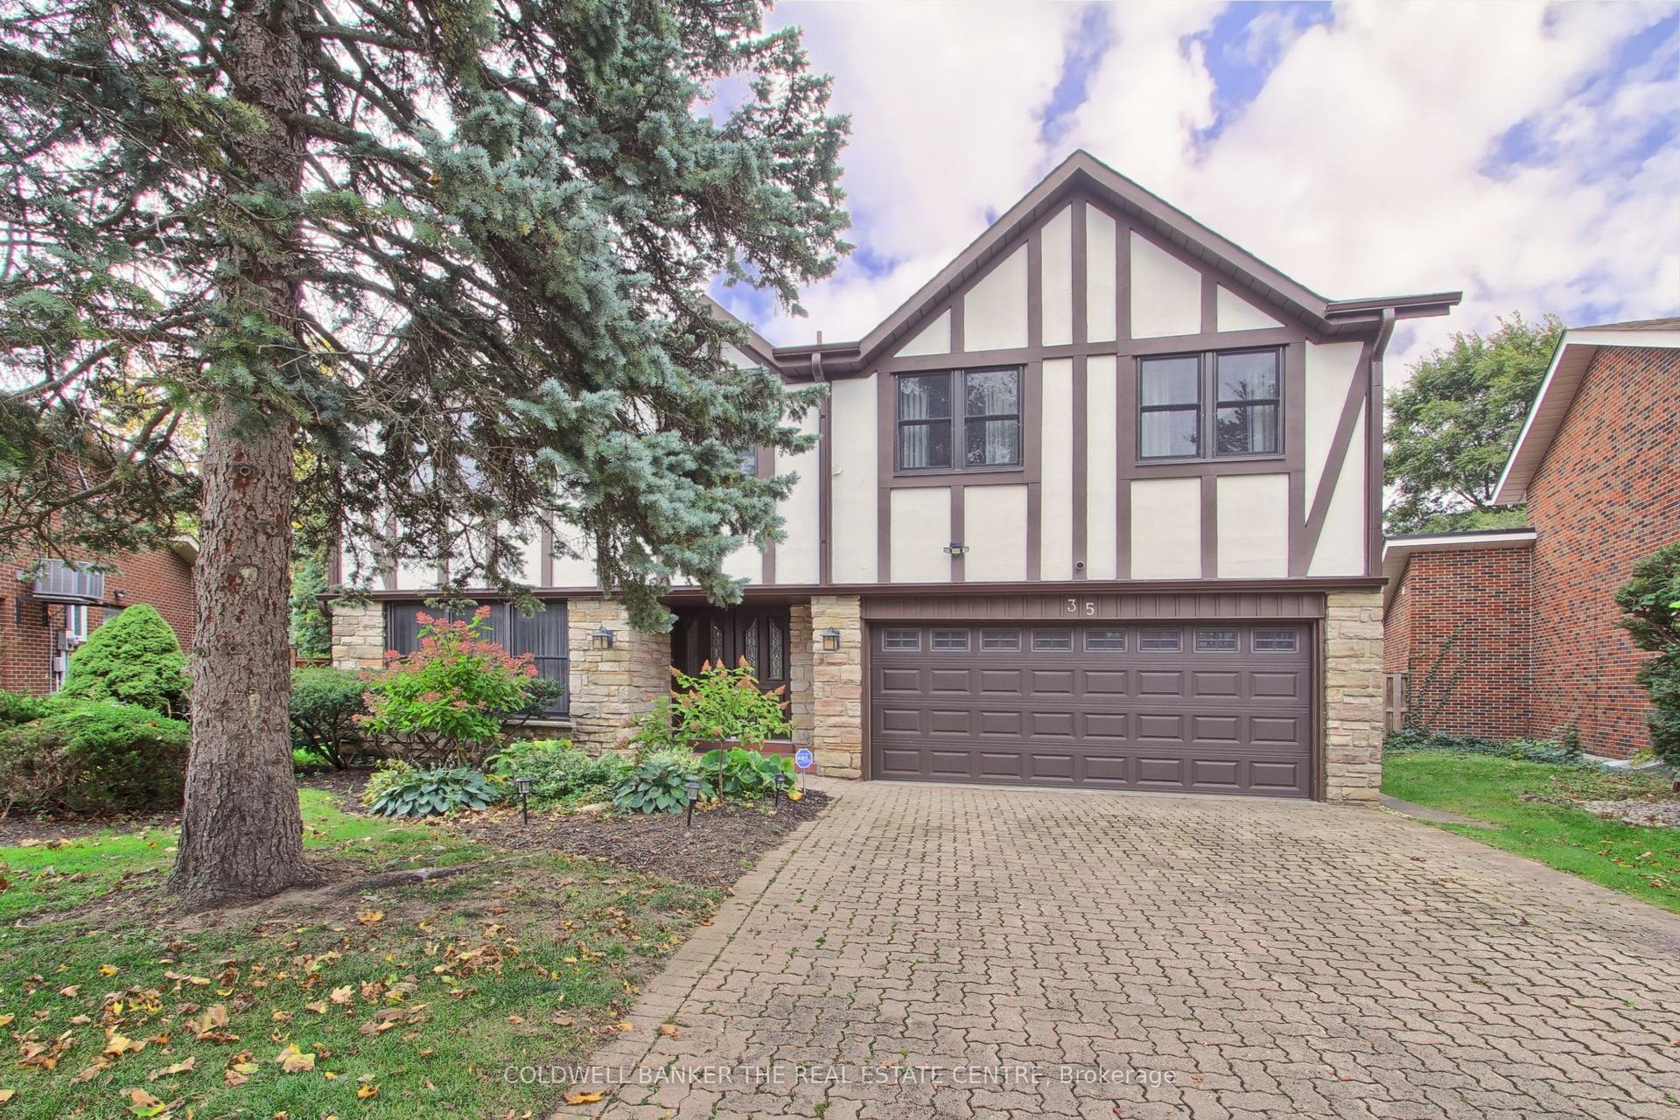
A Rare Opportunity In The Scarborough Bluffs! Set among multi-million-dollar homes in one of Toronto's most coveted lakeside enclaves, 9 Annis Road offers an exceptional opportunity to own a substantial custom residence on an extraordinary, private estate-sized lot just moments from Lake Ontario. Offering approximately 4,000 sqft of living space, this distinctive 5 bedroom home combines impressive scale, architectural character and a highly flexible floor plan ideal for families, multi-generational living and entertaining. Soaring ceilings, expansive windows and skylights bring abundant natural light throughout, while the spacious chef inspired kitchen features premium stainless steel JennAir appliances, dual wall ovens, walk-in pantry with twin refrigerators, and a large island with built-in gas cooktop and prep sink. The generous primary retreat, multiple family living areas and walkout in-law/nanny suite provide tremendous versatility. Outside, the property transforms into a private urban retreat with a heated saltwater pool, hot tub, sauna, mature evergreens and beautifully landscaped grounds offering exceptional privacy. Enjoy the home as it is, or thoughtfully update and personalize it over time to create something truly spectacular! Minutes to the Scarborough Bluffs, waterfront trails, beaches, marinas, golf and excellent schools. This is for Buyers seeking space, versatility, privacy and an opportunity to establish themselves in a prestigious neighbourhood surrounded by impressive homes, this is an offering that deserves serious consideration.
PoolWaterfrontWalkout
Rooms
Main Floor
| Living Room | 6.33 × 4.33 m | Skylight Fireplace Pot Lights |
| Dining Room | 3.92 × 3.43 m | Combined w/Living Hardwood Floor |
| Kitchen | 6.23 × 5.67 m | Pantry Stainless Steel Appl W/O To Patio |
| Sunroom | 5.35 × 3.01 m | Slate Flooring Skylight W/O To Yard |
| Family Room | 6.06 × 4.67 m | Cork Floor Large Window Vaulted Ceiling(s) |
| Laundry | 3.07 × 1.89 m | Laundry Sink Closet Access To Garage |
| Bedroom 4 | 4.42 × 3.57 m | Cork Floor Double Closet |
| Bedroom 5 | 6.49 × 3.52 m | Cork Floor |
Second Floor
| Primary Bedroom | 5.85 × 4.02 m | Hardwood Floor Walk-In Closet(s) 5 Pc Ensuite |
Third Floor
| Bedroom 2 | 4.73 × 4.06 m | Hardwood Floor Large Window Closet |
| Bedroom 3 | 6.04 × 4.21 m | Hardwood Floor Large Window Double Closet |
Lower
| Bedroom | 7.28 × 5.46 m | Laminate L-Shaped Room Combined w/Living |
| Kitchen | 4.17 × 3.93 m | Laminate Open Concept |
Features
- Auto Garage Door Remote
- Built-In Oven
- Carpet Free
- Central Vacuum
- Countertop Range
- In-Law Suite
- Sump Pump
- Suspended Ceilings
- Built-In-BBQ
- Hot Tub
- Landscaped
- Porch
- Privacy
- Patio
- Lawn Sprinkler System
- Apartment
- Separate Entrance
- Walk-Up
- Central Air
- Other
Financials
Annual Taxes
$11,716.83
Estimated Rental Income
Entire property$4,500 – $7,000/mo
Rental yield2.3% – 3.7%
*Estimates based on comparable rentals in the area. Actual income may vary.
Market Data — Toronto
Days on market34 days
Buyer's MarketSeller's Market
Based on active listings in Toronto. Data updates daily.
Demographics — Toronto
Population
2,794,356
Avg Household Income
$102,000
Age Distribution
0-19
19%
20-34
24%
35-49
21%
50-64
19%
65+
17%
Ownership53% own · 47% rent
EnglishMandarinCantoneseTagalogTamil
Getting around
How walkable, bikeable, and transit-friendly this neighbourhood is.
75
/ 100
Walk Score
Very Walkable
67
/ 100
Transit Score
Good Transit
61
/ 100
Bike Score
Bikeable
Scores are estimates based on neighbourhood data and are for informational purposes only.
MLS® data courtesy of the Toronto Regional Real Estate Board (TRREB).
The information provided herein must only be used by consumers that have a bona fide interest in the purchase, sale, or lease of real estate and may not be used for any commercial purpose or any other purpose. Listing information is deemed reliable but is not guaranteed accurate by the Toronto Regional Real Estate Board, the listing brokerage, or this website. The trademarks REALTOR®, REALTORS® and the REALTOR® logo are controlled by The Canadian Real Estate Association (CREA) and identify real estate professionals who are members of CREA. MLS®, Multiple Listing Service®, and the associated logos are owned by CREA. Not intended to solicit properties currently listed for sale or buyers under contract.
You may also like
More homes in Toronto
Hand-picked listings with a similar price range and style.
For SaleJust listed
$2,199,000
Detached
est. $9,640/mo
182 Finch Avenue E, Newtonbrook East
Toronto, ON
4+3 bd
5 ba
3,250
4
MLS# C14089770Homelife Landmark Realty Inc.
WhatsApp Aman
For Sale5 months ago
$1,945,000
Detached
est. $8,527/mo
43 Golfwood Heights E, Kingsview Village-The Westway
Toronto, ON
4+1 bd
4 ba
2,750
6
MLS# W13206534Home Choice Realty Inc.
WhatsApp Aman