For Sale
44 Bagot Street
Brooklin, Whitby, ON
$2,350,000
3+1Bd
2Ba
2,750+sqft
7Parking
66 x 265 ftlot
$855/sqft
DetachedMLS# E13778468Listed 2026-09-1414 DOM
Heating
On Demand Water Heater
Cooling
Central Air
Basement
Finished with Walk-Out
About this home
A stunning, recently renovated custom 3 + 1 Bedroom, 2 + 1 Bath, 2 Full Kitchens, 2 Laundry Rooms, Custom Office, sidesplit set on an extraordinary mature treed 66 x 265 ft ravine lot located in the heart of Brooklin. Perfect for entertaining, this home offers a backyard overlooking a creek, with multiple outdoor living spaces including multi zone outdoor speakers, swim-spa under a custom built gazebo, wood fire space, a covered walk-out proch with gas fire place and built in bbq and sink and an insulated cabana with 2 pc washroom. The built-in heated garage featuring expoxy flooring, cabinetry & sink + more elevates this property even further. Inside, enjoy a bright open-concept design with rich hardwood floors, pot lights, heated floors in two bathrooms, mudroom and lower level family room/entertainment room, bright open-concept main floor kitchen featuring a double sized fridge/freezer, extra large gathering island and wine/coffee bar. Centrally located in the heart of Brooklin this is a must see to experience all the property has to offer.
GarageRenovatedRavineHardwood
Rooms
Main Floor
| Living Room | 6.10 × 5.90 m | Combined w/Dining |
| Kitchen | 7.60 × 4.80 m | |
| Office | 3.40 × 3.30 m | Combined w/Laundry |
Upper
| Bathroom | 3.30 × 3.00 m | |
| Primary Bedroom | 4.20 × 3.60 m | Walk-In Closet(s) |
| Bedroom 2 | 3.60 × 3.50 m | |
| Bedroom 3 | 3.50 × 3.50 m |
Lower
| Living Room | 6.00 × 6.00 m | W/O To Porch |
| Kitchen | 7.50 × 4.70 m | Combined w/Dining |
| Laundry | 2.60 × 2.30 m | |
| Bathroom | 3.30 × 2.40 m | |
| Mud Room | 3.90 × 1.70 m | |
| Other | 7.90 × 2.60 m | Access To Garage |
Basement
| Recreation | 7.20 × 2.60 m | |
| Bedroom | 3.40 × 3.30 m | |
| Furnace Room | 3.60 × 2.70 m | |
| Utility Room | 3.60 × 2.90 m |
Features
- Carpet Free
- In-Law Capability
- On Demand Water Heater
- Water Heater Owned
- Bar Fridge
- Built-In-BBQ
- Deck
- Hot Tub
- Landscaped
- Patio
- Finished with Walk-Out
- Central Air
- Sidesplit 4
Financials
Annual Taxes
$11,976
Estimated Rental Income
Entire property$3,200 – $4,800/mo
Basement apartment$1,800 – $2,500/mo
Rental yield1.6% – 2.5%
*Estimates based on comparable rentals in the area. Actual income may vary.
Market Data — Whitby
Days on market14 days
Buyer's MarketSeller's Market
Based on active listings in Whitby. Data updates daily.
Demographics — Whitby
Population
138,501
Avg Household Income
$120,000
Age Distribution
0-19
23%
20-34
18%
35-49
22%
50-64
21%
65+
16%
Ownership80% own · 20% rent
EnglishFrenchTagalogTamilUrdu
Getting around
How walkable, bikeable, and transit-friendly this neighbourhood is.
56
/ 100
Walk Score
Somewhat Walkable
41
/ 100
Transit Score
Some Transit
48
/ 100
Bike Score
Somewhat Bikeable
Scores are estimates based on neighbourhood data and are for informational purposes only.
MLS® data courtesy of the Toronto Regional Real Estate Board (TRREB).
The information provided herein must only be used by consumers that have a bona fide interest in the purchase, sale, or lease of real estate and may not be used for any commercial purpose or any other purpose. Listing information is deemed reliable but is not guaranteed accurate by the Toronto Regional Real Estate Board, the listing brokerage, or this website. The trademarks REALTOR®, REALTORS® and the REALTOR® logo are controlled by The Canadian Real Estate Association (CREA) and identify real estate professionals who are members of CREA. MLS®, Multiple Listing Service®, and the associated logos are owned by CREA. Not intended to solicit properties currently listed for sale or buyers under contract.
You may also like
More homes in Whitby
Hand-picked listings with a similar price range and style.
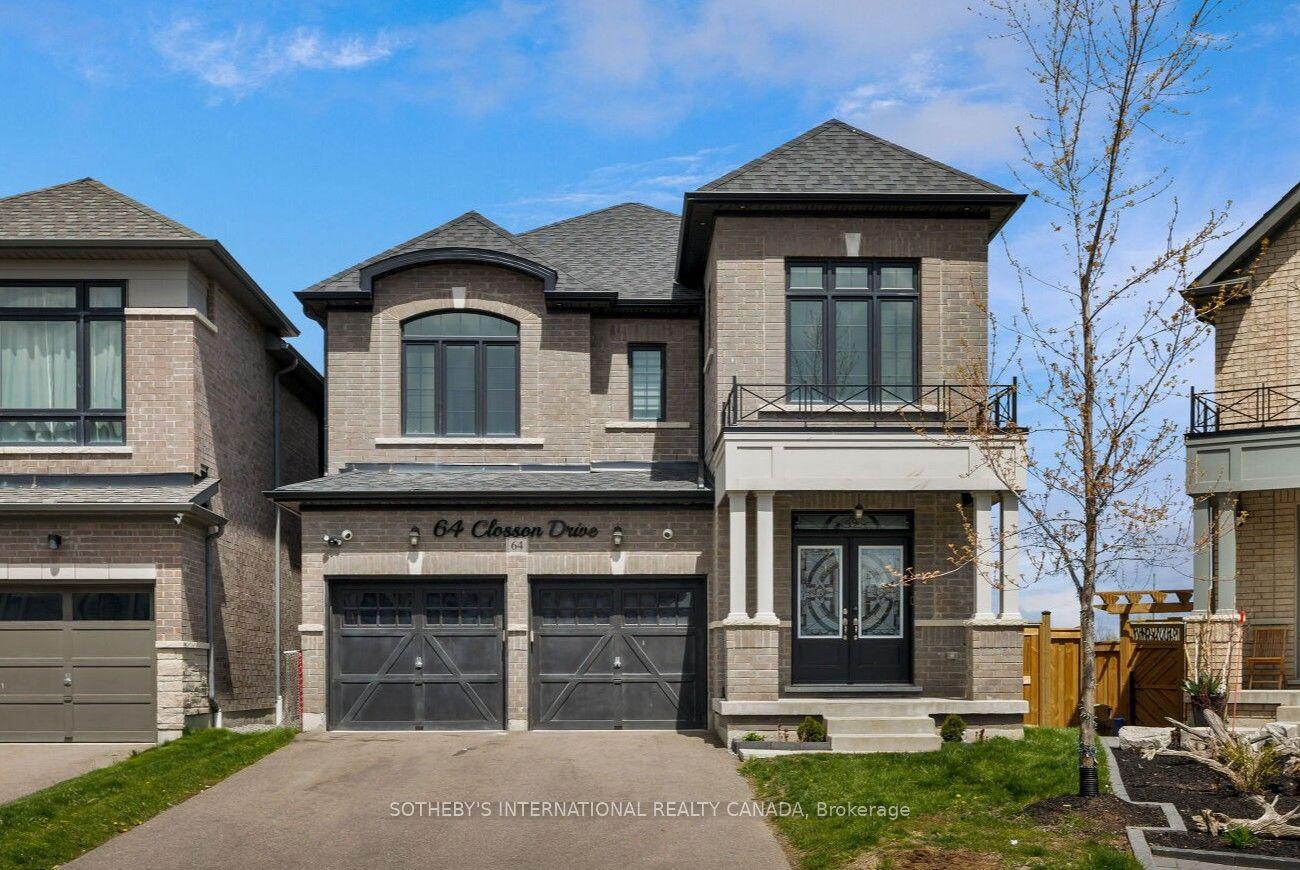
For Sale5 months ago
$1,778,000
Detached
est. $7,795/mo
64 Closson Drive, Rural Whitby
Whitby, ON
5 bd
4 ba
3,250
6
MLS# E13115276Sotheby'S International Realty Ca…
WhatsApp Aman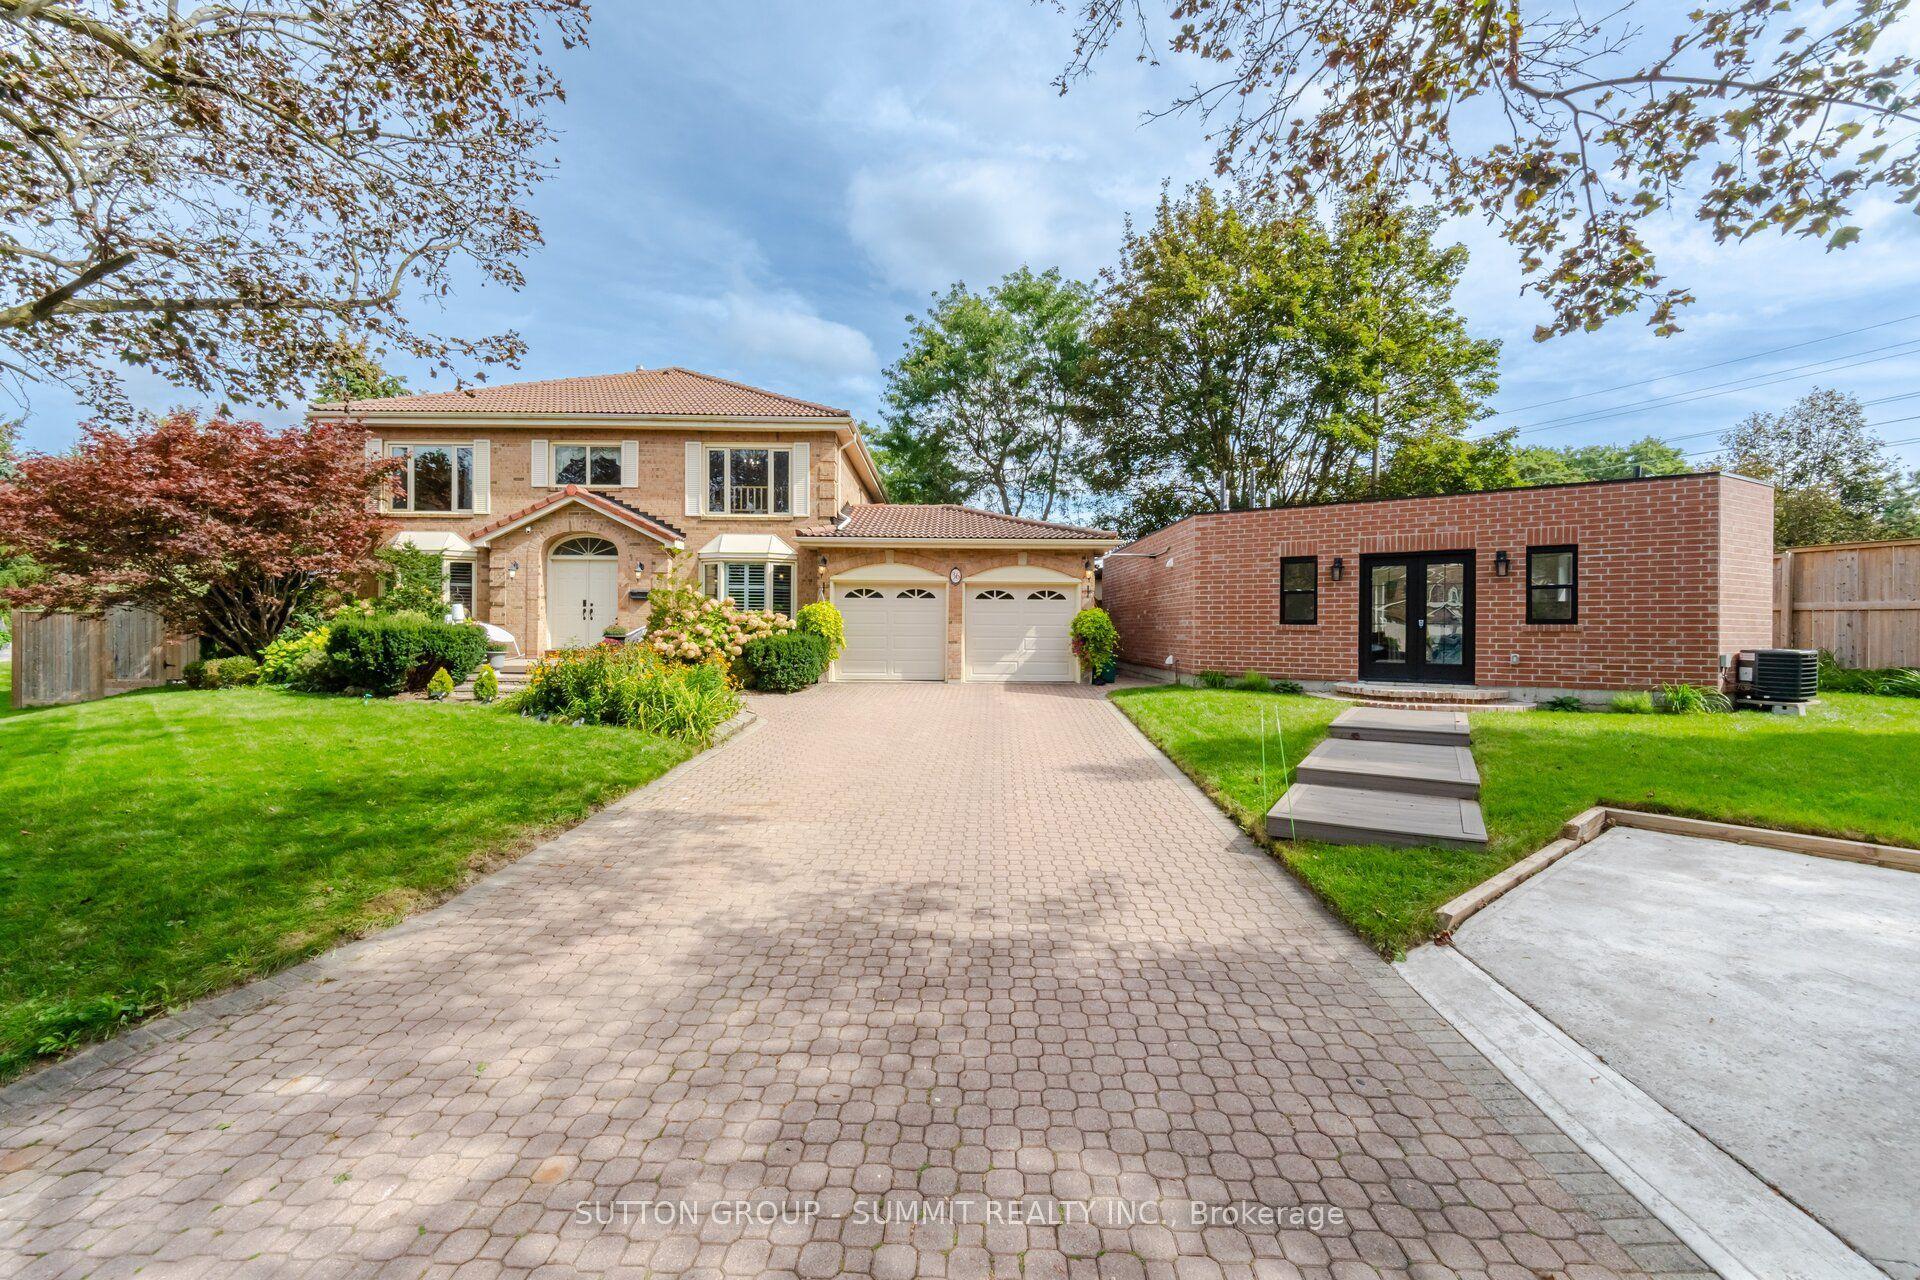
For Sale5 days ago
$1,999,999
Detached
est. $8,768/mo
36 Inglenook Court, Pringle Creek
Whitby, ON
5+2 bd
6 ba
3,250
9
MLS# E13820484Sutton Group - Summit Realty Inc.
WhatsApp Aman
