For Sale
4569 Kingston Road 1103 #1103
West Hill, Toronto, ON
$599,900
3Bd
2Ba
850+sqft
0Parking
$706/sqft
CondoMLS# E13781428Listed 2026-09-1421 DOM
Cooling
Central Air
About this home
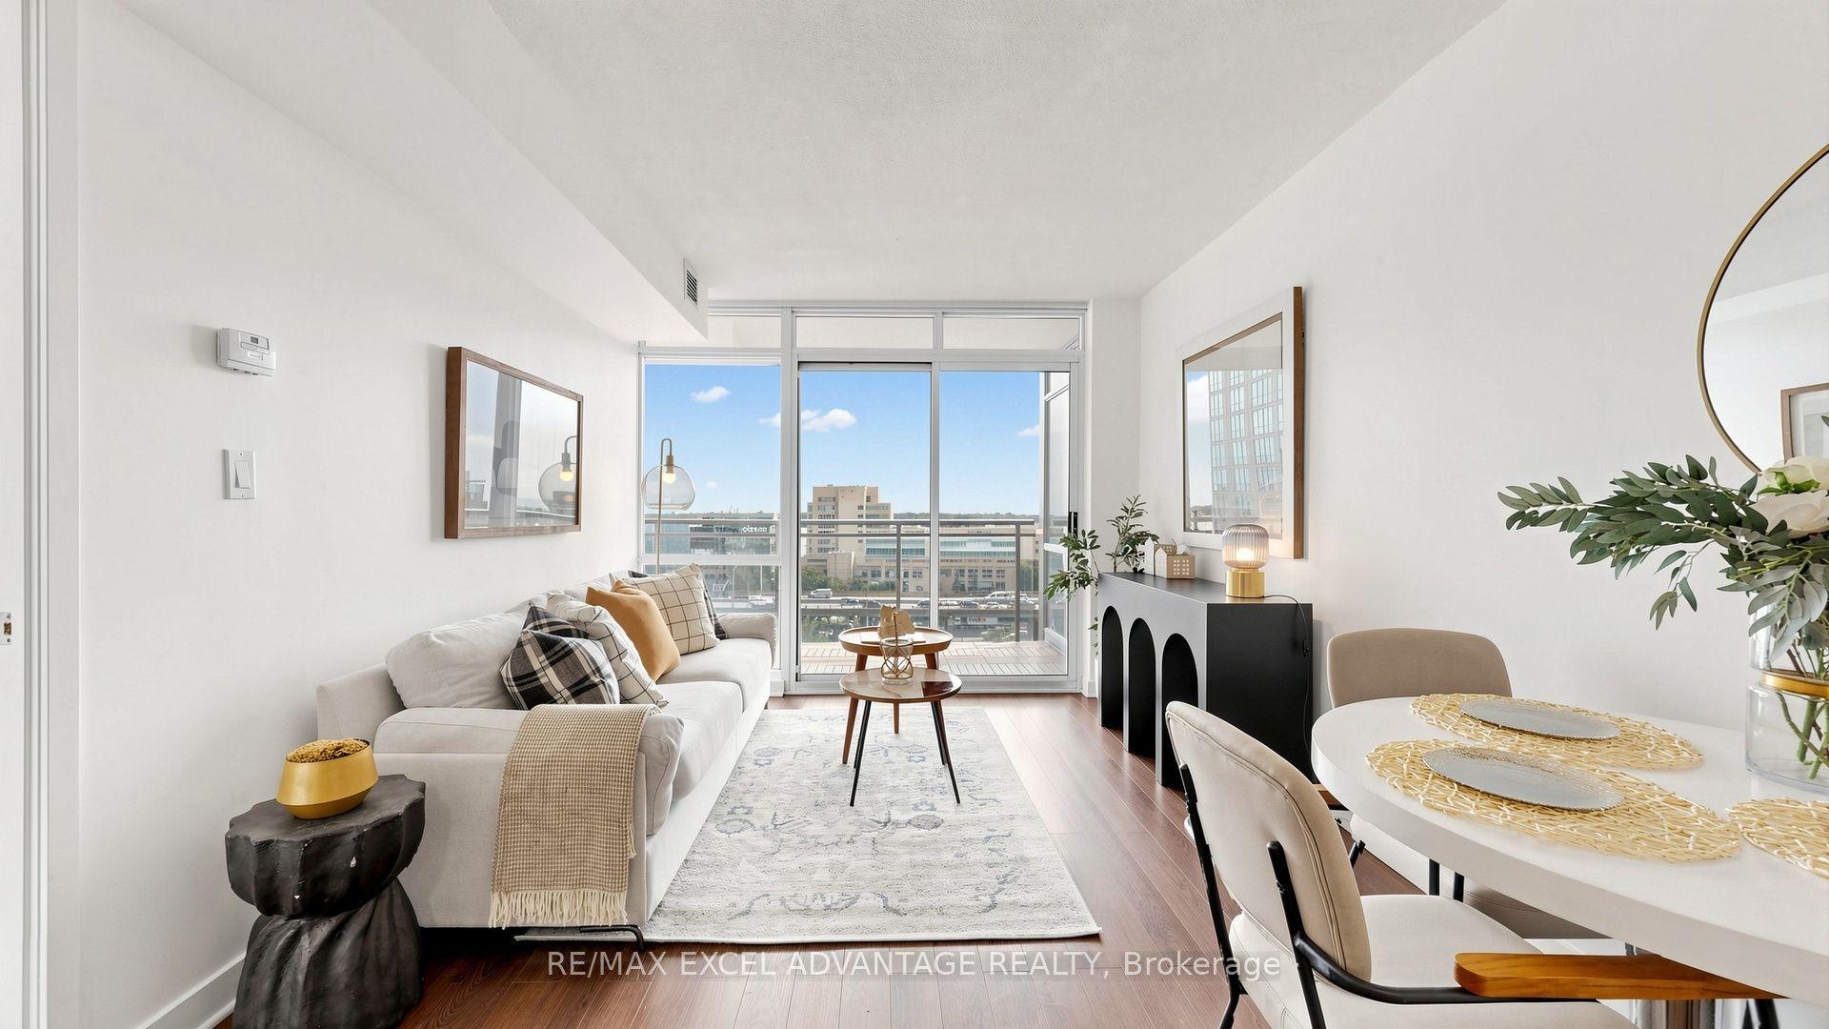
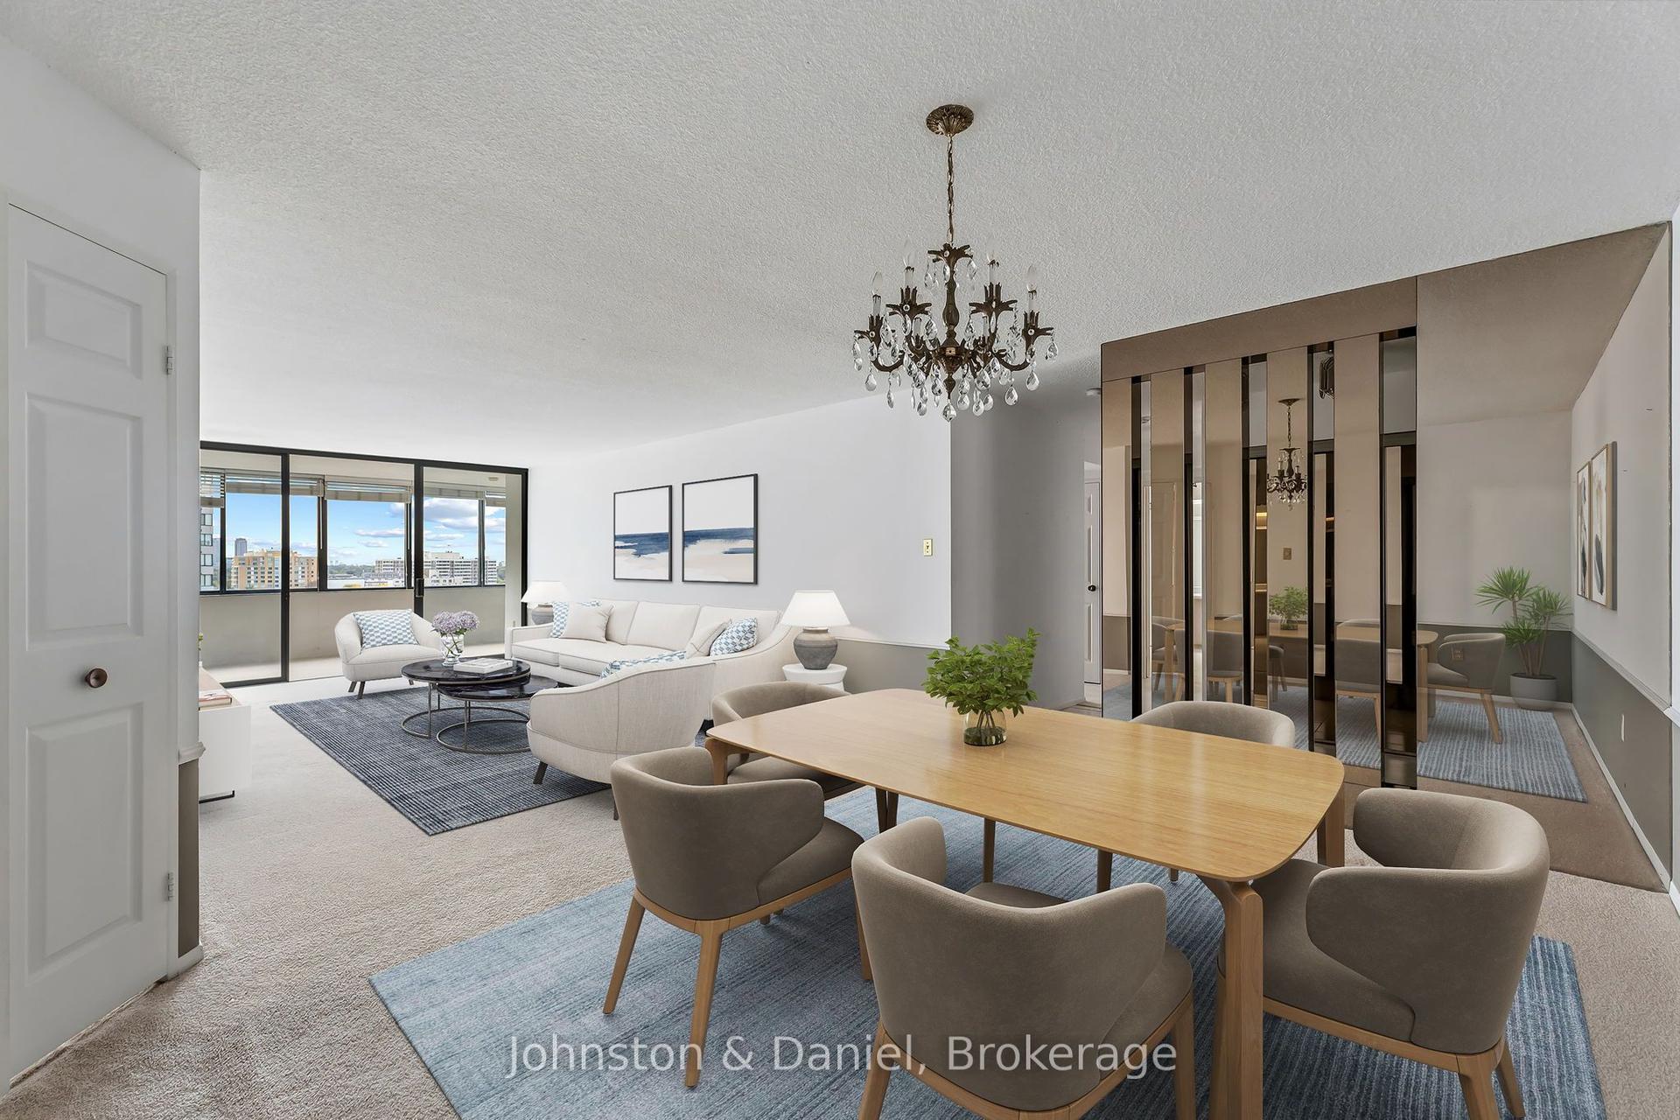
Welcome to East Pointe Condos - pre-construction pricing, move in now! Brand new and never lived in, this top-floor 3 bedroom, 2 bathroom suite is the lowest-priced three-bedroom available in the building - 815 sq. ft. inside plus an extra-large 181 sq. ft. private north-facing terrace, close to 1,000 sq. ft. inside and out, with walk-outs to the terrace from the living room and all three bedrooms. Large windows fill the open-concept living and kitchen area with natural light, luxury vinyl flooring runs throughout, and the kitchen comes with a full stainless steel appliance package. Three bedrooms, not two and a den - a real third room for a child or a home office - with a 3-piece ensuite off the primary, and the 11th-floor position means no one living above you. In-suite laundry, keyless entry and a smart-home-ready suite. Residents have a fitness centre, party room, landscaped outdoor terraces with BBQ stations and visitor parking. Minutes to U of T Scarborough, Guildwood GO and Highway 401, with shops, parks, waterfront trails and the Scarborough Bluffs nearby. Buy directly from the builder in a completed, registered building - no years of waiting, no occupancy fees, flexible possession. Listing price is net of the Enhanced HST Rebate.
Waterfront
Rooms
Main Floor
| Kitchen | 5.33 × 3.50 m | Stainless Steel Appl Vinyl Floor Combined w/Dining |
| Living Room | 5.33 × 3.50 m | W/O To Terrace Vinyl Floor Combined w/Dining |
| Primary Bedroom | 4.39 × 2.84 m | W/O To Terrace Closet 3 Pc Ensuite |
| Bathroom | 2.33 × 1.11 m | 3 Pc Ensuite Vinyl Floor |
| Bedroom 2 | 2.84 × 2.59 m | W/O To Terrace Closet Vinyl Floor |
| Bedroom 3 | 2.92 × 2.56 m | W/O To Terrace Closet Vinyl Floor |
| Bathroom | 2.33 × 1.11 m | 4 Pc Bath Tile Floor |
Features
- Carpet Free
- Controlled Entry
- Patio
- Landscaped
- None
- Central Air
- Apartment
Financials
Annual Taxes
$0
Estimated Rental Income
Entire property$3,200 – $4,200/mo
Rental yield6.4% – 8.4%
*Estimates based on comparable rentals in the area. Actual income may vary.
Market Data — Toronto
Days on market21 days
Buyer's MarketSeller's Market
Based on active listings in Toronto. Data updates daily.
Demographics — Toronto
Population
2,794,356
Avg Household Income
$102,000
Age Distribution
0-19
19%
20-34
24%
35-49
21%
50-64
19%
65+
17%
Ownership53% own · 47% rent
EnglishMandarinCantoneseTagalogTamil
Getting around
How walkable, bikeable, and transit-friendly this neighbourhood is.
91
/ 100
Walk Score
Walker's Paradise
85
/ 100
Transit Score
Excellent Transit
64
/ 100
Bike Score
Bikeable
Scores are estimates based on neighbourhood data and are for informational purposes only.
MLS® data courtesy of the Toronto Regional Real Estate Board (TRREB).
The information provided herein must only be used by consumers that have a bona fide interest in the purchase, sale, or lease of real estate and may not be used for any commercial purpose or any other purpose. Listing information is deemed reliable but is not guaranteed accurate by the Toronto Regional Real Estate Board, the listing brokerage, or this website. The trademarks REALTOR®, REALTORS® and the REALTOR® logo are controlled by The Canadian Real Estate Association (CREA) and identify real estate professionals who are members of CREA. MLS®, Multiple Listing Service®, and the associated logos are owned by CREA. Not intended to solicit properties currently listed for sale or buyers under contract.
You may also like
More homes in Toronto
Hand-picked listings with a similar price range and style.
For Sale4 days ago
$499,900
Condo
est. $2,192/mo
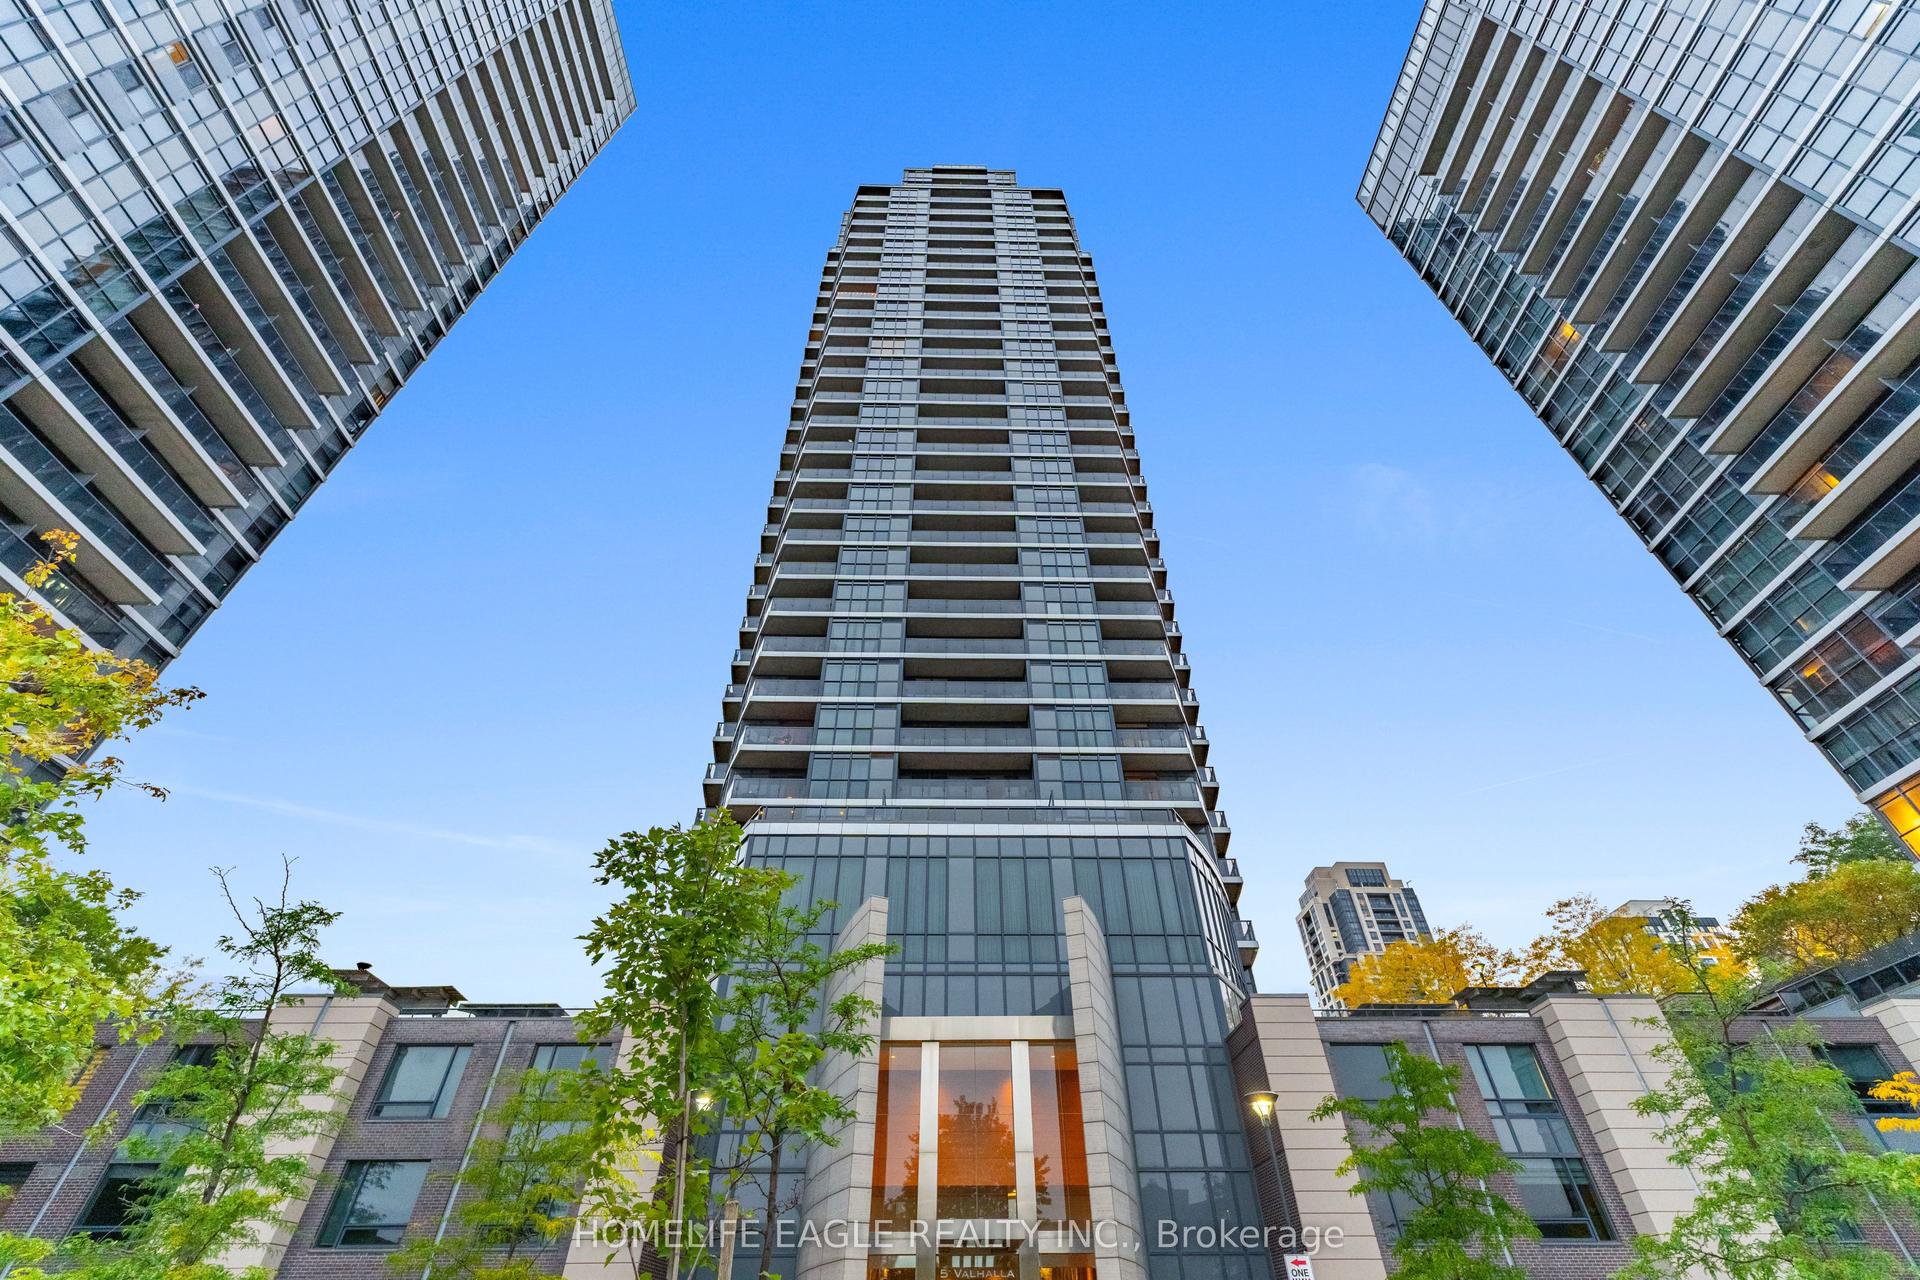
5 Valhalla Inn Road 3008 #3008, Islington-City Centre West
Toronto, ON
1+1 bd
1 ba
650
1
MLS# W13848080Homelife Eagle Realty Inc.
WhatsApp Aman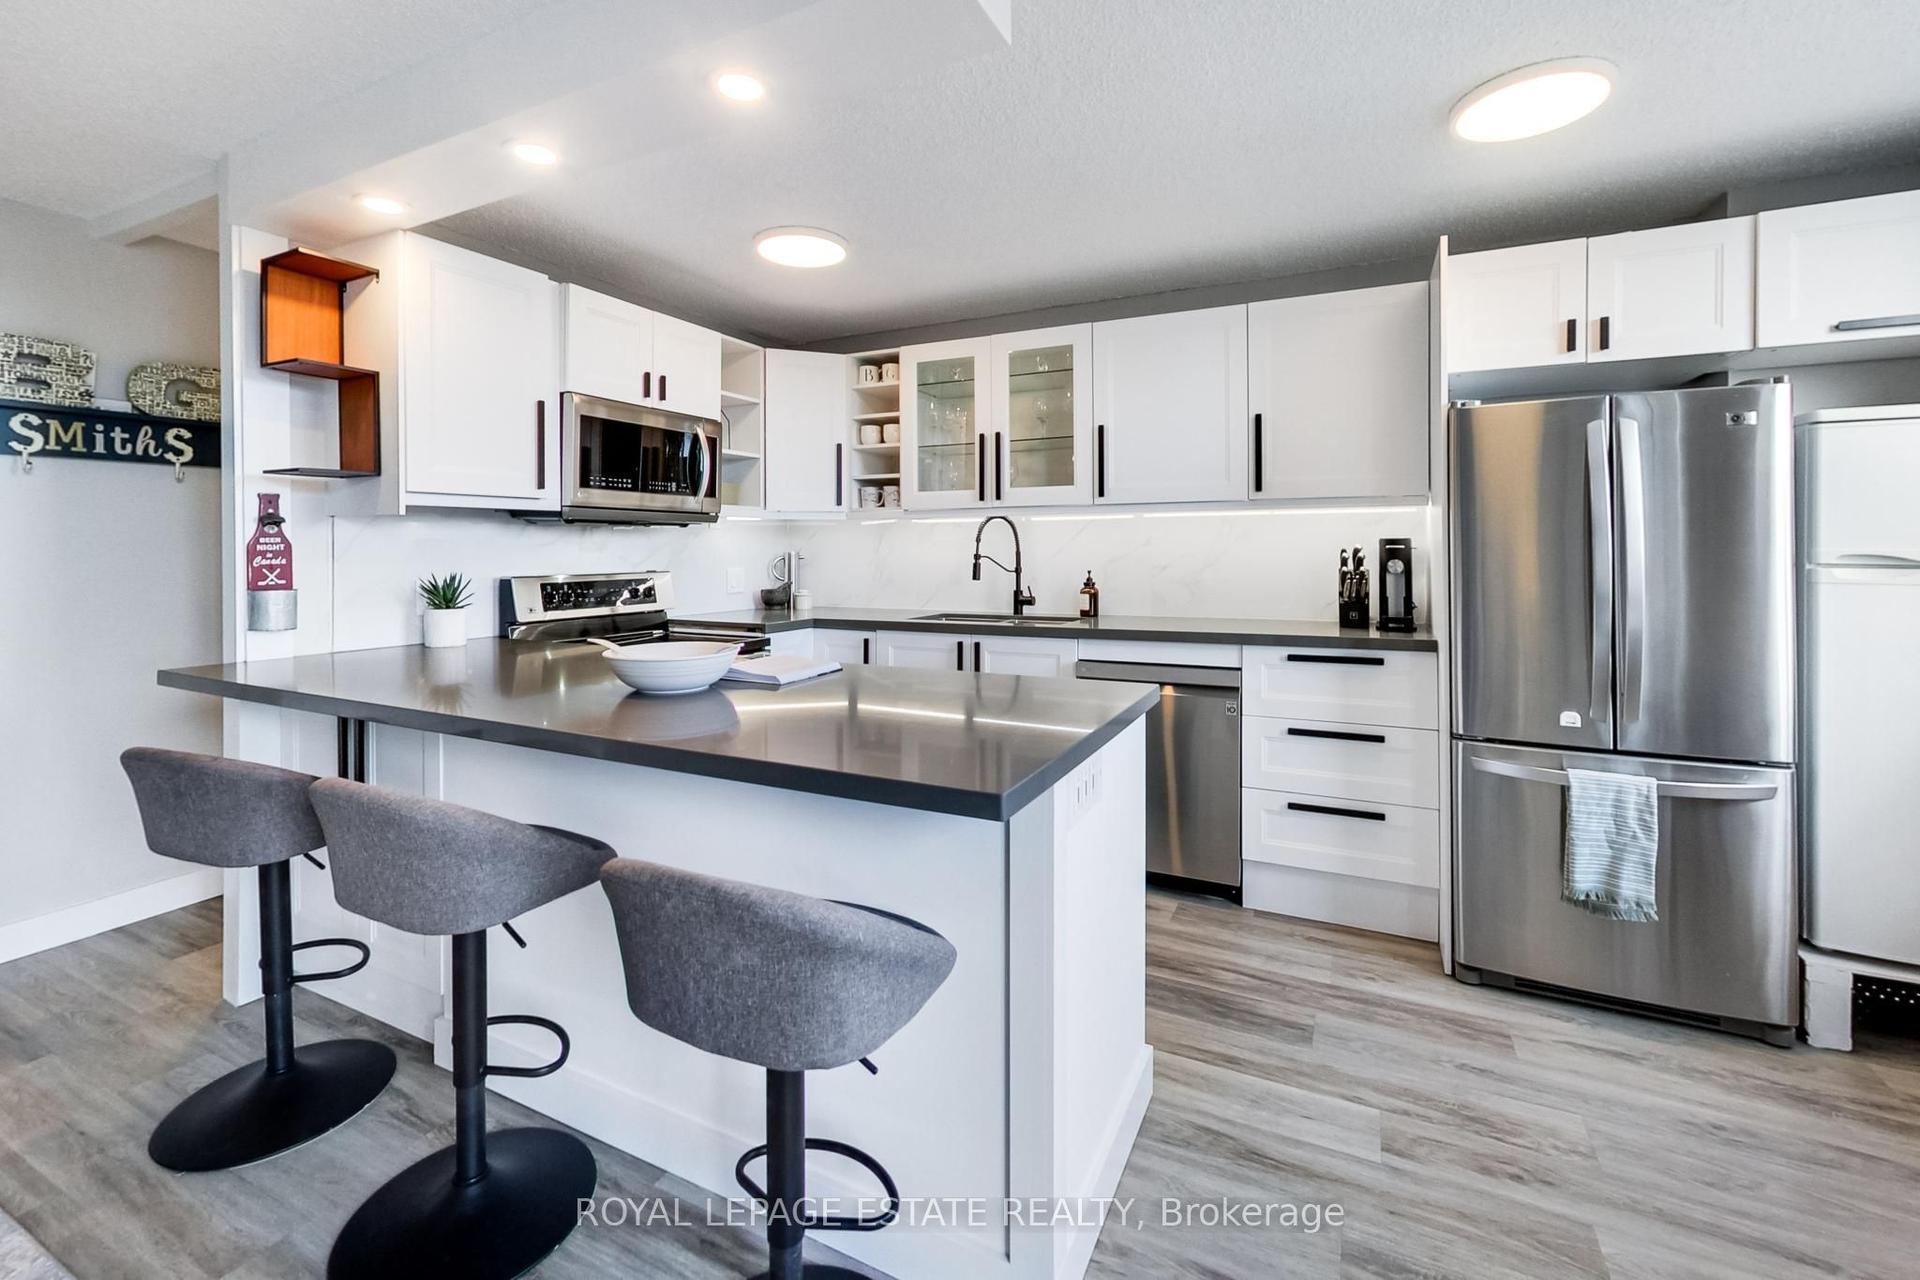
For Sale12 days ago
$675,000
Condo
est. $2,959/mo
1071 Woodbine Avenue 311 #311, Woodbine-Lumsden
Toronto, ON
2 bd
1 ba
950
1
MLS# E13818168Royal Lepage Estate Realty
WhatsApp Aman