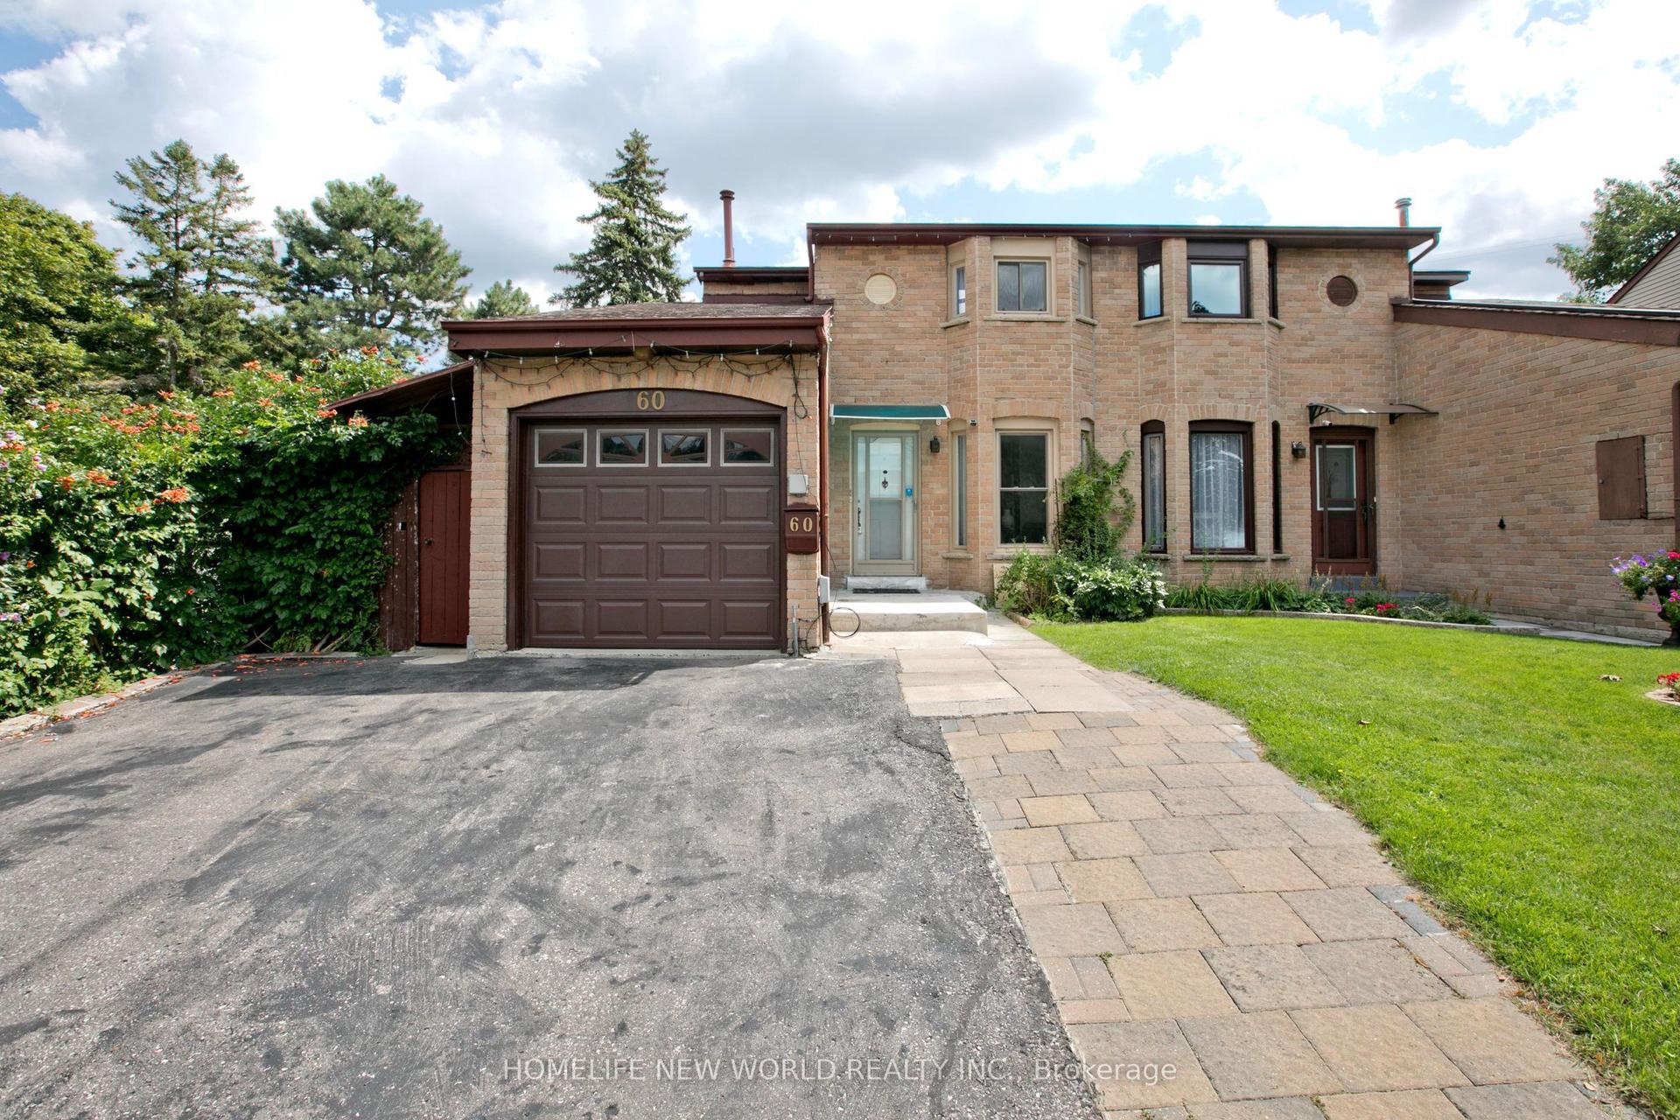
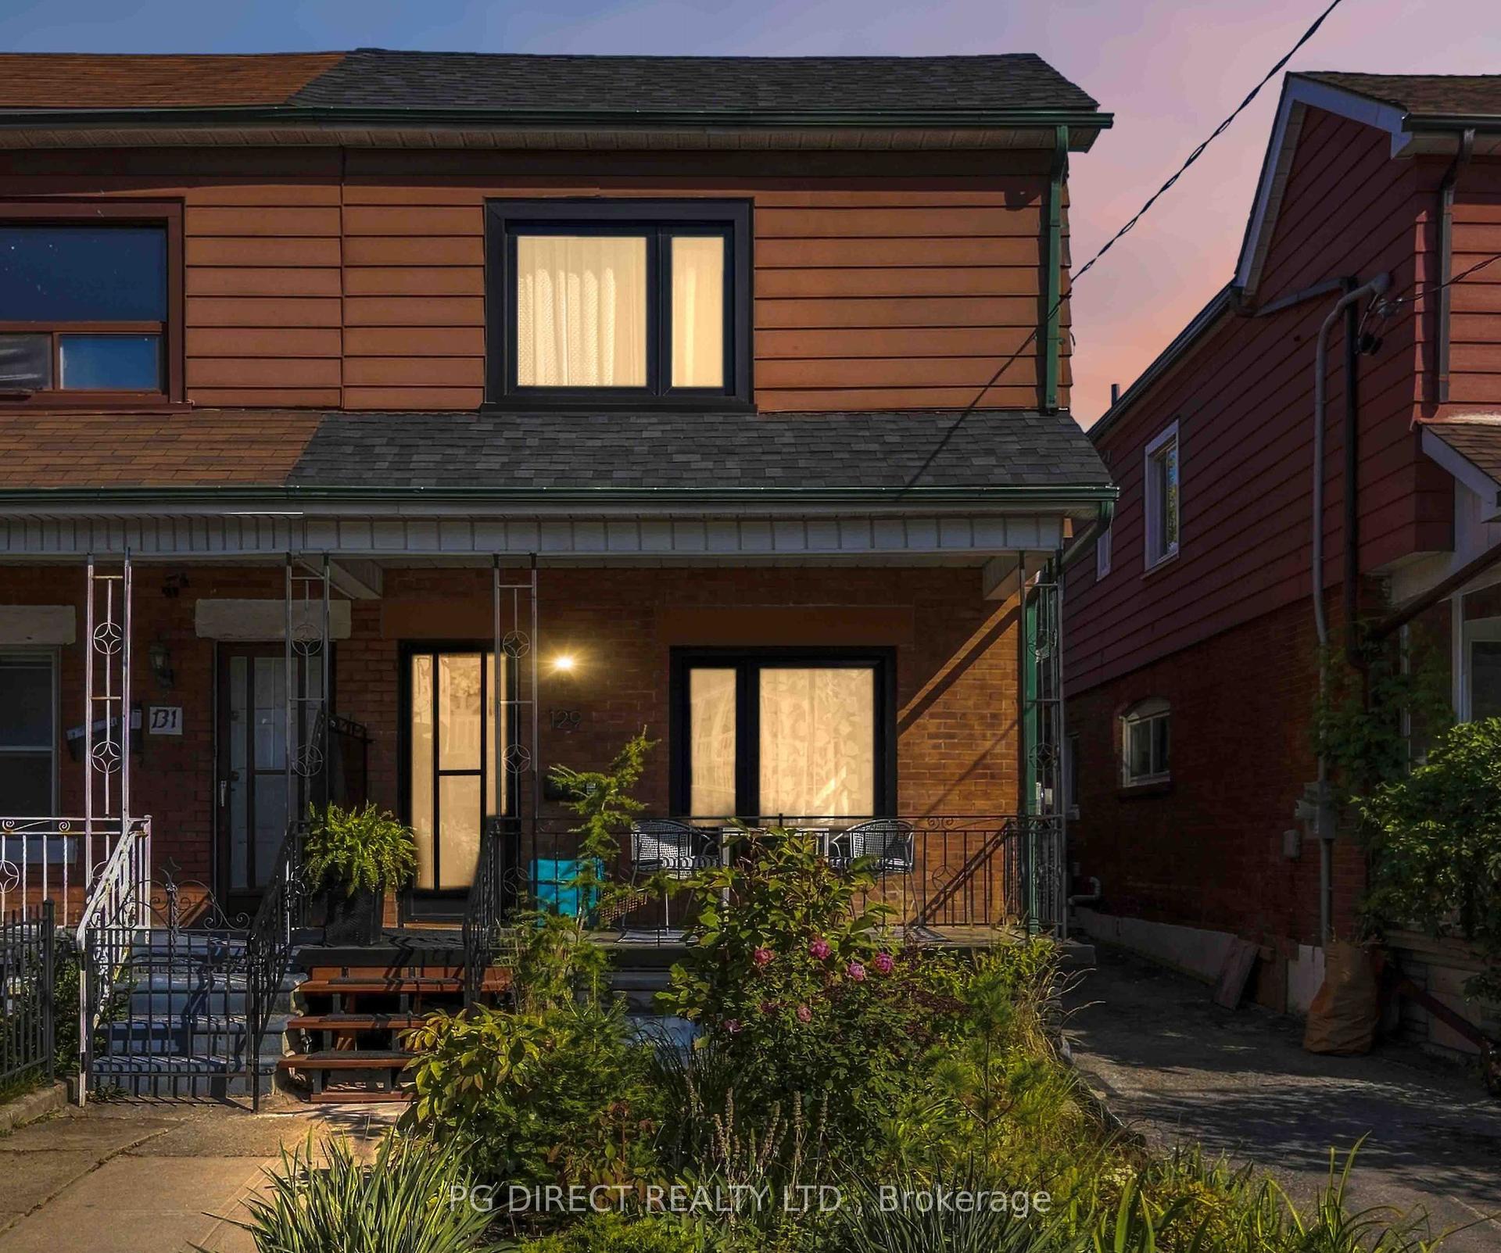
For Sale
5 Ferguson Street
Clairlea-Birchmount, Toronto, ON
$938,000
3+1Bd
3Ba
1,750+sqft
2Parking
22.97 x 80.87 ftlot
$536/sqft
Semi-DetachedMLS# E13781536Listed 2026-09-1426 DOM
Cooling
Central Air
About this home
Welcome To 5 Ferguson Street - A Rare Semi-Detached Home Offering A Wider Layout And 1,900 Sq. Ft. Across Three Above-Ground Levels-Roughly 200-300 Sq. Ft. More Than Many Comparable Freehold Townhomes In The Neighbourhood! With 3 Bedrooms, 3 Bathrooms And A Generous Ground-Floor Flex Room Providing Additional Flexible Living Space, This Home Offers Room To Spread Out. Use The Ground Floor As A Home Office, Workout Area Or Additional Family Room, With Direct Access To The Fenced Backyard. An Attractive Brick And Stucco Exterior, Large Windows, Warm Wood Floors And Arched Doorways Create A Bright, Welcoming Feel. The Spacious Living Room Features A Fireplace Framed By Tall Windows. The Kitchen Offers Ample Cabinetry, A Tiled Backsplash, New Dishwasher And A Walk-Through Butler's Pantry Area With Additional Storage And Counter Space. An Adjacent Dining Area And Separate Front Nook Add Space For Meals, Reading Or Working From Home. Upstairs, The Primary Bedroom Features A Walk-In Closet And Private Ensuite, Alongside Two Additional Bedrooms, A Full Bathroom And Convenient Bedroom-Level Laundry. Newly Installed Backyard Interlocking Stones Create An Expansive Patio For Outdoor Dining And Summer Gatherings. A Metal Roof With A 50-Year Lifespan Was Installed In 2018, Adding Lasting Durability. A Spacious Alternative To Townhouse Living-See The Layout And Flow In The 3D Walkthrough Virtual Tour!
Fireplace
Rooms
Main Floor
| Family Room | 5.35 × 4.28 m | W/O To Yard Fireplace |
| Family Room | 5.35 × 4.28 m | |
| Family Room | 5.35 × 4.28 m | Hardwood Floor W/O To Yard Large Window |
| Family Room | 5.35 × 4.28 m | Hardwood Floor W/O To Yard Large Window |
Second Floor
| Kitchen | 3.27 × 2.53 m | Stainless Steel Appl Backsplash Overlooks Dining |
| Living Room | 5.41 × 3.83 m | Hardwood Floor Gas Fireplace Large Window |
| Dining Room | 3.27 × 2.54 m | Window Overlooks Frontyard 4 Pc Ensuite |
| Sitting | 2.45 × 2.36 m | Hardwood Floor Large Window 4 Pc Ensuite |
| Pantry | 1.67 × 1.35 m | B/I Shelves Hardwood Floor 4 Pc Ensuite |
| Den | 3.00 × 2.49 m |
Third Floor
| Bedroom 4 | 3.00 × 2.74 m | Closet |
| Primary Bedroom | 4.02 × 3.84 m | Hardwood Floor Walk-In Closet(s) 4 Pc Ensuite |
| Bedroom 2 | 3.16 × 2.90 m | Hardwood Floor Double Closet Window |
| Bedroom 3 | 3.86 × 2.49 m | Hardwood Floor Double Closet Large Window |
| Laundry | 1.83 × 1.63 m | Enclosed Walk-In Closet(s) 4 Pc Ensuite |
Other
| Room | — |
Features
- None
- Central Air
- 3-Storey
Financials
Annual Taxes
$5,010.54
Estimated Rental Income
Entire property$3,200 – $4,800/mo
Rental yield4.1% – 6.1%
*Estimates based on comparable rentals in the area. Actual income may vary.
Market Data — Toronto
Days on market26 days
Buyer's MarketSeller's Market
Based on active listings in Toronto. Data updates daily.
Demographics — Toronto
Population
2,794,356
Avg Household Income
$102,000
Age Distribution
0-19
19%
20-34
24%
35-49
21%
50-64
19%
65+
17%
Ownership53% own · 47% rent
EnglishMandarinCantoneseTagalogTamil
Getting around
How walkable, bikeable, and transit-friendly this neighbourhood is.
74
/ 100
Walk Score
Very Walkable
68
/ 100
Transit Score
Good Transit
66
/ 100
Bike Score
Bikeable
Scores are estimates based on neighbourhood data and are for informational purposes only.
MLS® data courtesy of the Toronto Regional Real Estate Board (TRREB).
The information provided herein must only be used by consumers that have a bona fide interest in the purchase, sale, or lease of real estate and may not be used for any commercial purpose or any other purpose. Listing information is deemed reliable but is not guaranteed accurate by the Toronto Regional Real Estate Board, the listing brokerage, or this website. The trademarks REALTOR®, REALTORS® and the REALTOR® logo are controlled by The Canadian Real Estate Association (CREA) and identify real estate professionals who are members of CREA. MLS®, Multiple Listing Service®, and the associated logos are owned by CREA. Not intended to solicit properties currently listed for sale or buyers under contract.
You may also like
More homes in Toronto
Hand-picked listings with a similar price range and style.
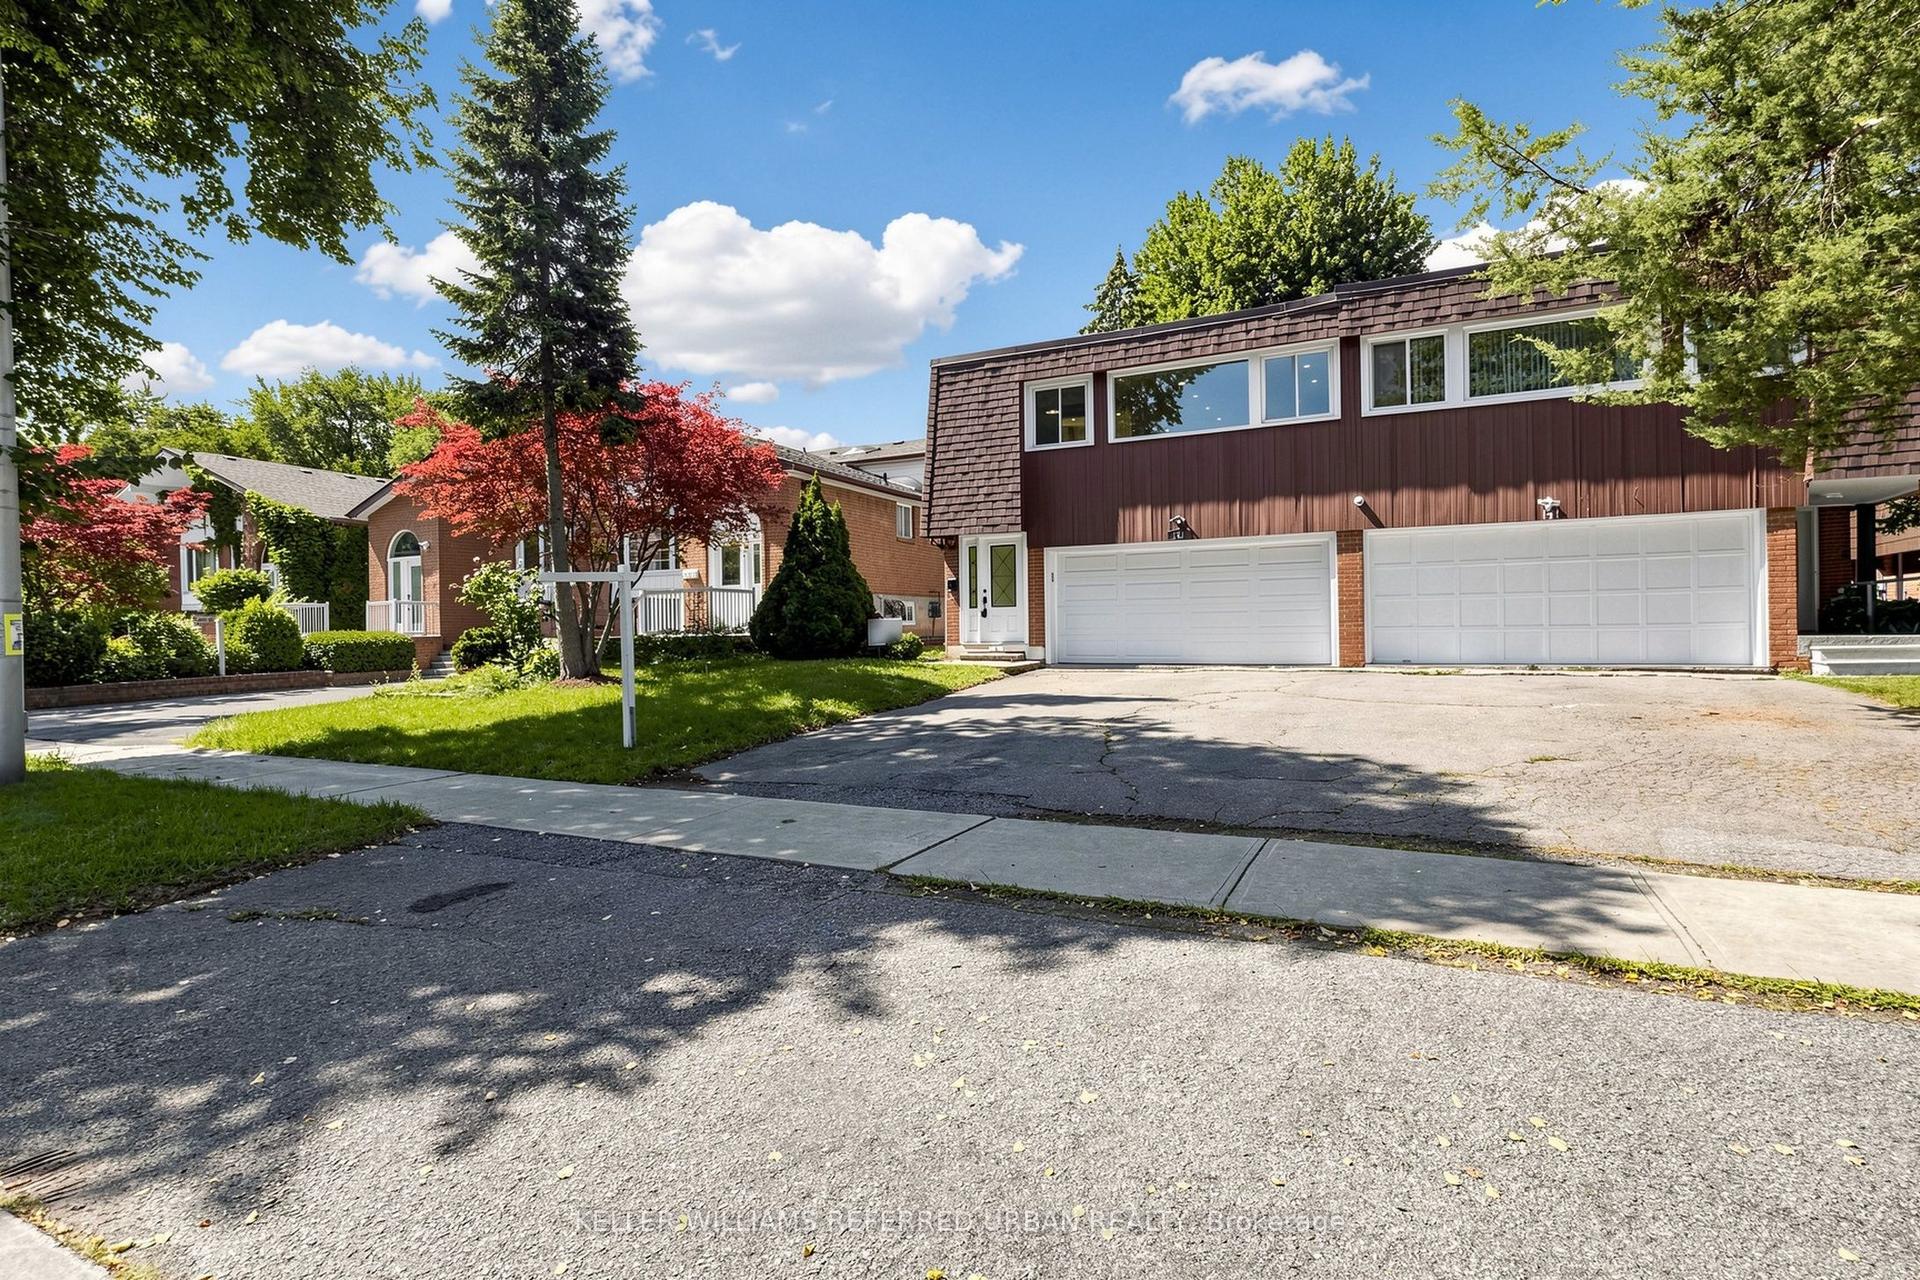
For Sale16 days ago
$1,159,000
Semi-Detached
est. $5,081/mo
143 Silas Hill Drive, Don Valley Village
Toronto, ON
3+1 bd
3 ba
2,250
6
MLS# C13830270Keller Williams Referred Urban Re…
WhatsApp Aman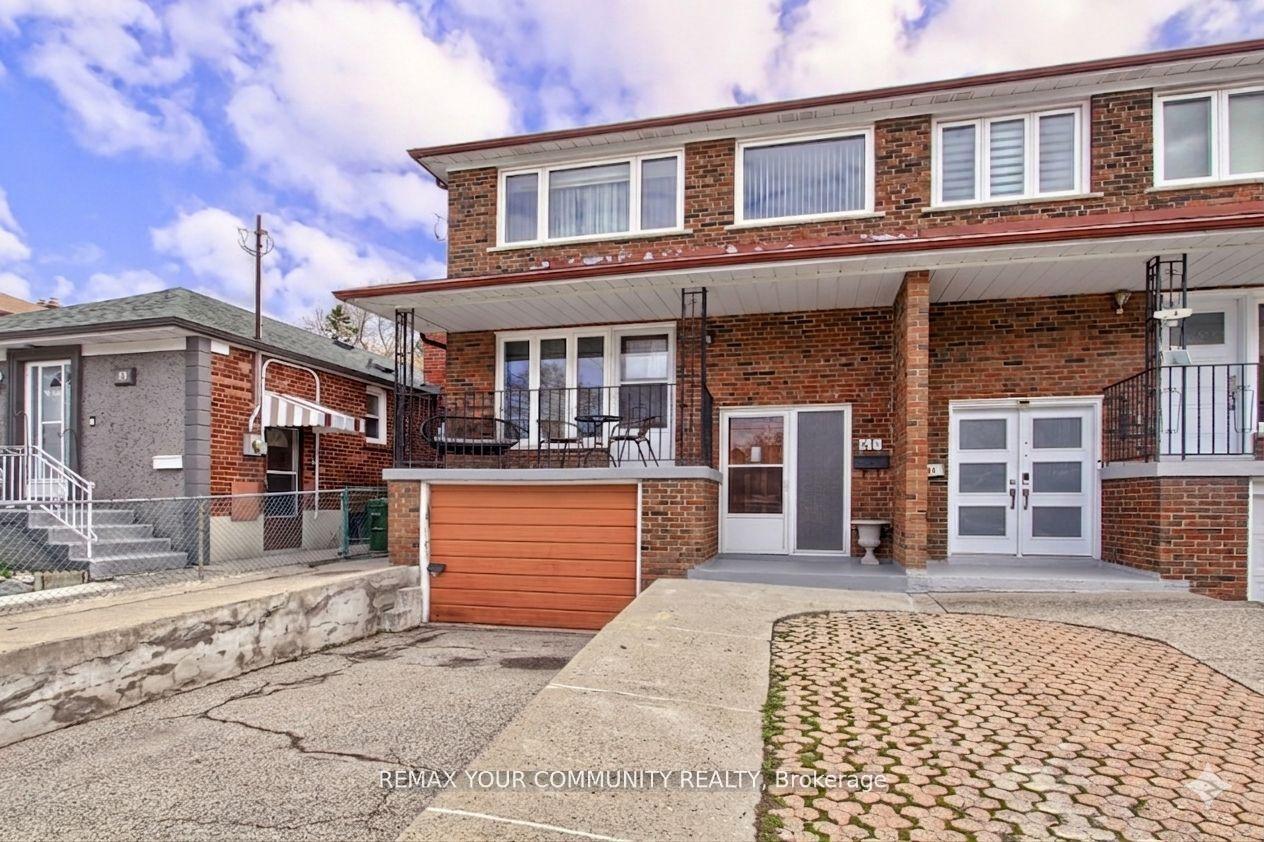
For Sale1 month ago
$879,900
Semi-Detached
est. $3,858/mo
41A North Edgely Avenue, Clairlea-Birchmount
Toronto, ON
4 bd
3 ba
1,750
3
MLS# E13722378Remax Your Community Realty
WhatsApp Aman