For Sale
1788 Loyst Avenue
Rural Pickering, Pickering, ON
$2,250,000
4Bd
4Ba
3,250+sqft
12Parking
94.13 x 343 ftlot
$692/sqft
DetachedMLS# E13785938Listed 2026-09-1528 DOM
Cooling
Central Air
Basement
Unfinished
About this home
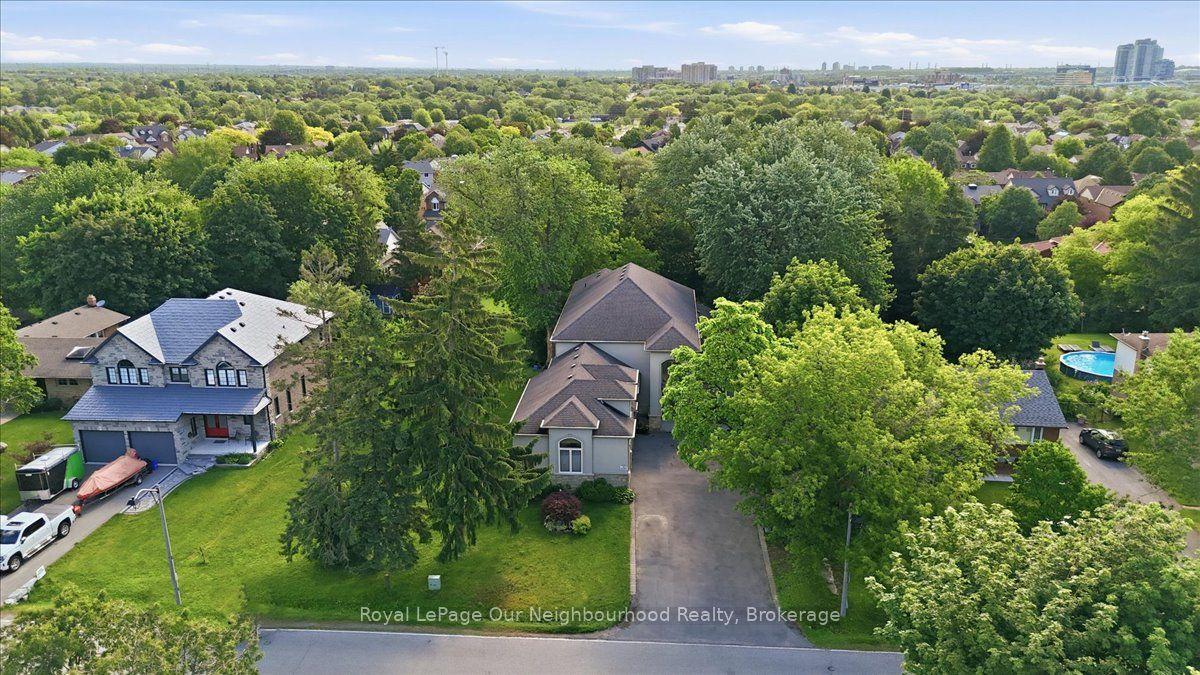
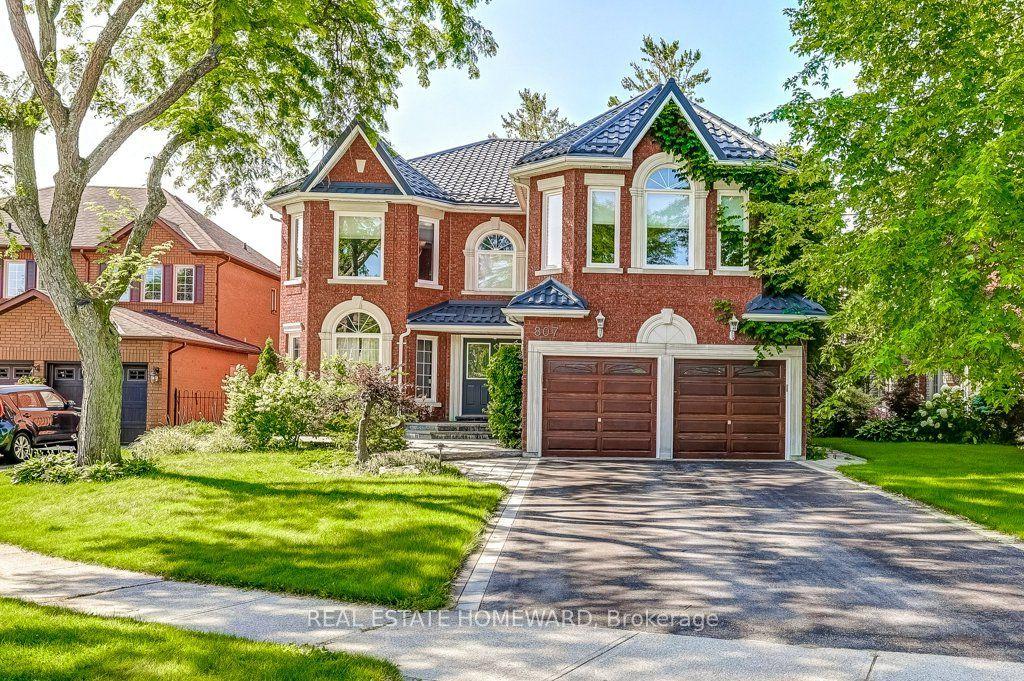
There is a sense of ease to 1788 Loyst Ave that goes beyond its scale. Newly built by Geranium in Clarehaven Estates and backing onto conservation, this approx. 3,067 sq. ft. residence pairs estate-style proportions with a setting that feels open, private and connected to nature. Ten-foot ceilings and red-oak hardwood bring warmth and presence to the main level, where a formal dining room, private office and generous great room flow naturally into the kitchen and breakfast area. A substantial island anchors the space, complemented by stone counters, extended cabinetry, a pantry and adjoining servery. Beyond the 4-panel slider, the 35' x 10' covered loggia looks out to the conservation backdrop, creating a natural extension of the home for quiet mornings, summer dinners and evenings outdoors. Upstairs, four bedrooms offer a thoughtful sense of separation. The primary suite is a true retreat with a raised ceiling, walk-in closet and ensuite with freestanding tub, glass shower and double vanity. The secondary bedrooms are equally well considered, with dedicated ensuite access, vaulted ceiling details and second-floor laundry close at hand. The unfinished lower level gives the home room to evolve, with approx. 9' ceilings, windows, a cold cellar and 3-piece rough-in ready for future living space. A three-car garage and well-planned mudroom add everyday function without interrupting the home's sense of refinement. Set within Clarehaven, an intimate, architecturally controlled estate community connected to the established hamlet of Claremont, the location offers a quieter pace without feeling removed. Trails, conservation lands, golf and four-season recreation shape the surrounding landscape, while Highway 407, Old Elm GO, Stouffville and Markham remain within reach. Space here is not simply measured in square feet. It is felt in the outlook, the privacy and the room to live well.
GarageHardwood
Rooms
Main Floor
| Dining Room | 3.66 × 4.88 m | Hardwood Floor Formal Rm Large Window |
| Office | 3.35 × 3.61 m | Hardwood Floor Pot Lights Large Window |
| Kitchen | 3.05 × 4.88 m | Tile Floor Pantry Centre Island |
| Breakfast | 3.35 × 4.88 m | Tile Floor W/O To Yard Glass Doors |
| Great Room | 4.42 × 4.88 m | Hardwood Floor Stone Fireplace Overlooks Backyard |
Second Floor
| Primary Bedroom | 3.81 × 4.93 m | Hardwood Floor 5 Pc Ensuite Walk-In Closet(s) |
| Bedroom 2 | 3.35 × 3.96 m | Broadloom Vaulted Ceiling(s) 3 Pc Ensuite |
| Bedroom 3 | 3.35 × 4.22 m | Broadloom Vaulted Ceiling(s) Semi Ensuite |
| Bedroom 4 | 3.35 × 4.27 m | Broadloom Semi Ensuite Overlooks Backyard |
Features
- ERV/HRV
- Other
- Rough-In Bath
- Ventilation System
- Water Treatment
- Awnings
- Backs On Green Belt
- Full
- Unfinished
- Central Air
- 2-Storey
Financials
Annual Taxes
$4,960
Estimated Rental Income
Entire property$4,000 – $6,500/mo
Rental yield2.1% – 3.5%
*Estimates based on comparable rentals in the area. Actual income may vary.
Market Data — Pickering
Days on market28 days
Buyer's MarketSeller's Market
Based on active listings in Pickering. Data updates daily.
Demographics — Pickering
Population
99,186
Avg Household Income
$116,000
Age Distribution
0-19
22%
20-34
19%
35-49
22%
50-64
21%
65+
16%
Ownership78% own · 22% rent
EnglishTamilTagalogUrduFrench
Getting around
How walkable, bikeable, and transit-friendly this neighbourhood is.
64
/ 100
Walk Score
Somewhat Walkable
41
/ 100
Transit Score
Some Transit
46
/ 100
Bike Score
Somewhat Bikeable
Scores are estimates based on neighbourhood data and are for informational purposes only.
MLS® data courtesy of the Toronto Regional Real Estate Board (TRREB).
The information provided herein must only be used by consumers that have a bona fide interest in the purchase, sale, or lease of real estate and may not be used for any commercial purpose or any other purpose. Listing information is deemed reliable but is not guaranteed accurate by the Toronto Regional Real Estate Board, the listing brokerage, or this website. The trademarks REALTOR®, REALTORS® and the REALTOR® logo are controlled by The Canadian Real Estate Association (CREA) and identify real estate professionals who are members of CREA. MLS®, Multiple Listing Service®, and the associated logos are owned by CREA. Not intended to solicit properties currently listed for sale or buyers under contract.
You may also like
More homes in Pickering
Hand-picked listings with a similar price range and style.
For Sale1 month ago
$2,045,000
Detached
est. $8,965/mo
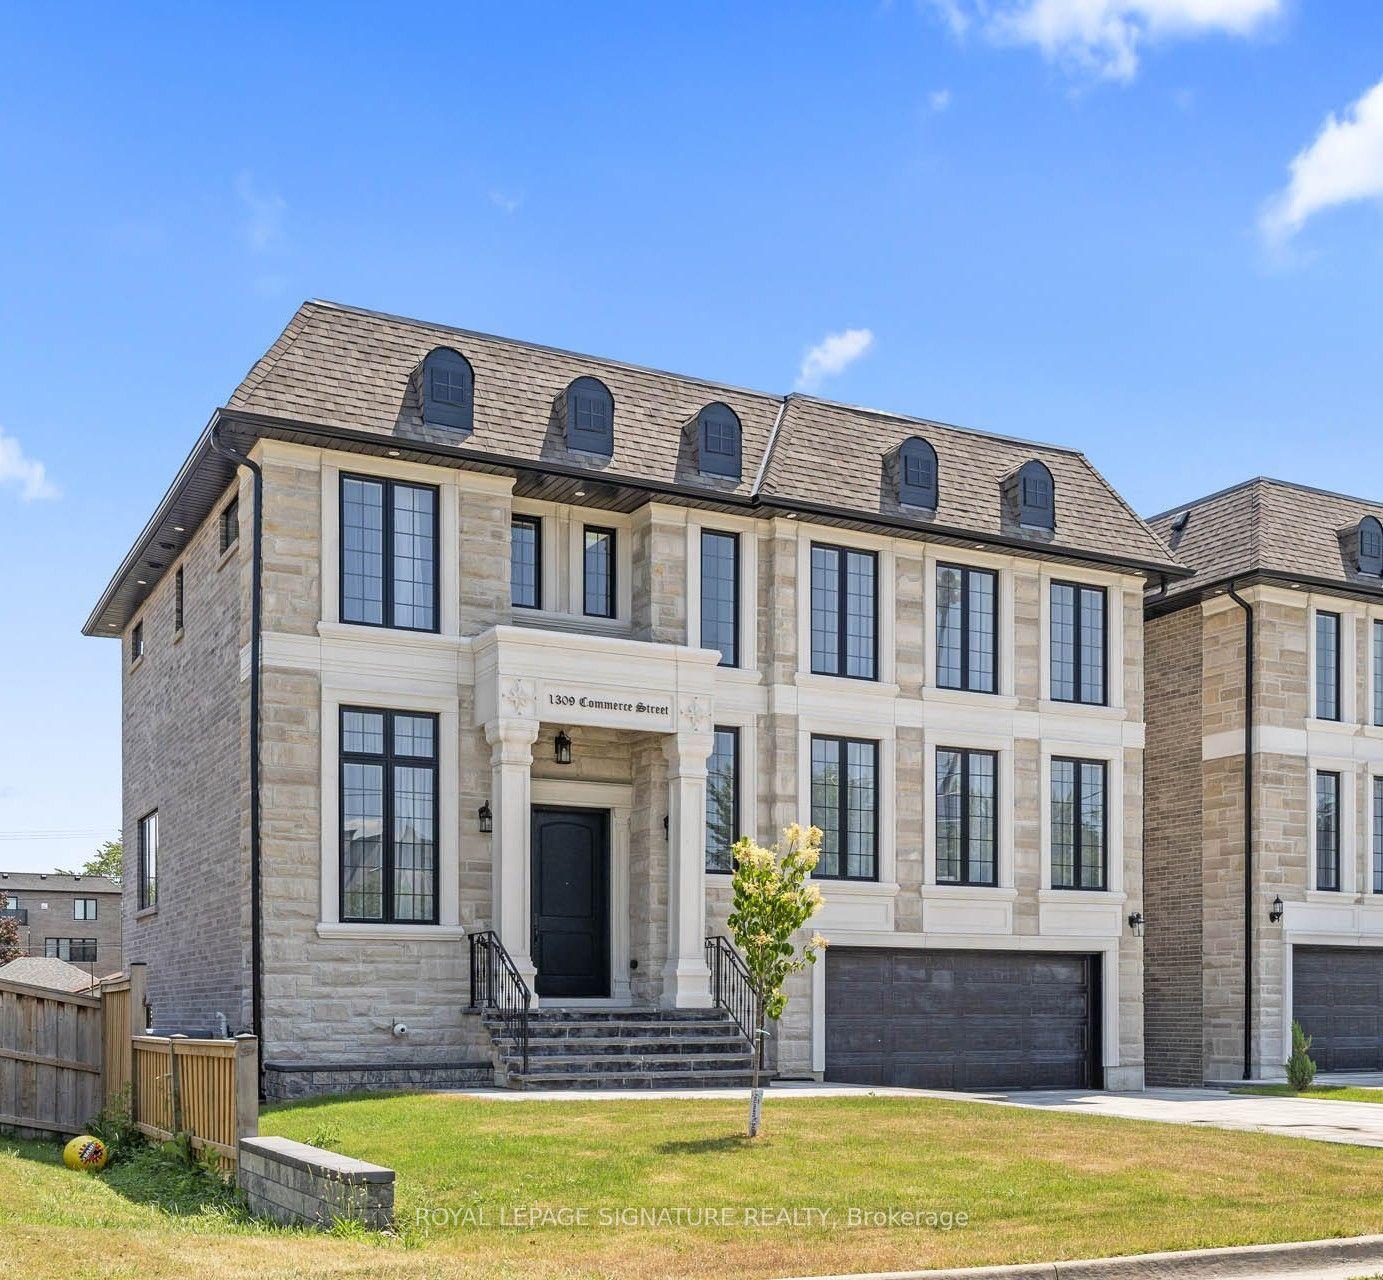
1309 Commerce Street, Bay Ridges
Pickering, ON
5+2 bd
7 ba
3,250
6
MLS# E13736838Royal Lepage Signature Realty
WhatsApp Aman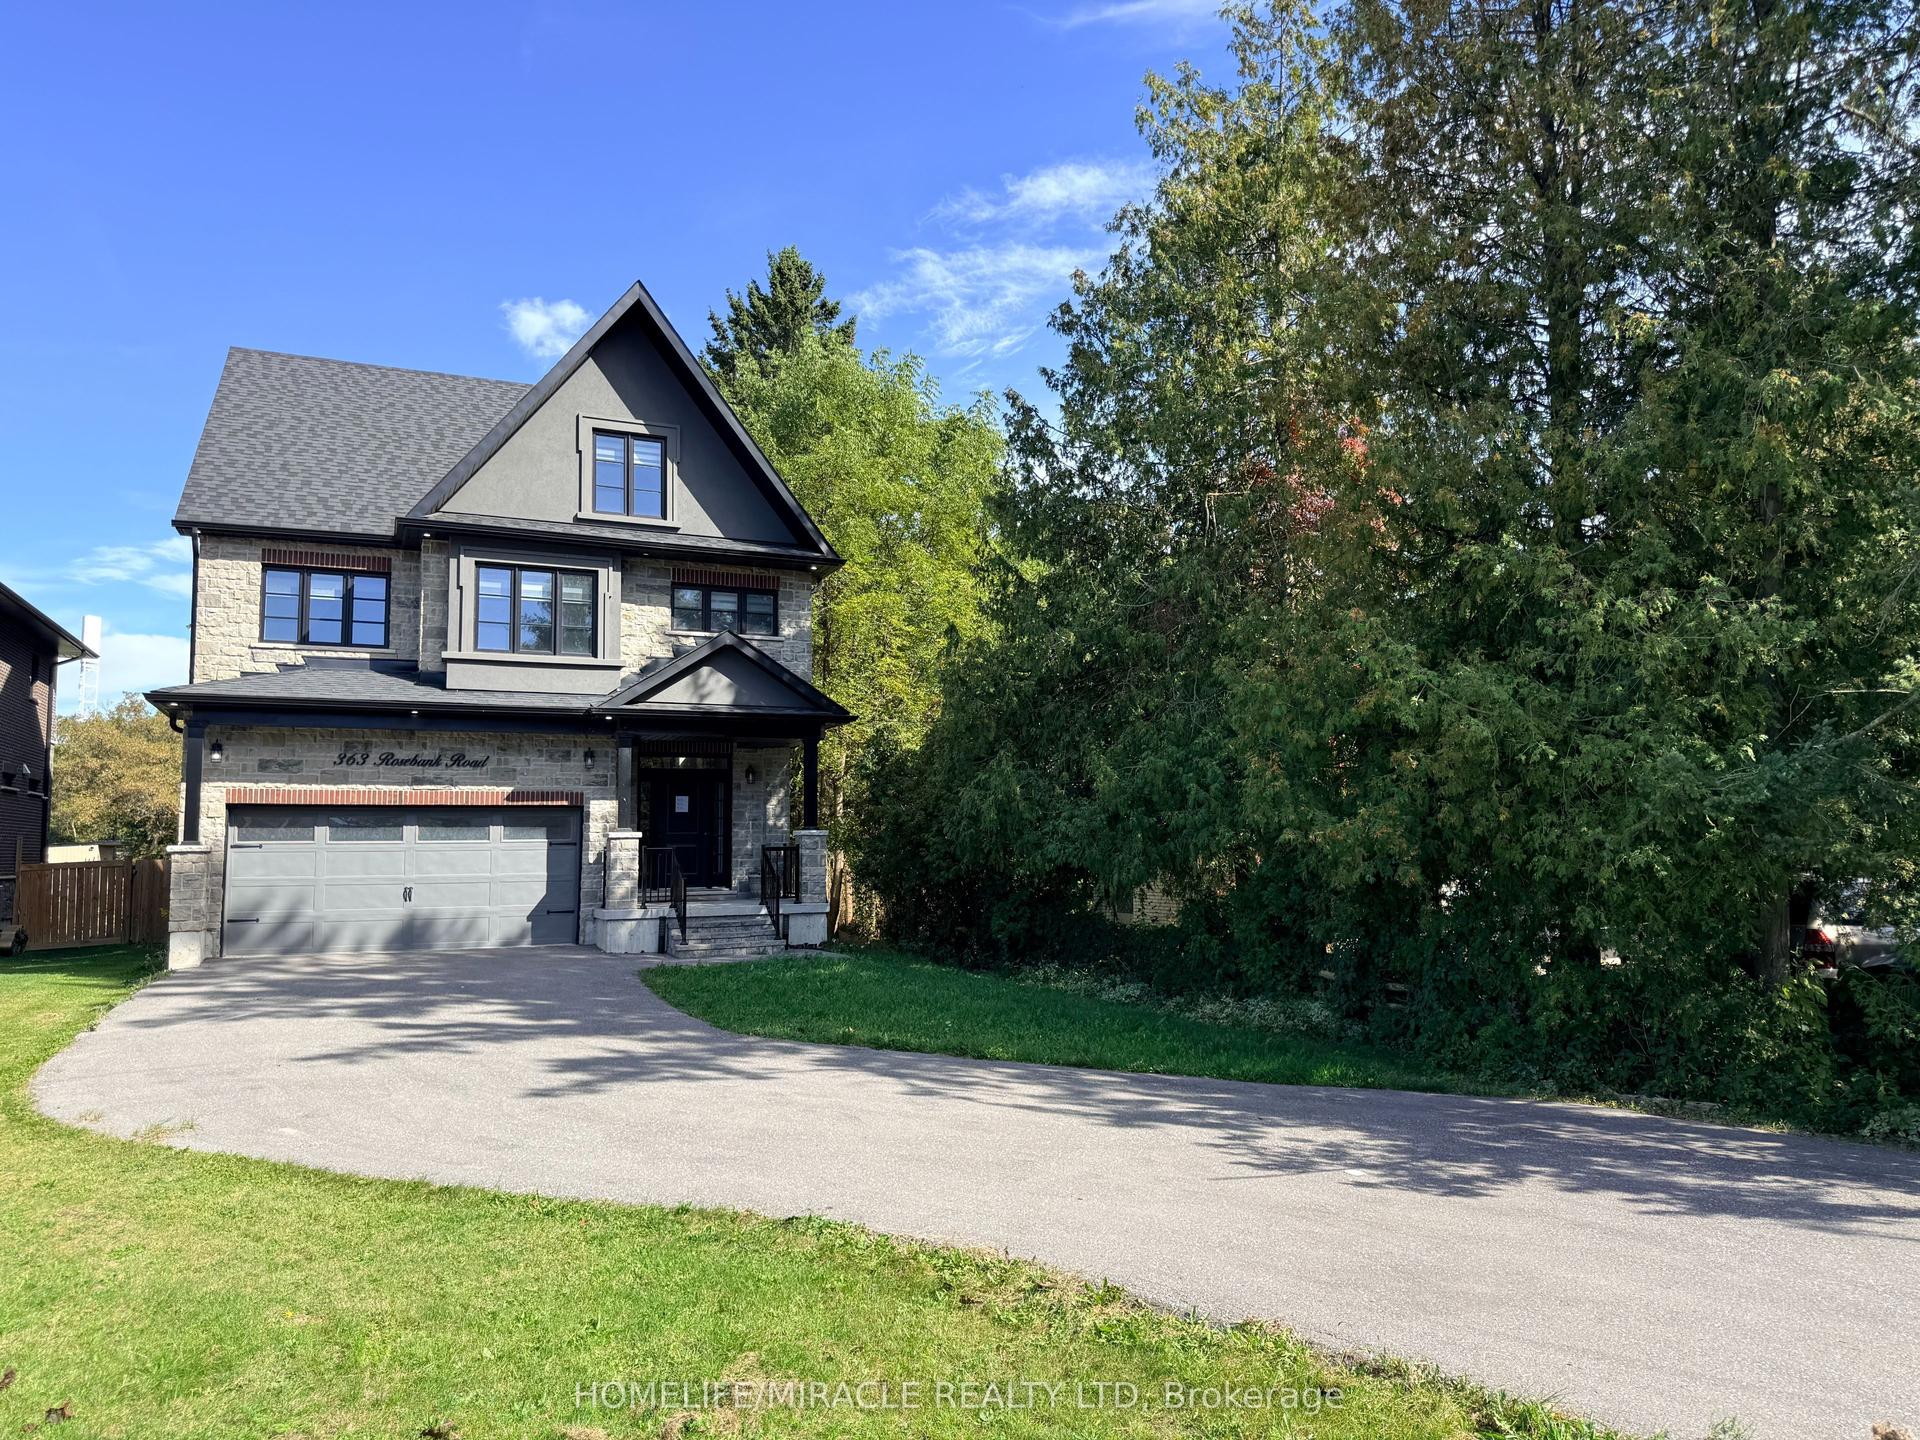
For Sale7 days ago
$1,749,000
Detached
est. $7,668/mo
363 Rosebank Road, Rosebank
Pickering, ON
4+1 bd
5 ba
4,250
8
MLS# E13874286Homelife/Miracle Realty Ltd
WhatsApp Aman