For Sale
Just Listed
Open House Sat 18–20
25 Scarboro Beach Boulevard Upper #Upper
The Beaches, Toronto, ON
$939,000
2Bd
1Ba
1,100+sqft
1Parking
$854/sqft
CondoMLS# E13787810Listed 2026-09-151 DOM
Just listed! New listings in Toronto often receive offers within the first week.
About this home
Co-ownership in the heart of The Beaches, offering a bright and modern two-bedroom upper-level home of approximately 1,142 sq. ft. Set South of Queen Street, this warm residence combines thoughtful updates with a prime neighbourhood setting that is literally steps to the water. The open-concept living and dining area offers a comfortable layout, while a Napoleon electric fireplace adds warmth to the living room. The kitchen provides a natural separation, that was fully upgraded in 2021 with quartz countertops and subway tile backsplash. Engineered hardwood floors run throughout the home, along with other thoughtful updates, including pot lights, Miele appliances and newer windows. The private front balcony offers views toward the beach, water and boardwalk. Queen Street East is close by with a variety of independent cafés, restaurants, shops and everyday amenities, adding to the relaxed, community-oriented atmosphere that makes The Beaches so desirable. Convenient transportation options include the 501 Queen streetcar, with Main Street Station and Main Street GO providing additional connections throughout the city. The local school pathway includes Williamson Road Junior Public School, Glen Ames Senior Public School and Malvern Collegiate Institute. Rear parking and a large basement locker are included, with separate hydro metering for each unit. Monthly maintenance fees include the owner's portion of the building's property taxes. A wonderful opportunity to call The Beaches home year-round.
HardwoodFireplace
Rooms
Basement
| Locker | 5.56 × 5.18 m |
Other
| Living Room | 5.33 × 5.18 m | Hardwood Floor Large Window Combined w/Dining |
| Dining Room | 4.17 × 2.80 m | Hardwood Floor Window Combined w/Living |
| Kitchen | 4.17 × 3.76 m | Hardwood Floor Backsplash Stainless Steel Appl |
| Primary Bedroom | 4.19 × 2.84 m | Hardwood Floor Window B/I Closet |
| Bedroom 2 | 3.63 × 2.77 m | Hardwood Floor Window Closet |
Features
- Built-In Oven
- Separate Entrance
- Other
- None
- Apartment
Financials
Annual Taxes
$3,696.91
Estimated Rental Income
Entire property$2,600 – $3,500/mo
Rental yield3.3% – 4.5%
*Estimates based on comparable rentals in the area. Actual income may vary.
Market Data — Toronto
Days on market1 days
Buyer's MarketSeller's Market
Based on active listings in Toronto. Data updates daily.
Demographics — Toronto
Population
2,794,356
Avg Household Income
$102,000
Age Distribution
0-19
19%
20-34
24%
35-49
21%
50-64
19%
65+
17%
Ownership53% own · 47% rent
EnglishMandarinCantoneseTagalogTamil
Getting around
How walkable, bikeable, and transit-friendly this neighbourhood is.
80
/ 100
Walk Score
Very Walkable
80
/ 100
Transit Score
Excellent Transit
75
/ 100
Bike Score
Very Bikeable
Scores are estimates based on neighbourhood data and are for informational purposes only.
MLS® data courtesy of the Toronto Regional Real Estate Board (TRREB).
The information provided herein must only be used by consumers that have a bona fide interest in the purchase, sale, or lease of real estate and may not be used for any commercial purpose or any other purpose. Listing information is deemed reliable but is not guaranteed accurate by the Toronto Regional Real Estate Board, the listing brokerage, or this website. The trademarks REALTOR®, REALTORS® and the REALTOR® logo are controlled by The Canadian Real Estate Association (CREA) and identify real estate professionals who are members of CREA. MLS®, Multiple Listing Service®, and the associated logos are owned by CREA. Not intended to solicit properties currently listed for sale or buyers under contract.
You may also like
More homes in Toronto
Hand-picked listings with a similar price range and style.
For SaleJust listed
$788,000
Condo
est. $3,455/mo
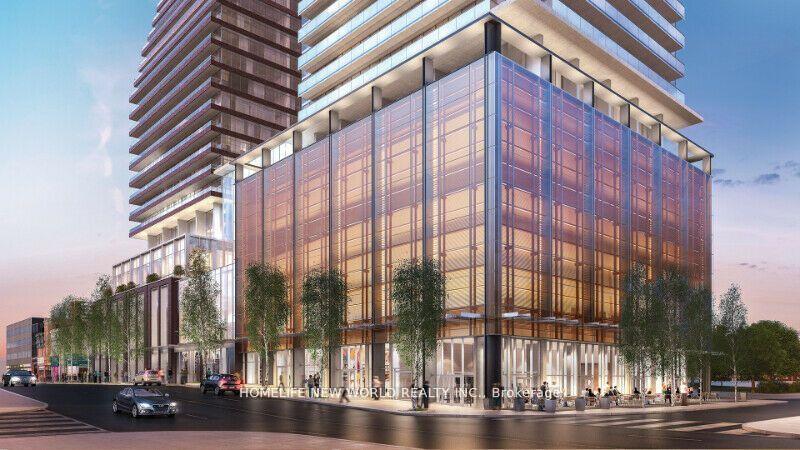
501 Yonge Street 2402 #2402, Church-Yonge Corridor
Toronto, ON
2+1 bd
2 ba
750
0
MLS# C13789536Homelife New World Realty Inc.
WhatsApp Aman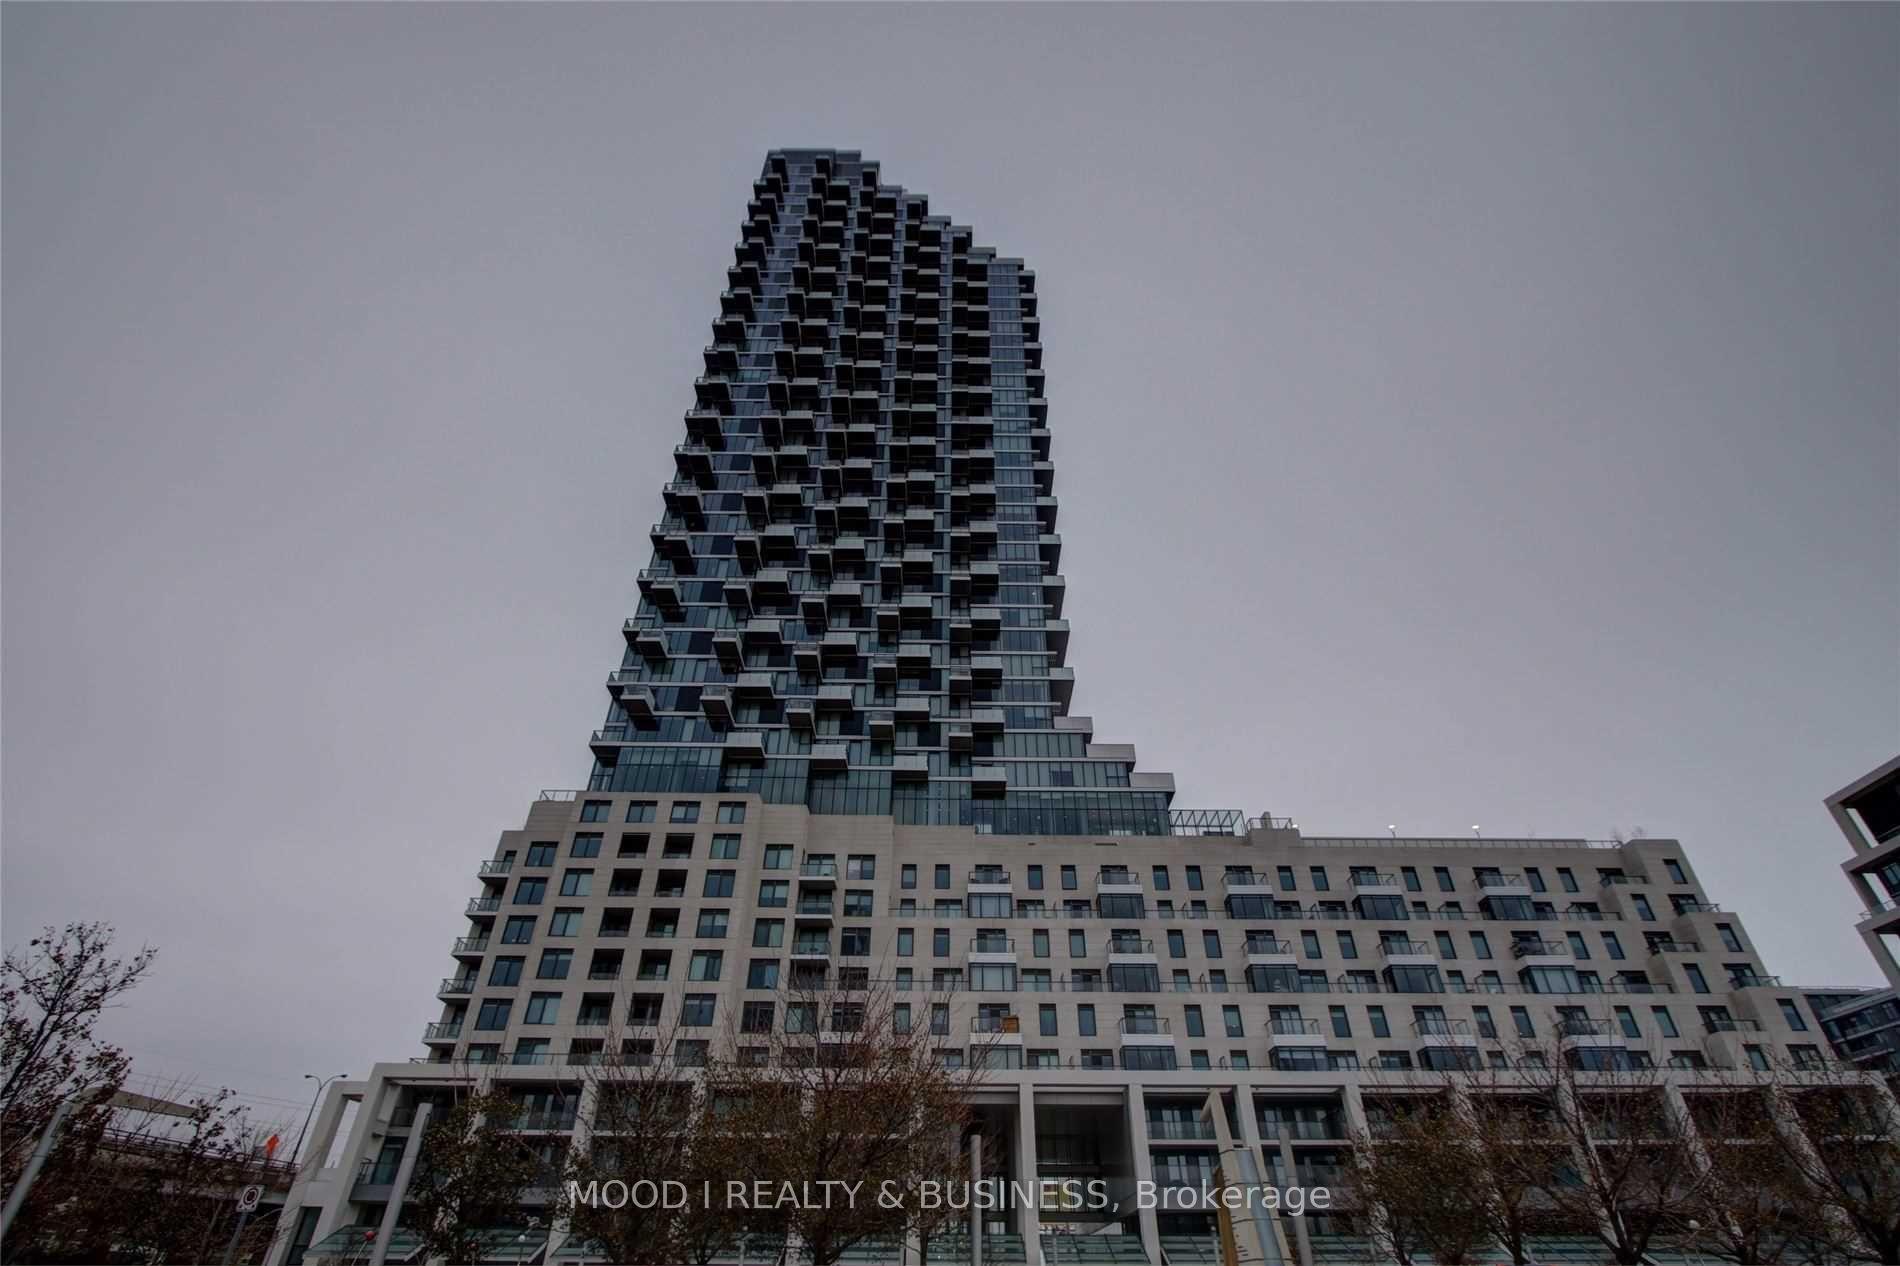
For SaleJust listed
$739,000
Condo
est. $3,240/mo
12 Bonnycastle Street E 208 #208, Waterfront Communities C8
Toronto, ON
2+1 bd
2 ba
850
1
MLS# C13789332Mood I Realty & Business
WhatsApp Aman