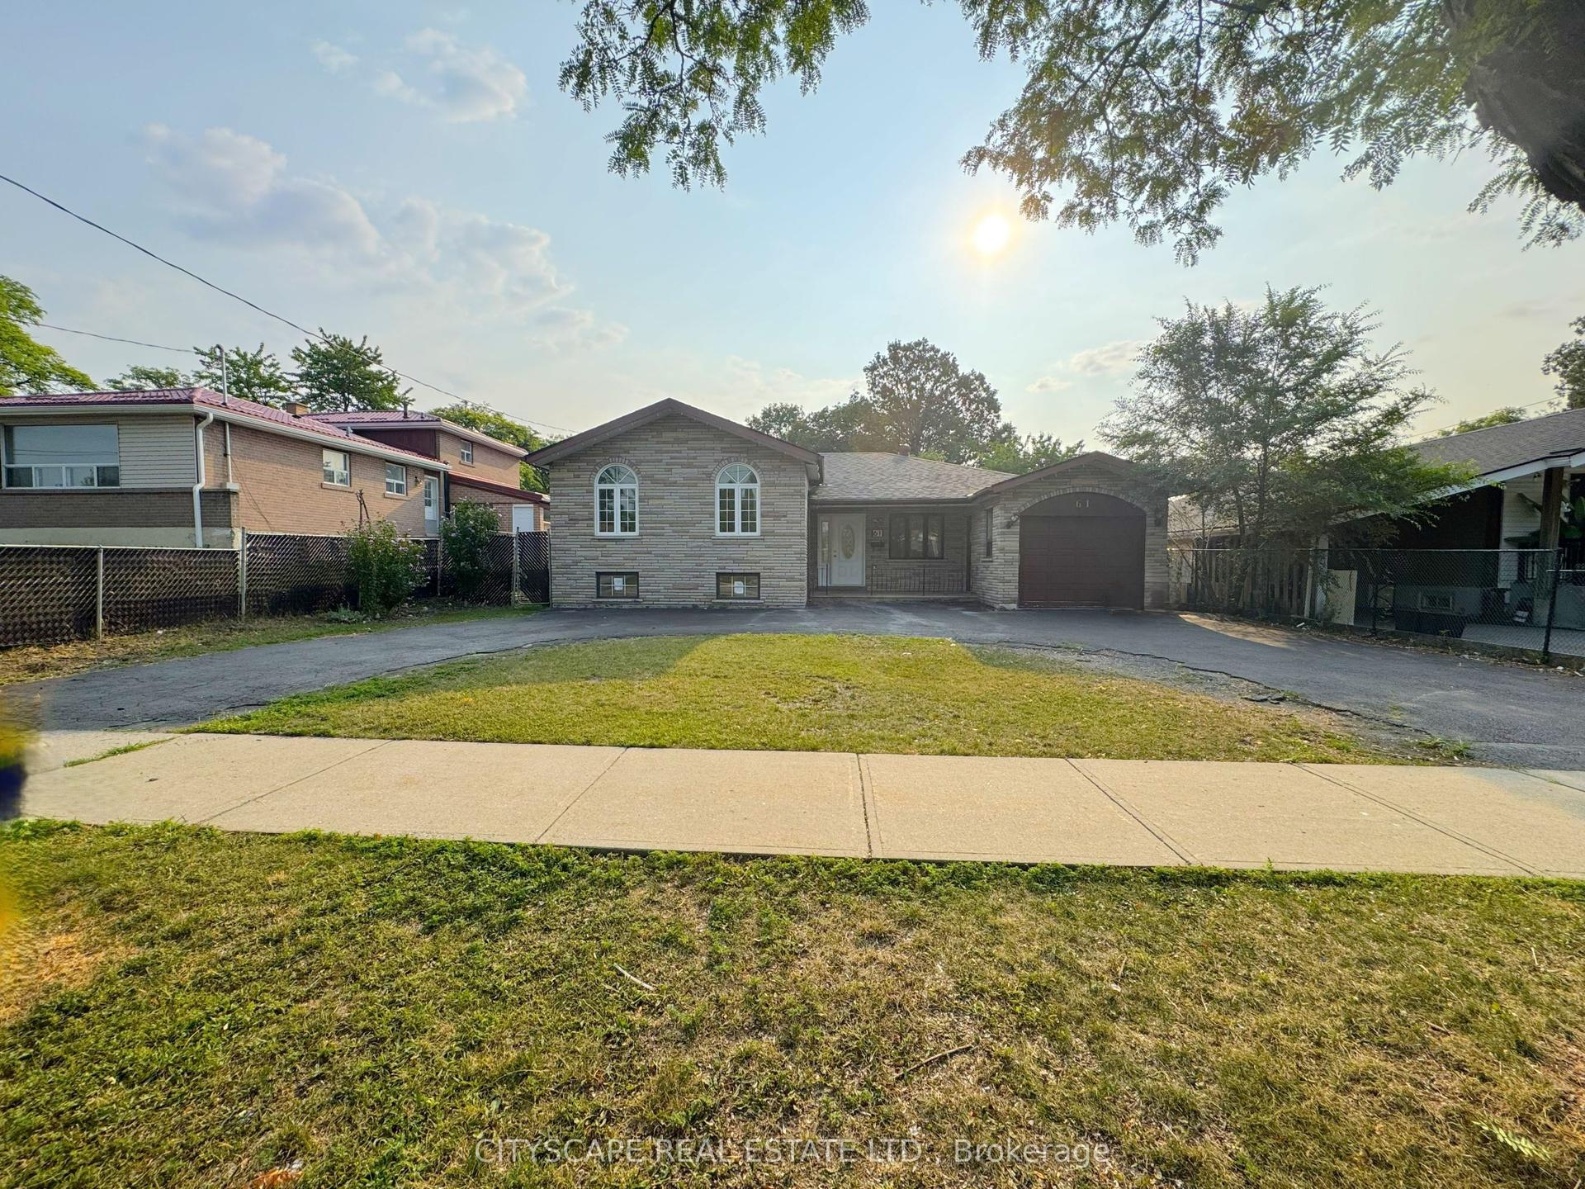
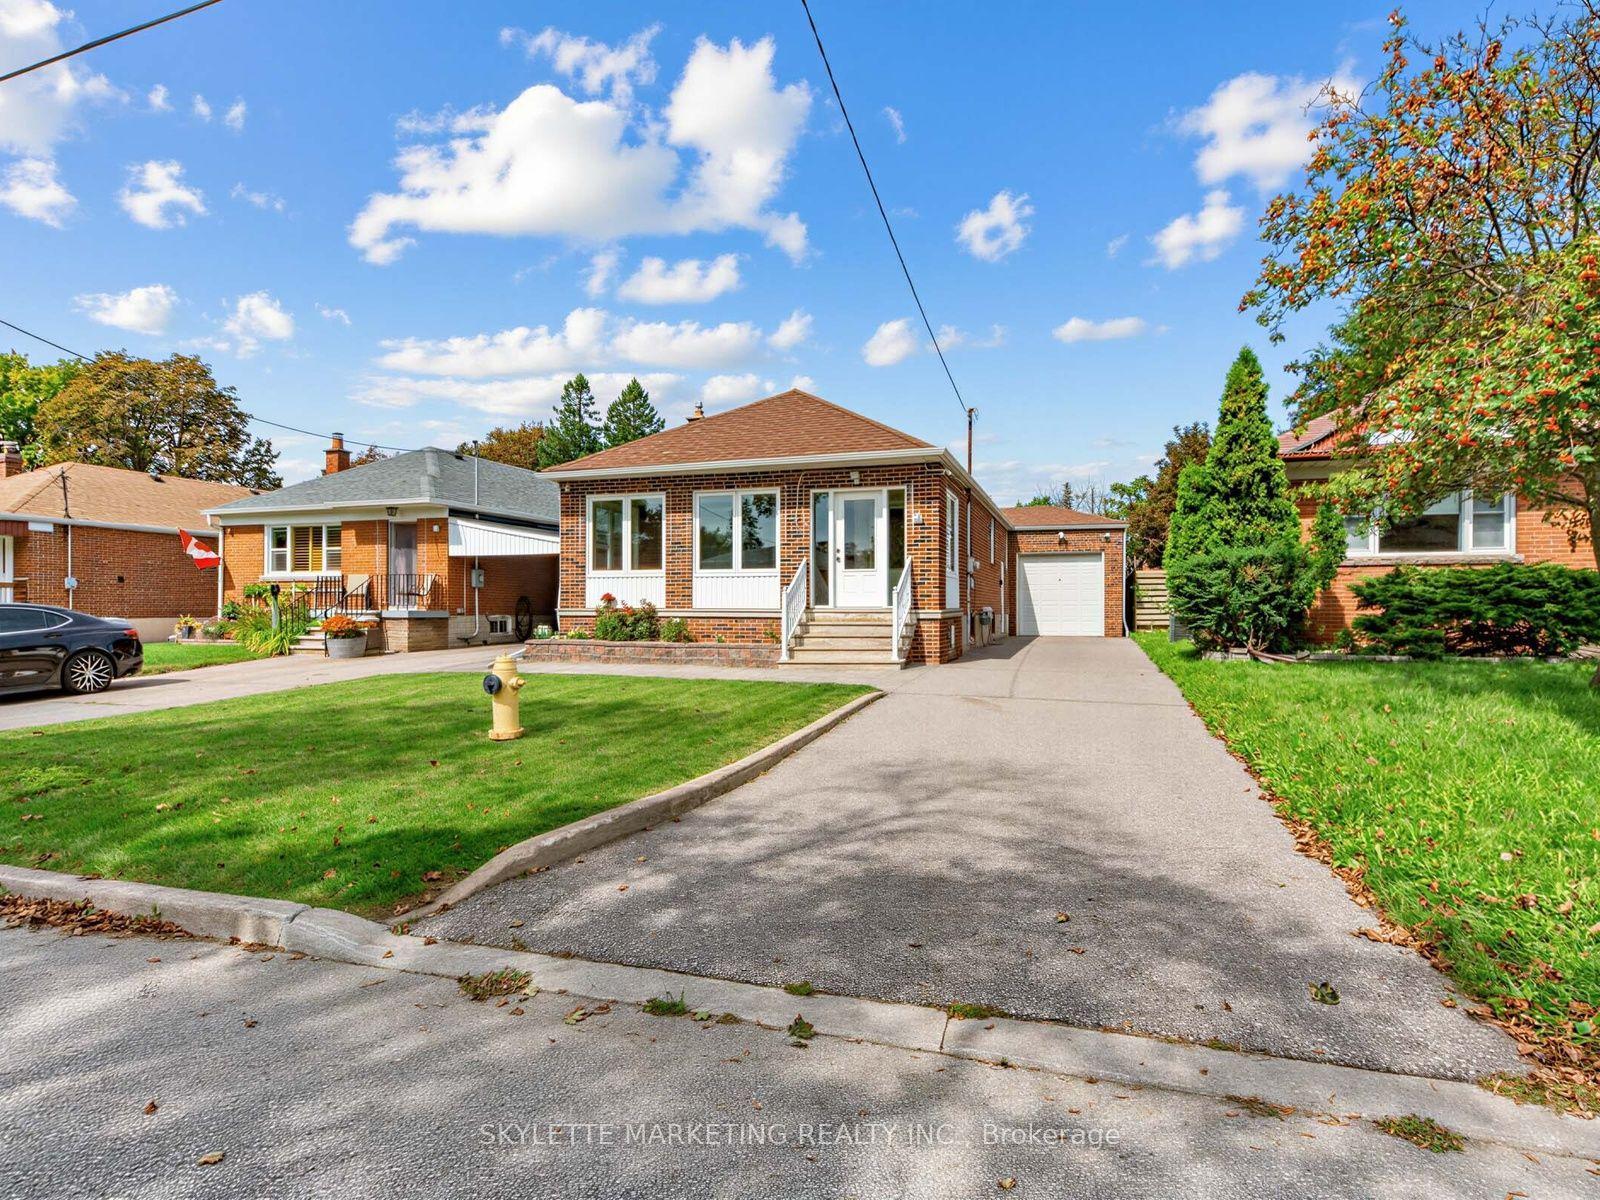
For Sale
Just Listed
97 Crittenden Square
Malvern, Toronto, ON
$799,000
4+1Bd
2Ba
1,300+sqft
3Parking
50 x 110 ftlot
$615/sqft
DetachedMLS# E13788566Listed 2026-09-151 DOM
Heating
Water Heater
Cooling
Central Air
Basement
Finished
Just listed! New listings in Toronto often receive offers within the first week.
About this home
Welcome to 97 Crittenden Square located minutes away from 401, a well-maintained detached home situated on a generous lot in the established Malvern community. Offering 4 bedrooms, 2bathrooms, a finished basement with washroom, carport and parking for 3 vehicles with no sidewalk, this home provides excellent space for a growing or multi-generational family. The bright interior features pot lights throughout, an additional staircase window for enhanced natural light, and updated interior doors in the bedrooms and bathrooms. Major improvements include electrical panel (2020), roof (2022), rear deck (2023), washer (2024), dryer (2025)and gas stove (2023). The property also offers exciting garden suite potential. Supporting professional documentation indicates the rear portion of the property appears to qualify for an as-of-right 2-storey garden suite of up to approximately 1,291 sq. ft., subject to applicable requirements and buyer's own due diligence. Garden suite documentation is available for review. A great combination of space, parking, future potential and everyday functionality.
Rooms
Main Floor
| Living Room | 3.86 × 6.39 m | Hardwood Floor Pot Lights |
| Dining Room | 2.85 × 3.99 m | Hardwood Floor Pot Lights |
| Kitchen | 2.85 × 2.90 m |
Second Floor
| Primary Bedroom | 3.91 × 3.18 m | |
| Bedroom 2 | 3.43 × 3.20 m | Hardwood Floor Pot Lights |
| Bedroom 3 | 3.00 × 2.82 m | Hardwood Floor Pot Lights |
| Bedroom 4 | 3.00 × 3.45 m | Hardwood Floor Pot Lights |
Lower
| Recreation | 5.51 × 6.65 m | Pot Lights |
| Utility Room | 2.49 × 3.33 m |
Features
- In-Law Capability
- Other
- Ventilation System
- Water Heater
- Water Meter
- Full
- Finished
- Central Air
- 2-Storey
Financials
Annual Taxes
$3,529.63
Estimated Rental Income
Entire property$4,000 – $6,500/mo
Rental yield6.0% – 9.8%
*Estimates based on comparable rentals in the area. Actual income may vary.
Market Data — Toronto
Days on market1 days
Buyer's MarketSeller's Market
Based on active listings in Toronto. Data updates daily.
Demographics — Toronto
Population
2,794,356
Avg Household Income
$102,000
Age Distribution
0-19
19%
20-34
24%
35-49
21%
50-64
19%
65+
17%
Ownership53% own · 47% rent
EnglishMandarinCantoneseTagalogTamil
Getting around
How walkable, bikeable, and transit-friendly this neighbourhood is.
76
/ 100
Walk Score
Very Walkable
70
/ 100
Transit Score
Excellent Transit
72
/ 100
Bike Score
Very Bikeable
Scores are estimates based on neighbourhood data and are for informational purposes only.
MLS® data courtesy of the Toronto Regional Real Estate Board (TRREB).
The information provided herein must only be used by consumers that have a bona fide interest in the purchase, sale, or lease of real estate and may not be used for any commercial purpose or any other purpose. Listing information is deemed reliable but is not guaranteed accurate by the Toronto Regional Real Estate Board, the listing brokerage, or this website. The trademarks REALTOR®, REALTORS® and the REALTOR® logo are controlled by The Canadian Real Estate Association (CREA) and identify real estate professionals who are members of CREA. MLS®, Multiple Listing Service®, and the associated logos are owned by CREA. Not intended to solicit properties currently listed for sale or buyers under contract.
You may also like
More homes in Toronto
Hand-picked listings with a similar price range and style.
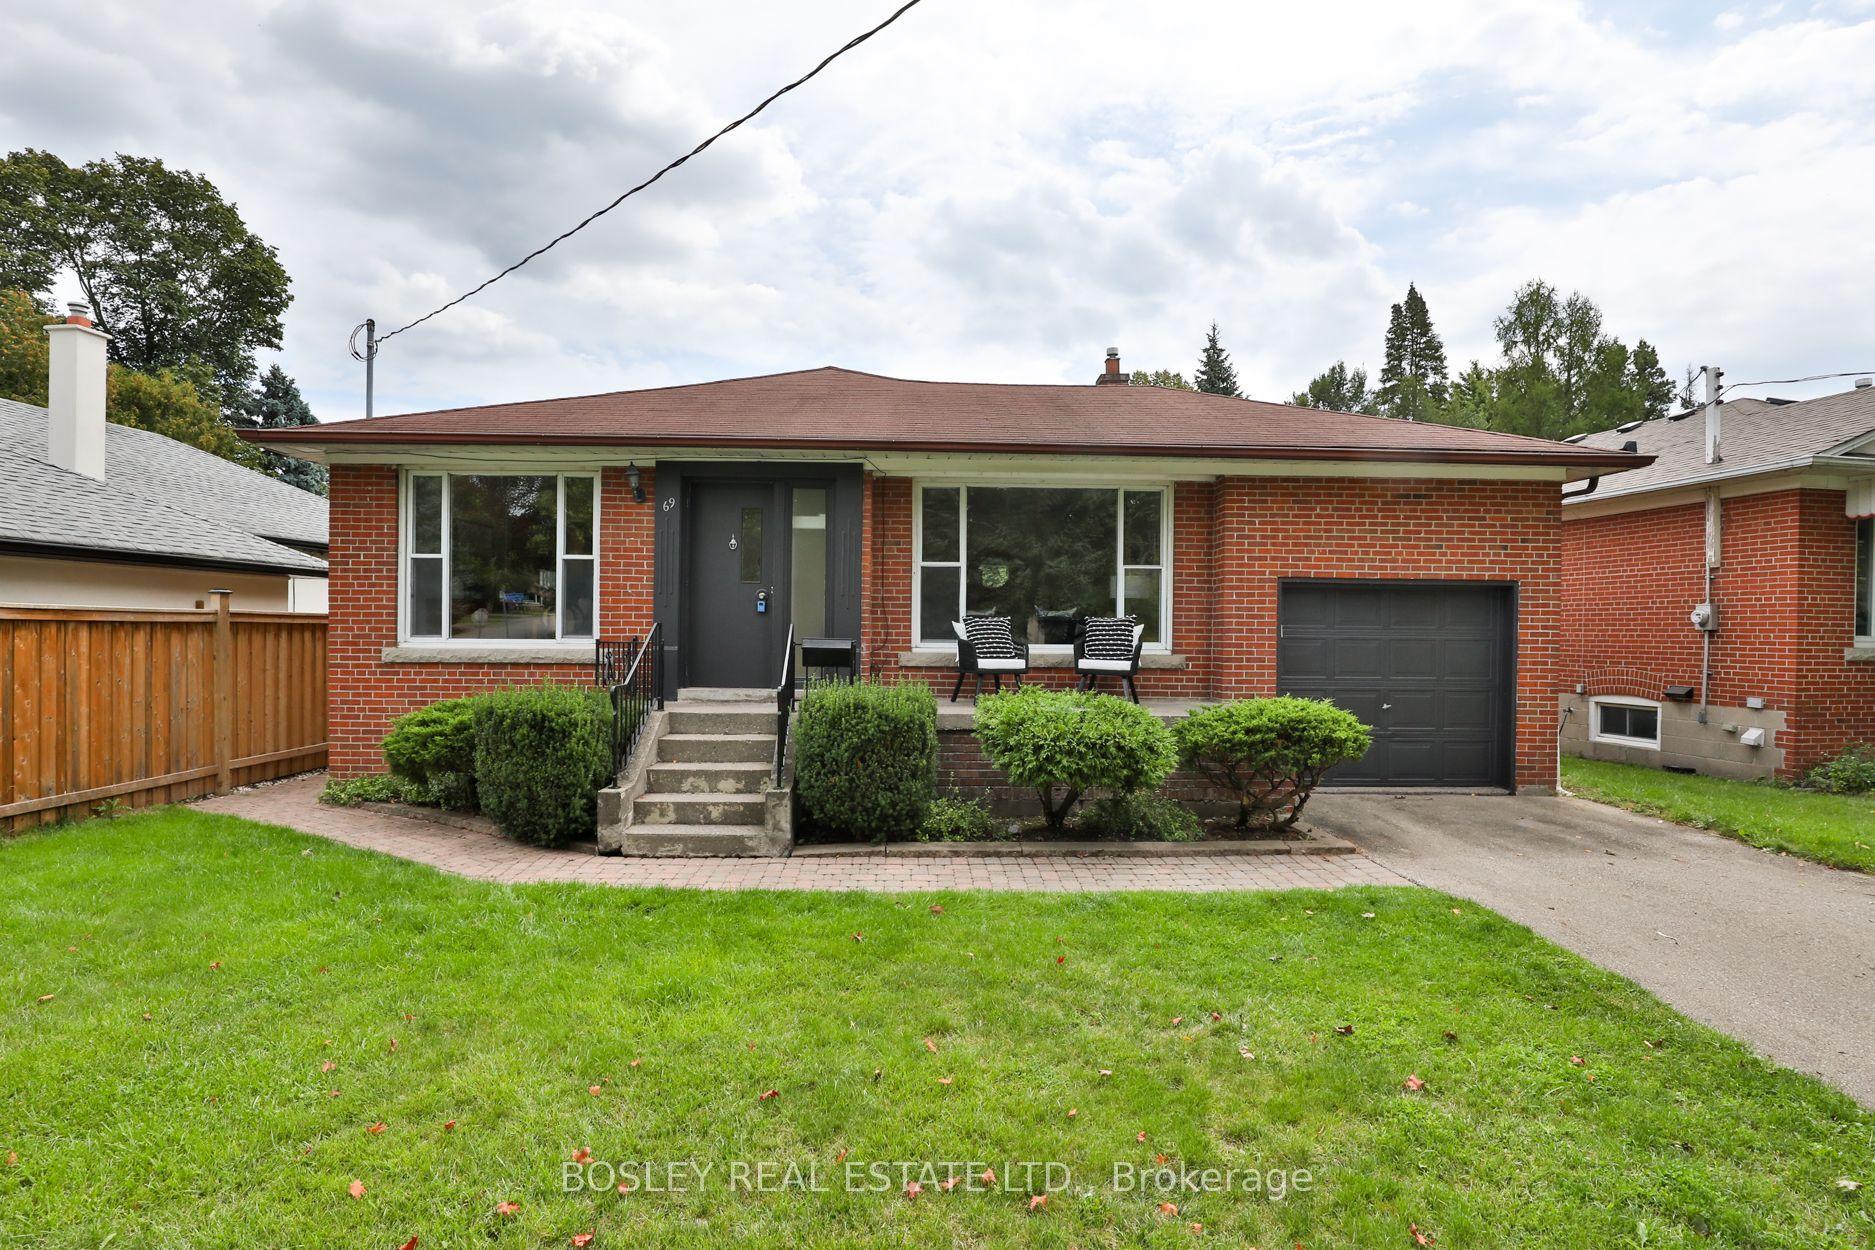
For Sale1 day ago
$949,000
Detached
est. $4,160/mo
69 Ravenscrest Drive, Princess-Rosethorn
Toronto, ON
3 bd
1 ba
1,300
3
MLS# W13786750Bosley Real Estate Ltd.
WhatsApp Aman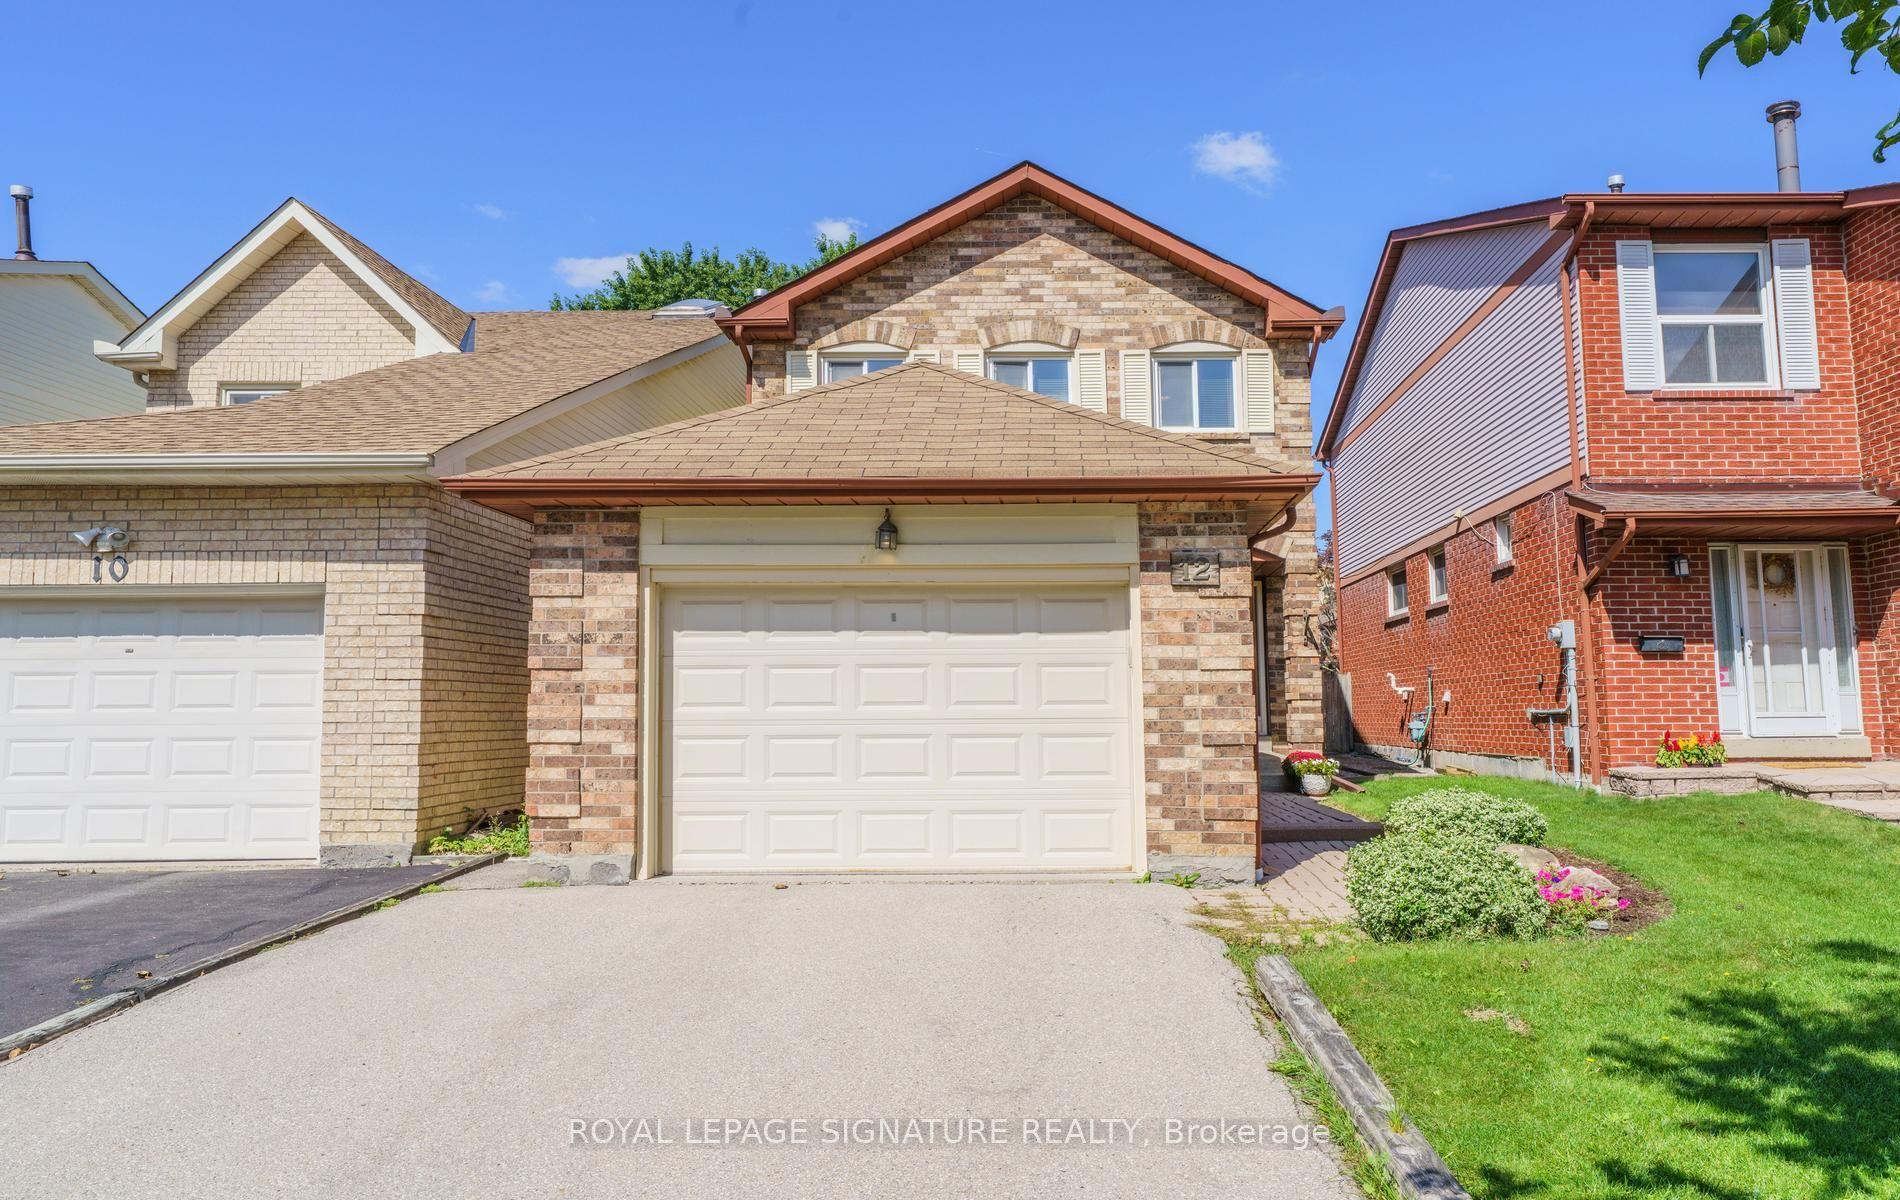
For Sale1 day ago
$618,000
Detached
est. $2,709/mo
12 Manilow Street, Steeles
Toronto, ON
3 bd
3 ba
1,750
2
MLS# E13783822Royal Lepage Signature Realty
WhatsApp Aman