For Sale
Just Listed
33 Aspen Park Way
Downtown Whitby, Whitby, ON
$599,900
3Bd
3Ba
1,300+sqft
2Parking
$461/sqft
Condo TownMLS# E13802504Listed 2026-09-185 DOM
Cooling
Central Air
Basement
Finished
About this home
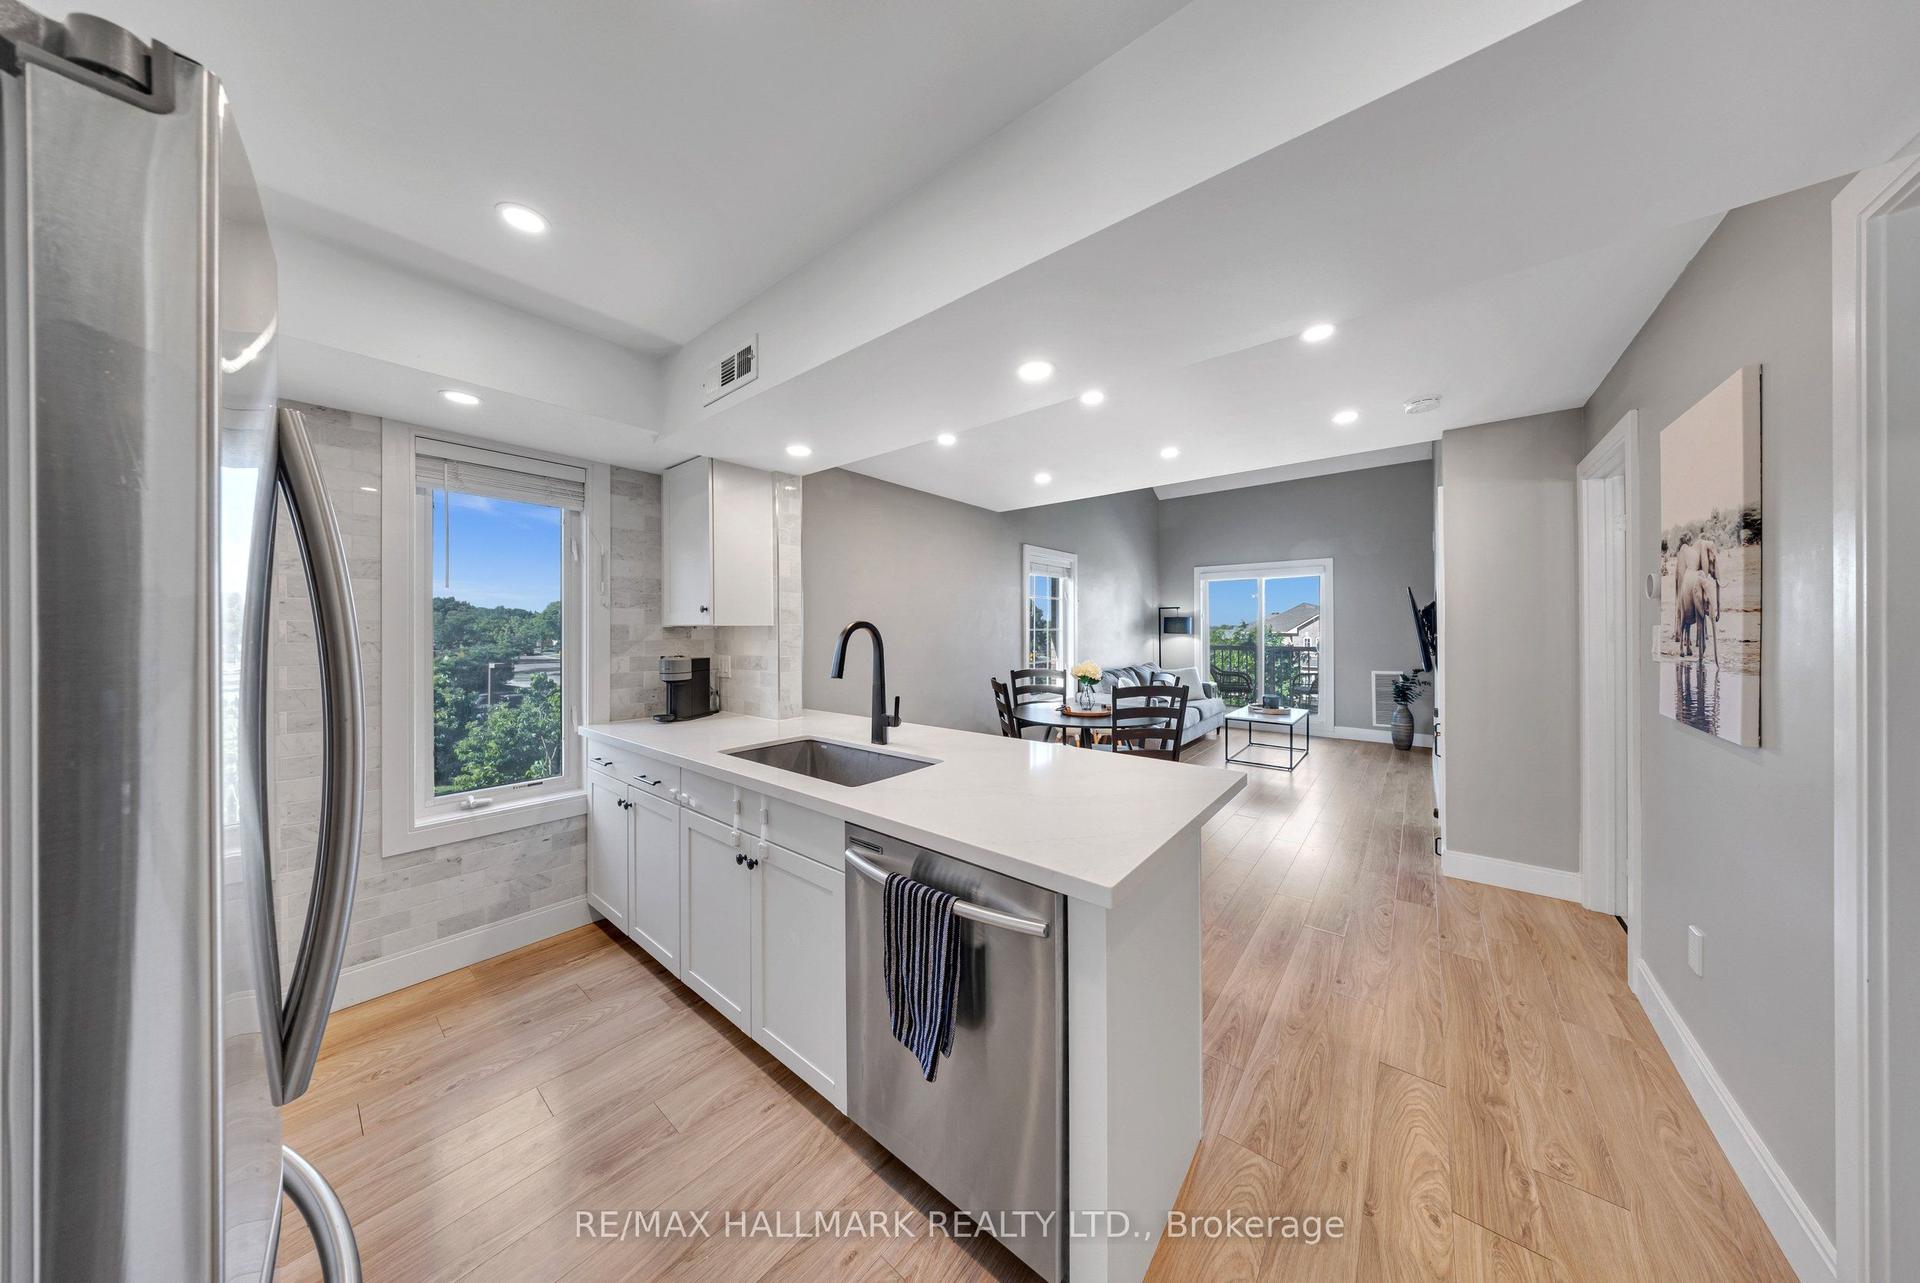
A Whitby Price Point That Makes Getting Into The Market Feel Possible Again! This End-Unit Townhouse Delivers An Impressive Amount Of Space In A Sought-After Neighbourhood, With Low Monthly Condo Fees That Even Include Water. Inside, Everything Feels Fresh, Bright And Ready For Its Next Owner. The Entire Home Has Been Newly Painted, The Lighting Has Been Updated And Every Level Is Spotlessly Clean And Move-In Ready. The Main Floor Has An Extra-Deep Living Room Plus A Seriously Spacious Eat-In Kitchen With Stainless Steel Appliances, A Breakfast Bar And Enough Room For A Proper Dining Table. Upstairs Are Three Well-Sized Bedrooms And Two Full Bathrooms, Including A Primary Suite With Its Own 3-Piece Ensuite And Walk-In Closet. Downstairs Doesn't Feel Like A Basement At All! Completely Above Grade, This Finished Level Has A Spacious Family Room, A Full Walkout To The Deck And Fully Fenced Backyard With Brand-New Sod, Plus Laundry And Direct Garage Access. And Because It's An End Unit, Getting to the backyard is easy, a feature you rarely find with townhouse living! All Of This In A Quiet, Established Whitby Neighbourhood Close To Schools, Amenities, Commuter Routes And The Shops And Restaurants Of Downtown Whitby. For Buyers Who Want More House Without Stretching To A Freehold Price, This One Deserves A Serious Look!
GarageWalkout
Rooms
Main Floor
| Living Room | 7.28 × 3.13 m | Overlooks Frontyard |
| Kitchen | 5.36 × 3.62 m | Eat-in Kitchen Tile Floor Backsplash |
Upper
| Primary Bedroom | 4.57 × 3.14 m | Walk-In Closet(s) 3 Pc Ensuite Overlooks Frontyard |
| Bedroom 2 | 3.38 × 2.85 m | Double Closet Overlooks Backyard |
| Bedroom 3 | 3.59 × 2.40 m | Double Closet Overlooks Backyard |
Lower
| Recreation | 4.78 × 4.39 m | Walk-Out W/O To Garage |
Features
- Auto Garage Door Remote
- Deck
- Finished
- Walk-Out
- Central Air
- 2-Storey
Financials
Annual Taxes
$4,161.3
Estimated Rental Income
Entire property$3,200 – $4,200/mo
Rental yield6.4% – 8.4%
*Estimates based on comparable rentals in the area. Actual income may vary.
Market Data — Whitby
Days on market5 days
Buyer's MarketSeller's Market
Based on active listings in Whitby. Data updates daily.
Demographics — Whitby
Population
138,501
Avg Household Income
$120,000
Age Distribution
0-19
23%
20-34
18%
35-49
22%
50-64
21%
65+
16%
Ownership80% own · 20% rent
EnglishFrenchTagalogTamilUrdu
Getting around
How walkable, bikeable, and transit-friendly this neighbourhood is.
78
/ 100
Walk Score
Very Walkable
55
/ 100
Transit Score
Good Transit
43
/ 100
Bike Score
Somewhat Bikeable
Scores are estimates based on neighbourhood data and are for informational purposes only.
MLS® data courtesy of the Toronto Regional Real Estate Board (TRREB).
The information provided herein must only be used by consumers that have a bona fide interest in the purchase, sale, or lease of real estate and may not be used for any commercial purpose or any other purpose. Listing information is deemed reliable but is not guaranteed accurate by the Toronto Regional Real Estate Board, the listing brokerage, or this website. The trademarks REALTOR®, REALTORS® and the REALTOR® logo are controlled by The Canadian Real Estate Association (CREA) and identify real estate professionals who are members of CREA. MLS®, Multiple Listing Service®, and the associated logos are owned by CREA. Not intended to solicit properties currently listed for sale or buyers under contract.
You may also like
More homes in Whitby
Hand-picked listings with a similar price range and style.
For Sale9 days ago
$599,000
Condo Town
est. $2,626/mo
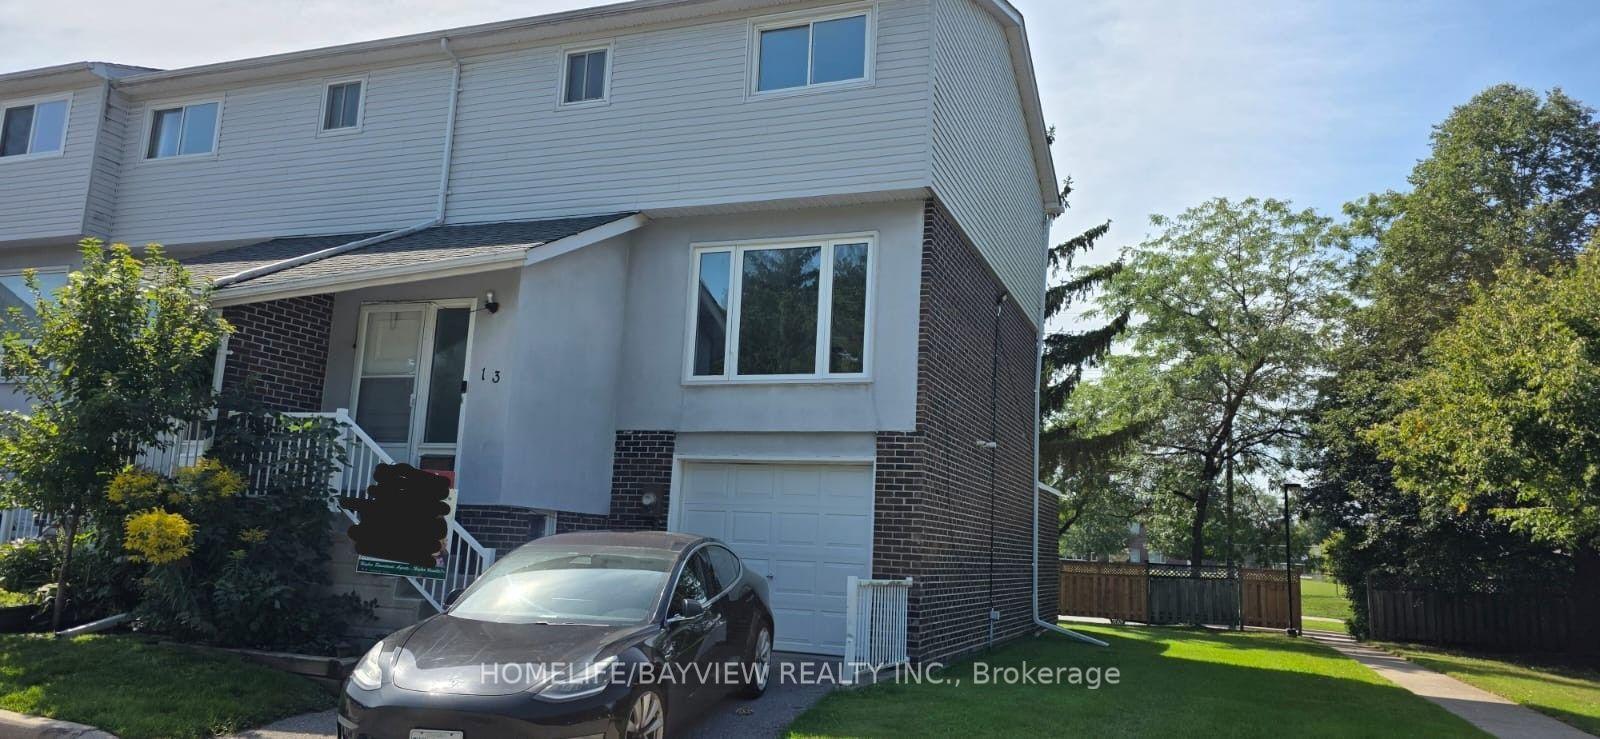
303 Garden Street 13 #13, Downtown Whitby
Whitby, ON
3+1 bd
2 ba
1,300
1
MLS# E13783172Homelife/Bayview Realty Inc.
WhatsApp Aman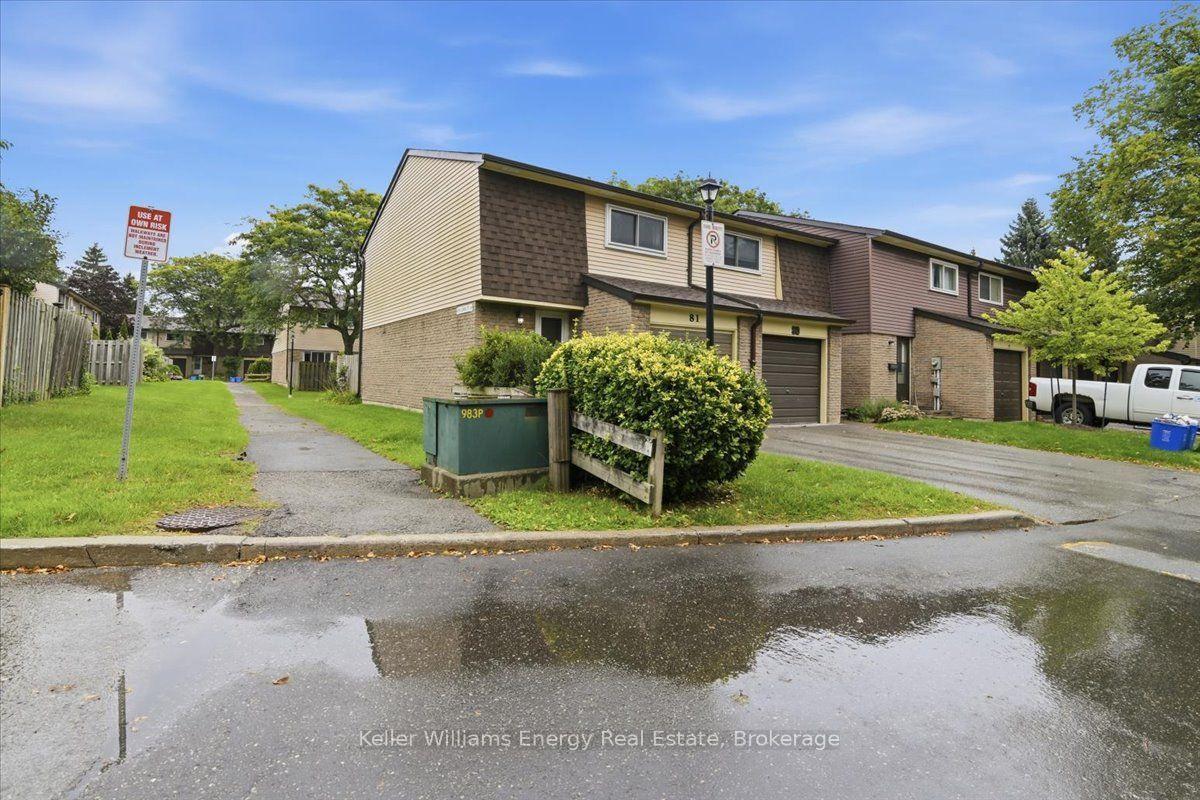
For Sale13 days ago
$569,000
Condo Town
est. $2,495/mo
909 Burns Street W 81 #81, Lynde Creek
Whitby, ON
3 bd
1 ba
1,100
1
MLS# E13767198Keller Williams Energy Real Estate
WhatsApp Aman