For Sale
Just Listed
Open House Sat 17–20
1 Balmy Avenue
The Beaches, Toronto, ON
$1,950,000
4Bd
3Ba
1,750+sqft
1Parking
23 x 70 ftlot
$1114/sqft
DetachedMLS# E13809004Listed 2026-09-210 DOM
Heating
Water Heater
Cooling
Central Vacuum
Basement
Finished
Just listed! New listings in Toronto often receive offers within the first week.
About this home
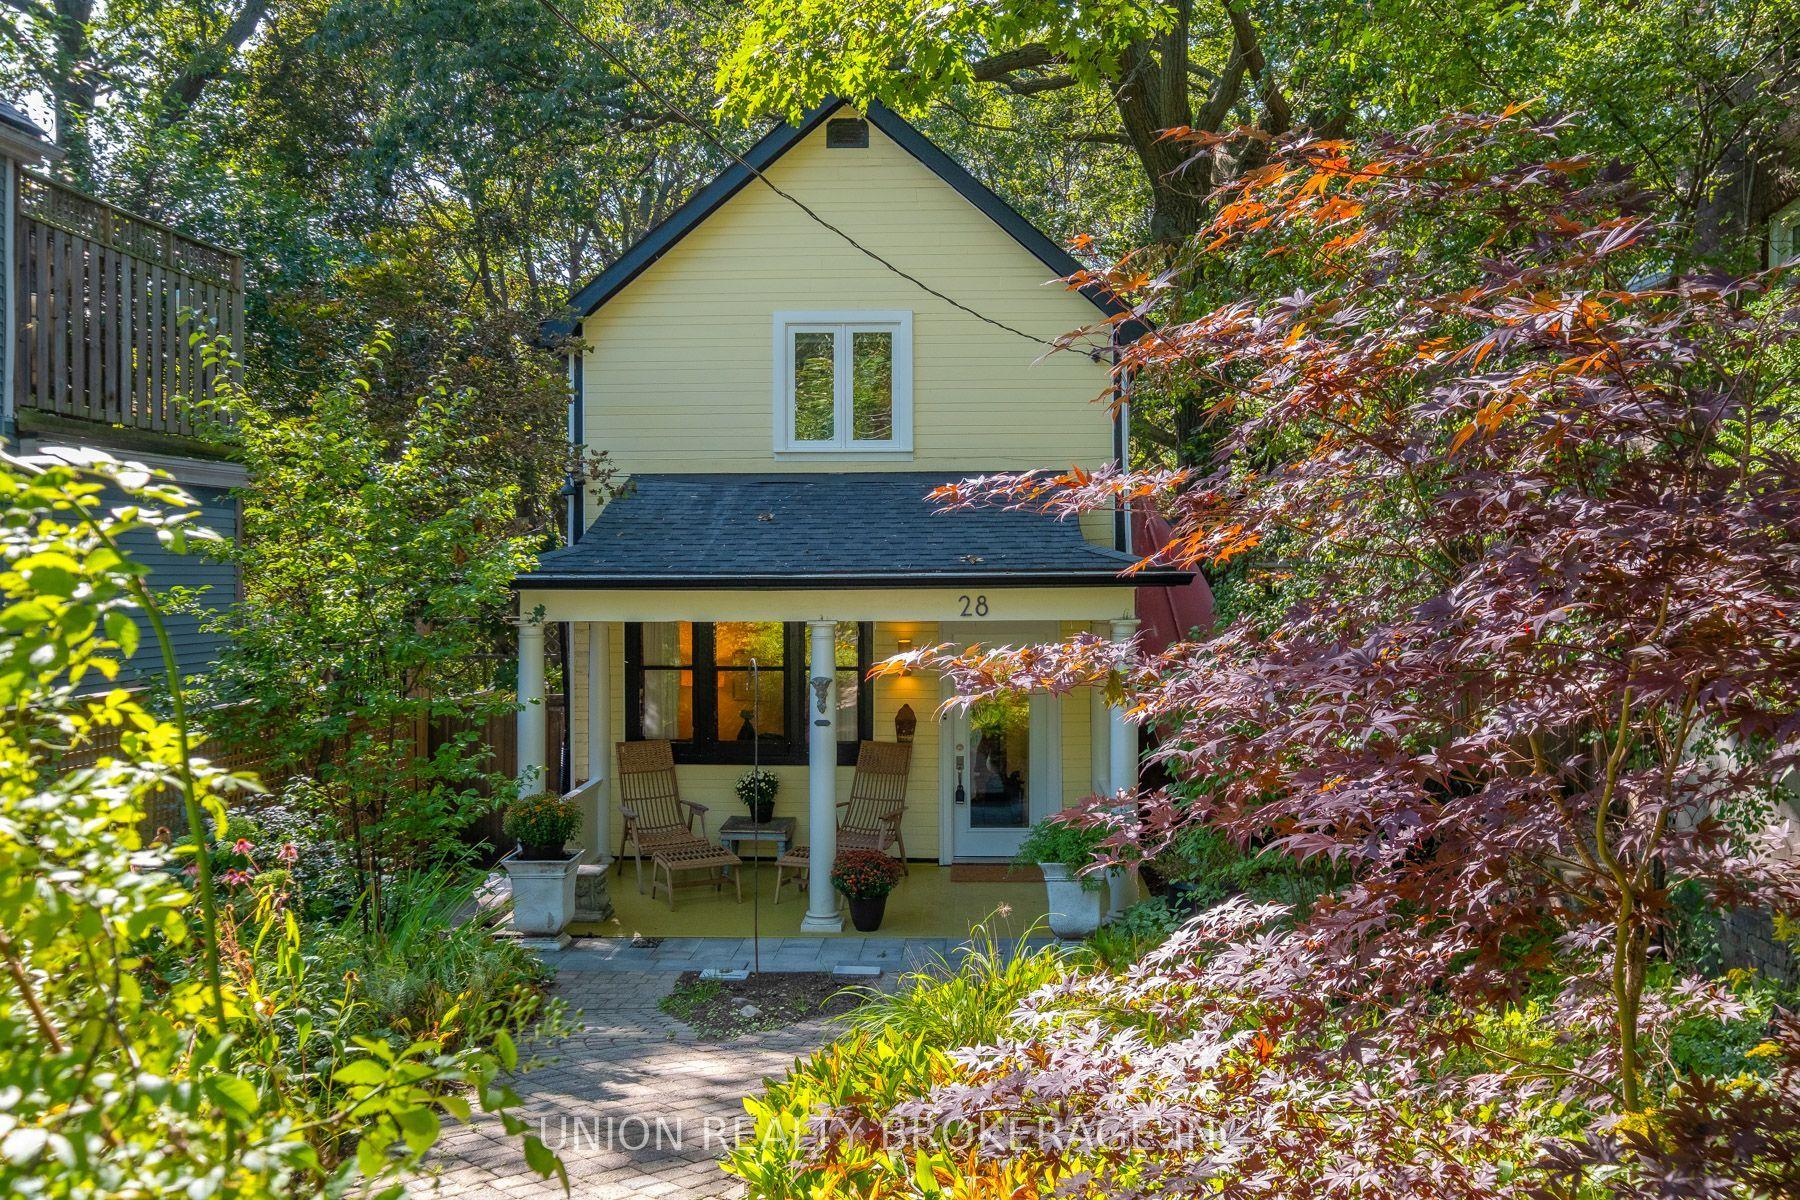
Balmy Avenue is one of those Beach streets you don't know about until you know about it: a short cul-de-sac off Silver Birch, and 1 Balmy is the first house in. The boardwalk and the Balmy Beach Club are a four-minute walk. Queen Street and the 501 are seven. Kew Gardens is twelve if you take the boardwalk, and you'll WANT to take the boardwalk. It's detached, which down here is rare. It has parking, which is rarer. The last owners renovated every floor and underpinned the lower level, so the ceilings down there are full height and there is nothing on the to-do list. For a Beach three-storey, that's the rarest thing of all.The main floor is hardwood front to back, with custom built-ins, an electric fireplace and a Sonos sound system throughout. The kitchen is the room you'll spend most mornings and evenings in. With the sun shine until late afternoon and the appliances people say they'll buy and never do: Sub-Zero fridge, Wolf cooktop and convection microwave, Miele dishwasher, built-in Miele coffee maker. Quartz counters, obviously. It walks out to a south-facing deck with a hot tub. On a Beach lot, "private deck" usually means a fence and some optimism. This one is private.Three bedrooms on the second floor, and the front one has its own balcony. The third floor is the primary suite. All of it: custom closets, a fireplace and a five-piece ensuite under a skylight, so you can lie cozy in the tub during a storm...while it rains on someone else. The lower level has a three-piece bath, a proper storage room and a rec room that feels like part of the home, not "the basement". On a January night it's where everyone actually ends up. By the numbers: 4 bedrooms, 3 bathrooms, a 23 x 70 ft lot, front-pad parking, central air, central vac, gas heat. Balmy Beach Community School is closer than the beach. A detached house in The Beach with nothing left to do. Yes, really. Open houses Sat Sept 26 and Sun Sept 27, 1 to 4 pm. Offers Tues Sept 29 at 6 pm.
RenovatedCul-de-sacHardwoodFireplace
Rooms
Main Floor
| Living Room | 5.87 × 4.91 m | Hardwood Floor Pot Lights Electric Fireplace |
| Living Room | 4.06 × 5.14 m | Hardwood Floor Electric Fireplace B/I Bookcase |
| Dining Room | 5.87 × 4.91 m | Combined w/Living Hardwood Floor Built-in Speakers |
| Dining Room | 2.41 × 4.80 m | Open Concept Bay Window Hardwood Floor |
| Kitchen | 3.53 × 5.13 m | Stainless Steel Appl Quartz Counter W/O To Deck |
| Kitchen | 3.10 × 5.14 m | W/O To Deck Stainless Steel Appl Quartz Counter |
Second Floor
| Bedroom 2 | 5.07 × 2.75 m | Hardwood Floor B/I Shelves W/O To Deck |
| Bedroom 2 | 5.14 × 3.40 m | Hardwood Floor B/I Shelves W/O To Deck |
| Bedroom 3 | 3.00 × 3.38 m | Pot Lights Hardwood Floor Closet |
| Bedroom 3 | 4.04 × 3.03 m | Pot Lights Hardwood Floor Closet |
| Bedroom 4 | 3.15 × 2.75 m | Hardwood Floor B/I Closet Pot Lights |
| Bedroom 4 | 3.16 × 2.76 m | Pot Lights Hardwood Floor B/I Closet |
Third Floor
| Primary Bedroom | 6.64 × 3.50 m | Gas Fireplace Hardwood Floor 5 Pc Ensuite |
| Primary Bedroom | 6.47 × 3.83 m | B/I Closet Hardwood Floor 5 Pc Ensuite |
| Bathroom | 3.00 × 3.77 m | 5 Pc Ensuite Quartz Counter Skylight |
| Bathroom | 3.83 × 3.01 m | Skylight 5 Pc Ensuite |
Basement
| Family Room | 7.40 × 4.62 m | Electric Fireplace Vinyl Floor 3 Pc Bath |
| Recreation | 5.14 × 7.40 m | Electric Fireplace Laminate 3 Pc Bath |
Features
- Bar Fridge
- Built-In Oven
- Central Vacuum
- Countertop Range
- Sump Pump
- Water Heater
- Water Purifier
- Finished
- Full
- Central Air
- 3-Storey
Financials
Annual Taxes
$8,996
Estimated Rental Income
Entire property$4,000 – $6,500/mo
Basement apartment$1,800 – $2,500/mo
Rental yield2.5% – 4.0%
*Estimates based on comparable rentals in the area. Actual income may vary.
Market Data — Toronto
Days on market0 days
Buyer's MarketSeller's Market
Based on active listings in Toronto. Data updates daily.
Demographics — Toronto
Population
2,794,356
Avg Household Income
$102,000
Age Distribution
0-19
19%
20-34
24%
35-49
21%
50-64
19%
65+
17%
Ownership53% own · 47% rent
EnglishMandarinCantoneseTagalogTamil
Getting around
How walkable, bikeable, and transit-friendly this neighbourhood is.
71
/ 100
Walk Score
Very Walkable
71
/ 100
Transit Score
Excellent Transit
61
/ 100
Bike Score
Bikeable
Scores are estimates based on neighbourhood data and are for informational purposes only.
MLS® data courtesy of the Toronto Regional Real Estate Board (TRREB).
The information provided herein must only be used by consumers that have a bona fide interest in the purchase, sale, or lease of real estate and may not be used for any commercial purpose or any other purpose. Listing information is deemed reliable but is not guaranteed accurate by the Toronto Regional Real Estate Board, the listing brokerage, or this website. The trademarks REALTOR®, REALTORS® and the REALTOR® logo are controlled by The Canadian Real Estate Association (CREA) and identify real estate professionals who are members of CREA. MLS®, Multiple Listing Service®, and the associated logos are owned by CREA. Not intended to solicit properties currently listed for sale or buyers under contract.
You may also like
More homes in Toronto
Hand-picked listings with a similar price range and style.
For Sale9 h ago
$1,549,900
Detached
est. $6,795/mo
37 Johnston Avenue, Lansing-Westgate
Toronto, ON
3+1 bd
4 ba
1,750
3
MLS# C13811412Royal Lepage Real Estate Services…
WhatsApp Aman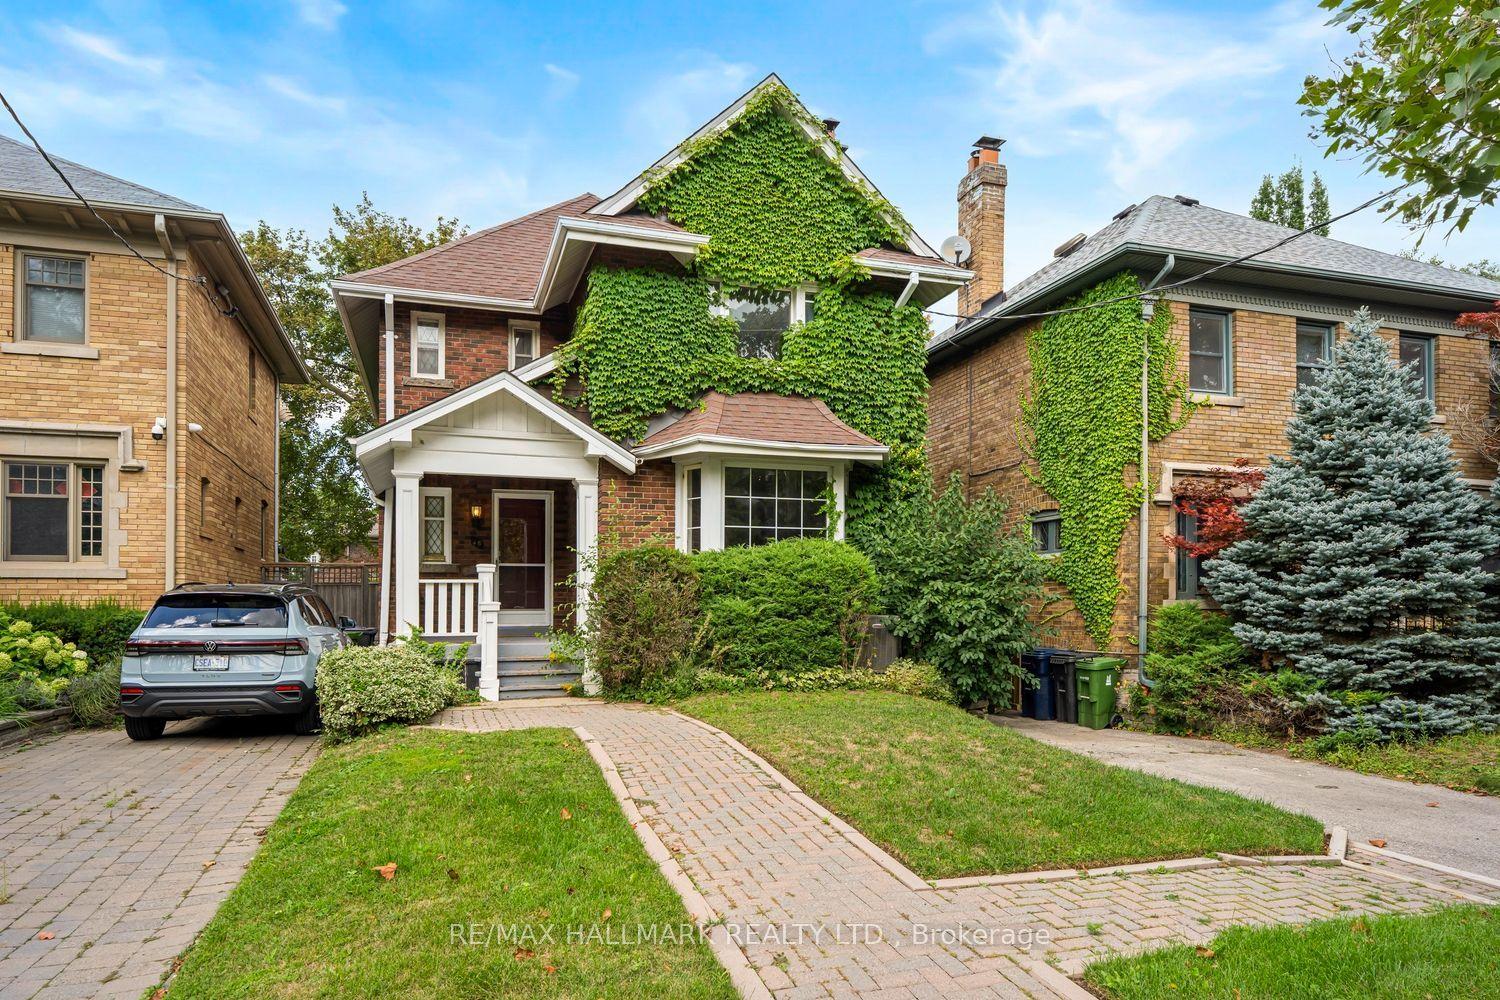
For Sale9 h ago
$1,999,000
Detached
est. $8,764/mo
48 Chatsworth Drive, Lawrence Park South
Toronto, ON
4+1 bd
3 ba
2,250
3
MLS# C13811254Re/Max Hallmark Realty Ltd.
WhatsApp Aman