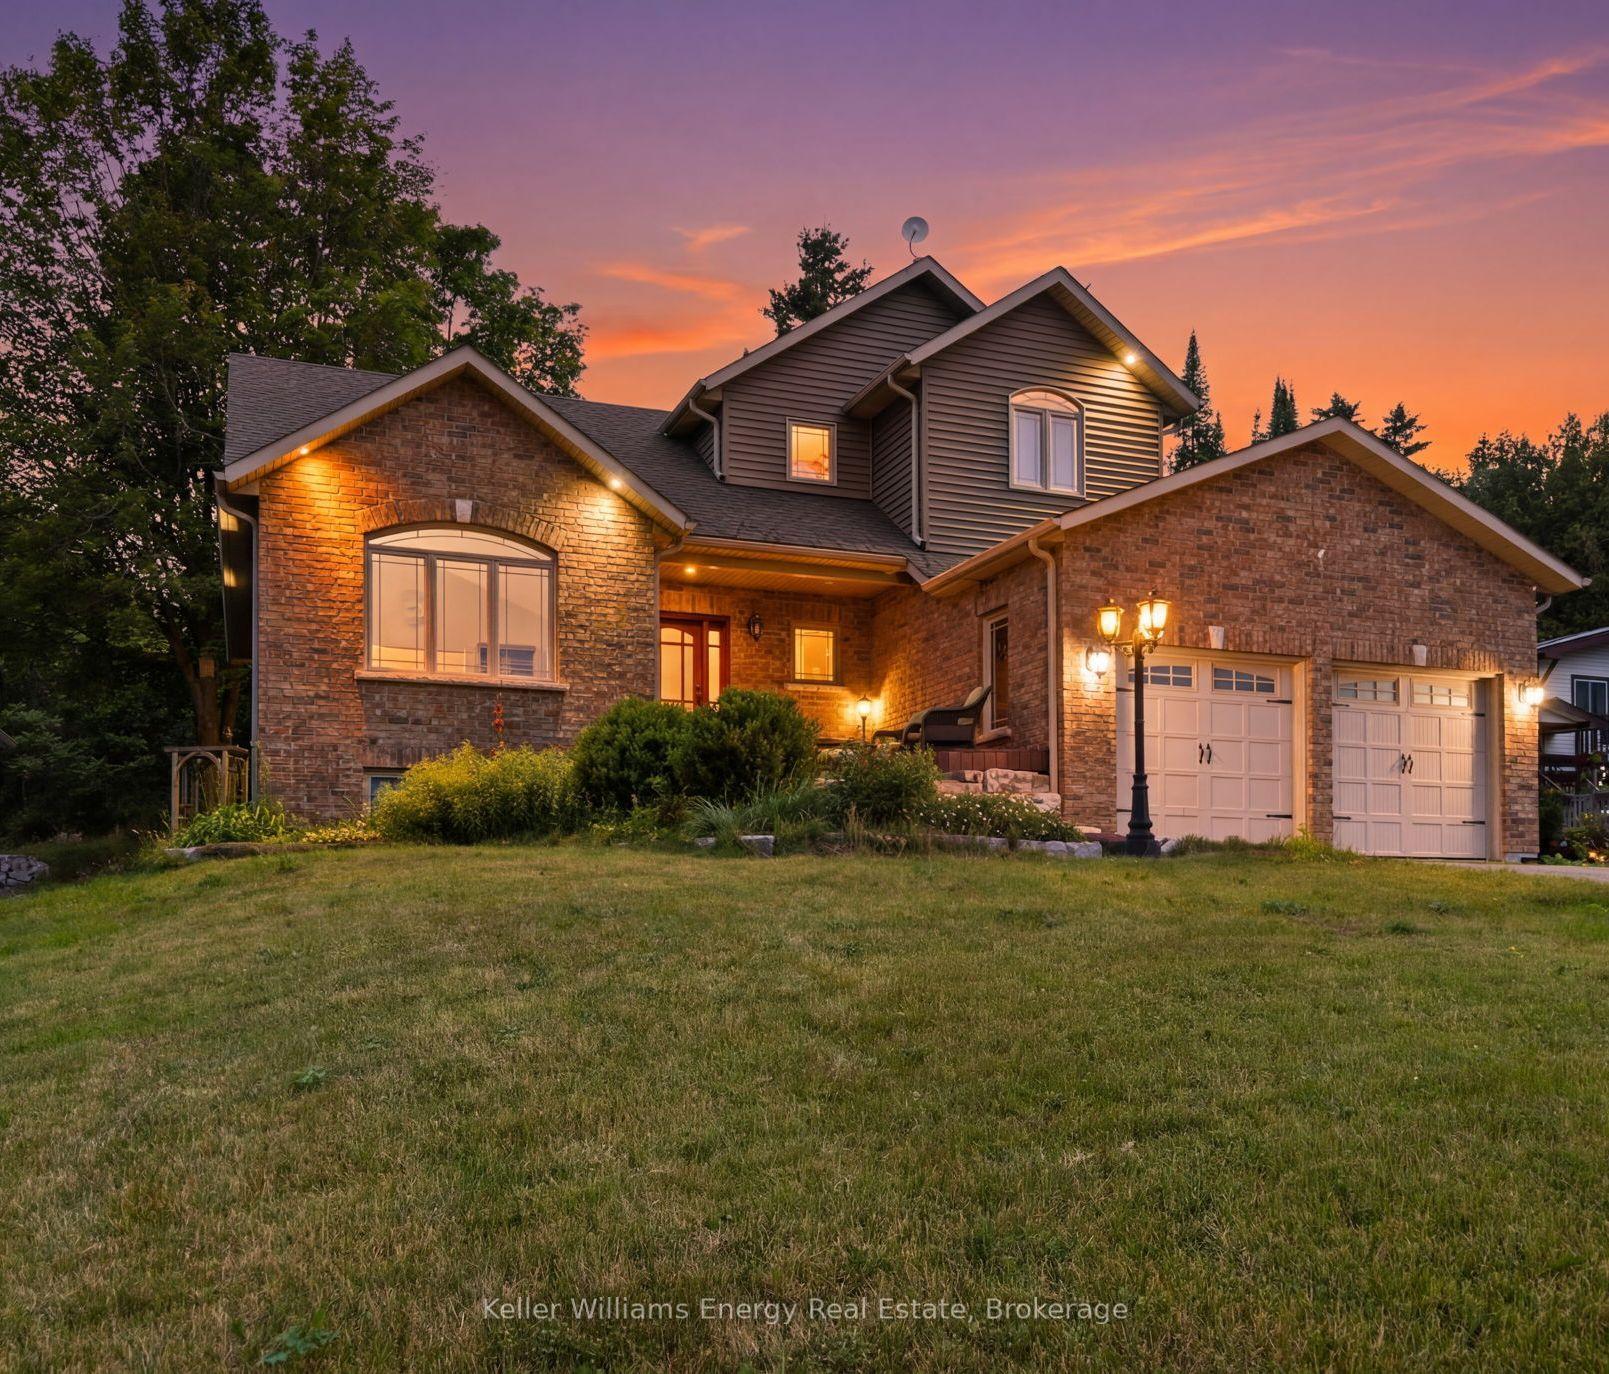
For Sale
39 Applewood Crescent
Port Perry, Scugog, ON
$795,000
3Bd
3Ba
1,300+sqft
4Parking
50.03 x 120.05 ftlot
$612/sqft
DetachedMLS# E13809572Listed 2026-09-2114 DOM
Heating
Water Heater
Cooling
Central Air
Basement
Finished
About this home
Welcome to this beautifully maintained raised bungalow nestled in one of Port Perry's desirable family-friendly neighborhoods. Bathed in natural light, this inviting home offers the perfect balance of comfort, functionality, and location. The spacious main level is warm and welcoming, while the fully finished lower level features a large open-concept recreation room complete with a cozy gas fireplace, above-grade windows, and plenty of space for family gatherings, entertaining, or relaxing evenings at home. Step outside to discover a private backyard retreat surrounded by mature trees and established landscaping, creating a peaceful setting to enjoy throughout the seasons. Whether you're hosting friends, enjoying your morning coffee, or unwinding after a long day, the expansive deck provides the perfect vantage point to take in the tranquil surroundings. Ideally situated within walking distance to historic downtown Port Perry, you'll enjoy easy access to charming boutiques, local restaurants, the waterfront, schools, parks, and a variety of community amenities. Offering a sought-after combination of privacy, convenience, and small-town charm, this exceptional home is the perfect place to enjoy everything Port Perry has to offer. A wonderful opportunity to embrace a lifestyle where comfort, convenience, and community come together.
WaterfrontFireplace
Rooms
Main Floor
| Dining Room | 3.51 × 3.05 m | Open Concept W/O To Deck Combined w/Kitchen |
| Bedroom 3 | 3.50 × 2.96 m | Hardwood Floor Overlooks Frontyard North View |
| Living Room | 4.66 × 4.05 m | Open Concept Overlooks Frontyard North View |
| Bedroom 2 | 3.50 × 2.96 m | Hardwood Floor Overlooks Frontyard North View |
| Kitchen | 3.54 × 3.23 m | Breakfast Bar Overlooks Backyard Combined w/Kitchen |
| Primary Bedroom | 3.99 × 3.38 m | 3 Pc Ensuite Overlooks Backyard South View |
Lower
| Workshop | 3.17 × 1.40 m | |
| Laundry | 2.56 × 3.35 m | W/O To Garage Overlooks Backyard |
| Recreation | 8.14 × 3.96 m | Above Grade Window Open Concept Gas Fireplace |
Features
- Auto Garage Door Remote
- Primary Bedroom - Main Floor
- Storage
- Water Heater
- Water Meter
- Deck
- Landscaped
- Privacy
- Porch
- Full
- Finished
- Central Air
- Bungalow-Raised
Financials
Annual Taxes
$5,409.4
Estimated Rental Income
Entire property$3,200 – $4,800/mo
Rental yield4.8% – 7.2%
*Estimates based on comparable rentals in the area. Actual income may vary.
Market Data — Scugog
Days on market14 days
Buyer's MarketSeller's Market
Based on active listings in Scugog. Data updates daily.
Getting around
How walkable, bikeable, and transit-friendly this neighbourhood is.
63
/ 100
Walk Score
Somewhat Walkable
46
/ 100
Transit Score
Some Transit
45
/ 100
Bike Score
Somewhat Bikeable
Scores are estimates based on neighbourhood data and are for informational purposes only.
MLS® data courtesy of the Toronto Regional Real Estate Board (TRREB).
The information provided herein must only be used by consumers that have a bona fide interest in the purchase, sale, or lease of real estate and may not be used for any commercial purpose or any other purpose. Listing information is deemed reliable but is not guaranteed accurate by the Toronto Regional Real Estate Board, the listing brokerage, or this website. The trademarks REALTOR®, REALTORS® and the REALTOR® logo are controlled by The Canadian Real Estate Association (CREA) and identify real estate professionals who are members of CREA. MLS®, Multiple Listing Service®, and the associated logos are owned by CREA. Not intended to solicit properties currently listed for sale or buyers under contract.
You may also like
More homes in Scugog
Hand-picked listings with a similar price range and style.
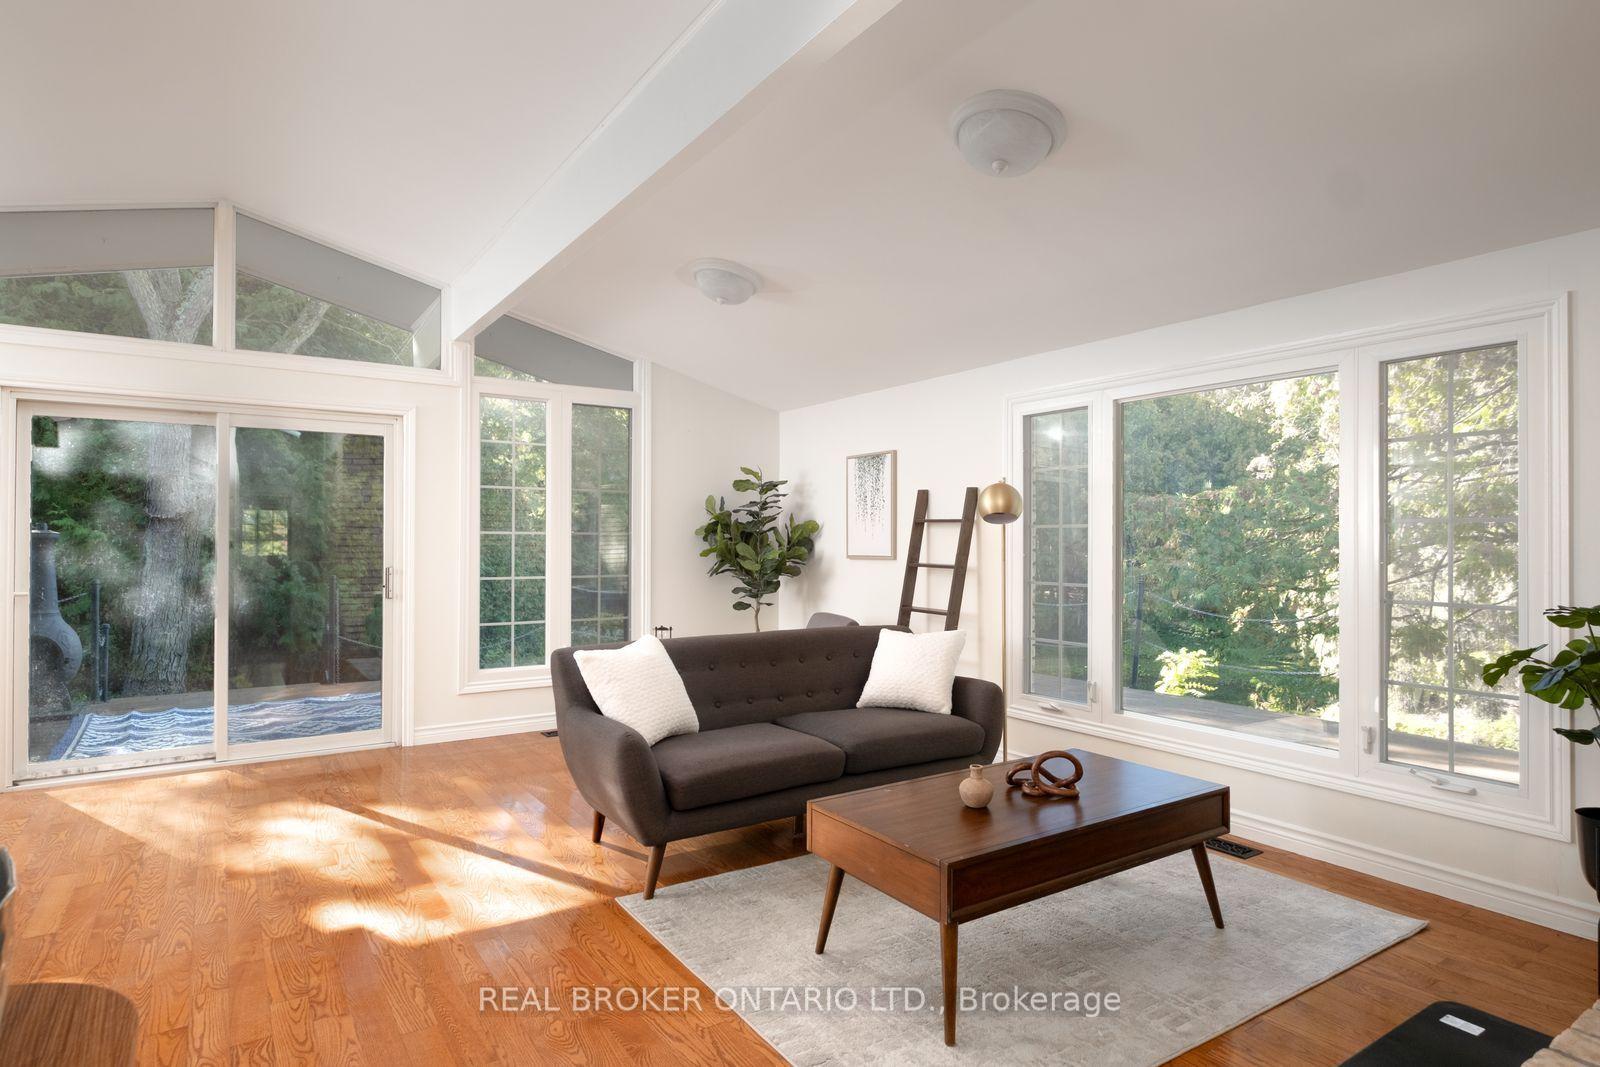
For Sale10 days ago
$989,000
Detached
est. $4,336/mo
1130 Scugog 14 Line, Rural Scugog
Scugog, ON
3+1 bd
3 ba
1,750
10
MLS# E13830668Real Broker Ontario Ltd.
WhatsApp Aman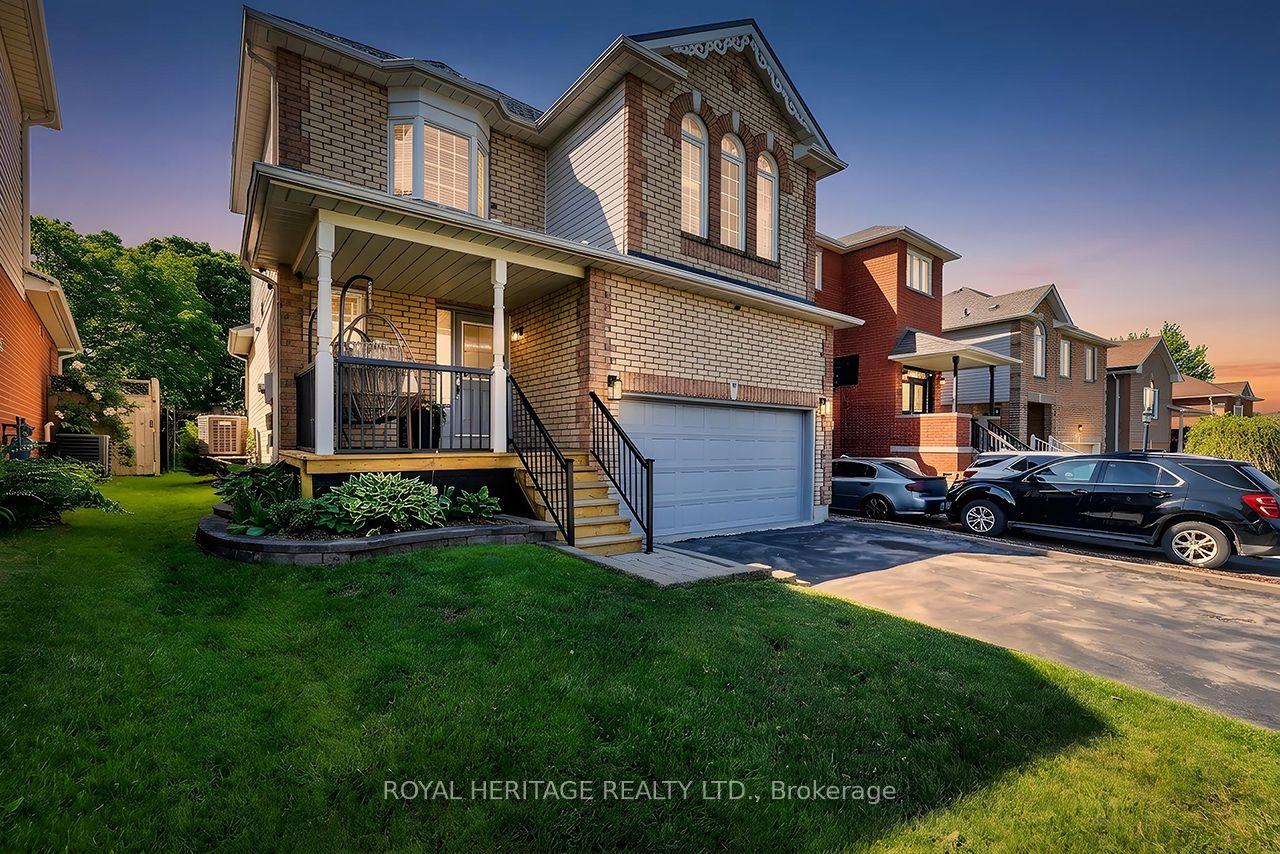
For Sale2 months ago
$799,000
Detached
est. $3,503/mo
80 Brandon Road, Port Perry
Scugog, ON
3 bd
3 ba
1,300
6
MLS# E13635148Royal Heritage Realty Ltd.
WhatsApp Aman