For Sale
Just Listed
914 Donovan Crescent
Williamsburg, Whitby, ON
$689,900
3+2Bd
2Ba
900+sqft
4Parking
50 x 150 ftlot
$767/sqft
DetachedMLS# E13851490Listed 2026-10-012 DOM
Cooling
Central Air
Just listed! New listings in Whitby often receive offers within the first week.
About this home
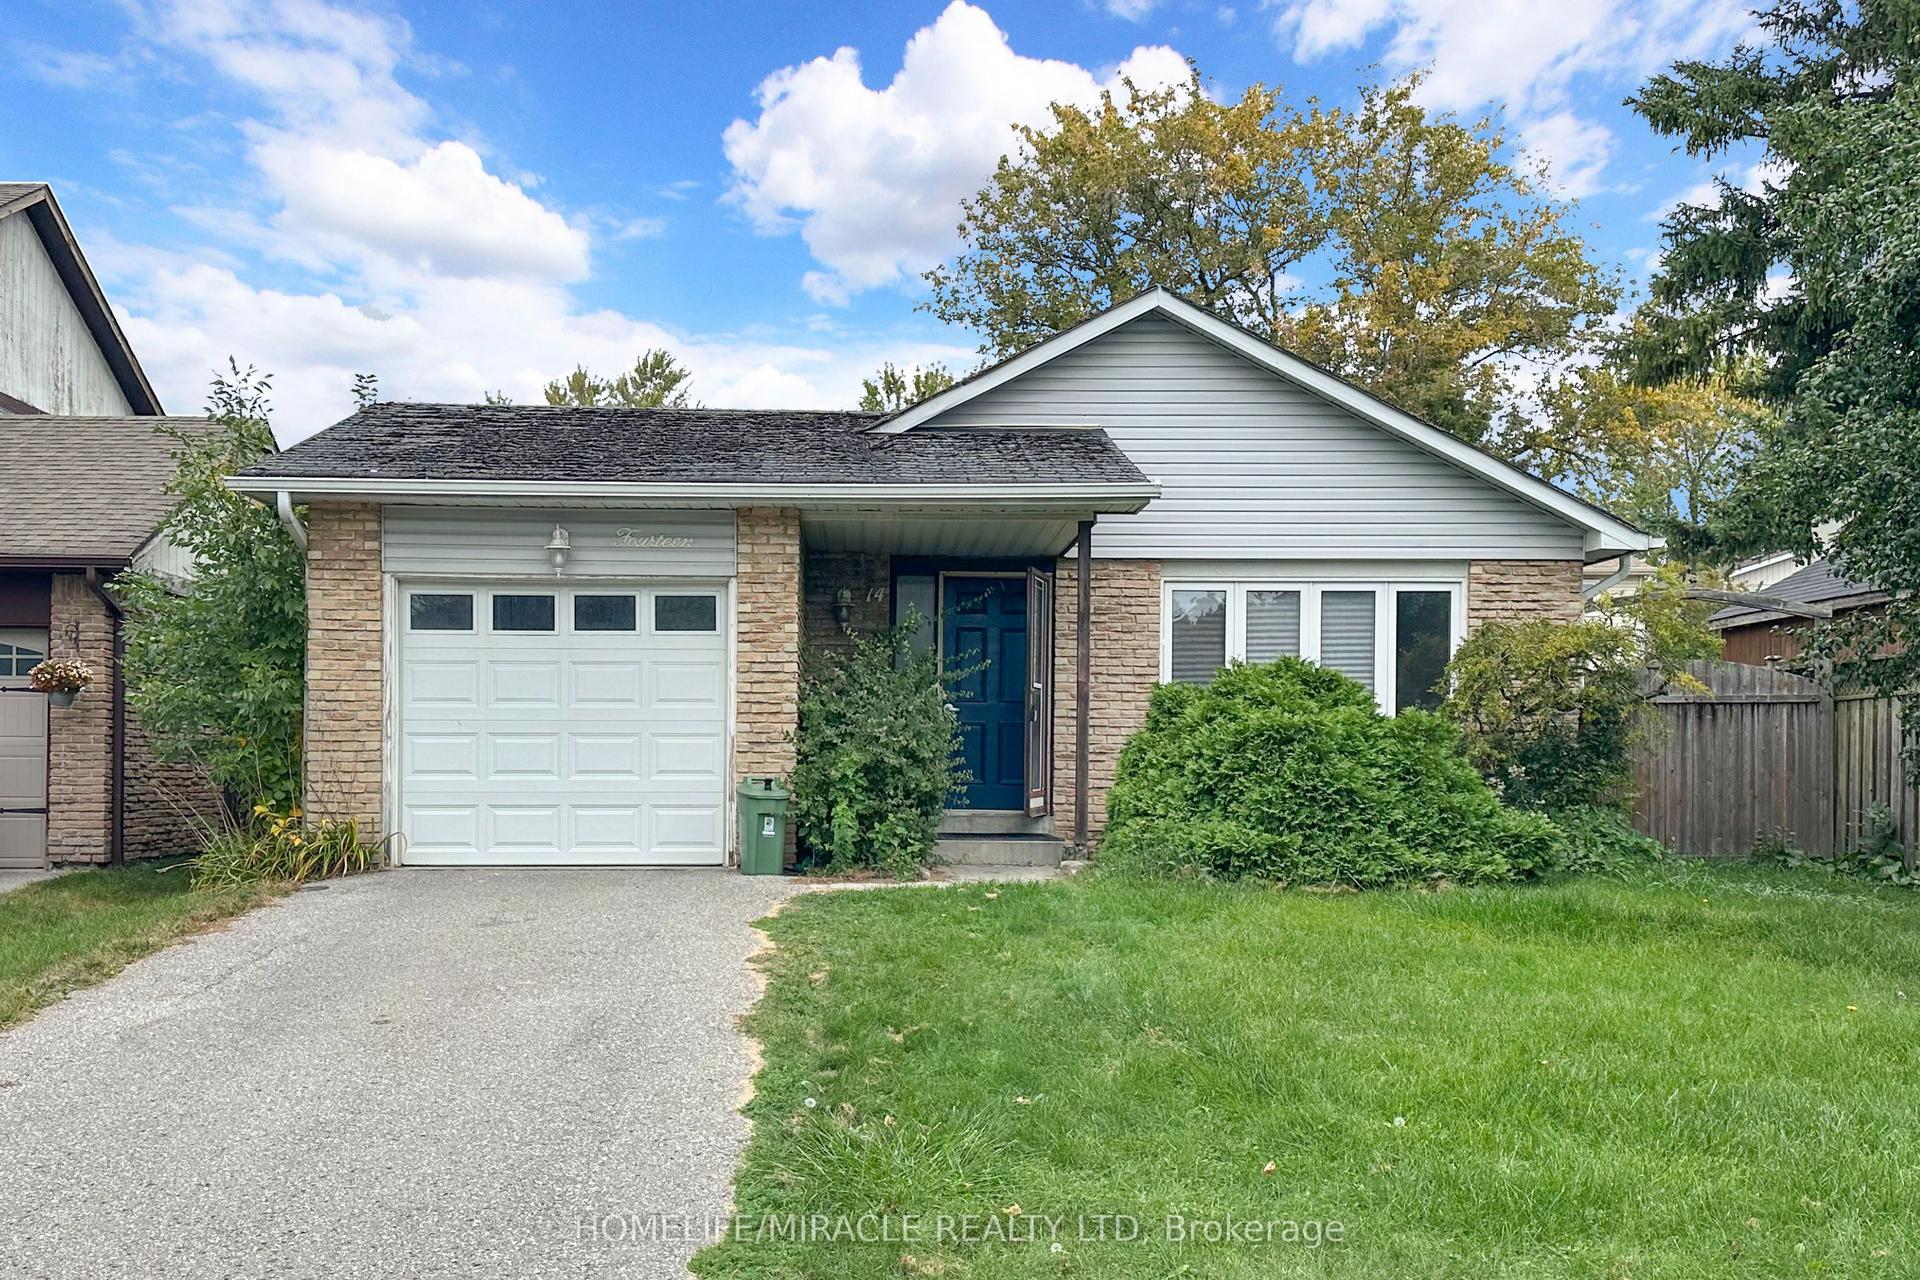
Room to spread out, space to come together, and the ease of bungalow living! Set in a sought-after mature neighbourhood, this detached bungalow pairs freshly updated interiors with an expansive lot that opens up endless possibilities for outdoor enjoyment. Newly refinished hardwood floors bring warmth and character to the main level, while fresh paint from top to bottom gives the home a bright, welcoming feel.The finished basement offers a separate entrance to an inlaw suite with two bedrooms and a new kitchen, providing valuable flexibility for a growing household, extended family or parents who appreciate space of their own. Whether you need room for togetherness or a little more independence under one roof, this layout gives you options.Outside, the generous backyard has room for gardening, summer gatherings, play and quiet evenings under the stars. A wonderful opportunity to enjoy a refreshed bungalow, a spacious property and an established neighbourhood, with room for your family's next chapter.
HardwoodIn-law Suite
Rooms
Main Floor
| Kitchen | 3.30 × 2.88 m | B/I Dishwasher |
| Breakfast | 2.88 × 1.97 m | Above Grade Window |
| Family Room | 4.39 × 4.18 m | Hardwood Floor Picture Window Overlooks Garden |
| Bedroom | 3.19 × 3.25 m | Sliding Doors Closet Hardwood Floor |
| Bedroom | 3.19 × 3.25 m | Sliding Doors Closet Hardwood Floor |
| Bedroom | 2.88 × 3.30 m | Overlooks Backyard Closet Hardwood Floor |
Basement
| Kitchen | 3.47 × 3.22 m | Open Concept Ceramic Floor |
| Recreation | 5.35 × 3.47 m | Open Concept |
| Bedroom | 3.47 × 3.85 m | Closet |
| Bedroom | 3.49 × 2.43 m |
Features
- In-Law Suite
- Primary Bedroom - Main Floor
- Porch
- Apartment
- Separate Entrance
- Central Air
- Bungalow
Financials
Annual Taxes
$5,018.44
Estimated Rental Income
Entire property$3,200 – $4,800/mo
Basement apartment$1,800 – $2,500/mo
Rental yield5.6% – 8.3%
*Estimates based on comparable rentals in the area. Actual income may vary.
Market Data — Whitby
Days on market2 days
Buyer's MarketSeller's Market
Based on active listings in Whitby. Data updates daily.
Demographics — Whitby
Population
138,501
Avg Household Income
$120,000
Age Distribution
0-19
23%
20-34
18%
35-49
22%
50-64
21%
65+
16%
Ownership80% own · 20% rent
EnglishFrenchTagalogTamilUrdu
Getting around
How walkable, bikeable, and transit-friendly this neighbourhood is.
57
/ 100
Walk Score
Somewhat Walkable
40
/ 100
Transit Score
Some Transit
47
/ 100
Bike Score
Somewhat Bikeable
Scores are estimates based on neighbourhood data and are for informational purposes only.
MLS® data courtesy of the Toronto Regional Real Estate Board (TRREB).
The information provided herein must only be used by consumers that have a bona fide interest in the purchase, sale, or lease of real estate and may not be used for any commercial purpose or any other purpose. Listing information is deemed reliable but is not guaranteed accurate by the Toronto Regional Real Estate Board, the listing brokerage, or this website. The trademarks REALTOR®, REALTORS® and the REALTOR® logo are controlled by The Canadian Real Estate Association (CREA) and identify real estate professionals who are members of CREA. MLS®, Multiple Listing Service®, and the associated logos are owned by CREA. Not intended to solicit properties currently listed for sale or buyers under contract.
You may also like
More homes in Whitby
Hand-picked listings with a similar price range and style.
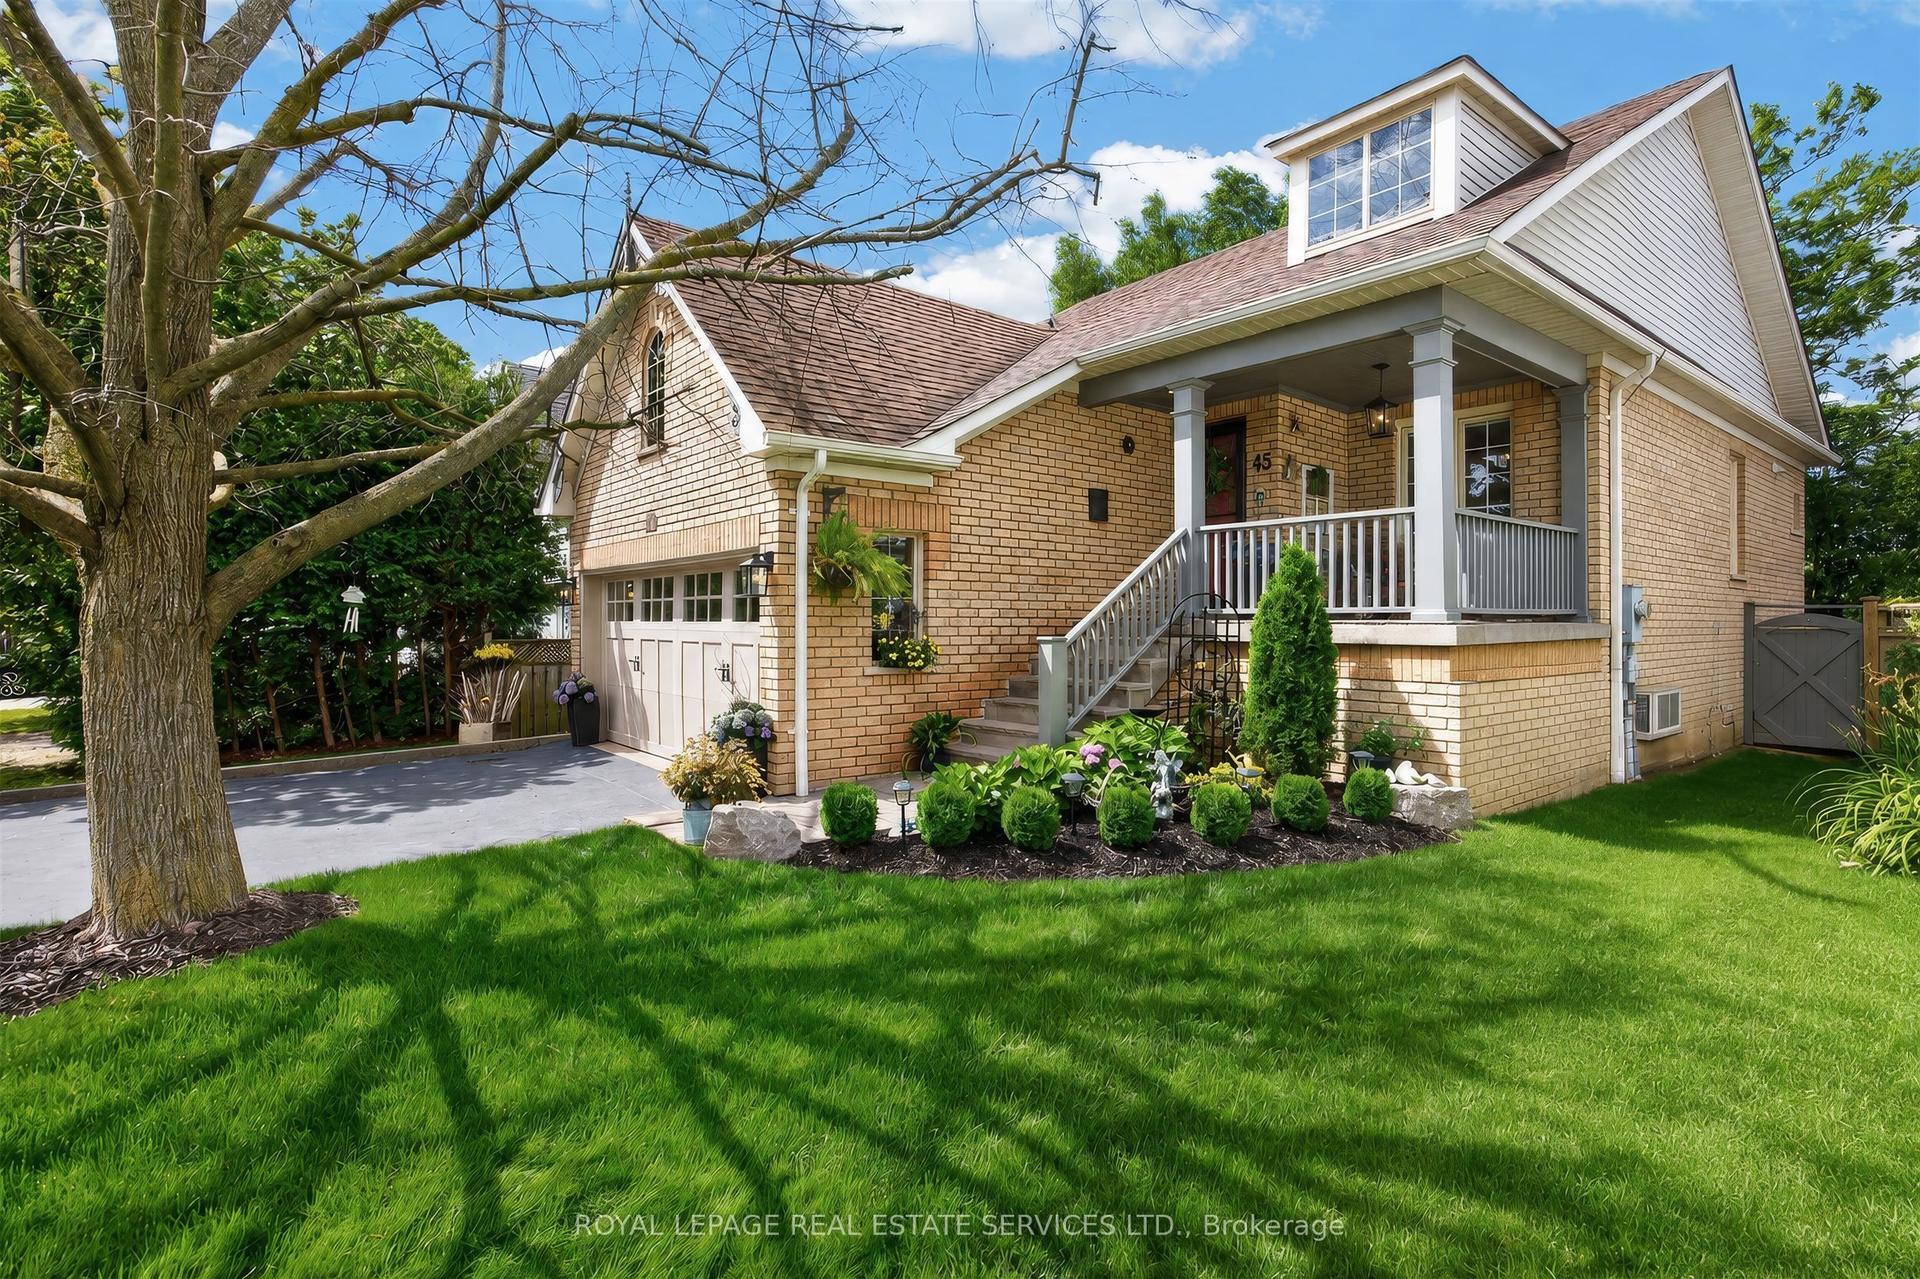
For Sale2 months ago
$840,000
Detached
est. $3,683/mo
45 Rosemarie Crescent, Brooklin
Whitby, ON
1+2 bd
2 ba
900
4
MLS# E13613342Royal Lepage Real Estate Services…
WhatsApp Aman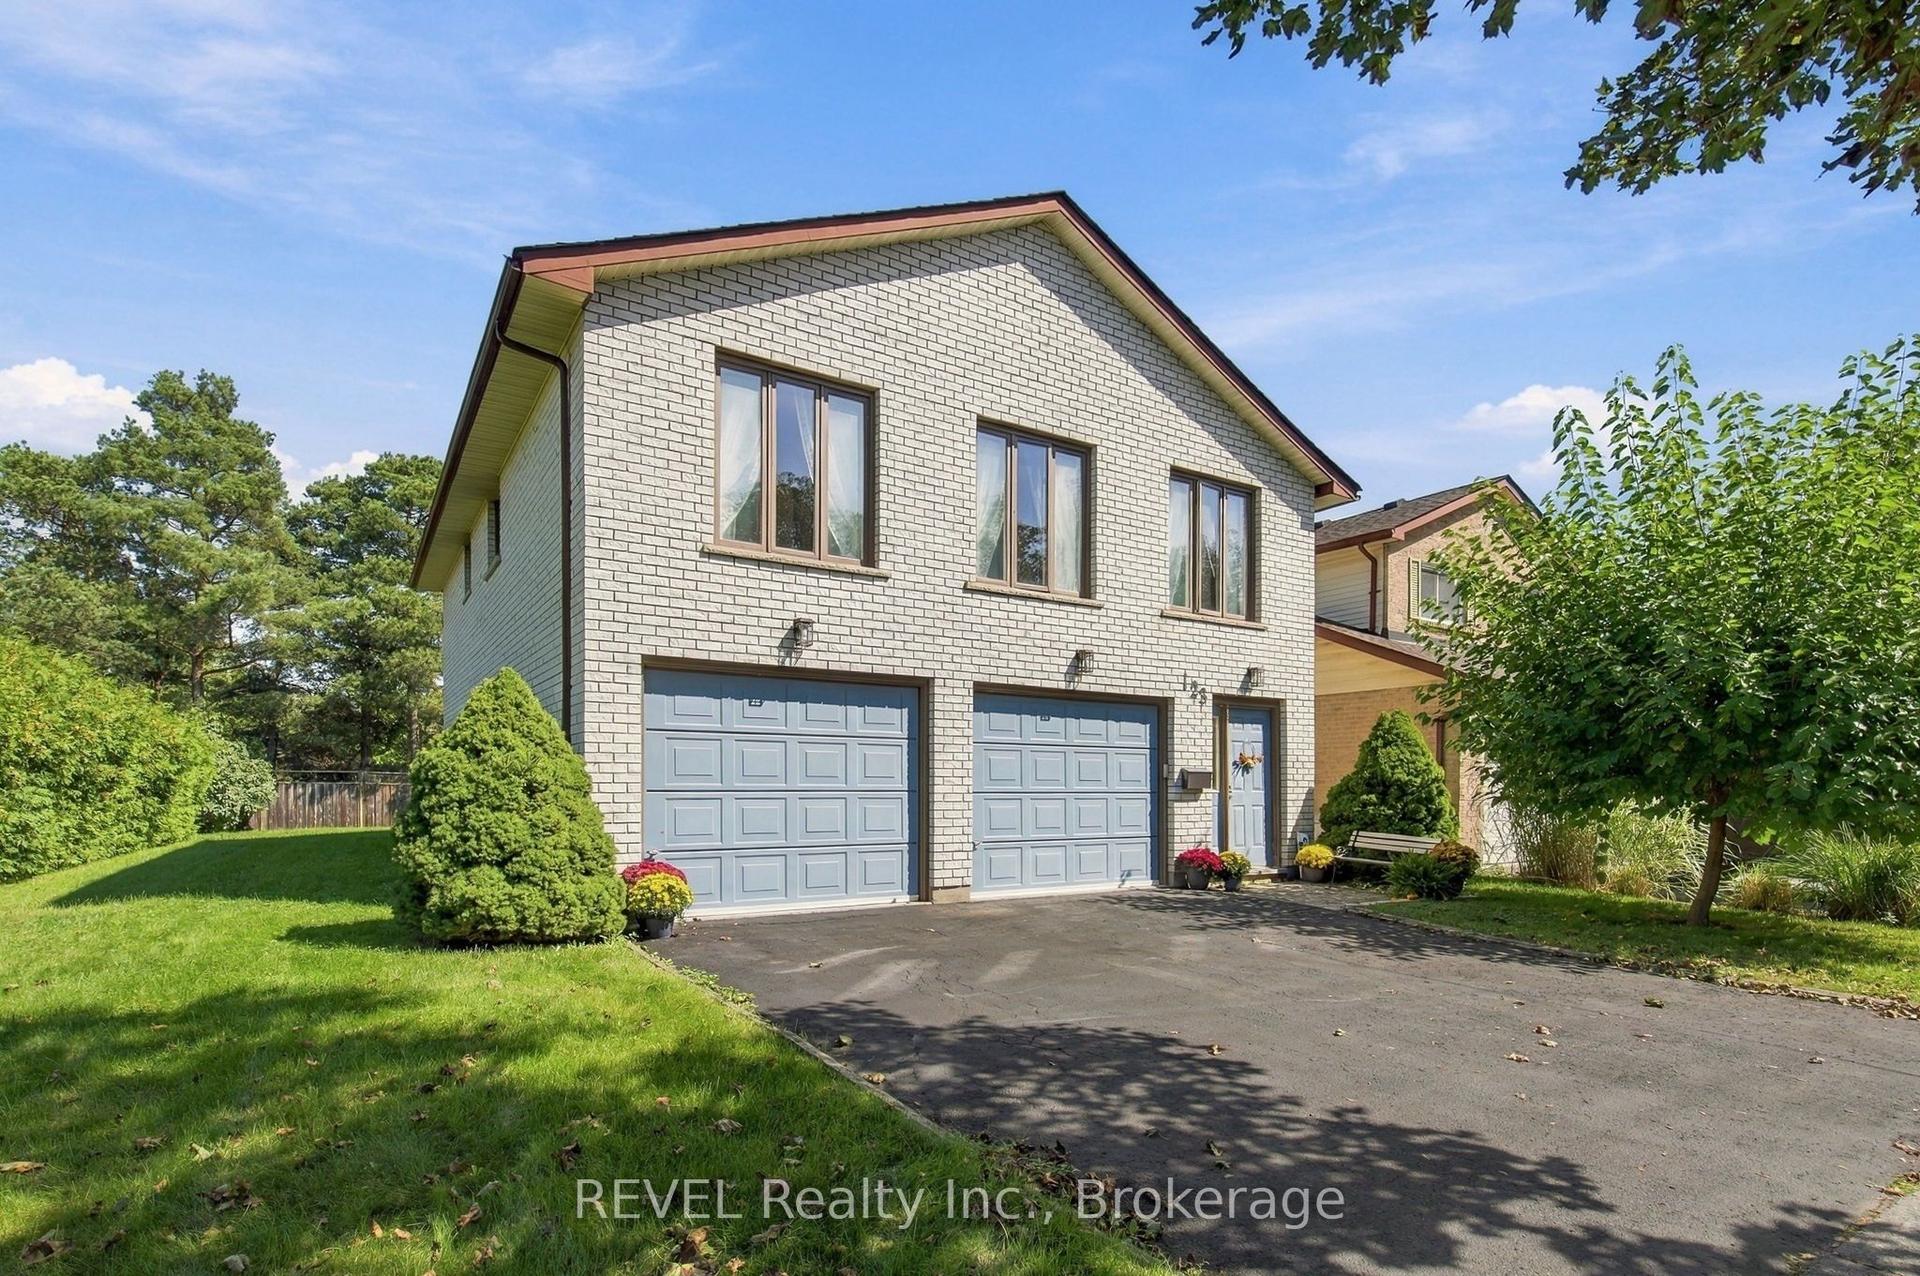
For Sale1 day ago
$767,000
Detached
est. $3,363/mo
123 Ardwick Street, Blue Grass Meadows
Whitby, ON
3+1 bd
3 ba
2,250
4
MLS# E13855850REVEL Realty Inc.
WhatsApp Aman