For Sale
Just Listed
Open House Sun 18–20
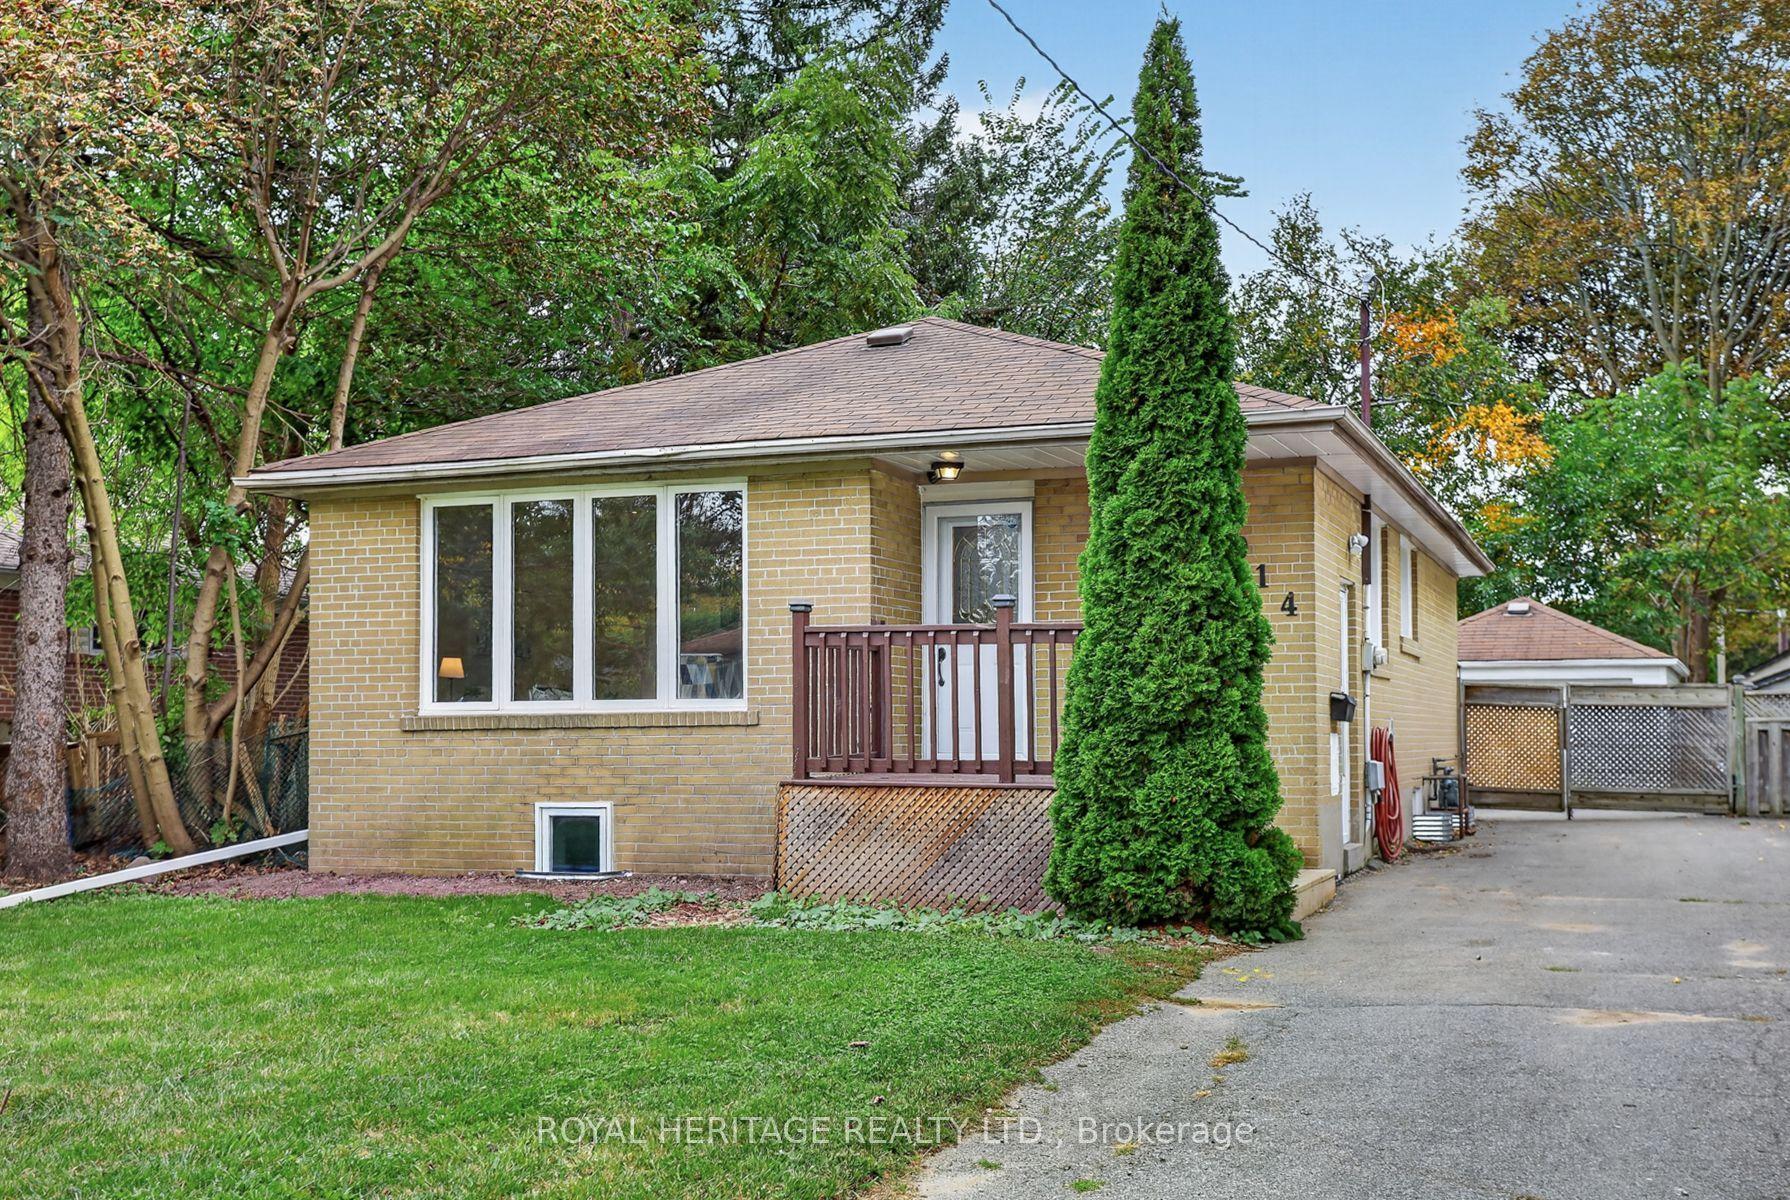
621 Byron Street S
Downtown Whitby, Whitby, ON
$749,900
3+2Bd
2Ba
1,300+sqft
3Parking
42 x 90 ftlot
$577/sqft
DetachedMLS# E13852856Listed 2026-10-020 DOM
Heating
Water Heater Owned
Cooling
Central Air
Basement
Finished
Just listed! New listings in Whitby often receive offers within the first week.
About this home
Welcome to this wonderful Home, Nestled in Whitby's Highly Coveted Down Town Core! This Bright and spacious detached bungalow offers exceptional versatility with 3 Bed Rooms and 1 Full Wash Room on the Main Floor. The Home Also features a huge basement apartment with 2 Bed Rooms and 1 Full Washroom, perfect for an extended family or those looking for Excellent Investment potential. The home has been thoughtfully updated, Freshly Painted throughout - Sept 2026, Updated kitchen - 2023, Main Vinyl Floor-2024, Main floor Crown Moulding -2024, Basement Vinyl Floor 2023. The Property Features 200 Amps Electrical Service, 2 Large Garden Sheds, A fantastic opportunity for families, multigenerational living or investors. Enjoy the outdoors with a front deck and a spacious, privately fenced backyard, ideal for Relaxing, Entertaining family and friends, and / or home gardening. Conveniently located just minutes Walk to public transportation and Whitby GO, as well as Downtown Whitby restaurants, grocery stores, shops, Top Rated Schools , Parks, Library and other High End Amenities. Come and See Everything This Ready to Move in Whitby Gem Has to Offer!
Basement Apt
Rooms
Main Floor
| Living Room | 5.03 × 3.53 m | Vinyl Floor Large Window Overlooks Frontyard |
| Dining Room | 2.87 × 3.99 m | Vinyl Floor L-Shaped Room Window |
| Kitchen | 2.46 × 2.62 m | Quartz Counter Overlooks Frontyard Window |
| Foyer | 2.67 × 1.32 m | Vinyl Floor W/O To Deck |
| Primary Bedroom | 4.14 × 3.25 m | Vinyl Floor Double Closet Overlooks Backyard |
| Bedroom 2 | 2.46 × 2.72 m | Vinyl Floor Double Closet Window |
| Bedroom 3 | 2.95 × 3.96 m | Vinyl Floor Large Closet Overlooks Backyard |
| Bathroom | 2.77 × 1.55 m | 4 Pc Bath Glass Doors |
Lower
| Living Room | 9.81 × 3.45 m | Vinyl Floor Combined w/Kitchen Large Window |
| Kitchen | 2.34 × 3.20 m | Vinyl Floor Combined w/Living B/I Dishwasher |
| Bedroom 4 | 2.84 × 3.38 m | Vinyl Floor Closet Window |
| Bedroom 5 | 2.83 × 2.77 m | Vinyl Floor Closet Window |
Other
| Bathroom | 1.52 × 2.22 m | Vinyl Floor 4 Pc Bath |
Features
- Primary Bedroom - Main Floor
- Water Heater Owned
- Apartment
- Separate Entrance
- Finished
- Central Air
- Bungalow
Financials
Annual Taxes
$7,036.88
Estimated Rental Income
Entire property$3,200 – $4,800/mo
Rental yield5.1% – 7.7%
*Estimates based on comparable rentals in the area. Actual income may vary.
Market Data — Whitby
Days on market0 days
Buyer's MarketSeller's Market
Based on active listings in Whitby. Data updates daily.
Demographics — Whitby
Population
138,501
Avg Household Income
$120,000
Age Distribution
0-19
23%
20-34
18%
35-49
22%
50-64
21%
65+
16%
Ownership80% own · 20% rent
EnglishFrenchTagalogTamilUrdu
Getting around
How walkable, bikeable, and transit-friendly this neighbourhood is.
56
/ 100
Walk Score
Somewhat Walkable
47
/ 100
Transit Score
Some Transit
50
/ 100
Bike Score
Bikeable
Scores are estimates based on neighbourhood data and are for informational purposes only.
MLS® data courtesy of the Toronto Regional Real Estate Board (TRREB).
The information provided herein must only be used by consumers that have a bona fide interest in the purchase, sale, or lease of real estate and may not be used for any commercial purpose or any other purpose. Listing information is deemed reliable but is not guaranteed accurate by the Toronto Regional Real Estate Board, the listing brokerage, or this website. The trademarks REALTOR®, REALTORS® and the REALTOR® logo are controlled by The Canadian Real Estate Association (CREA) and identify real estate professionals who are members of CREA. MLS®, Multiple Listing Service®, and the associated logos are owned by CREA. Not intended to solicit properties currently listed for sale or buyers under contract.
You may also like
More homes in Whitby
Hand-picked listings with a similar price range and style.
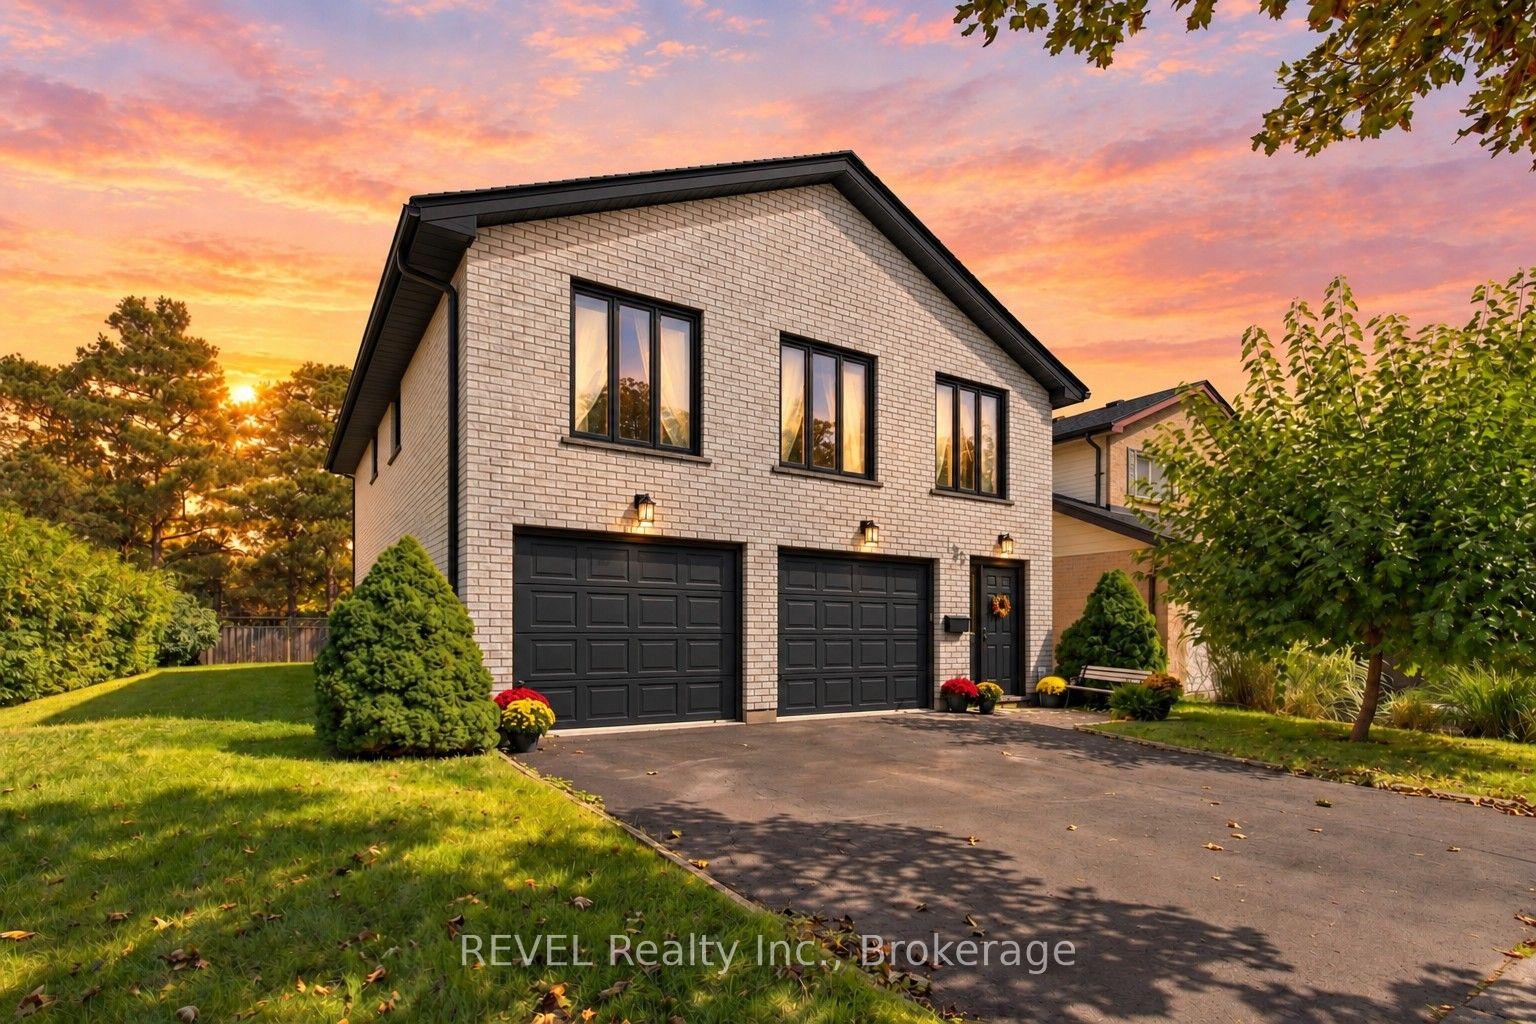
For Sale16 days ago
$774,900
Detached
est. $3,397/mo
123 Ardwick Street, Blue Grass Meadows
Whitby, ON
3+1 bd
3 ba
2,250
4
MLS# E13795204REVEL Realty Inc.
WhatsApp Aman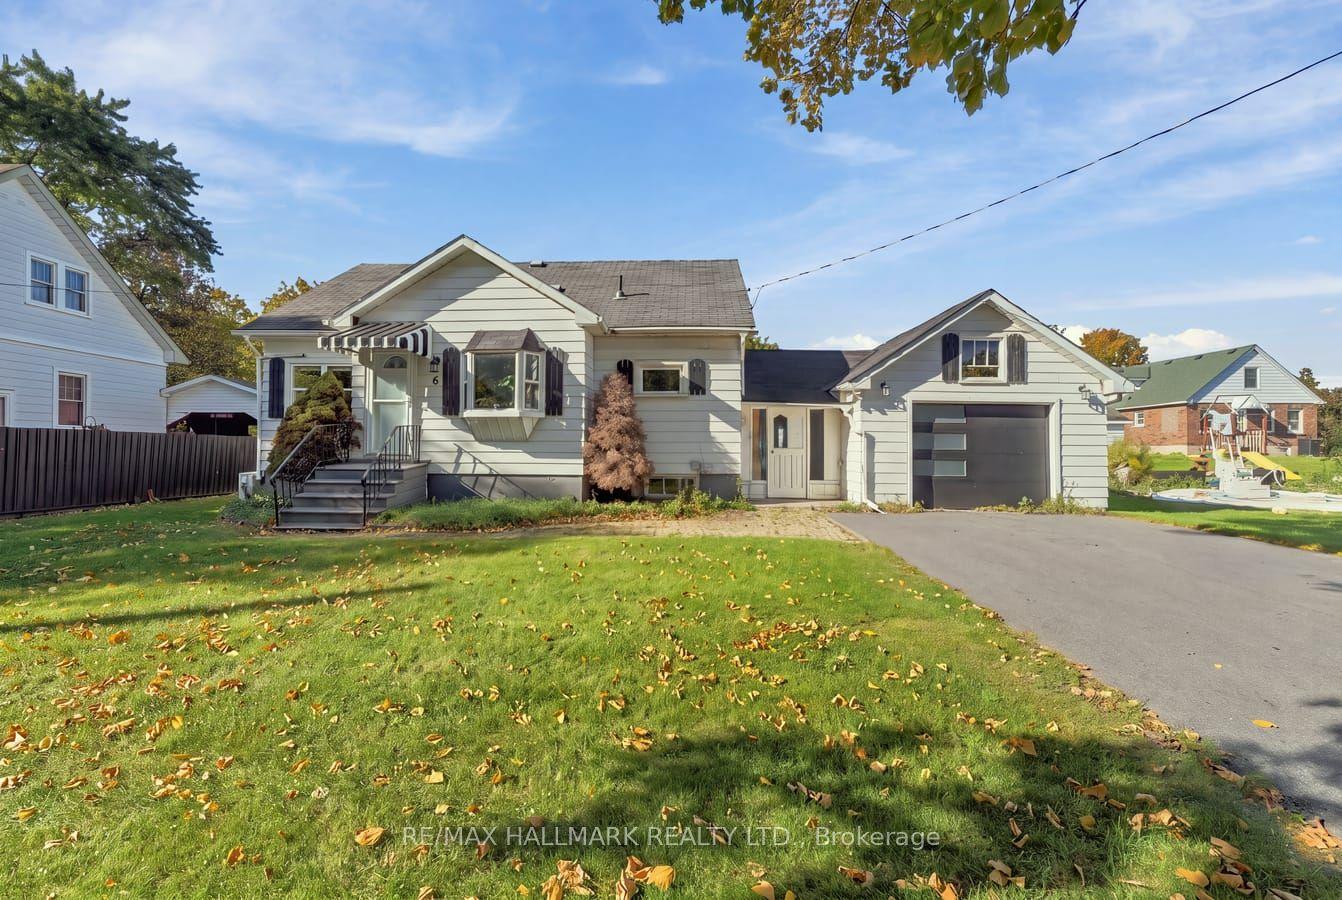
For Sale2 days ago
$899,900
Detached
est. $3,945/mo
6 Albert Street, Brooklin
Whitby, ON
3+1 bd
2 ba
1,300
6
MLS# E13851820Re/Max Hallmark Realty Ltd.
WhatsApp Aman