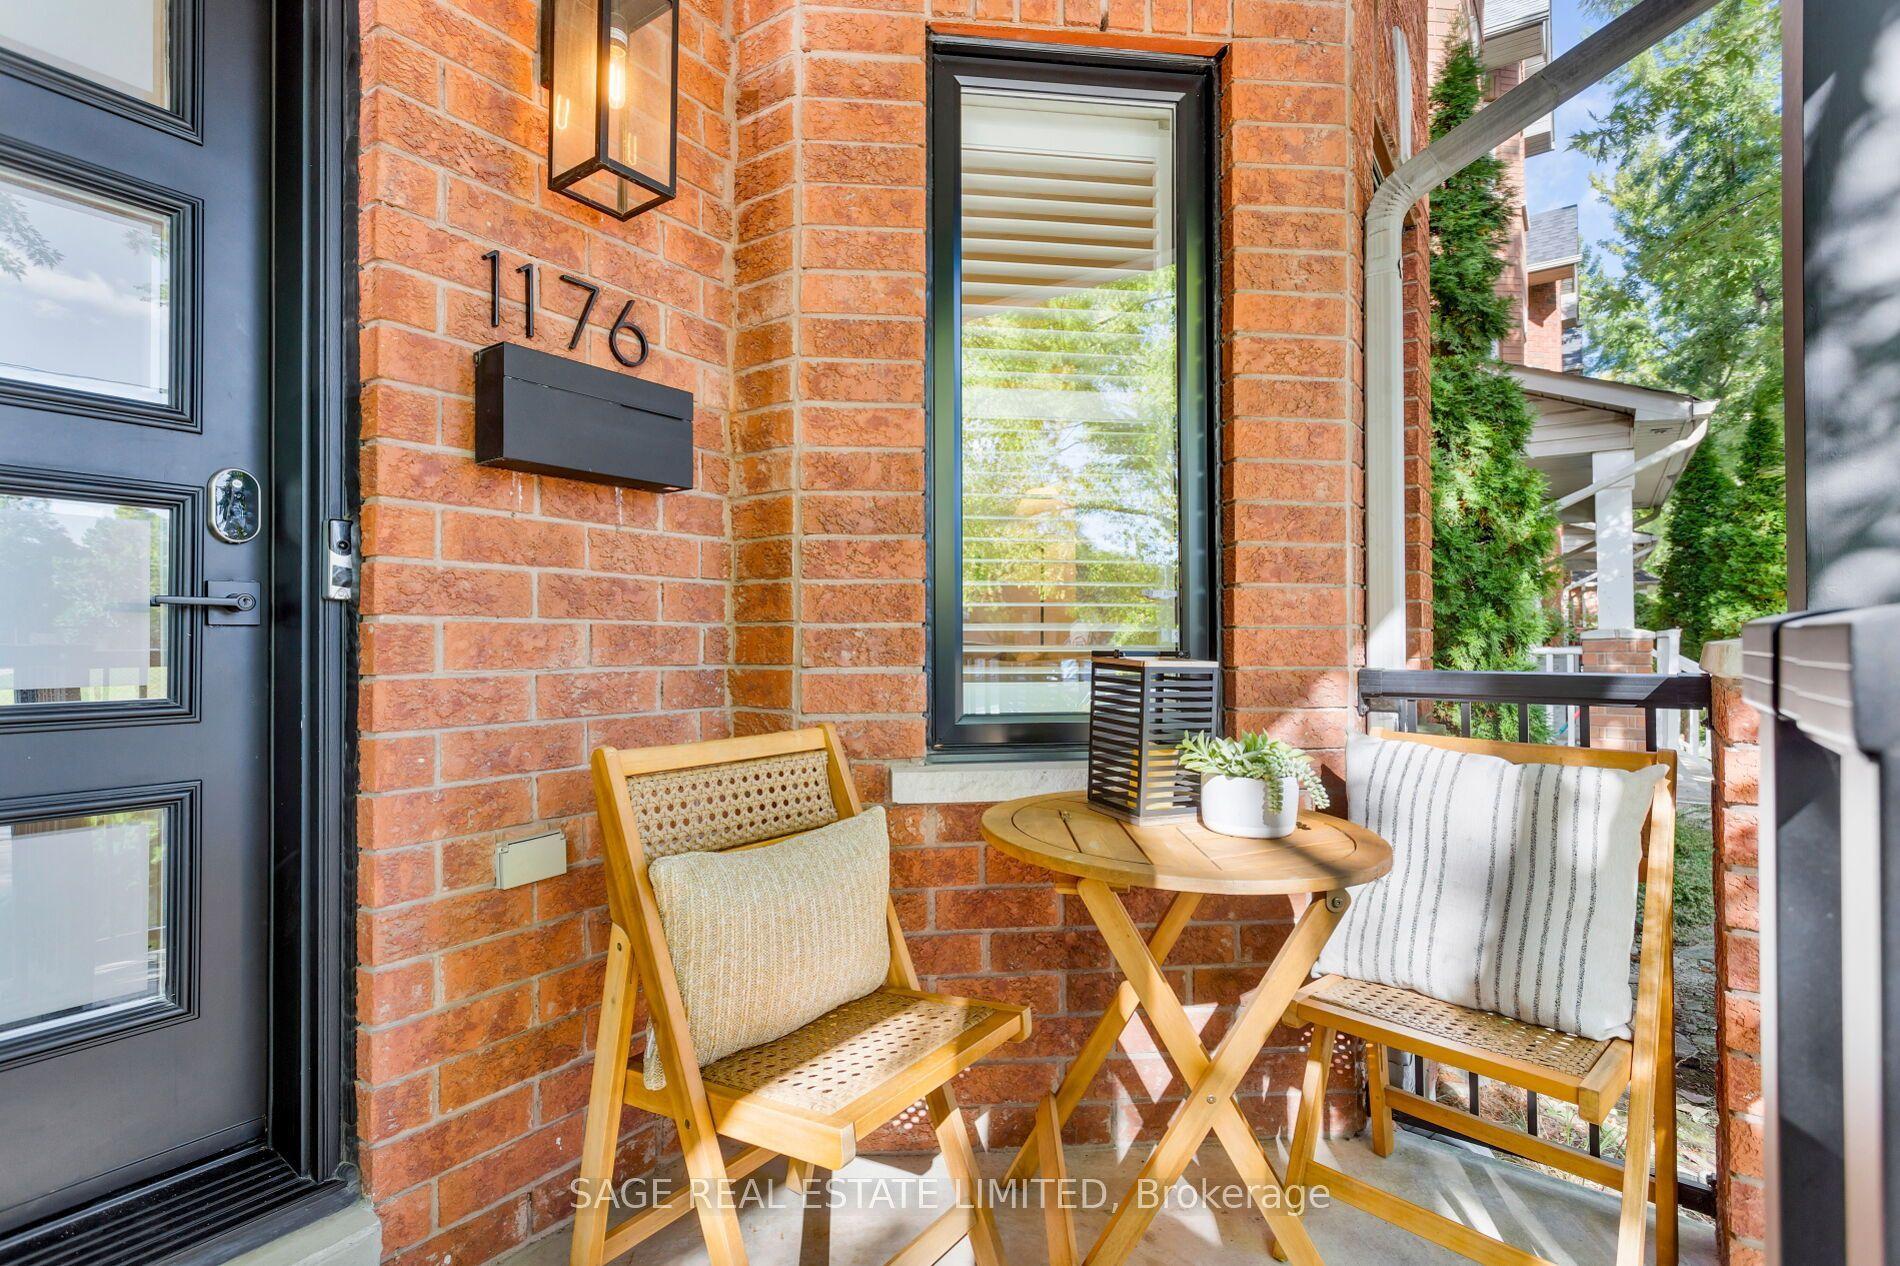
For Sale
Just Listed
Open House Thu 21–23
130 Simpson Avenue
North Riverdale, Toronto, ON
$1,699,000
3Bd
3Ba
1,300+sqft
3Parking
17.5 x 100 ftlot
$1307/sqft
Semi-DetachedMLS# E13865524Listed 2026-10-060 DOM
Cooling
Central Air
Basement
Finished
Just listed! New listings in Toronto often receive offers within the first week.
About this home
VICTORIAN SOUL. MODERN LUXURY. PRIME RIVERDALE. Some homes are renovated. Others are truly reimagined. Welcome to 130 Simpson Ave, an exceptional 1850s Victorian that has undergone a meticulous full restoration, completed in 2026. Offering over 1,800 sq. ft. of beautifully appointed living space, this is where historic character, craftsmanship & modern luxury come together effortlessly. Soaring 9-ft ceilings, engineered hardwood, gas fireplace, crystal chandeliers, custom plasterwork & elegant wall trim create interiors that feel sophisticated yet inviting. A new 3-storey addition expands the home beautifully, while 3 generous bedrooms & 3 full bathrooms provide exceptional space for family living. The stunning kitchen features floor-to-ceiling cabinetry, marble counters, farmhouse sink, gas range & Bosch appliances. The primary retreat impresses with 9-ft ceilings & a spectacular ensuite with heated marble floors, walk-in shower, soaker tub & barrel ceiling. The fully underpinned lower level offers impressive 8-ft ceilings. Outside, an English-inspired front garden, wrought-iron fencing & charming brick paths welcome you home. The private backyard offers green space, custom lighting & a gorgeous Georgian Bay stone BBQ patio with gas hookup. And then there's the newly built garage-anything but ordinary. Dramatic 15-ft ceilings, an original 1800s timber beam, EV charger, oversized sliding doors & flexible studio/office space. Parking for 3 cars. New slate roof, windows, copper eaves, heat pump, on-demand hot water & more. All in coveted Prime Riverdale, in the Withrow School district, steps to Withrow & Riverdale Parks and an easy stroll to Gerrard East coffee shops & restaurants. Historic. Sophisticated. Completely restored. Unmistakably Riverdale. This is one you absolutely want to see.
GarageRenovatedHardwoodFireplaceEV Charger
Rooms
Main Floor
| Living Room | 4.24 × 3.01 m | Hardwood Floor Gas Fireplace Crown Moulding |
| Living Room | 4.24 × 3.01 m | Hardwood Floor Fireplace Crown Moulding |
| Dining Room | 3.94 × 3.01 m | Hardwood Floor Wainscoting Open Concept |
| Kitchen | 4.09 × 3.05 m | Hardwood Floor Renovated Stainless Steel Appl |
| Breakfast | 2.85 × 1.82 m | Hardwood Floor W/O To Yard Large Window |
Second Floor
| Primary Bedroom | 5.09 × 2.99 m | Hardwood Floor 4 Pc Ensuite Double Closet |
| Bedroom 2 | 3.11 × 2.91 m | Hardwood Floor Closet Window |
| Bedroom 3 | 4.14 × 3.26 m | Hardwood Floor Window |
Basement
| Recreation | 5.30 × 4.75 m | Hardwood Floor Pot Lights 4 Pc Bath |
| Office | 4.82 × 2.59 m | Hardwood Floor Open Concept Pot Lights |
| Laundry | 2.65 × 2.49 m | Tile Floor Laundry Sink Window |
Other
| Room | — | |
| Room | 8.11 × 1.89 m | Crown Moulding |
Features
- Carpet Free
- Patio
- Finished
- Central Air
- 2-Storey
Financials
Annual Taxes
$7,390
Estimated Rental Income
Entire property$3,200 – $4,800/mo
Basement apartment$1,800 – $2,500/mo
Rental yield2.3% – 3.4%
*Estimates based on comparable rentals in the area. Actual income may vary.
Market Data — Toronto
Days on market0 days
Buyer's MarketSeller's Market
Based on active listings in Toronto. Data updates daily.
Demographics — Toronto
Population
2,794,356
Avg Household Income
$102,000
Age Distribution
0-19
19%
20-34
24%
35-49
21%
50-64
19%
65+
17%
Ownership53% own · 47% rent
EnglishMandarinCantoneseTagalogTamil
Getting around
How walkable, bikeable, and transit-friendly this neighbourhood is.
78
/ 100
Walk Score
Very Walkable
64
/ 100
Transit Score
Good Transit
62
/ 100
Bike Score
Bikeable
Scores are estimates based on neighbourhood data and are for informational purposes only.
MLS® data courtesy of the Toronto Regional Real Estate Board (TRREB).
The information provided herein must only be used by consumers that have a bona fide interest in the purchase, sale, or lease of real estate and may not be used for any commercial purpose or any other purpose. Listing information is deemed reliable but is not guaranteed accurate by the Toronto Regional Real Estate Board, the listing brokerage, or this website. The trademarks REALTOR®, REALTORS® and the REALTOR® logo are controlled by The Canadian Real Estate Association (CREA) and identify real estate professionals who are members of CREA. MLS®, Multiple Listing Service®, and the associated logos are owned by CREA. Not intended to solicit properties currently listed for sale or buyers under contract.
You may also like
More homes in Toronto
Hand-picked listings with a similar price range and style.
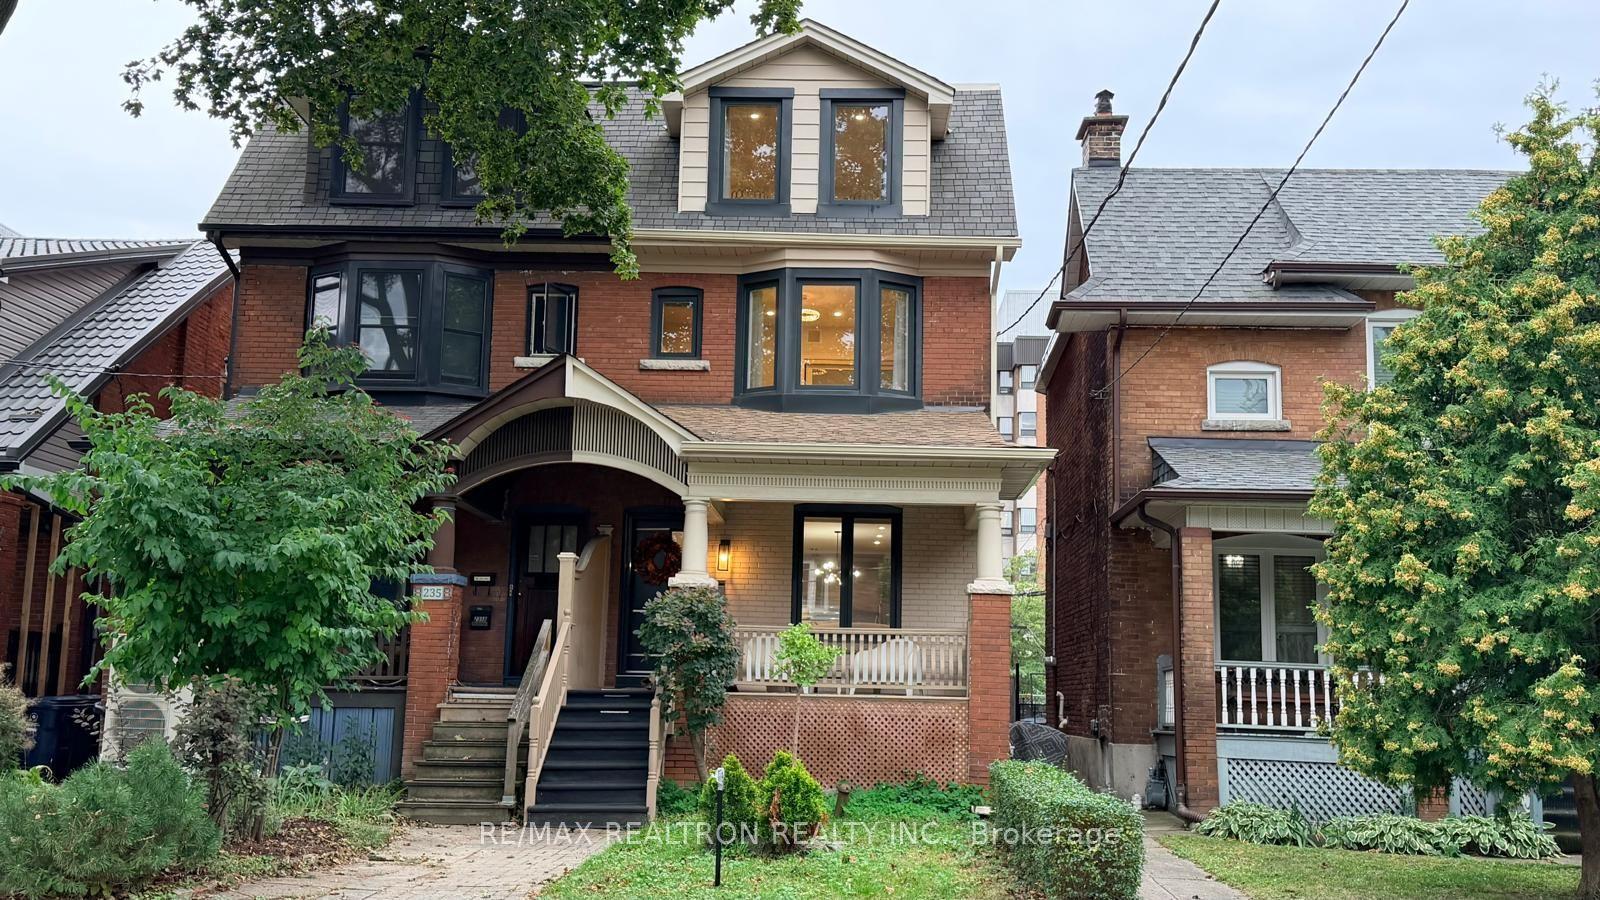
For Sale7 h ago
$1,699,000
Semi-Detached
est. $7,448/mo
237 Melita Avenue, Wychwood
Toronto, ON
5 bd
4 ba
2,250
1
MLS# C13868530Re/Max Realtron Realty Inc.
WhatsApp Aman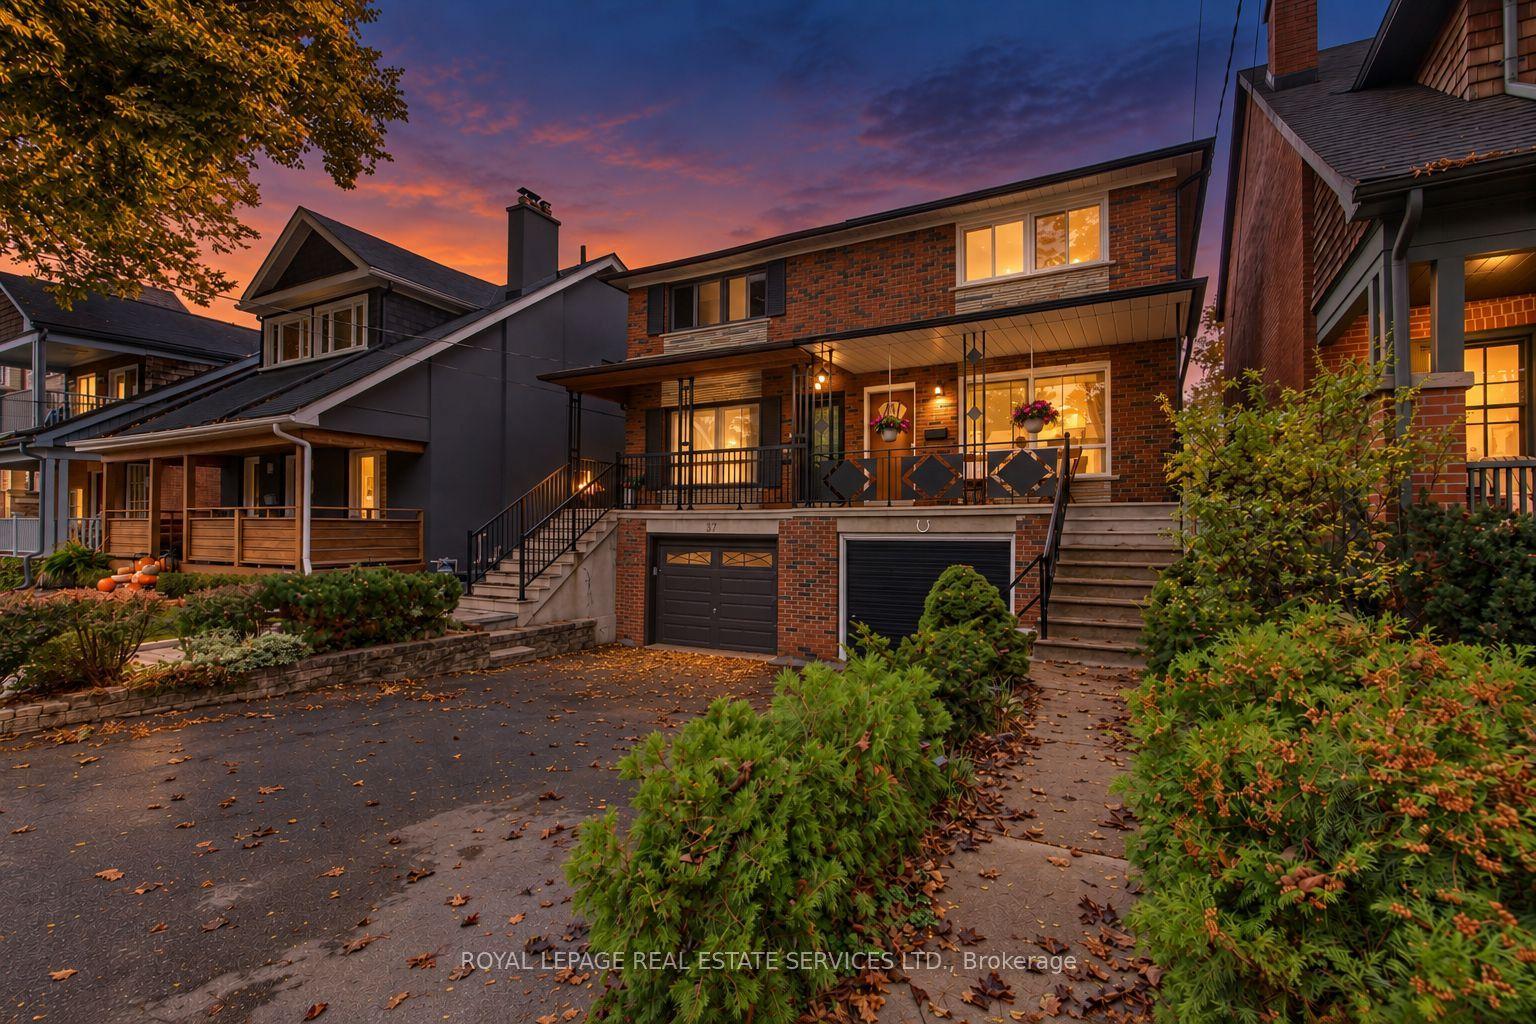
For Sale1 day ago
$1,389,000
Semi-Detached
est. $6,089/mo
39 Albertus Avenue, Lawrence Park South
Toronto, ON
3+1 bd
2 ba
1,750
3
MLS# C13861014Royal Lepage Real Estate Services…
WhatsApp Aman