For Sale
Just Listed
Open House Sun 18–20
212 Birkdale Road
Bendale, Toronto, ON
$915,000
4Bd
2Ba
1,750+sqft
4Parking
47.71 x 101.63 ftlot
$523/sqft
DetachedMLS# E14027546Listed 2026-10-130 DOM
Cooling
Central Air
Just listed! New listings in Toronto often receive offers within the first week.
About this home
Welcome to this beautiful English Cottage style detached 4-bedroom, 1.5-bathroom home located in a highly sought after mid-century neighborhood of Scarborough. Built entirely above-grade with no basement, this property offers complete peace of mind as utility room is on main floor. The exterior features excellent curb appeal with a single built-in garage and a driveway accommodating 3 additional vehicles. Main Level:- Bright Living Space: Enjoy a spacious living room featuring a large picture window, modern laminate flooring, and elegant pot lights. Renovated Chef's Kitchen: Equipped with all stainless steel appliances, premium granite countertops, and bright windows. The separate dining room includes an extended kitchen countertop with a provision to easily set up a second functional kitchen. A convenient walk-out leads through the side of the house to the backyard and lovely barbecue area. A dedicated main-floor utility room has the furnace, water tank, and central water purification equipment for comfortable access, alongside a side door leading directly to the second patio. Second Level Layout: 4 large bedrooms with generous layouts, laminate flooring, fully built closets, and bright pot lights and huge windows. Upgraded Bath: A fully renovated 4-piece washroom includes a functional window to ensure excellent natural ventilation. To give you maximum convenience for easy use there is a laundry on the same level. The property sits on a premium, pie-shaped lot offering a wide side yard perfect for outdoor entertainment. The fully fenced backyard provides a safe, private space for children and pets to play. Centrally located, this home is steps away from a local elementary school and within walking distance of TTC, GO & new LRT. Enjoy weekend outings at Thomson Park or nearby walking trails, and take advantage of seamless access to shopping at Scarborough Town Centre, Service Canada, and the local hospital.
GarageRenovated
Rooms
Main Floor
| Kitchen | 3.00 × 2.75 m | Laminate Window Granite Counters |
| Dining Room | 4.35 × 3.15 m | Laminate Window W/O To Patio |
| Living Room | 5.20 × 3.58 m | Laminate Picture Window Pot Lights |
| Utility Room | 3.15 × 1.75 m | |
| Powder Room | 0.00 × 0.00 m |
Second Floor
| Primary Bedroom | 5.20 × 4.15 m | Laminate Window Closet |
| Bedroom 2 | 5.20 × 3.30 m | Laminate Window Closet |
| Bedroom 3 | 4.10 × 3.30 m | Laminate Window Closet |
| Bedroom 4 | 3.15 × 3.30 m | Laminate Window Closet |
| Bathroom | 0.00 × 0.00 m | 4 Pc Bath Window |
Features
- Carpet Free
- Storage
- Water Purifier
- None
- Central Air
- 2-Storey
Financials
Annual Taxes
$4,488.77
Estimated Rental Income
Entire property$4,000 – $6,500/mo
Rental yield5.2% – 8.5%
*Estimates based on comparable rentals in the area. Actual income may vary.
Market Data — Toronto
Days on market0 days
Buyer's MarketSeller's Market
Based on active listings in Toronto. Data updates daily.
Demographics — Toronto
Population
2,794,356
Avg Household Income
$102,000
Age Distribution
0-19
19%
20-34
24%
35-49
21%
50-64
19%
65+
17%
Ownership53% own · 47% rent
EnglishMandarinCantoneseTagalogTamil
Getting around
How walkable, bikeable, and transit-friendly this neighbourhood is.
65
/ 100
Walk Score
Somewhat Walkable
65
/ 100
Transit Score
Good Transit
71
/ 100
Bike Score
Very Bikeable
Scores are estimates based on neighbourhood data and are for informational purposes only.
MLS® data courtesy of the Toronto Regional Real Estate Board (TRREB).
The information provided herein must only be used by consumers that have a bona fide interest in the purchase, sale, or lease of real estate and may not be used for any commercial purpose or any other purpose. Listing information is deemed reliable but is not guaranteed accurate by the Toronto Regional Real Estate Board, the listing brokerage, or this website. The trademarks REALTOR®, REALTORS® and the REALTOR® logo are controlled by The Canadian Real Estate Association (CREA) and identify real estate professionals who are members of CREA. MLS®, Multiple Listing Service®, and the associated logos are owned by CREA. Not intended to solicit properties currently listed for sale or buyers under contract.
You may also like
More homes in Toronto
Hand-picked listings with a similar price range and style.
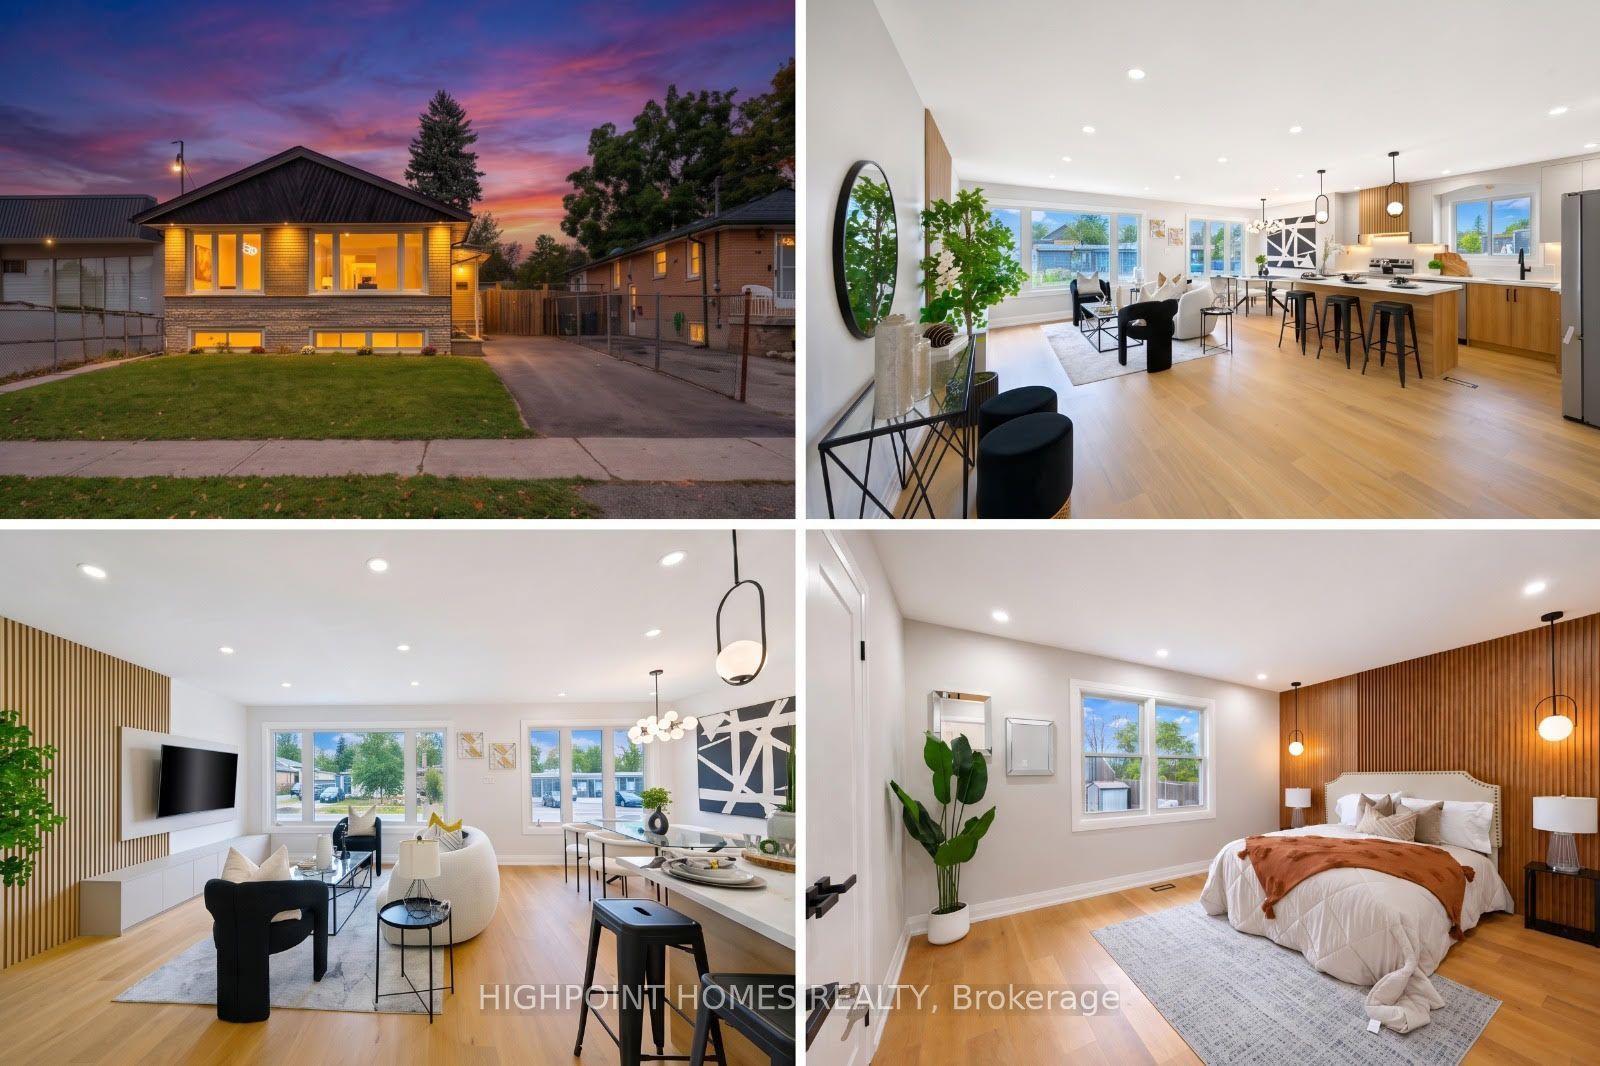
For Sale12 days ago
$899,999
Detached
est. $3,946/mo
26 Slan Avenue, Morningside
Toronto, ON
3+3 bd
3 ba
900
2
MLS# E13850610Highpoint Homes Realty
WhatsApp Aman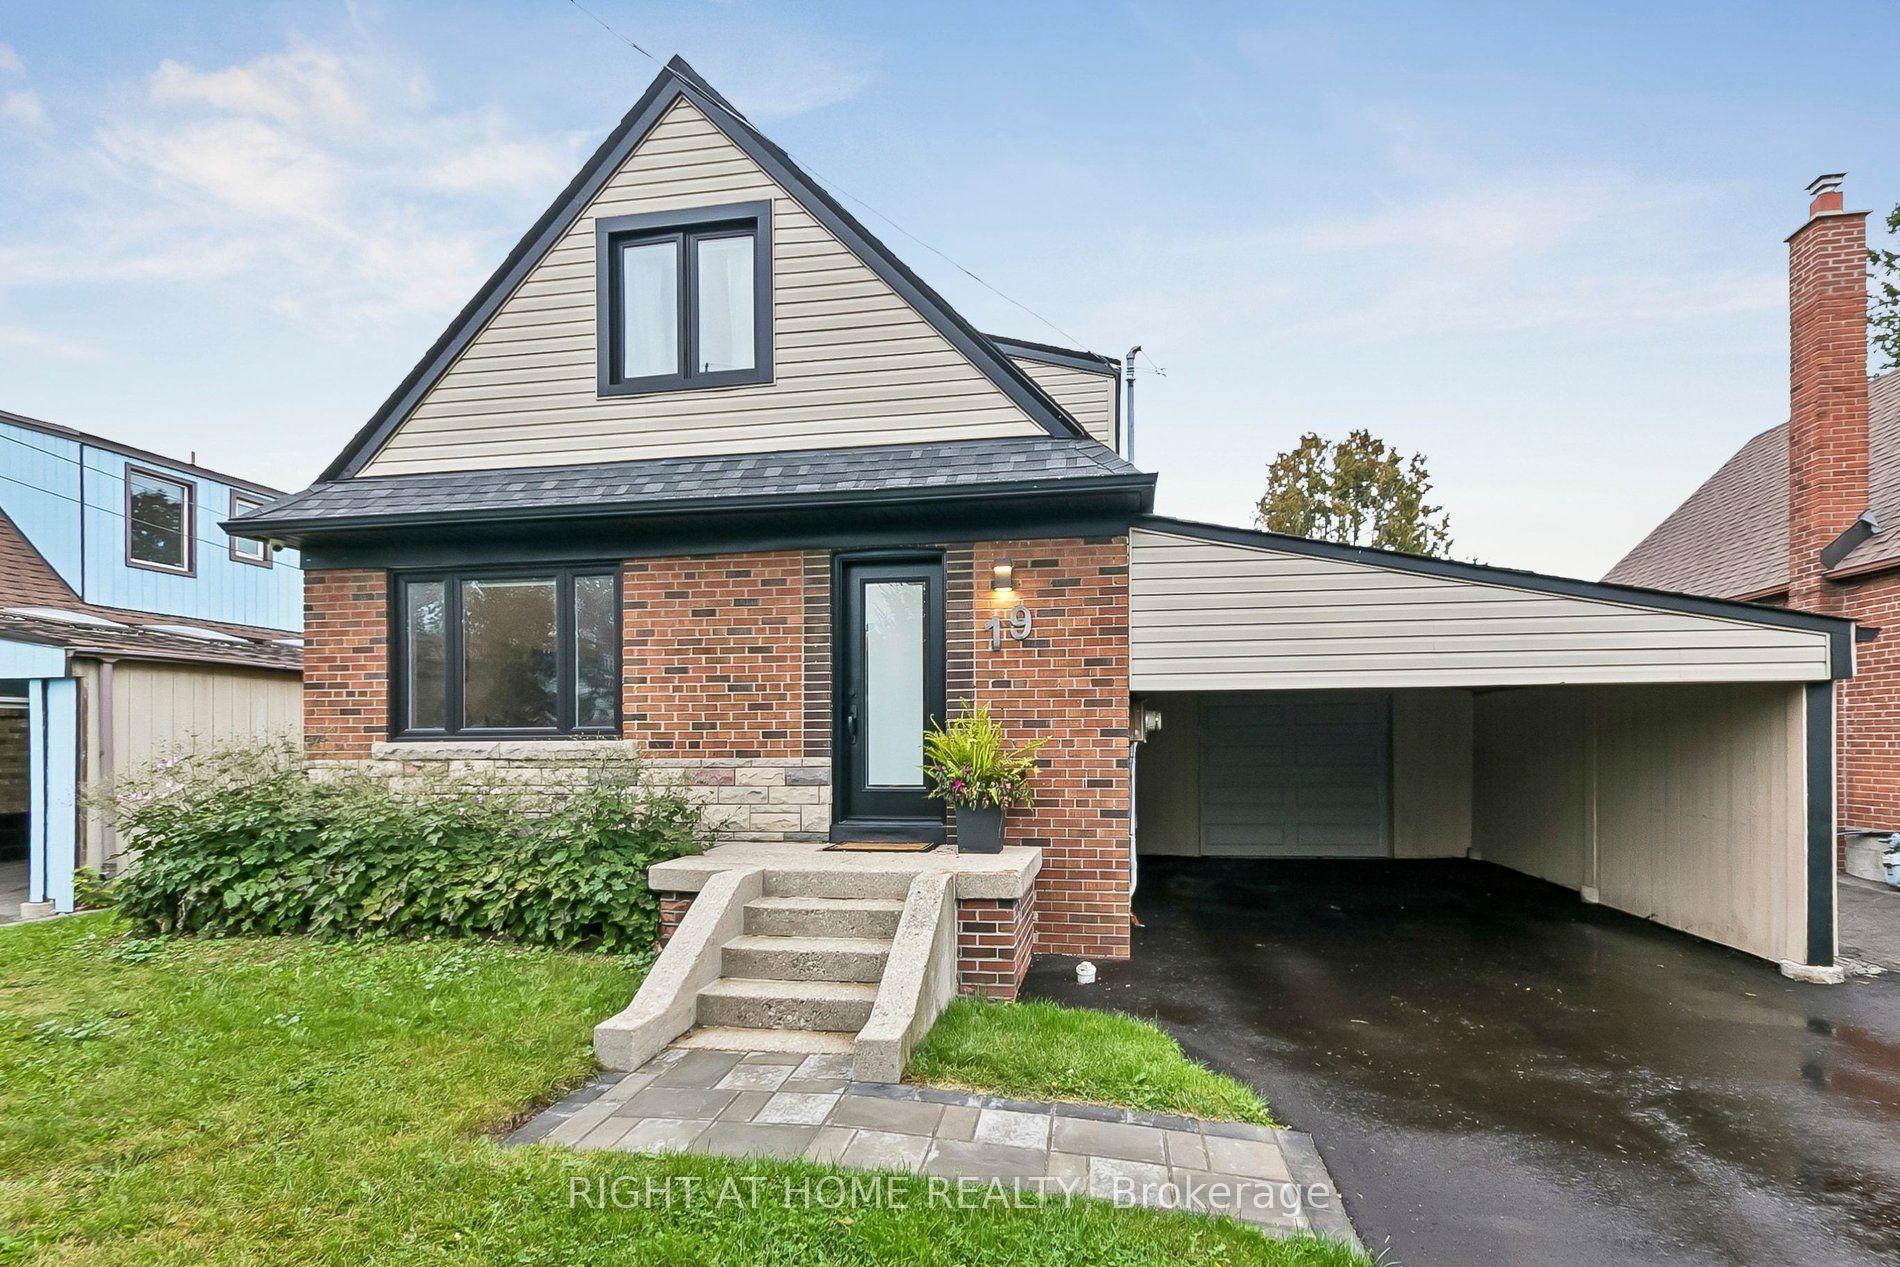
For Sale8 days ago
$899,999
Detached
est. $3,946/mo
19 Flempton Crescent, Ionview
Toronto, ON
5+1 bd
3 ba
1,300
5
MLS# E13860556Right At Home Realty
WhatsApp Aman
