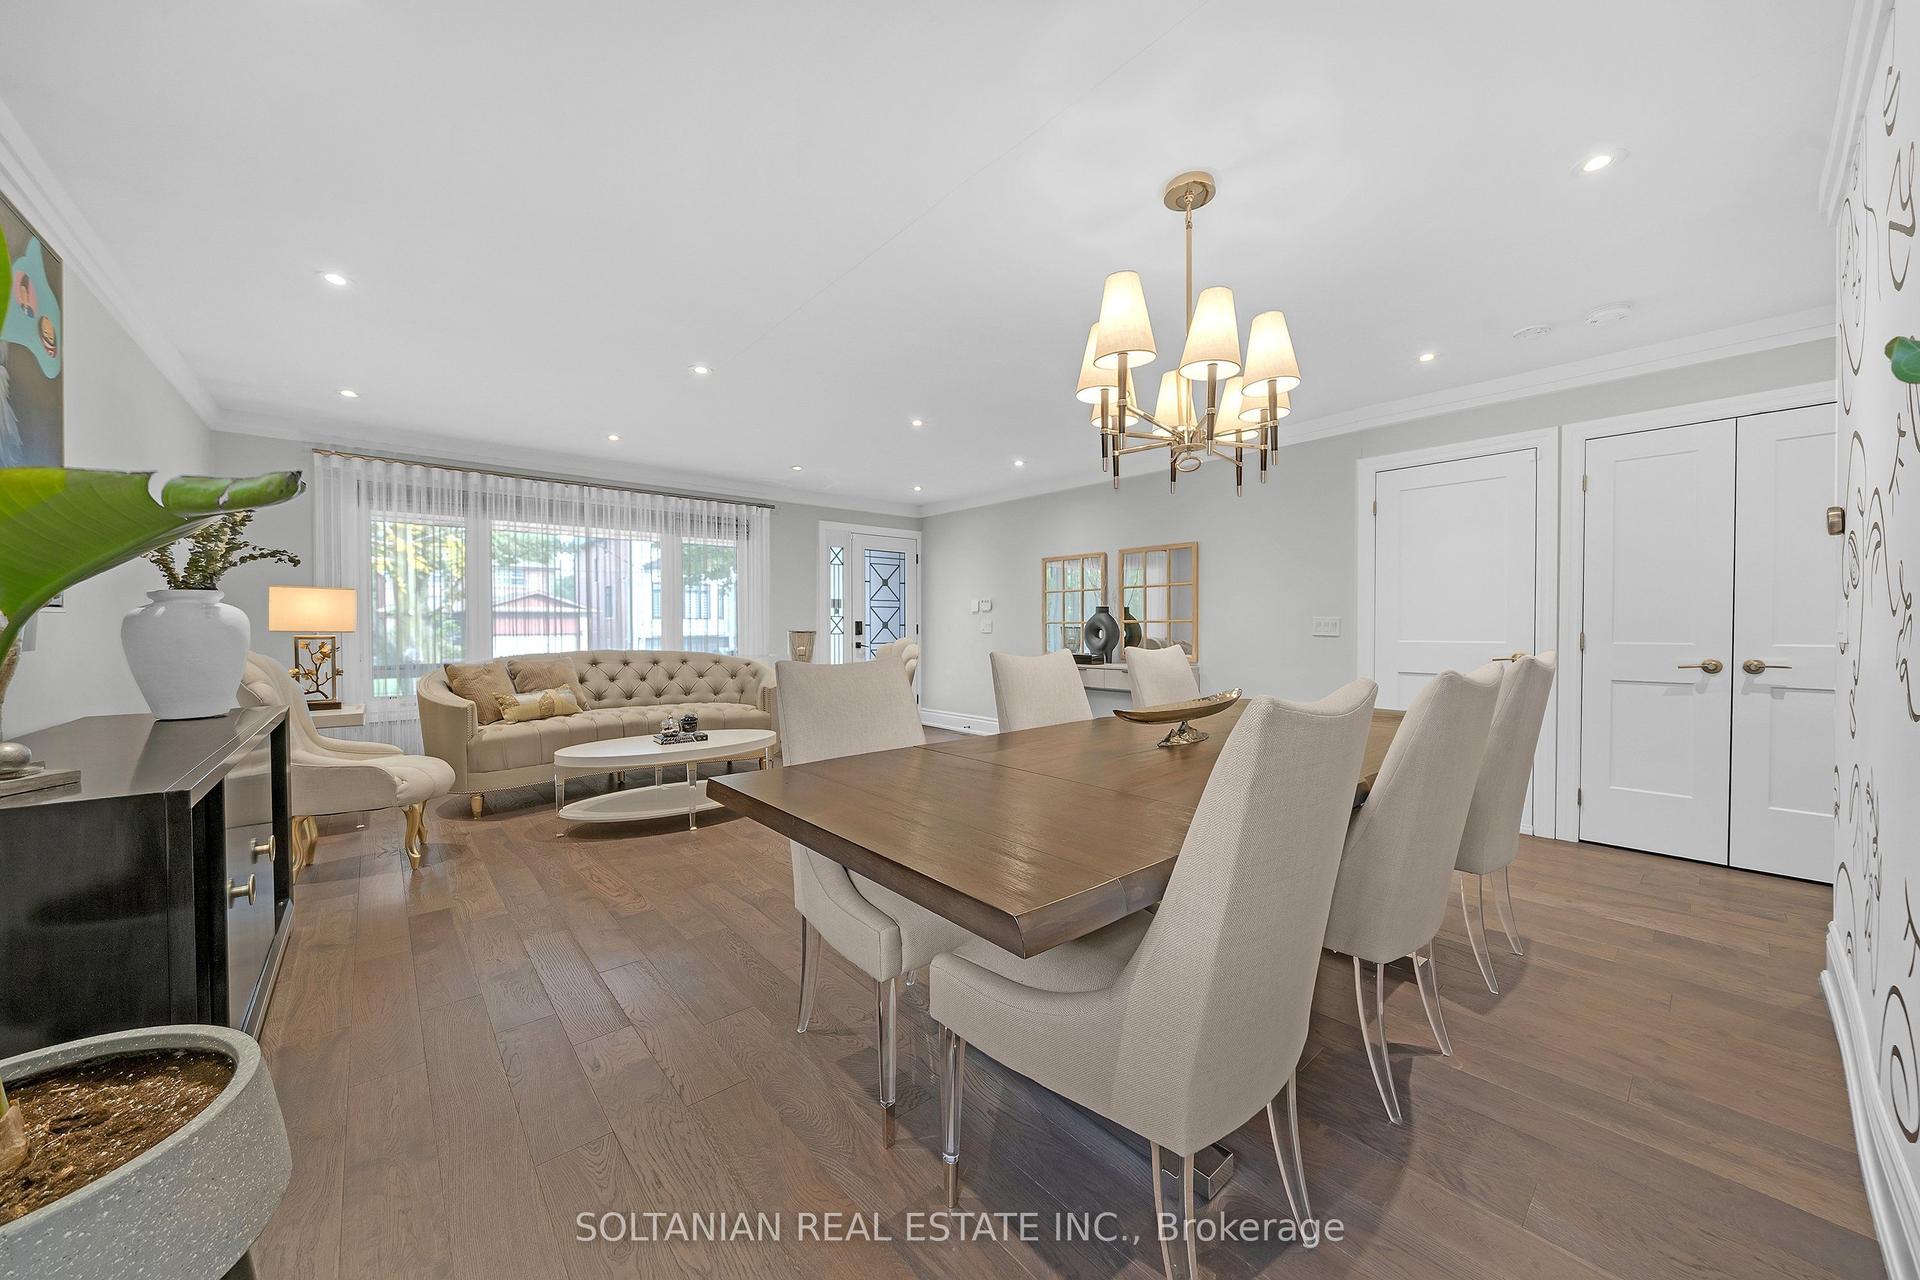
For Sale
Just Listed
115 Coleman Avenue
East End-Danforth, Toronto, ON
$999,000
3Bd
2Ba
1,300+sqft
3Parking
18 x 144.09 ftlot
$768/sqft
DetachedMLS# E14028022Listed 2026-10-130 DOM
Cooling
Central Air
Basement
Finished
Just listed! New listings in Toronto often receive offers within the first week.
About this home
A RARE DETACHED OPPORTUNITY ON AN EXCEPTIONAL 144-FT DEEP LOT! Welcome to 115 Coleman Avenue, a beautifully updated, move-in-ready 3-bedroom, 2-bathroom home offering 3-car parking, over $70,000 in recent upgrades and an impressive 18' x 144.09' lot.Step inside to a bright, fresh and inviting interior that shows beautifully. Extensive recent improvements include brand-new flooring, all-new windows, new window coverings, fresh paint throughout, beautiful new oak stairs leading both upstairs and downstairs, a newly renovated bathroom, stainless steel appliances and an inviting front deck. With so much already completed, this is a home you can simply move into and enjoy.THE EXTRA-DEEP 144-FT LOT, Enjoy an expansive backyard with incredible space for entertaining, gardening, children, pets or creating your own private outdoor retreat - a rare find in the city.Looking toward the future? The exceptional lot depth also offers exciting possibilities for buyers wishing to explore the potential for a Garden Suite/Additional Dwelling Unit (ADU), providing options for multigenerational living, additional living space or potential future income. Subject to City of Toronto zoning, building permits and all applicable approvals.DETACHED. 3 BEDROOMS. 2 BATHROOMS. 3-CAR PARKING. 144-FT DEEP LOT. OVER $70K IN RECENT UPGRADES.Beautifully updated, exceptionally deep and full of future possibilities Book your private showing today!
Renovated
Rooms
Second Floor
| Primary Bedroom | 4.24 × 3.25 m | Pocket Doors |
| Bedroom 2 | 3.30 × 2.57 m | |
| Bedroom 3 | 3.17 × 2.98 m |
Lower
| Family Room | 3.94 × 5.36 m | 2 Pc Bath Laminate Pocket Doors |
Other
| Living Room | 3.89 × 7.90 m | Open Concept Combined w/Dining |
| Dining Room | 3.89 × 7.90 m | Open Concept Combined w/Living |
| Kitchen | 2.90 × 5.36 m | Renovated Eat-in Kitchen W/O To Sundeck |
Features
- Carpet Free
- Finished
- Central Air
- 2-Storey
Financials
Annual Taxes
$4,614
Estimated Rental Income
Entire property$3,200 – $4,800/mo
Rental yield3.8% – 5.8%
*Estimates based on comparable rentals in the area. Actual income may vary.
Market Data — Toronto
Days on market0 days
Buyer's MarketSeller's Market
Based on active listings in Toronto. Data updates daily.
Demographics — Toronto
Population
2,794,356
Avg Household Income
$102,000
Age Distribution
0-19
19%
20-34
24%
35-49
21%
50-64
19%
65+
17%
Ownership53% own · 47% rent
EnglishMandarinCantoneseTagalogTamil
Getting around
How walkable, bikeable, and transit-friendly this neighbourhood is.
75
/ 100
Walk Score
Very Walkable
67
/ 100
Transit Score
Good Transit
69
/ 100
Bike Score
Bikeable
Scores are estimates based on neighbourhood data and are for informational purposes only.
MLS® data courtesy of the Toronto Regional Real Estate Board (TRREB).
The information provided herein must only be used by consumers that have a bona fide interest in the purchase, sale, or lease of real estate and may not be used for any commercial purpose or any other purpose. Listing information is deemed reliable but is not guaranteed accurate by the Toronto Regional Real Estate Board, the listing brokerage, or this website. The trademarks REALTOR®, REALTORS® and the REALTOR® logo are controlled by The Canadian Real Estate Association (CREA) and identify real estate professionals who are members of CREA. MLS®, Multiple Listing Service®, and the associated logos are owned by CREA. Not intended to solicit properties currently listed for sale or buyers under contract.
You may also like
More homes in Toronto
Hand-picked listings with a similar price range and style.
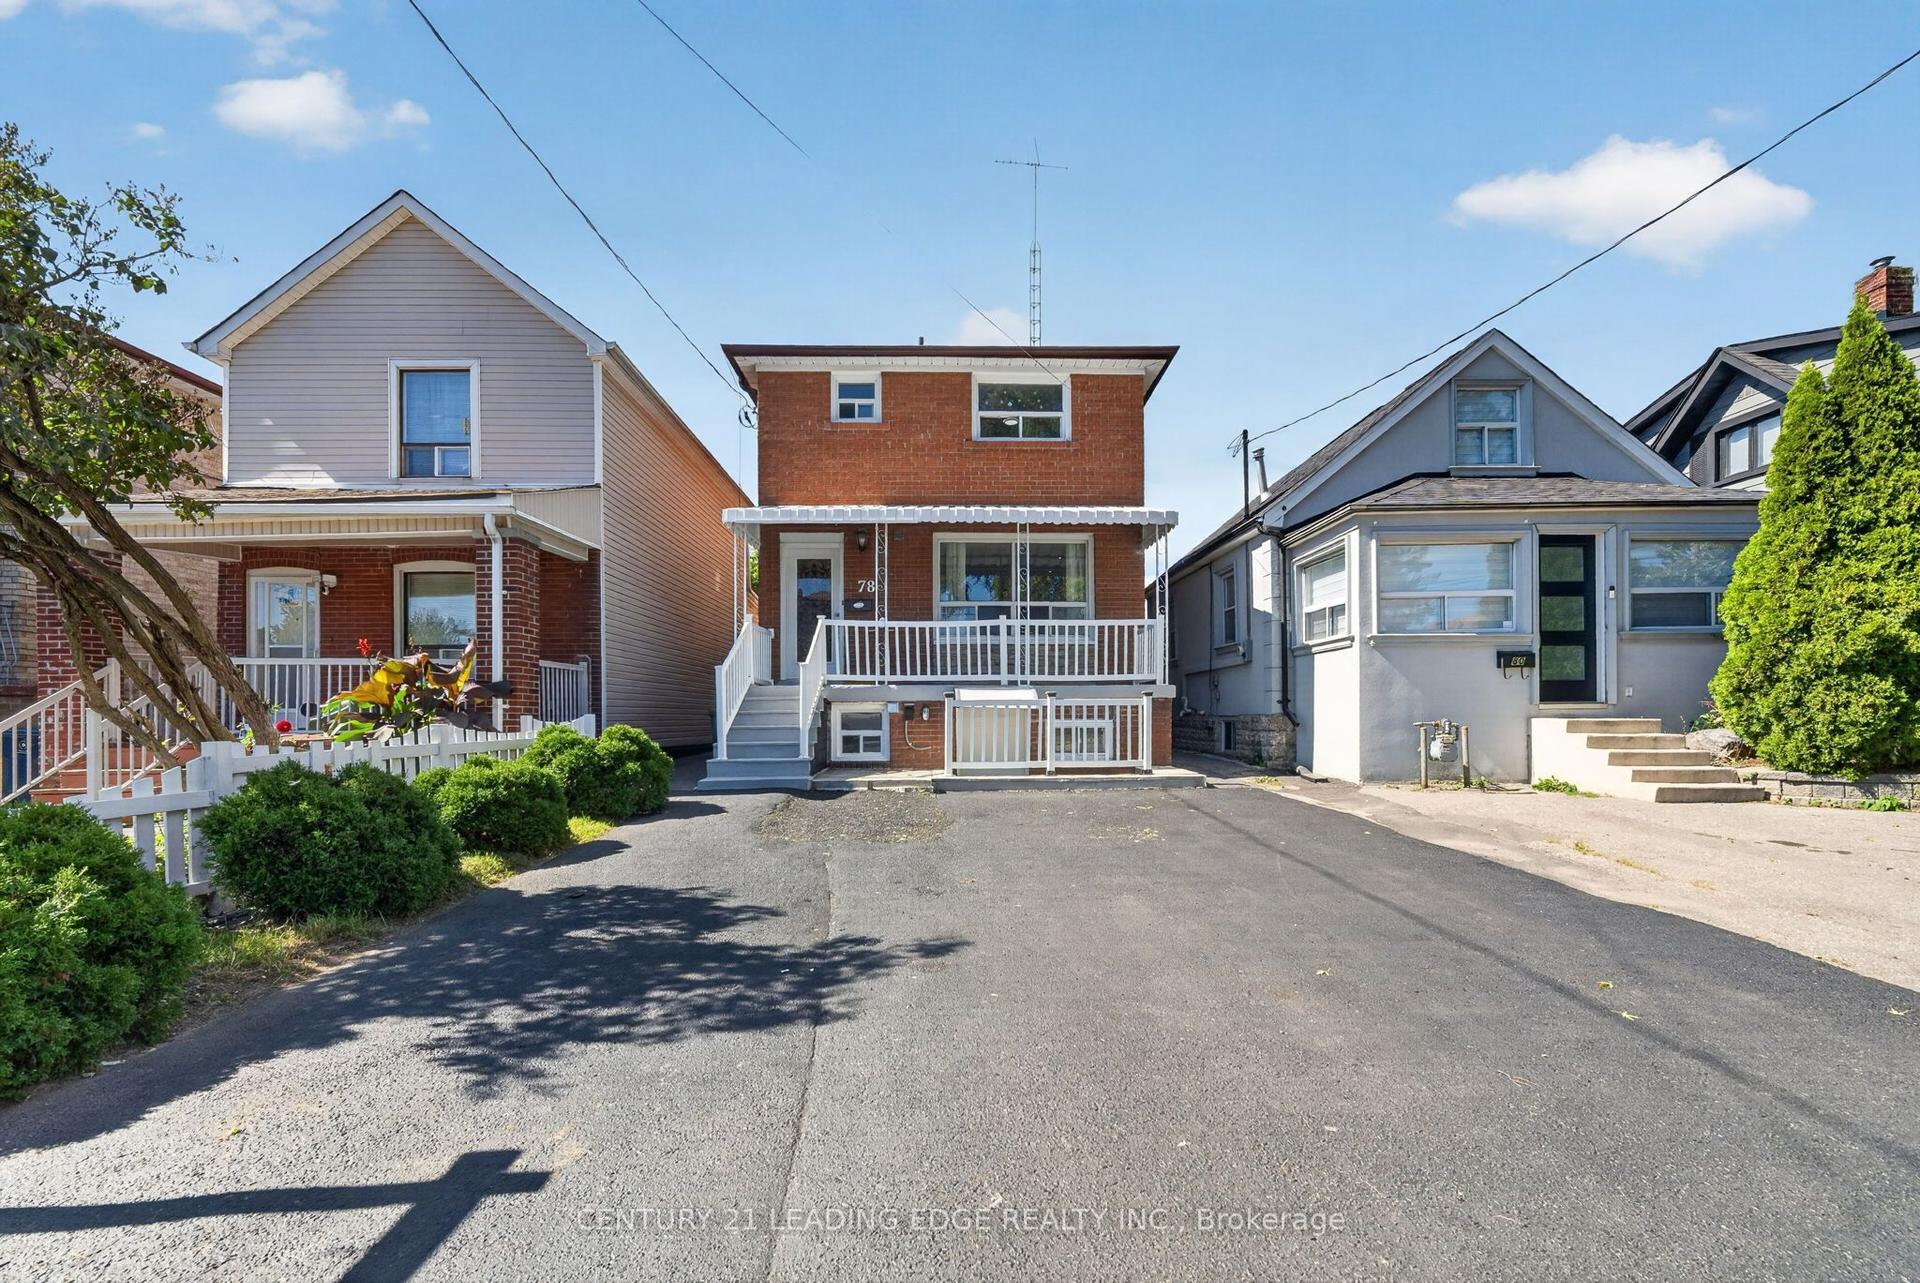
For Sale15 days ago
$950,000
Detached
est. $4,165/mo
78 South Edgely Avenue, Birchcliffe-Cliffside
Toronto, ON
3+2 bd
3 ba
1,300
2
MLS# E13835680Century 21 Leading Edge Realty In…
WhatsApp Aman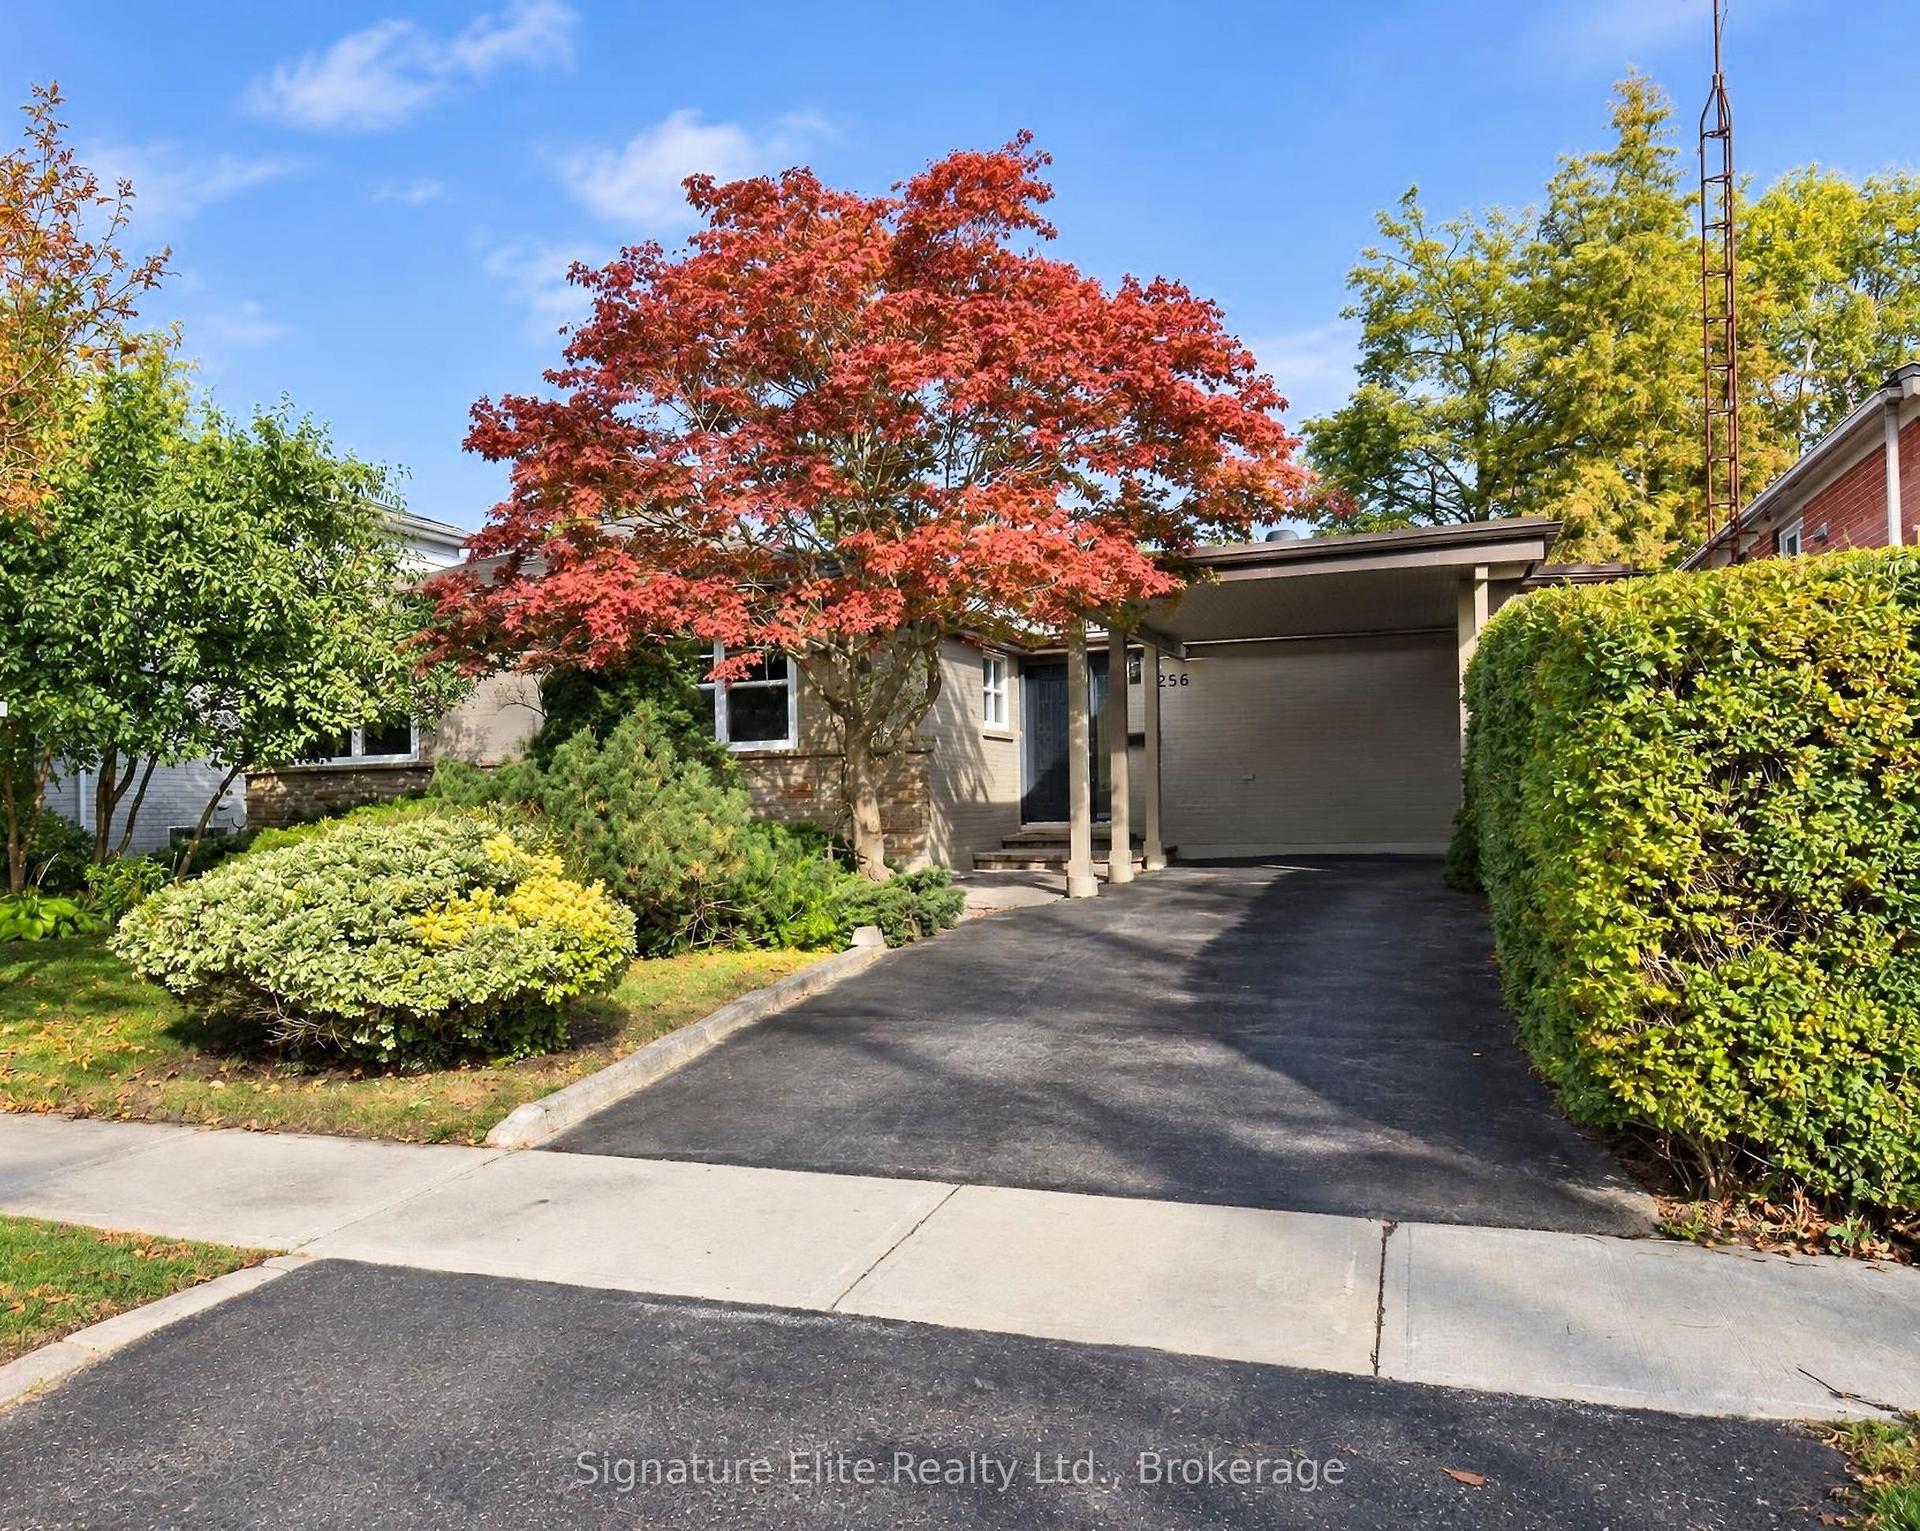
For Sale8 h ago
$989,000
Detached
est. $4,336/mo
256 Catalina Drive, Guildwood
Toronto, ON
3+1 bd
3 ba
1,300
2
MLS# E14027786Signature Elite Realty Ltd.
WhatsApp Aman