For Sale
Open House Sat 16–18
1 Guildpark Pathway 1 #1
Guildwood, Toronto, ON
$900,000
3+1Bd
3Ba
1,700+sqft
2Parking
$529/sqft
Semi-DetachedMLS# E14030940Listed 2026-10-1415 DOM
Heating
Water Heater
Cooling
Central Air
Basement
Finished
About this home
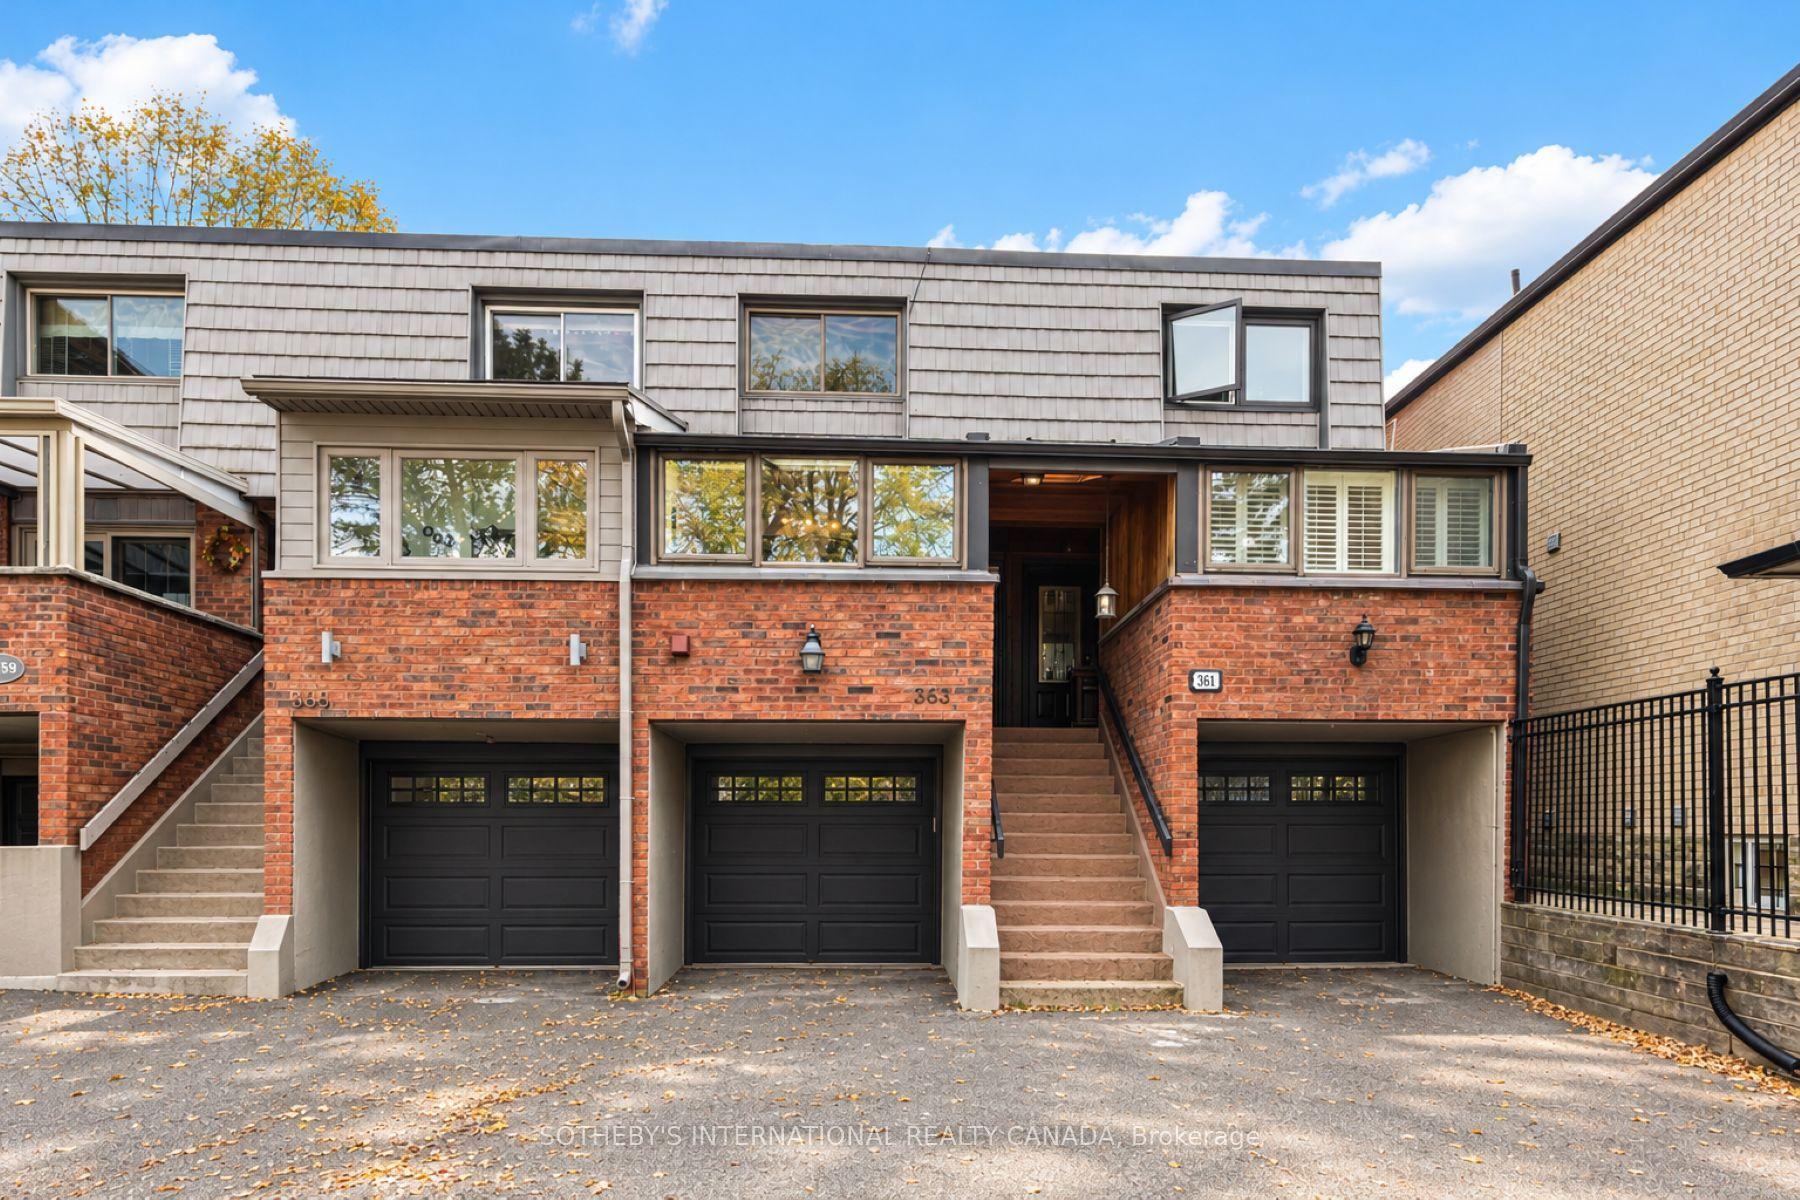
Welcome to 1 Guildpark Pathway, Unit 1, a beautifully renovated end-unit semi-detached home in Scarborough's sought-after Guildwood community. Combining modern finishes, spacious living and a peaceful setting, this move-in-ready property offers the feel of a brand-new home. Thoughtfully renovated from top to bottom with quality materials and attention to detail, the home features brand-new, never-used appliances, many still in their protective packaging. No one has lived here since the renovations were completed! As an end unit, the home enjoys extra windows and abundant natural light. Beautiful bay windows, two skylights and large windows throughout create a bright, welcoming atmosphere. The spacious main-floor kitchen and dining area features impressive 11-foot ceilings, a new electric fireplace and a walkout to a private, fenced backyard with fresh grass. The oversized primary bedroom includes a walk-in closet and four-piece ensuite. A finished basement adds flexible living space and convenient access to the oversized garage. Set on one of the larger lots in the complex, this home offers added privacy and greenery. Enjoy Guildwood's mature trees, quiet streets, parks and family-friendly atmosphere. A TTC bus stop is just minutes away, with schools, shops, restaurants, Guildwood GO Station, Scarborough Golf and Country Club, waterfront trails and Lake Ontario all nearby.
GarageRenovatedWaterfrontWalkoutFireplace
Rooms
Second Floor
| Living Room | 7.30 × 5.60 m | Combined w/Family |
| Kitchen | 5.20 × 4.90 m | Combined w/Dining |
Third Floor
| Bedroom | 4.85 × 3.80 m | |
| Bedroom 2 | 3.90 × 2.70 m | |
| Bedroom 3 | 3.90 × 2.70 m |
Basement
| Recreation | 4.70 × 3.80 m |
Features
- Auto Garage Door Remote
- Carpet Free
- Water Heater
- Finished
- Central Air
- 3-Storey
Financials
Annual Taxes
$3,521.95
Estimated Rental Income
Entire property$3,200 – $4,800/mo
Basement apartment$1,800 – $2,500/mo
Rental yield4.3% – 6.4%
*Estimates based on comparable rentals in the area. Actual income may vary.
Market Data — Toronto
Days on market15 days
Buyer's MarketSeller's Market
Based on active listings in Toronto. Data updates daily.
Demographics — Toronto
Population
2,794,356
Avg Household Income
$102,000
Age Distribution
0-19
19%
20-34
24%
35-49
21%
50-64
19%
65+
17%
Ownership53% own · 47% rent
EnglishMandarinCantoneseTagalogTamil
Getting around
How walkable, bikeable, and transit-friendly this neighbourhood is.
73
/ 100
Walk Score
Very Walkable
65
/ 100
Transit Score
Good Transit
59
/ 100
Bike Score
Bikeable
Scores are estimates based on neighbourhood data and are for informational purposes only.
MLS® data courtesy of the Toronto Regional Real Estate Board (TRREB).
The information provided herein must only be used by consumers that have a bona fide interest in the purchase, sale, or lease of real estate and may not be used for any commercial purpose or any other purpose. Listing information is deemed reliable but is not guaranteed accurate by the Toronto Regional Real Estate Board, the listing brokerage, or this website. The trademarks REALTOR®, REALTORS® and the REALTOR® logo are controlled by The Canadian Real Estate Association (CREA) and identify real estate professionals who are members of CREA. MLS®, Multiple Listing Service®, and the associated logos are owned by CREA. Not intended to solicit properties currently listed for sale or buyers under contract.
You may also like
More homes in Toronto
Hand-picked listings with a similar price range and style.
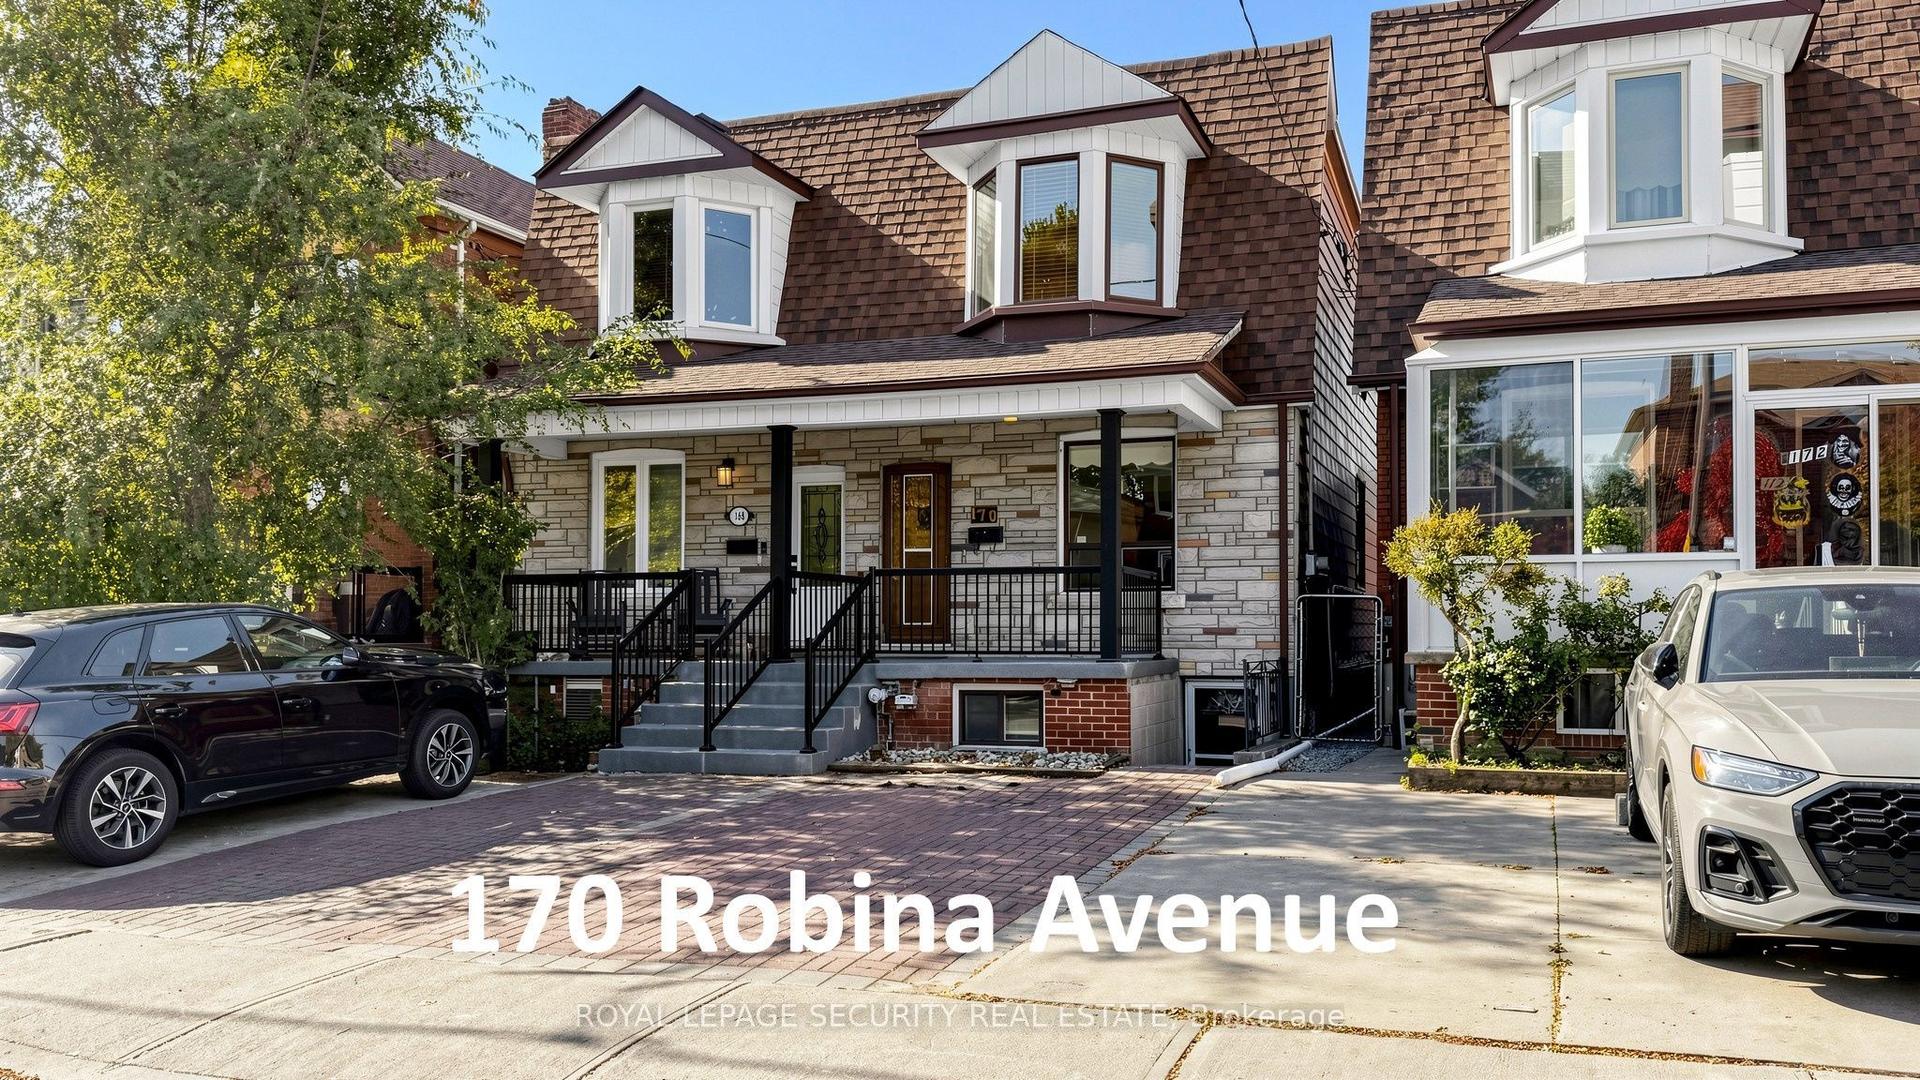
For Sale4 h ago
$858,000
Semi-Detached
est. $3,761/mo
170 Robina Avenue, Oakwood Village
Toronto, ON
2 bd
3 ba
900
1
MLS# C14128498Royal Lepage Security Real Estate
WhatsApp Aman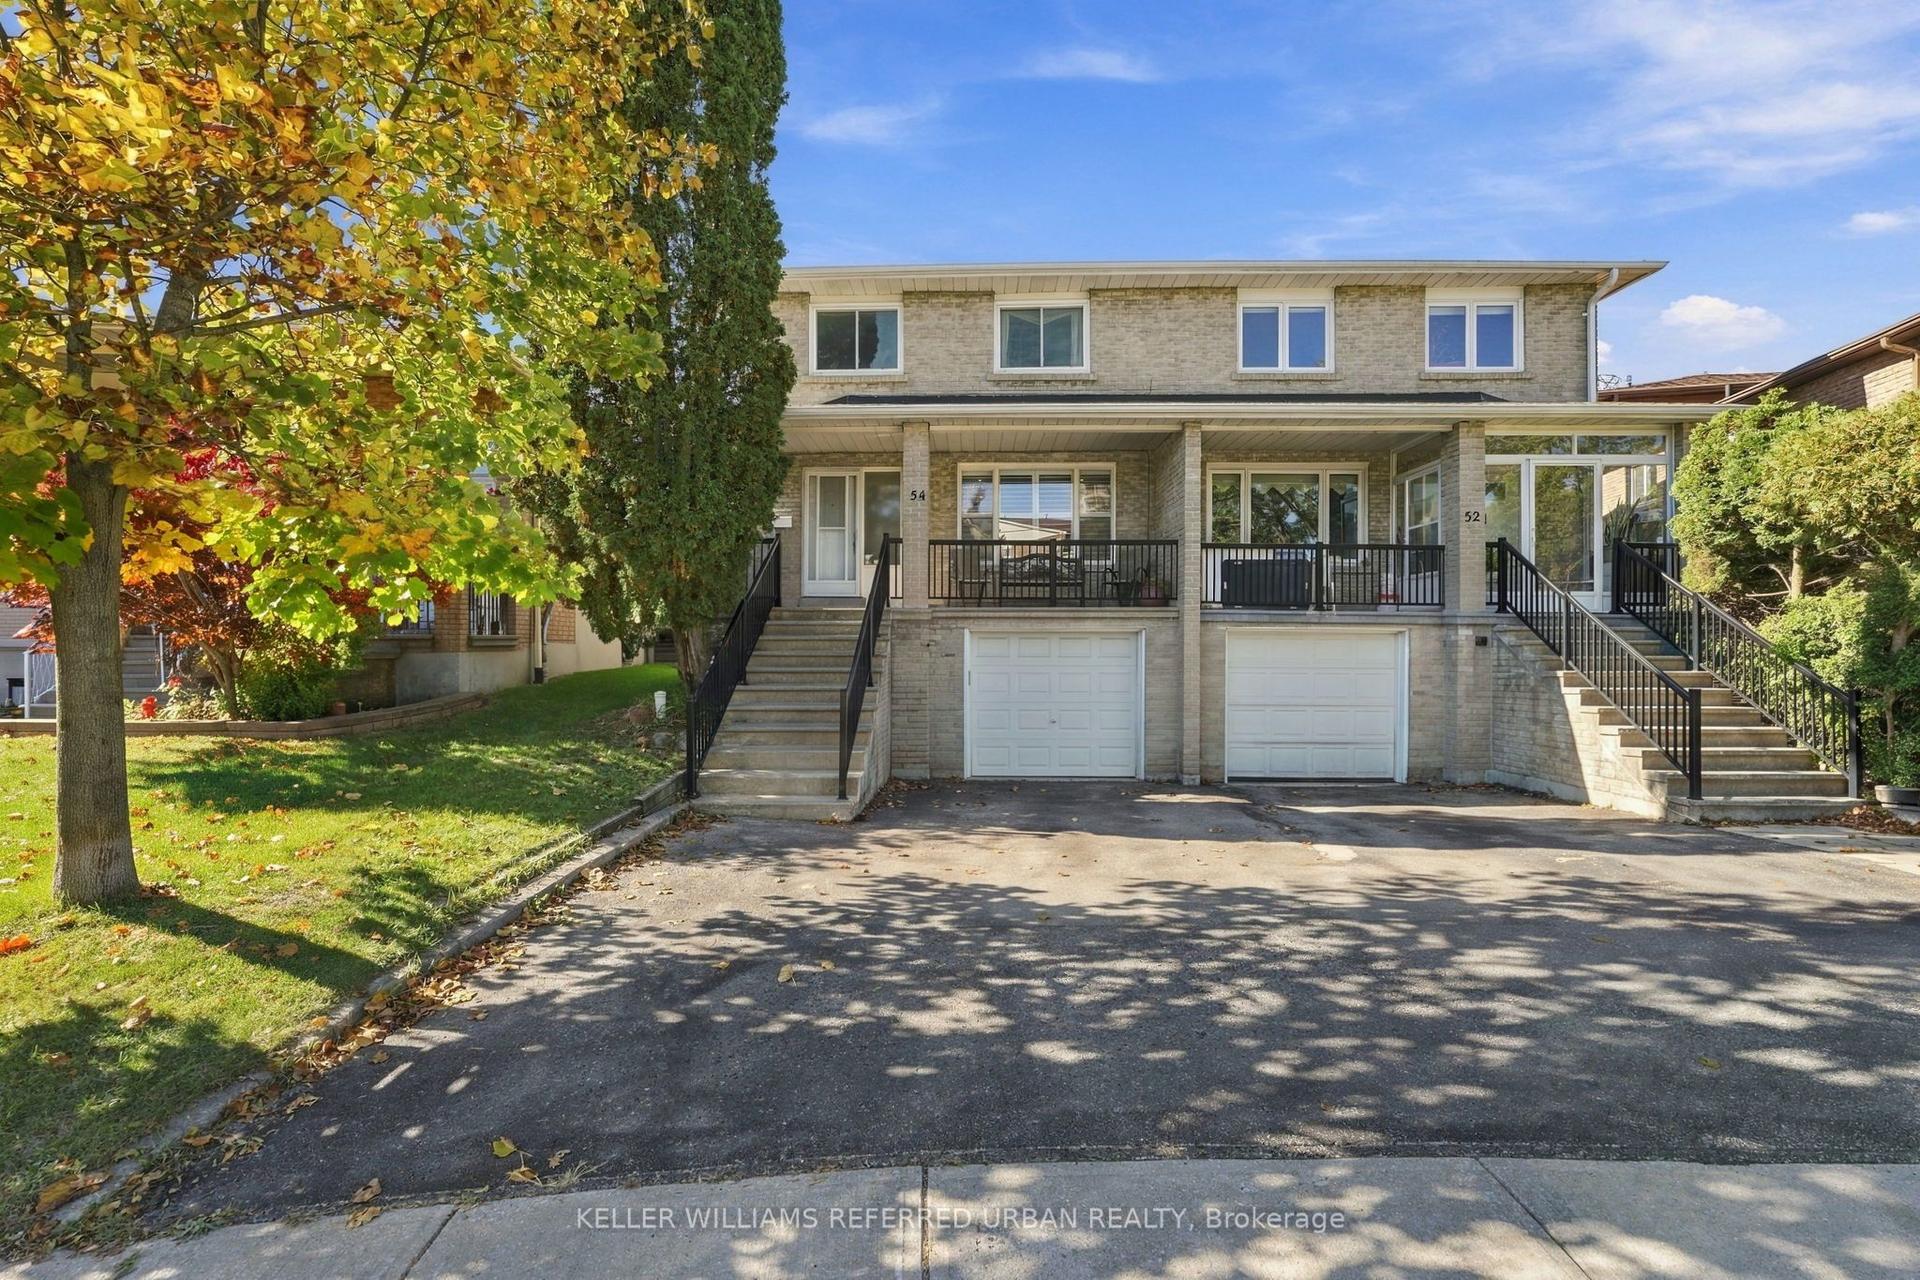
For Sale7 days ago
$999,000
Semi-Detached
est. $4,380/mo
54 Ivan Nelson Drive, Westminster-Branson
Toronto, ON
4 bd
4 ba
1,750
4
MLS# C14106864Keller Williams Referred Urban Re…
WhatsApp Aman